Button CopyPathCircle CloseCircle Left ArrowArrow Down Icon GreyClosecirclecircleBurger
Image 1
Image 2
Image 3
$338,500

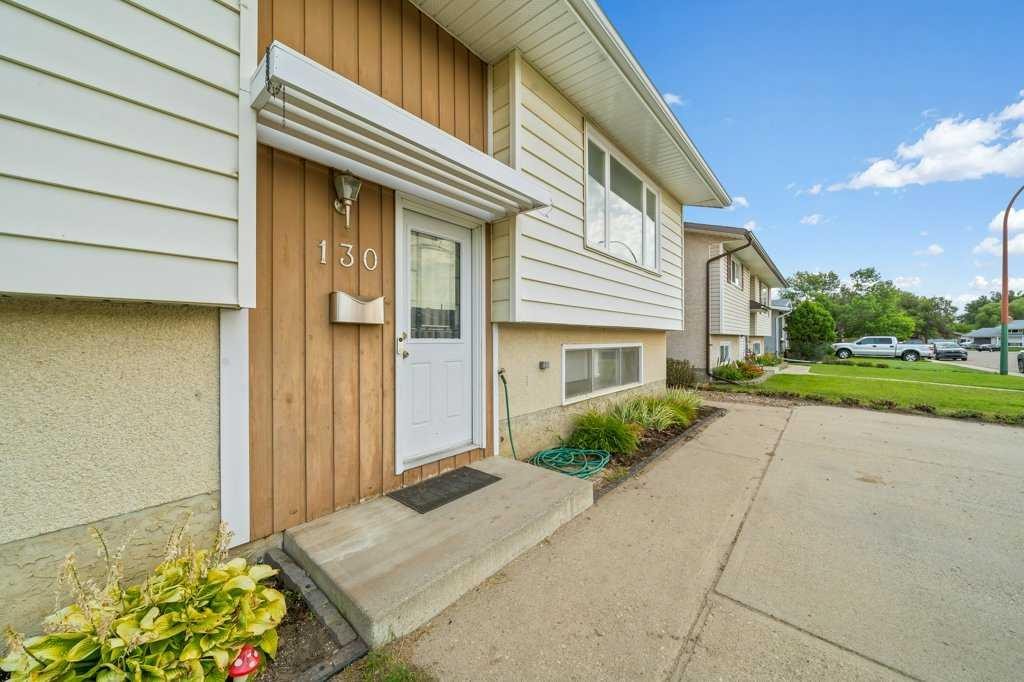
130 Hull Crescent NE, Medicine Hat, AB, T1C 1E1

MLS® # A2340272

2+1 Beds

Baths

939  FEETSQ

QuickQuoteTM: $309K - $376K

Medicine Hat AB, T1C 1E1

MLS® # A2340272

Property Information:

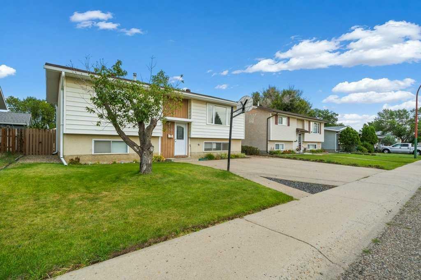
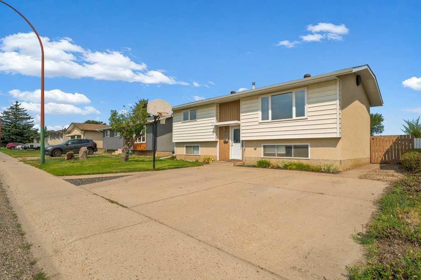
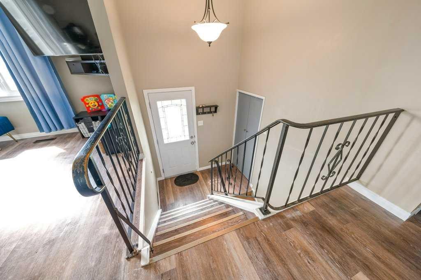
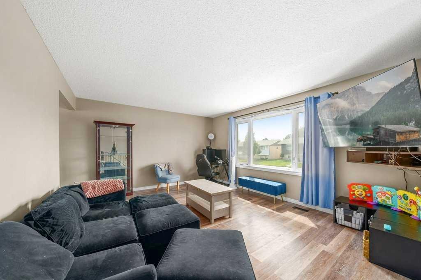
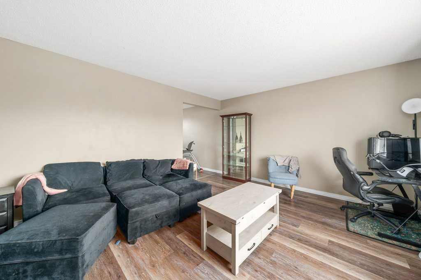
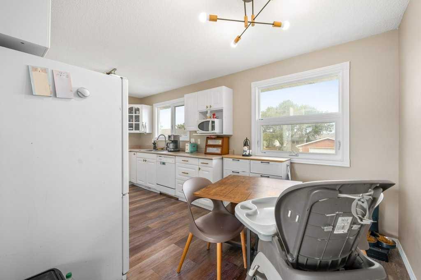
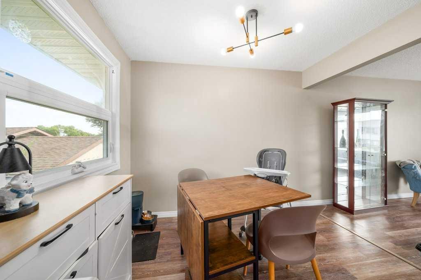
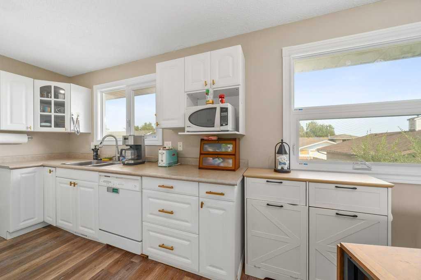
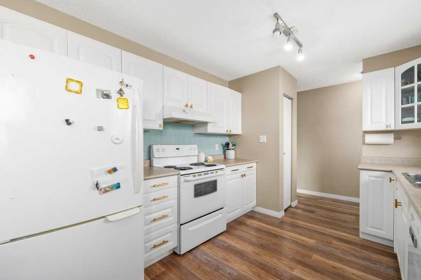
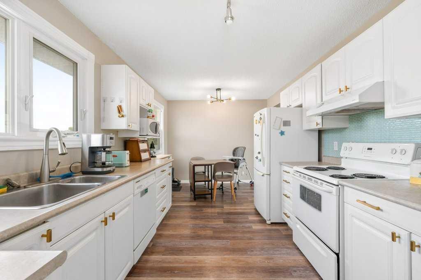
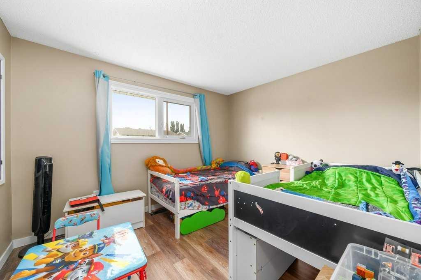
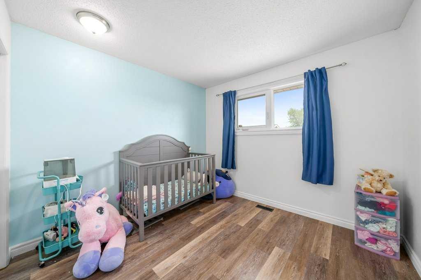
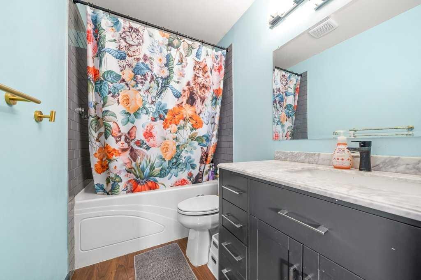
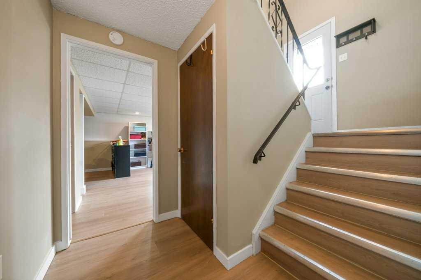
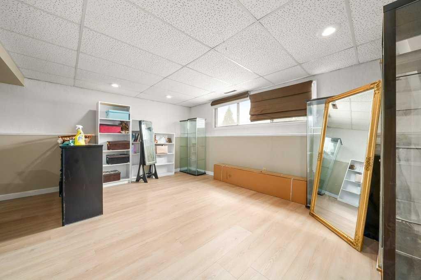
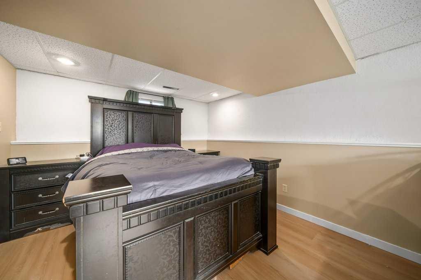
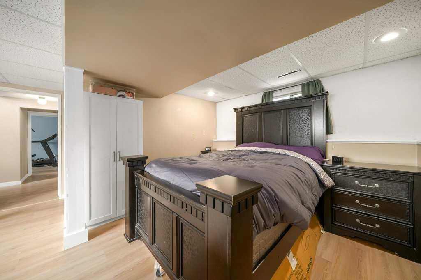
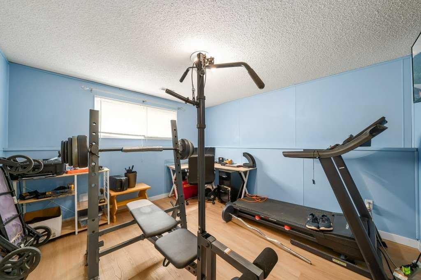
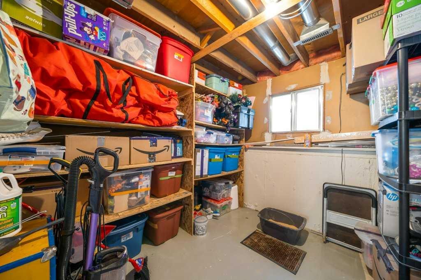
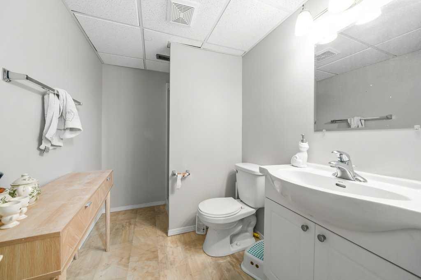
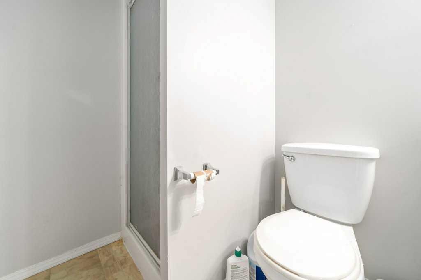
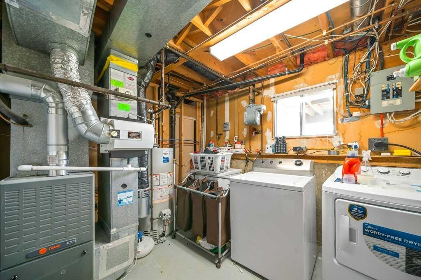
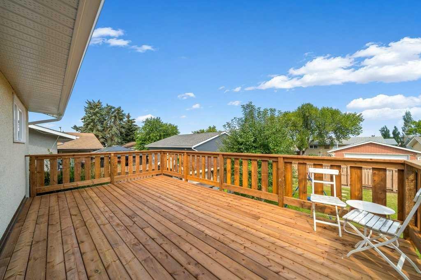
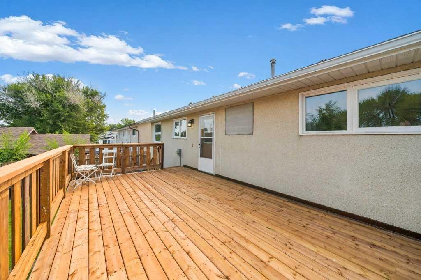
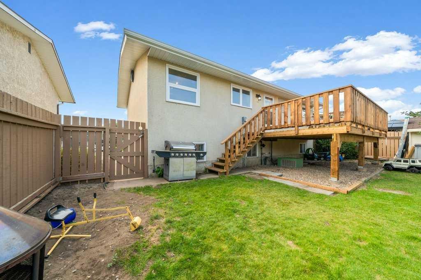
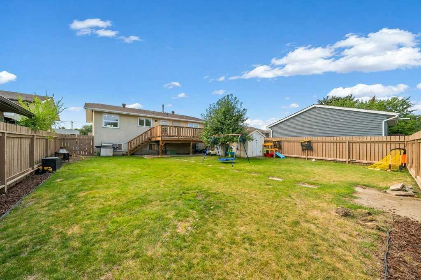
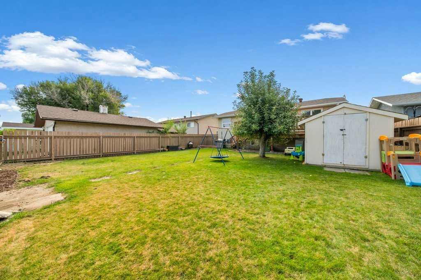
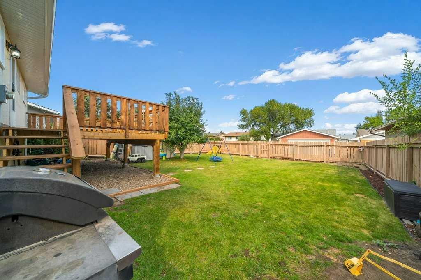
WELCOME TO 130 HULL CRES NE!! Tucked away on a QUIET CRESCENT in NECH’S, this 3 BEDROOM (2 up & 1 down), 2 BATHROOM, BI-LEVEL offers a fantastic layout, TONS OF STORAGE, a HUGE YARD, and an excellent location close to so many amenities!! You’ll love being just minutes from the BIG MARBLE GO CENTRE, SOCCER FIELDS, PICKLEBALL COURTS, BASEBALL DIAMONDS, SHOPPING, SCHOOLS (CHHS, VINCENT MASSEY, MCCOY, DR. KEN SAUER) & MORE!! Step inside and you’re welcomed into a LARGE, BRIGHT LIVING ROOM that flows beautifully into the dedicated eating area, creating a comfortable space for everyday living and entertaining!! The dining area leads right into the KITCHEN, offering a functional layout, ton of cabinets, and easy access to the BRAND NEW, LARGE PERMITTED DECK – COMPLETED AUGUST 2026!! This home also offers TONS OF STORAGE throughout, giving you plenty of room to keep everything organized!! Head outside and check out the HUGE BACKYARD!! There’s tons of room for the kids, pets, gardening, entertaining, OR BUILDING YOUR OVERSIZED DREAM GARAGE!! The yard also features UGS’S & RV PARKING!! Completing the home is the lower level with 1 bedroom, family room, 3 PCE bathroom, laundry, storage and the potential for a 4th bedroom. Several important updates have been done over the years including, FURNACE (2006), HOT WATER TANK (2024), SHINGLES (2019), MAIN FLOOR WINDOWS (JULY 2019). This home has so much potential and is ready for its next owners to make it their own!! CALL YOUR FAVORITE REALTOR® TODAY TO BOOK YOUR PRIVATE VIEWING!!

Inclusions: C/A, fridge, stove, B/I dishwasher, microwave, garburator, washer, dryer, shed, blinds & curtain rods, UGS'S

Building Features:

  • Air Conditioning: Yes
  • Total Finished Area: 939.00

Property Features:

  • Bedrooms: 2+1
  • Bathrooms: 2+0
  • Architectural Style: Bi-Level
  • Built in: 1974
  • Construction Materials: Stucco, Vinyl Siding
  • Cooling: Central Air
  • Exterior Features: None
  • Floor Space (approx): 939.00 Square Feet
  • Flooring:
  • Foundation Details: Poured Concrete
  • Heating: Forced Air, Natural Gas
  • Interior Features: No Smoking Home
  • Levels: Bi-Level
  • Lot Size: 5200.00 Square Feet
  • Parking Features: Off Street, Parking Pad
  • Roof: Asphalt Shingle
  • Zoning: R-LD
  • No. of Parking Spaces: 2

Data provided by: Medicine Hat Real Estate Board Co-operative Ltd. 403 4th St. SE, Medicine Hat, Alberta T1A 0K5
All information displayed is believed to be accurate but is not guaranteed and should be independently verified. No warranties or representations are made of any kind. Copyright© 2021 All Rights Reserved

QuickQuoteTM Powered by RPS

Location of 130 Hull Crescent NE, Medicine Hat, AB, T1C 1E1

Demographic Information of 130 Hull Crescent NE, Medicine Hat, AB, T1C 1E1

Life Stage

Growing Families

Employment Type

Blue Collar/Primary, Blue Collar/Service Sector

Average Household Income

$109,928.82

Average Number of Children

1.74

Household Population

Household Structure

Age of Population

Education

Education Level

No certificate/diploma/degree

18.04 %

High school certificate or equivalent

37.72 %

Apprenticeship trade certificate/diploma

10.52 %

College/non-university certificate

26.91 %

University Degree

6.82 %

Commuter

Travel To Work

By Car

95.0 %

By Public Transit

1.73 %

By Walking

0.05 %

By Bicycle

0.0 %

By Other Methods

3.22 %

Cultural Diversity

Knowledge of Official Language

Mother Tongue

Building Information

Building Type

Apartments (Low and High Rise)

13.06 %

Houses

86.94 %

Own Vs. Rent
