Button CopyPathCircle CloseCircle Left ArrowArrow Down Icon GreyClosecirclecircleBurger
Image 1
Image 2
Image 3
$459,900

10 Redwood Place SE, Medicine Hat, AB, T1B 4A1

MLS® # A2342233

3+1 Beds

Baths

1324  FEETSQ

QuickQuoteTM: $454K - $542K

Medicine Hat AB, T1B 4A1

MLS® # A2342233

Property Information:

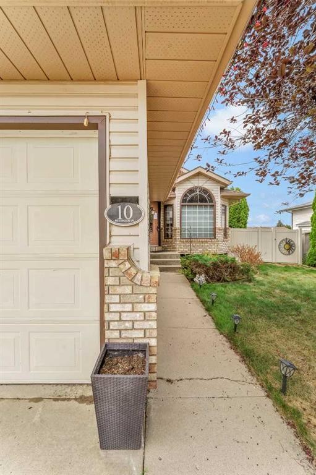
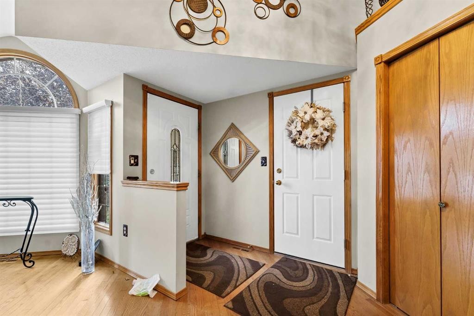
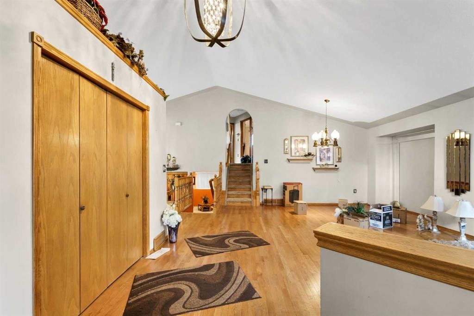
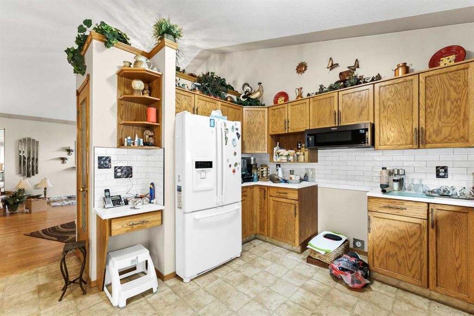
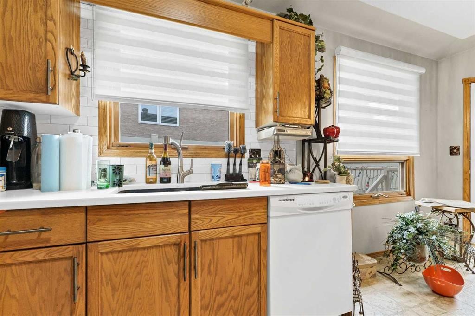
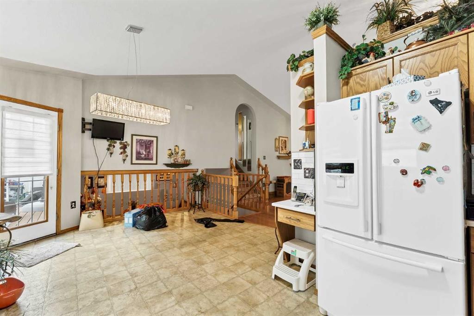
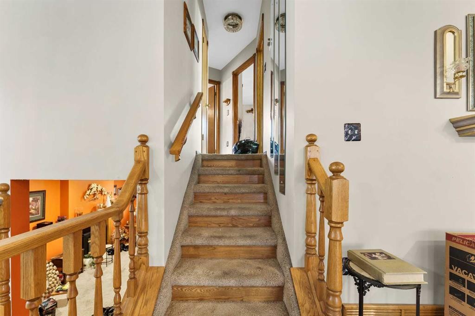
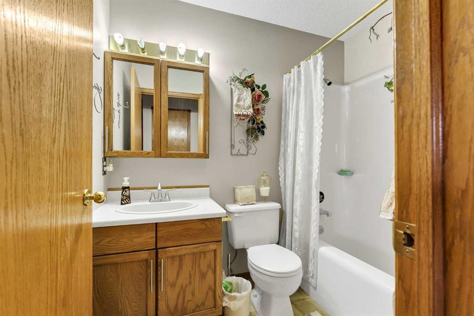
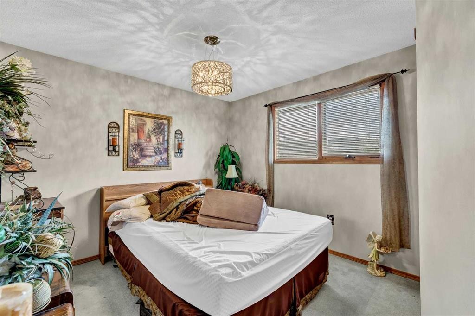
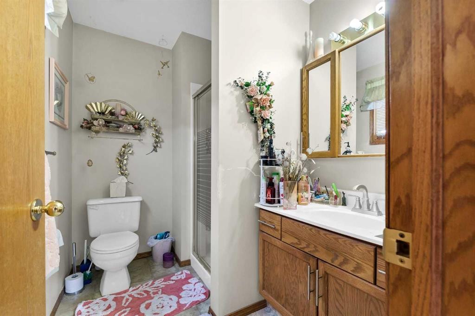
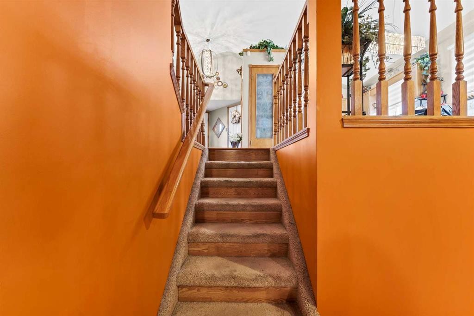
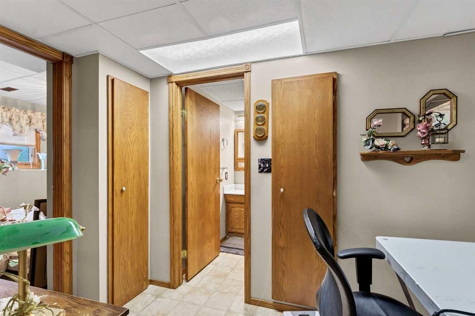
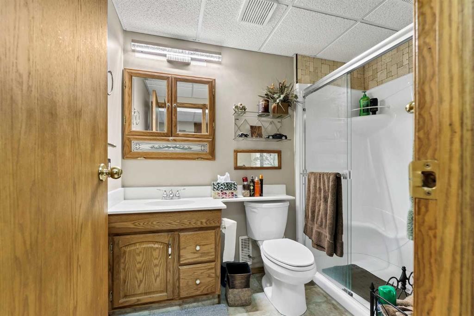
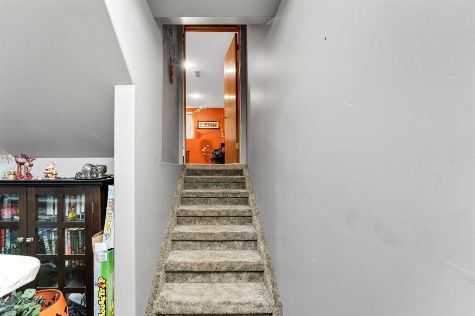
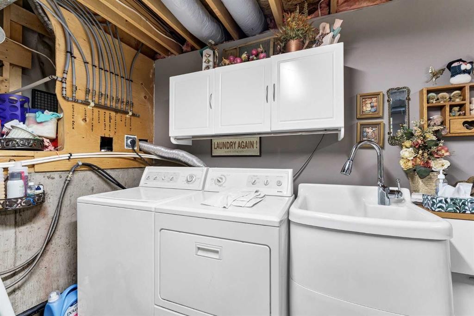
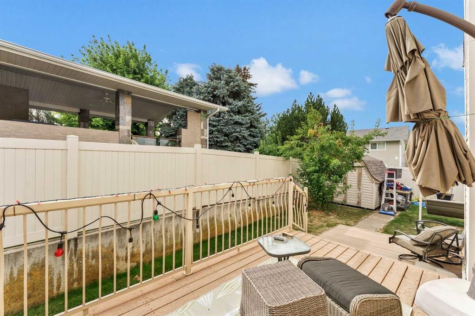
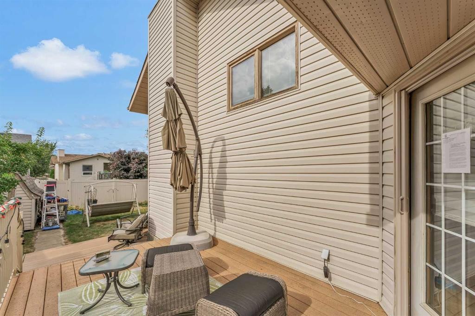
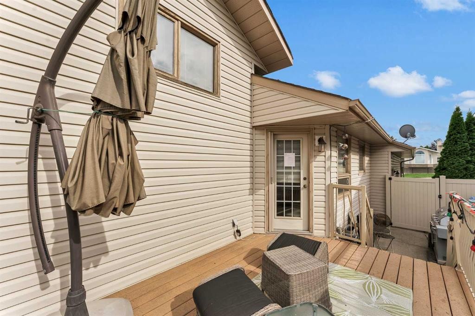
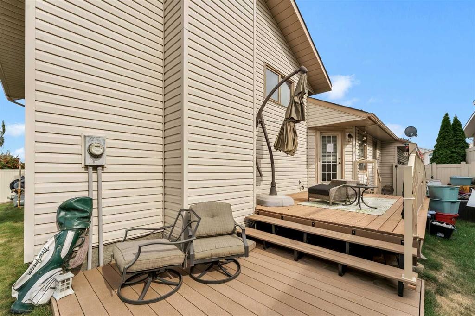
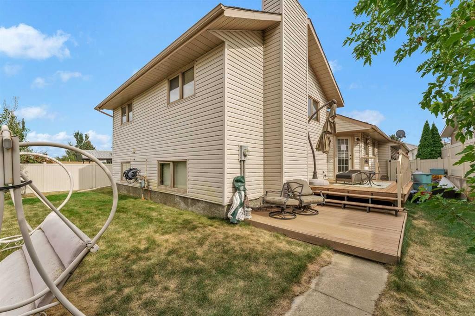
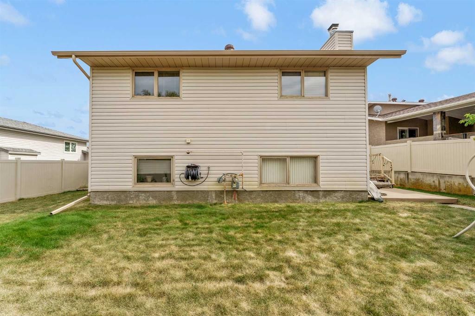
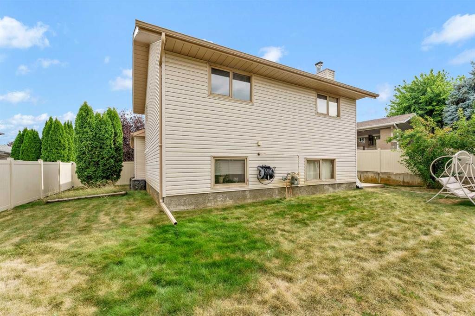
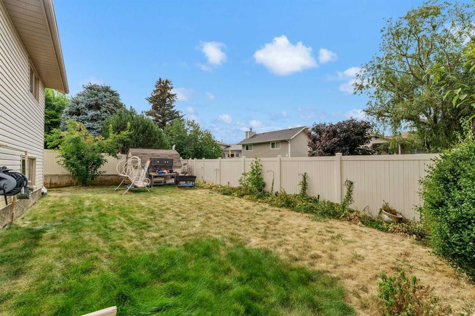
Located in the desirable Ross Glen neighbourhood, this spacious 4-level split offers the ideal combination of space, functionality, and a location families will love. With 4 bedrooms, 3 bathrooms, and multiple living areas, there's plenty of room for everyone to gather, spread out, and make lasting memories. The front entry opens into a bright living and dining room featuring vaulted ceilings and beautiful hardwood floors. The kitchen has been refreshed with updated quartz countertops and backsplash, while offering plenty of cabinetry, a pantry, and a bright dining area. Upstairs, you'll find three comfortable bedrooms, including the primary suite with its own 3-piece ensuite, along with a full 4-piece bathroom. The third level is designed for relaxing, with a spacious family room and a cozy gas fireplace, plus an additional bedroom and a 3-piece bathroom. The laundry room is conveniently located downstairs alongside another large family room, generous storage, and the utility room. Outside, enjoy your private backyard with mature landscaping, underground sprinklers, a fully fenced yard, and a spacious deck perfect for summer BBQs or relaxing evenings outdoors. The heated double attached garage provides plenty of space for vehicles, hobbies, and additional storage. Located just minutes from schools, parks, shopping, and walking paths, this location makes everyday life a little easier.

Inclusions: Microwave, refrigerator, dishwasher, window coverings, washer/dryer, garage door control - 2, and home sold as is where is.

Building Features:

  • Air Conditioning: Yes
  • Total Finished Area: 1324.00

Property Features:

  • Bedrooms: 3+1
  • Bathrooms: 3+0
  • Architectural Style: 4 Level Split
  • Built in: 1992
  • Construction Materials: Mixed
  • Cooling: Central Air
  • Exterior Features: None
  • Fireplace Features: Gas
  • Floor Space (approx): 1324.00 Square Feet
  • Flooring: See Remarks
  • Foundation Details: Poured Concrete
  • Heating: Forced Air
  • Interior Features: See Remarks
  • Levels: 4 Level Split
  • Lot Size: 5922.00 Square Feet
  • Parking Features: Double Garage Attached
  • Roof: Asphalt Shingle
  • Zoning: R-LD
  • No. of Parking Spaces: 2

Data provided by: Medicine Hat Real Estate Board Co-operative Ltd. 403 4th St. SE, Medicine Hat, Alberta T1A 0K5
All information displayed is believed to be accurate but is not guaranteed and should be independently verified. No warranties or representations are made of any kind. Copyright© 2021 All Rights Reserved

QuickQuoteTM Powered by RPS

Location of 10 Redwood Place SE, Medicine Hat, AB, T1B 4A1

Demographic Information of 10 Redwood Place SE, Medicine Hat, AB, T1B 4A1

Life Stage

Middle-Aged with Teens

Employment Type

Mixed

Average Household Income

$109,637.17

Average Number of Children

1.85

Household Population

Household Structure

Age of Population

Education

Education Level

No certificate/diploma/degree

18.86 %

High school certificate or equivalent

37.44 %

Apprenticeship trade certificate/diploma

12.75 %

College/non-university certificate

17.65 %

University certificate (below bachelor)

0.44 %

University Degree

12.86 %

Commuter

Travel To Work

By Car

91.88 %

By Public Transit

0.0 %

By Walking

2.5 %

By Bicycle

0.0 %

By Other Methods

5.62 %

Cultural Diversity

Knowledge of Official Language

Mother Tongue

Building Information

Building Type

Apartments (Low and High Rise)

0.19 %

Houses

99.81 %

Own Vs. Rent
