Button CopyPathCircle CloseCircle Left ArrowArrow Down Icon GreyClosecirclecircleBurger
Image 1
Image 2
Image 3
$649,900

7 Greywolf Road NORTH, Lethbridge, AB, T1H 7E8

MLS® # A2293215

3+2 Beds

Baths

2024  FEETSQ

QuickQuoteTM: $646K - $786K

Lethbridge AB, T1H 7E8

MLS® # A2293215

Property Information:

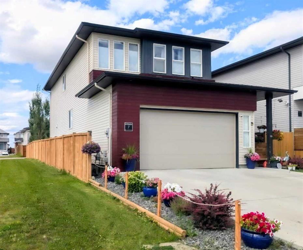
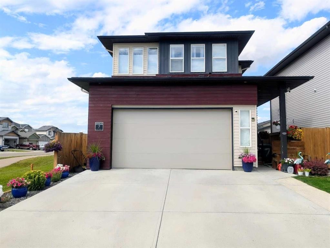
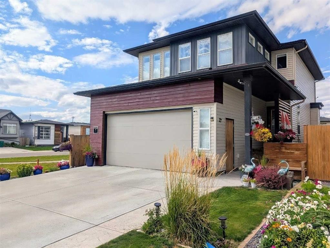
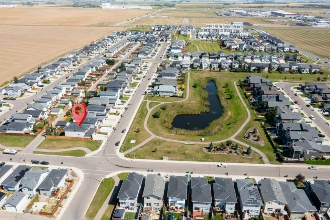
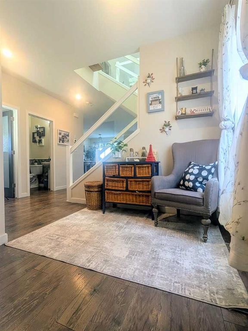
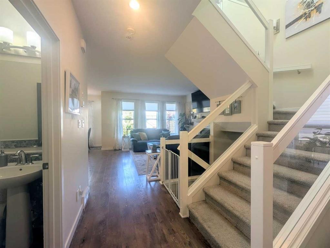
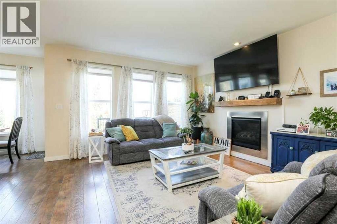
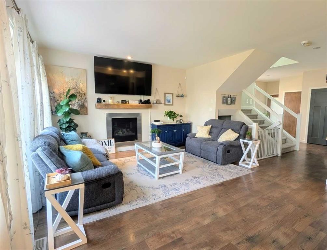
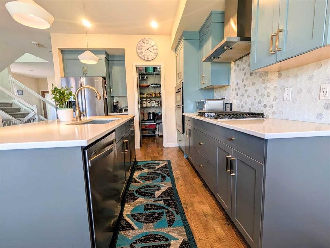
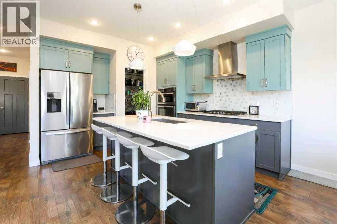
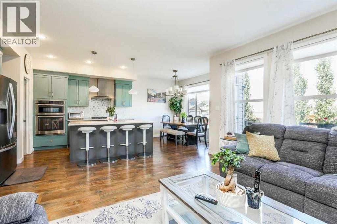
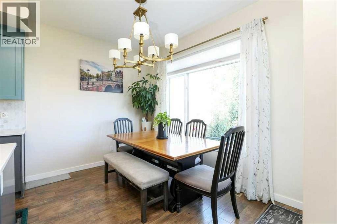
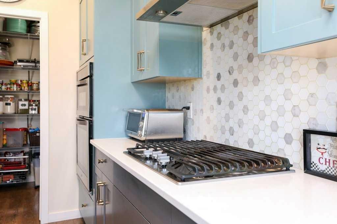
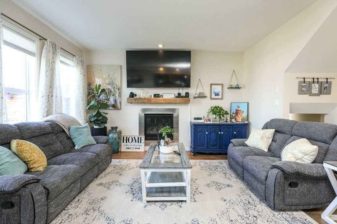
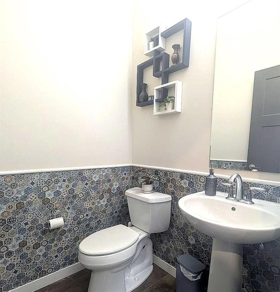
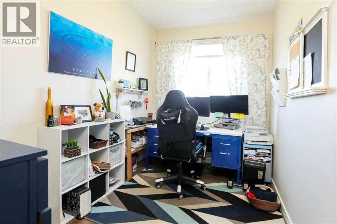
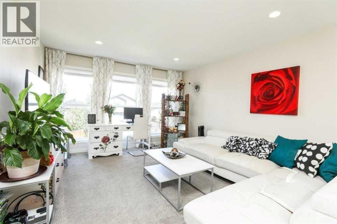
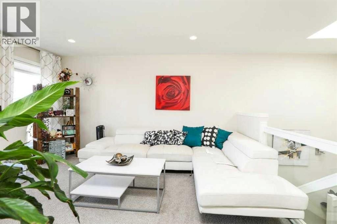
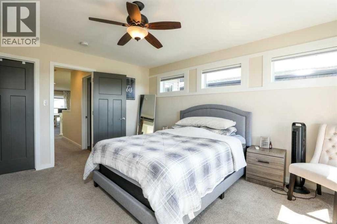
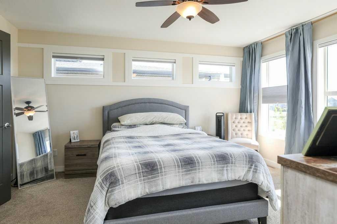
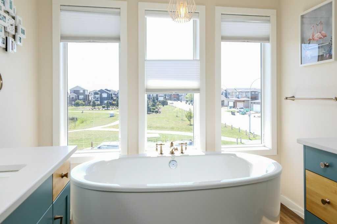
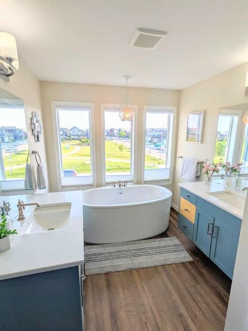
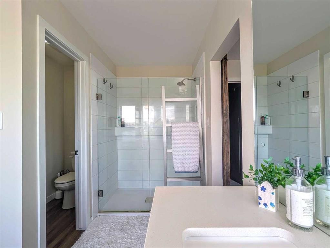
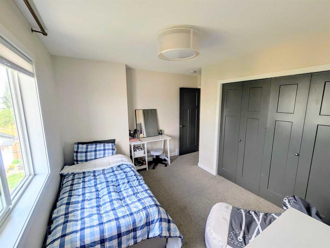
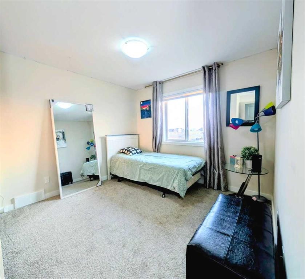
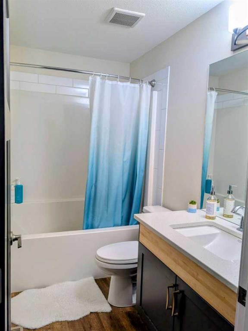
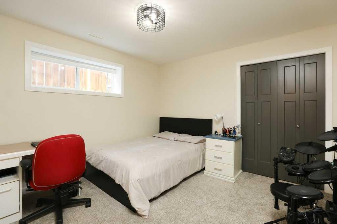
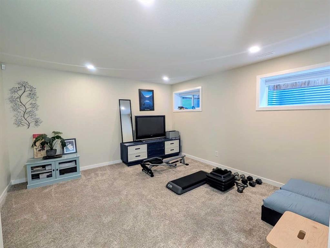
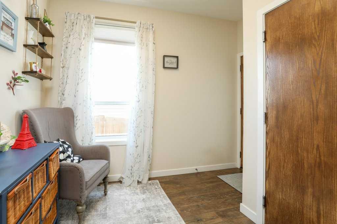
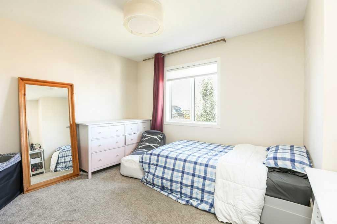
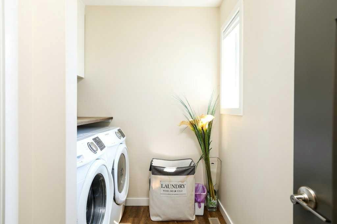
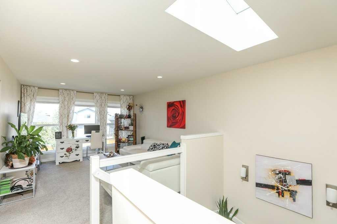
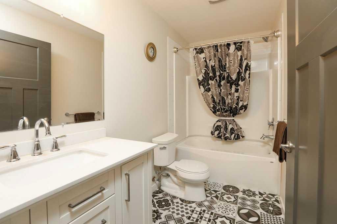
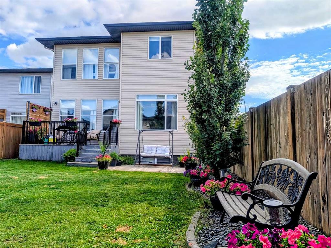
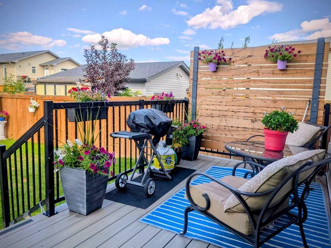
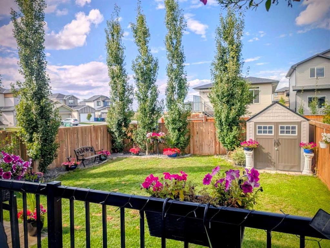
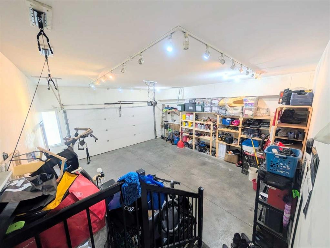
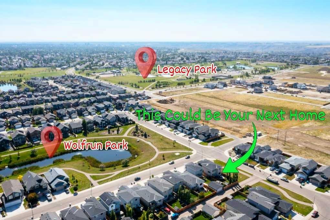
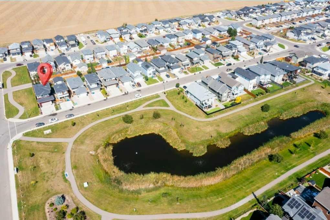
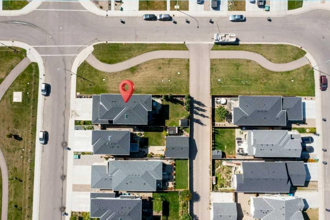
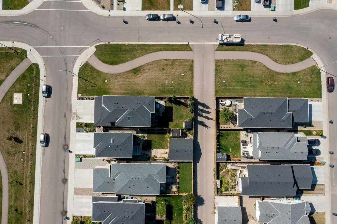
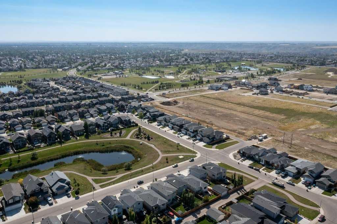
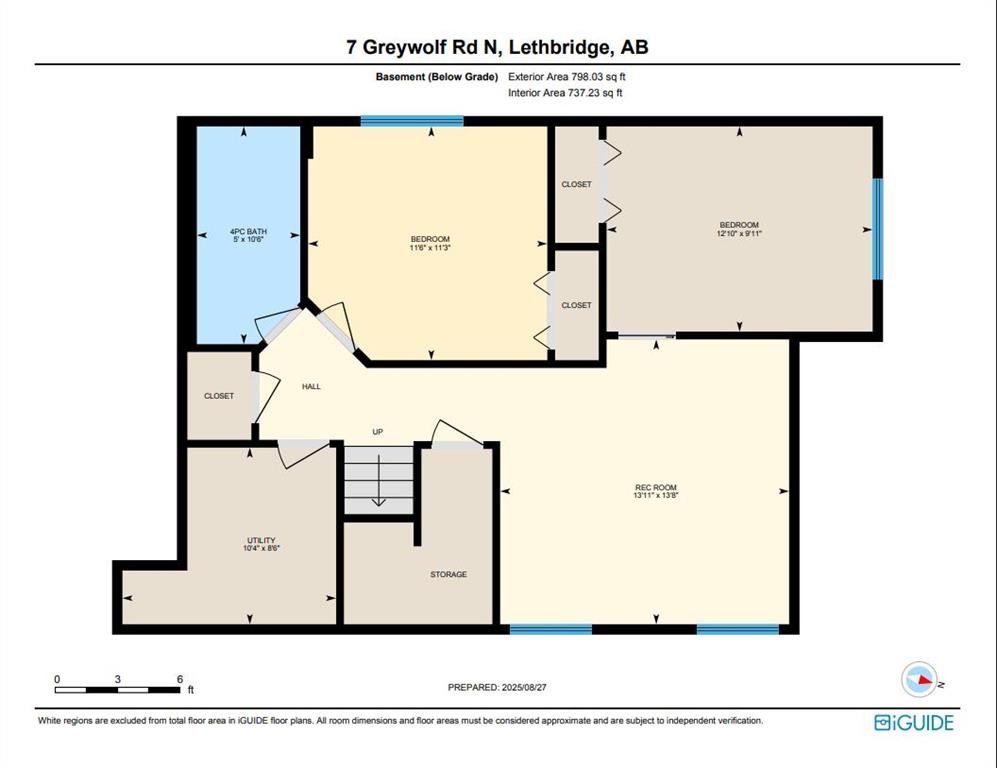
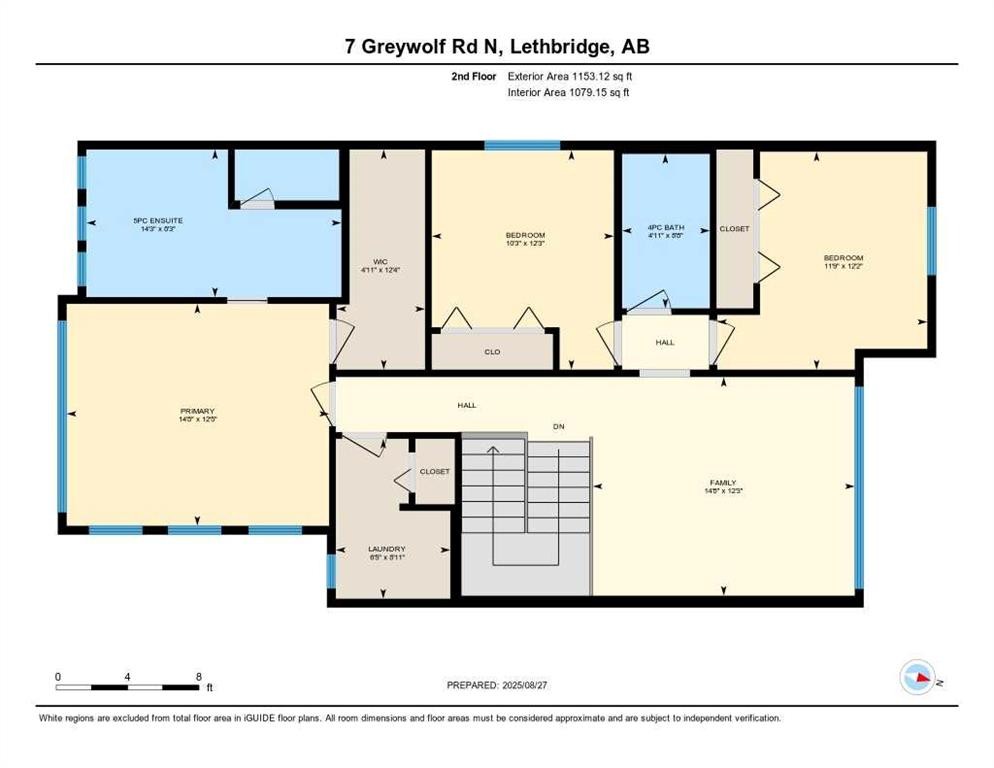
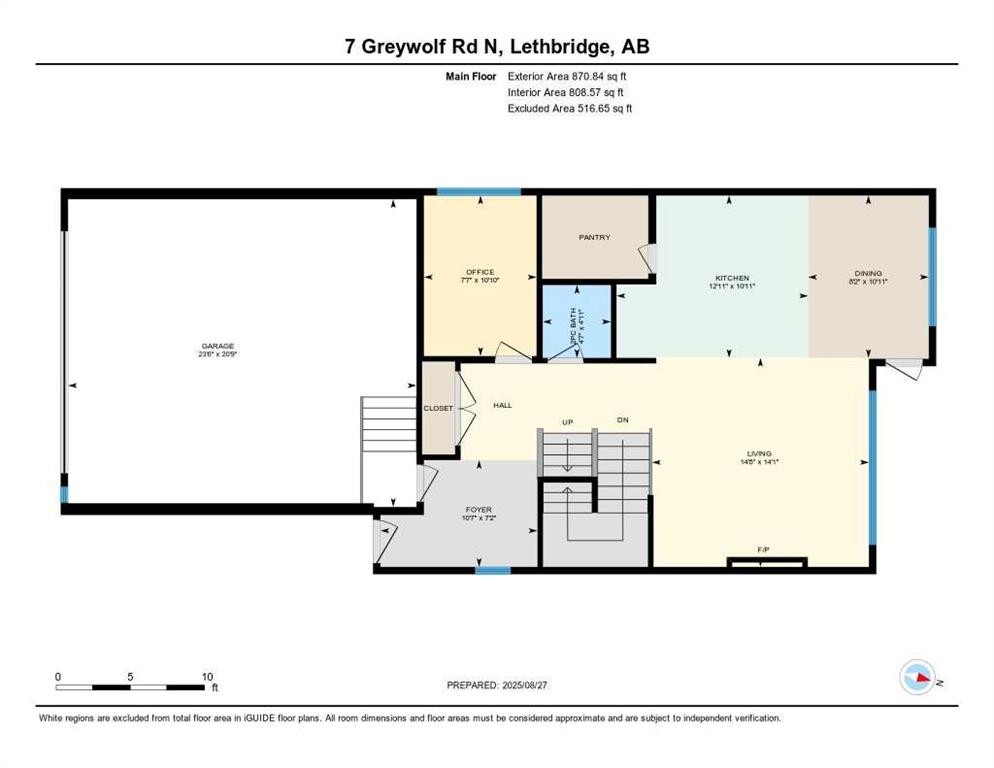
Former Show Home | 5 Bedrooms + Office | Corner Lot Facing Park | Fully Finished Basement. Step into this beautiful former show home in the highly sought-after Blackwolf neighborhood. Boasting 5 bedrooms plus a dedicated office and 4 bathrooms, this spacious home offers 2,024 sq ft above grade and a fully finished basement. Situated on a corner lot with views of Wolfrun Park right across the street and just a short walk to the expansive Legacy Park. The bright open-concept main floor features modern finishes, abundant natural light, and a spacious kitchen with a walk-in pantry that flows seamlessly into the dining and living areas. Upstairs features a spacious second living room, perfect as a family lounge, playroom, or media area. The primary suite includes a private ensuite with a relaxing tub, creating a comfortable space to unwind. The fully finished basement adds even more living space, along with additional bedrooms ideal for guests, teens, or a home gym. Additional highlights include a low-maintenance yard with underground sprinklers, a double attached garage, and upgraded finishes from its time as a show home. With 5 bedrooms plus an office, a corner lot, and park-facing views, this home offers outstanding value for families seeking space and comfort in Blackwolf.

Inclusions: N/A

Building Features:

  • Air Conditioning: Yes
  • Total Finished Area: 2024.00

Property Features:

  • Bedrooms: 3+2
  • Bathrooms: 3+1
  • Architectural Style: 2 Storey
  • Built in: 2016
  • Construction Materials: Vinyl Siding
  • Cooling: Central Air
  • Exterior Features: Private Entrance, Private Yard, Rain Gutters
  • Fireplace Features: Gas
  • Floor Space (approx): 2024.00 Square Feet
  • Flooring: Carpet, Hardwood
  • Foundation Details: Poured Concrete
  • Heating: Forced Air, Natural Gas
  • Interior Features: Chandelier, High Ceilings, Kitchen Island, Pantry, Recessed Lighting, Soaking Tub, Storage, Sump Pump(s)
  • Levels: Two
  • Lot Size: 4141.00 Square Feet
  • Parking Features: Double Garage Attached, Driveway
  • Roof: Asphalt Shingle
  • Zoning: R-M
  • No. of Parking Spaces: 4

Courtesy of: Onyx Realty Ltd.

Data provided by: Lethbridge And District Association Of REALTORS® 516 6 St. S, Lethbridge, Alberta T1J 2E2
All information displayed is believed to be accurate but is not guaranteed and should be independently verified. No warranties or representations are made of any kind. Copyright© 2021 All Rights Reserved

QuickQuoteTM Powered by RPS

Location of 7 Greywolf Road NORTH, Lethbridge, AB, T1H 7E8

Demographic Information of 7 Greywolf Road NORTH, Lethbridge, AB, T1H 7E8

Life Stage

Young Families

Employment Type

Mixed

Average Household Income

$126,400.00

Average Number of Children

1.80

Household Population

Household Structure

Age of Population

Education

Education Level

No certificate/diploma/degree

18.54 %

High school certificate or equivalent

34.04 %

Apprenticeship trade certificate/diploma

8.81 %

College/non-university certificate

20.98 %

University Degree

17.63 %

Commuter

Travel To Work

By Car

96.59 %

By Public Transit

1.28 %

By Walking

0.85 %

By Bicycle

0.0 %

By Other Methods

1.28 %

Cultural Diversity

Knowledge of Official Language

Mother Tongue

Building Information

Building Type

Apartments (Low and High Rise)

1.35 %

Houses

98.65 %

Own Vs. Rent
