Button CopyPathCircle CloseCircle Left ArrowArrow Down Icon GreyClosecirclecircleBurger
Image 1
Image 2
Image 3
$640,000

664 Devonia Road WEST, Lethbridge, AB, T1J 5W3

MLS® # A2324132

3+0 Beds

Baths

1822  FEETSQ

QuickQuoteTM: $495K - $656K

Lethbridge AB, T1J 5W3

MLS® # A2324132

Property Information:

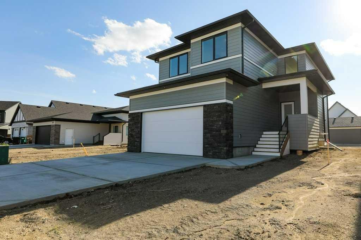
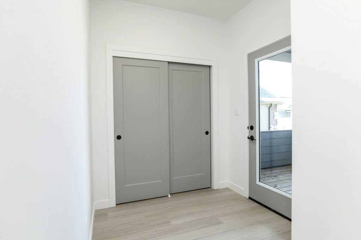
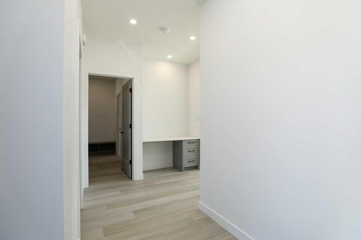
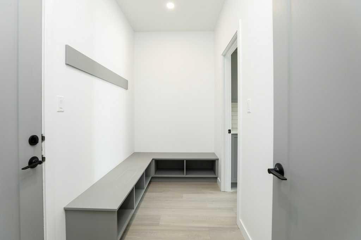
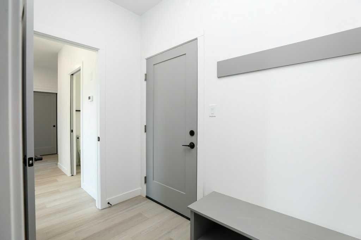
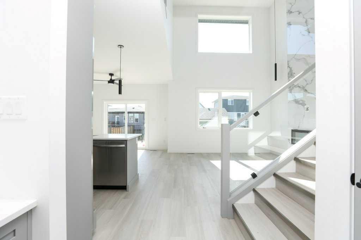
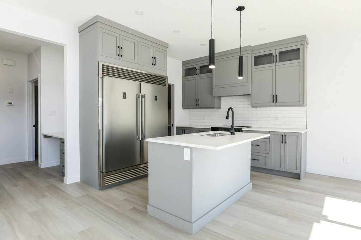
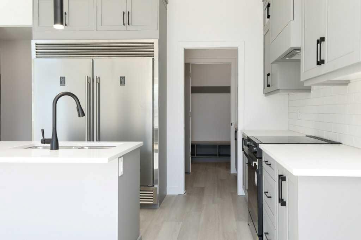
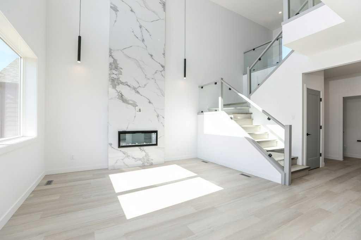
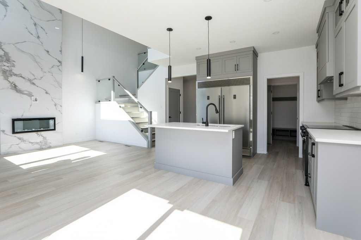
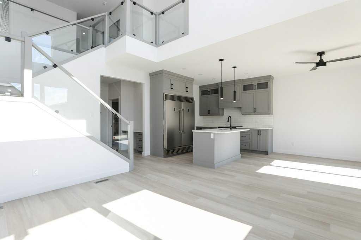
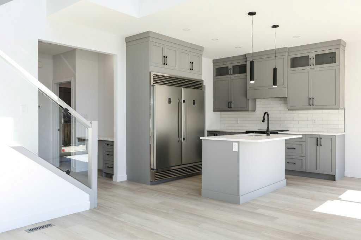
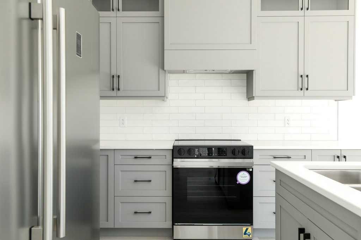
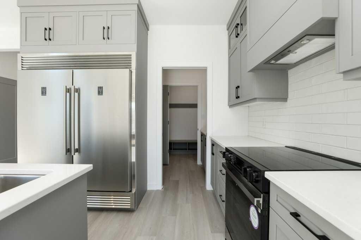
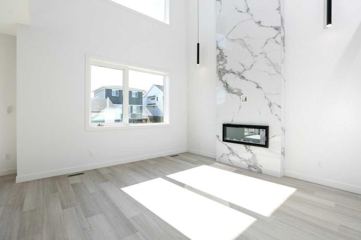
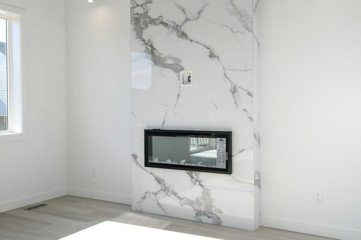
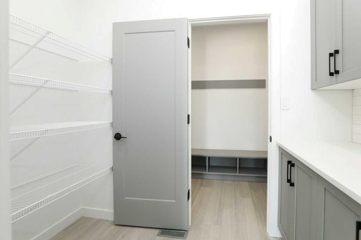
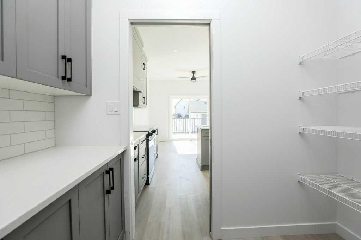
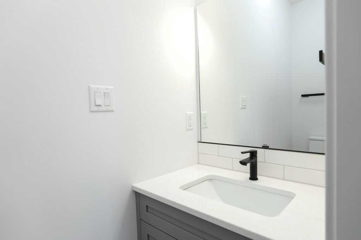
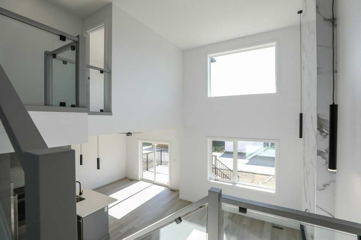
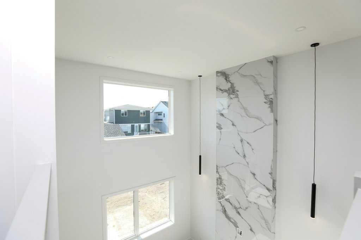
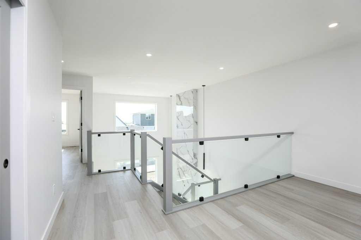
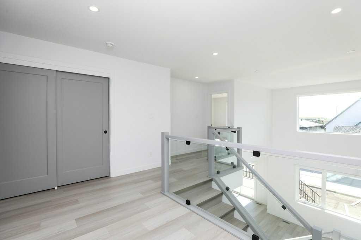
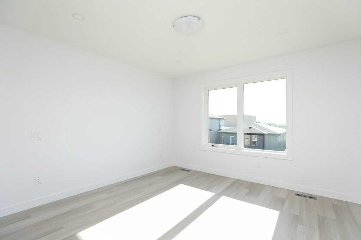
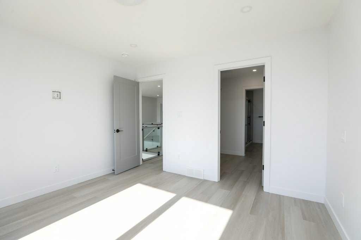
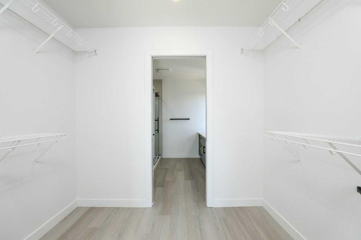
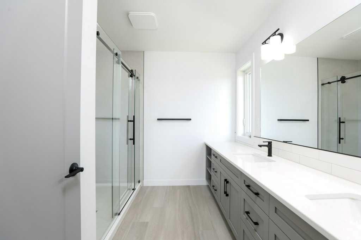
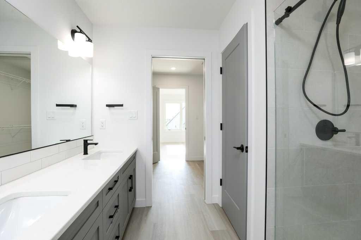
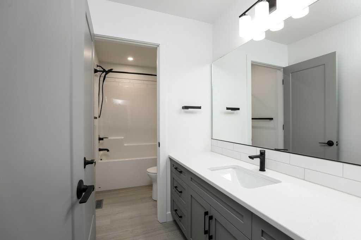
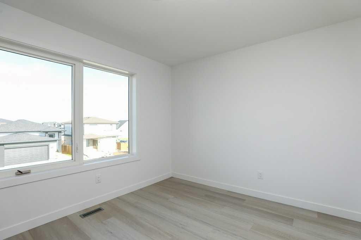
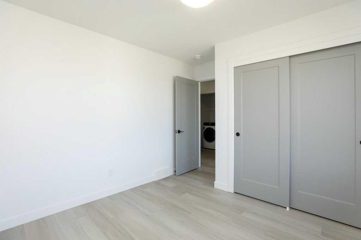
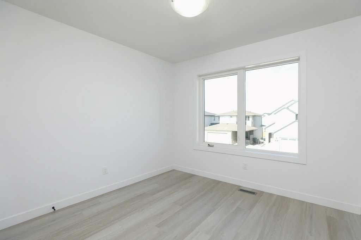
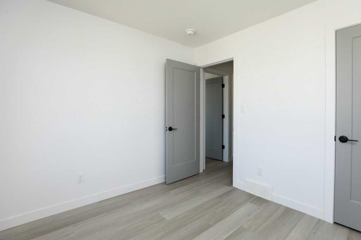
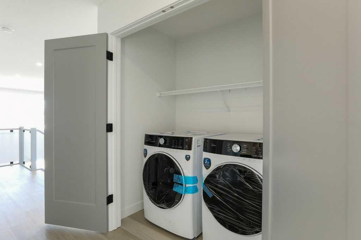
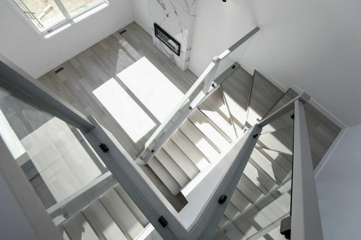
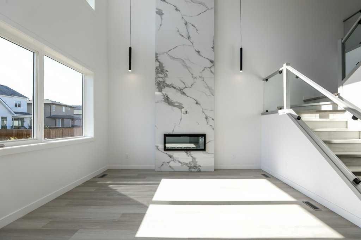
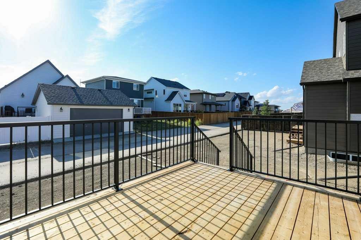
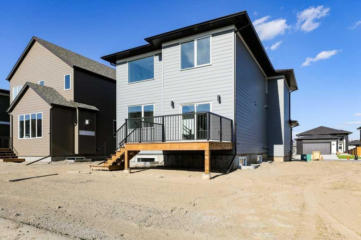
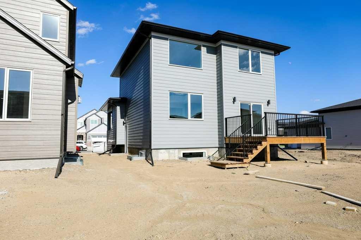
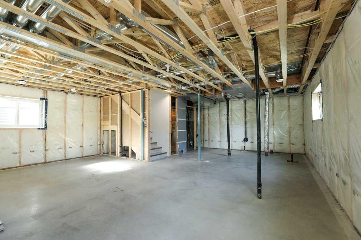
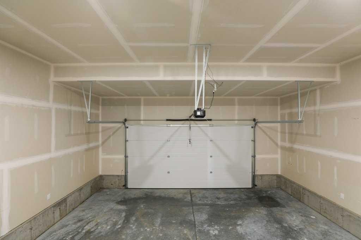
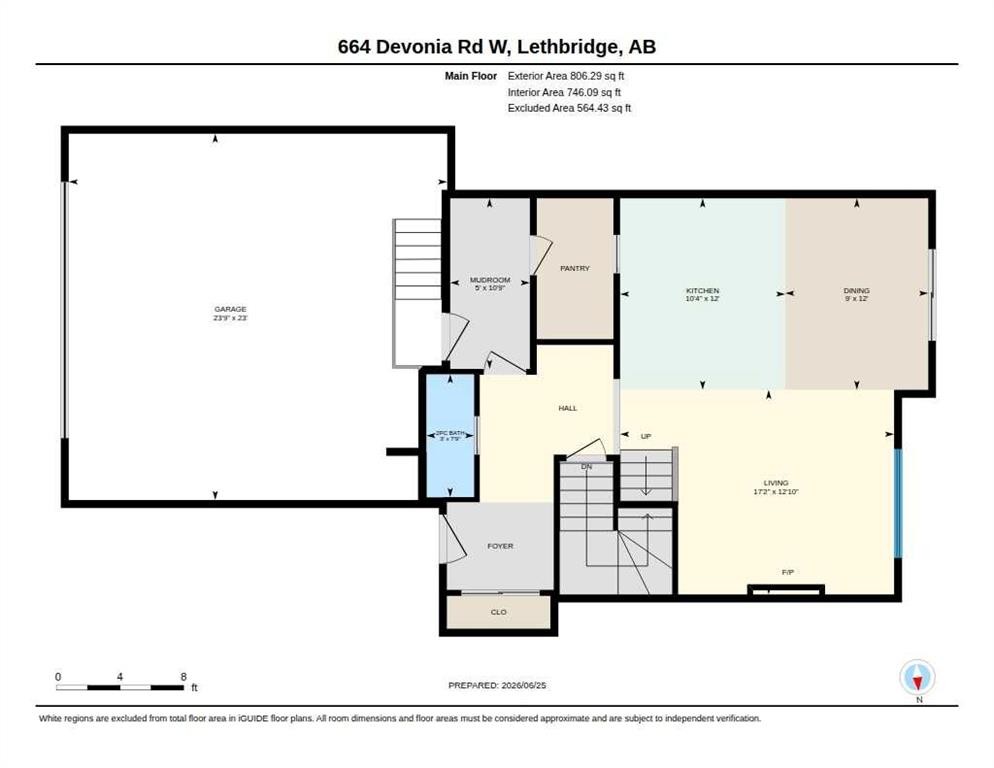
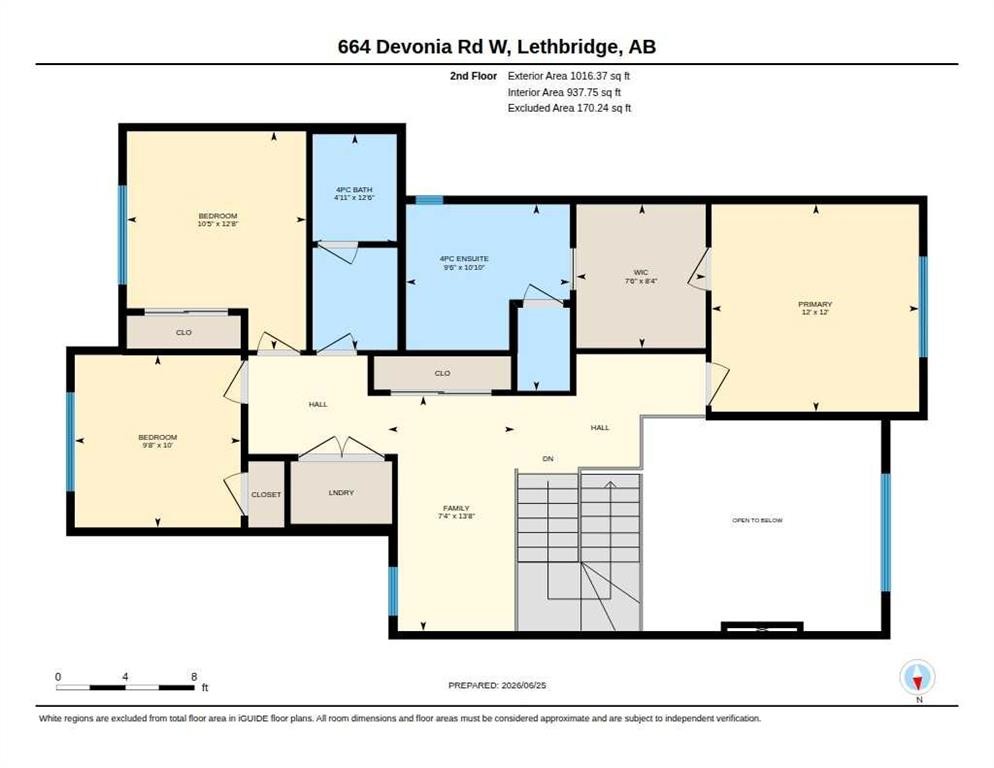
Welcome to 664 Devonia Road W, a beautifully crafted two-storey home in The Crossings, offering 1,811 sq. ft. of thoughtfully designed living space with 3 bedrooms and 2.5 bathrooms.From the moment you step inside, you're greeted by an impressive open-to-above living room highlighted by a stunning 20-foot marble fireplace feature wall and oversized windows that flood the home with natural light. The open-concept layout creates an inviting space for both everyday living and entertaining, while the kitchen is designed to impress with a full-size 5-foot refrigerator, quality finishes, generous storage, and seamless flow into the dining and living areas.Vinyl flooring extends throughout the home, combining modern style with durability and easy maintenance. Upstairs, you'll find three spacious bedrooms, including a private primary retreat with a walk-in closet and ensuite, along with the convenience of second-floor laundry.The unfinished basement is thoughtfully laid out for future development, giving you the flexibility to expand your living space with additional bedrooms, a spacious family room, or a future secondary suite.Located in one of West Lethbridge's most desirable communities, The Crossings offers parks, walking paths, schools, shopping, restaurants, and the YMCA just minutes away.Built with quality craftsmanship and attention to detail, this home combines striking design, functional living, and room to grow—an exceptional opportunity to own a brand-new home in one of Lethbridge's premier neighbourhoods.

Inclusions: N/A

Building Features:

  • Total Finished Area: 1822.00

Property Features:

  • Bedrooms: 3+0
  • Bathrooms: 2+1
  • Architectural Style: 2 Storey
  • Built in: 2026
  • Construction Materials: Concrete, Wood Frame
  • Cooling: None
  • Exterior Features: Other
  • Fireplace Features: Electric
  • Floor Space (approx): 1822.00 Square Feet
  • Flooring: Vinyl
  • Foundation Details: Poured Concrete
  • Heating: Electric, ENERGY STAR Qualified Equipment, Fireplace(s), Natural Gas
  • Interior Features: High Ceilings, Kitchen Island, Pantry, See Remarks
  • Levels: Two
  • Lot Size: 4201.00 Square Feet
  • Parking Features: Double Garage Attached
  • Roof: Asphalt Shingle
  • Zoning: R-CL
  • No. of Parking Spaces: 4

Courtesy of: eXp Realty of Canada

Data provided by: Lethbridge And District Association Of REALTORS® 516 6 St. S, Lethbridge, Alberta T1J 2E2
All information displayed is believed to be accurate but is not guaranteed and should be independently verified. No warranties or representations are made of any kind. Copyright© 2021 All Rights Reserved

QuickQuoteTM Powered by RPS

Location of 664 Devonia Road WEST, Lethbridge, AB, T1J 5W3

Demographic Information of 664 Devonia Road WEST, Lethbridge, AB, T1J 5W3

Life Stage

Nearly Retired

Employment Type

Service Sector/White Collar

Average Household Income

$127,600.00

Average Number of Children

1.80

Household Population

Household Structure

Age of Population

Education

Education Level

No certificate/diploma/degree

8.89 %

High school certificate or equivalent

27.19 %

Apprenticeship trade certificate/diploma

6.96 %

College/non-university certificate

24.75 %

University certificate (below bachelor)

1.13 %

University Degree

31.07 %

Commuter

Travel To Work

By Car

94.99 %

By Public Transit

1.32 %

By Walking

2.11 %

By Bicycle

0.0 %

By Other Methods

1.58 %

Cultural Diversity

Knowledge of Official Language

Mother Tongue

Building Information

Building Type

Apartments (Low and High Rise)

9.97 %

Houses

90.03 %

Own Vs. Rent
