Button CopyPathCircle CloseCircle Left ArrowArrow Down Icon GreyClosecirclecircleBurger
Image 1
Image 2
Image 3
$598,985

437 Devonia Way WEST, Lethbridge, AB, T1J 5J7

MLS® # A2329586

3+0 Beds

Baths

1710  FEETSQ

QuickQuoteTM: $495K - $603K

Lethbridge AB, T1J 5J7

MLS® # A2329586

Property Information:

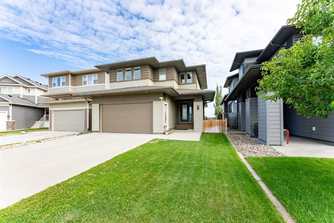
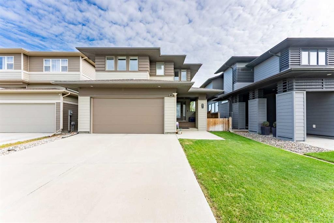
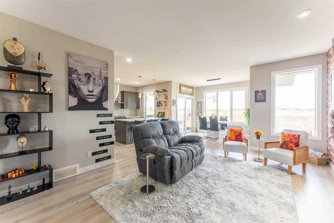
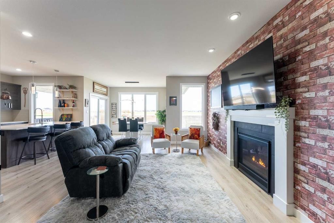
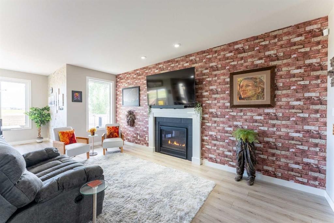
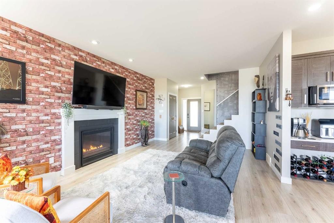
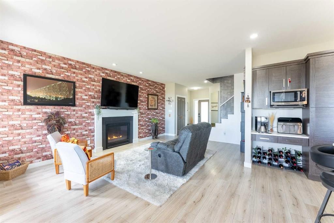
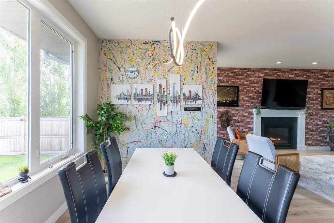
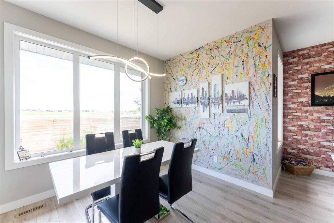
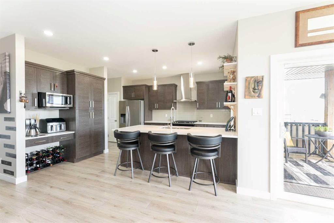
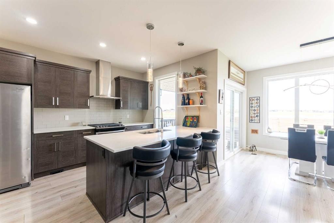
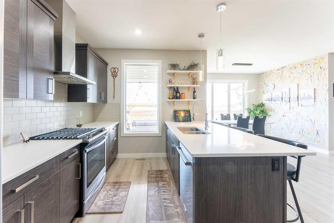
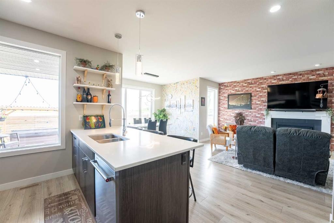
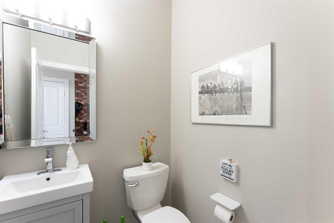
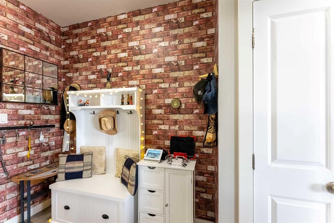
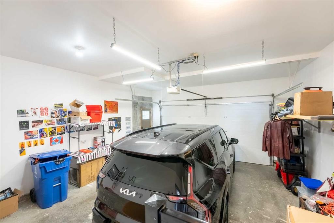
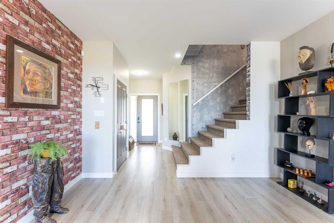
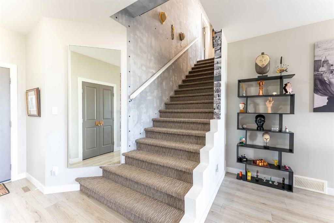
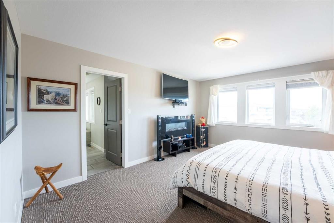
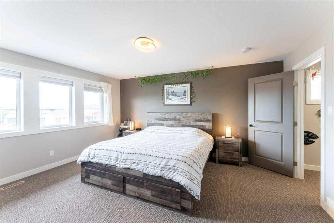
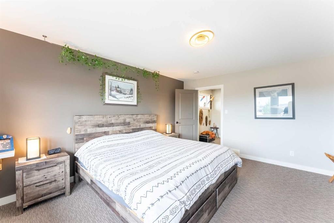
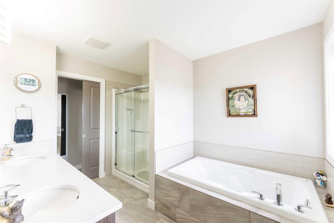
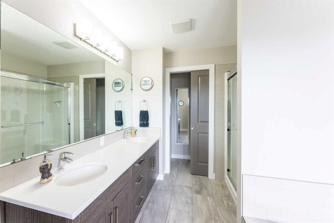
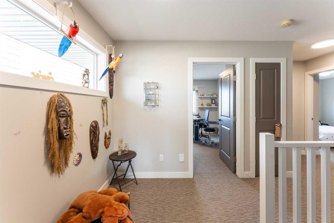
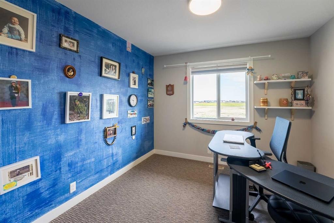
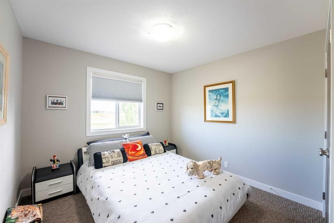
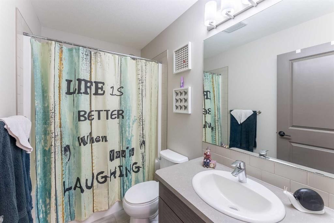
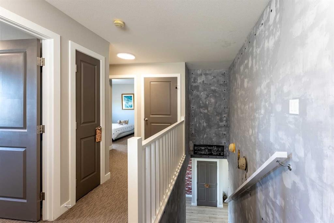
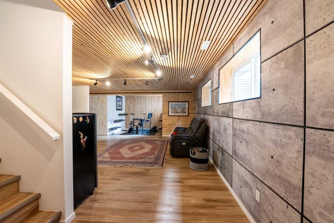
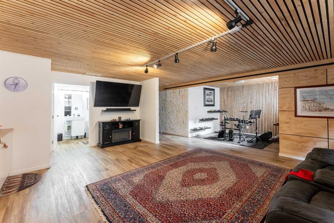
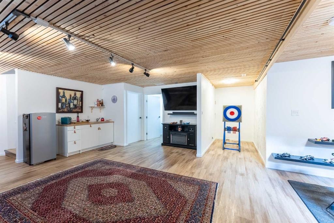
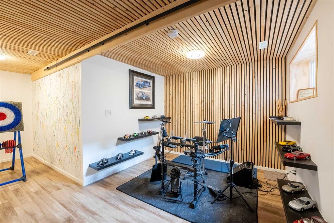
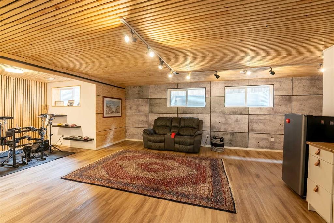
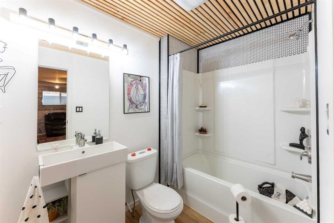
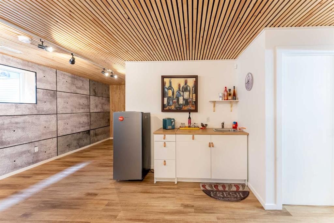
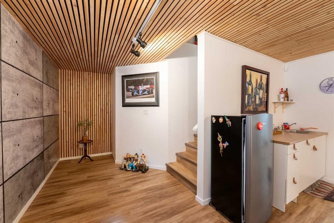
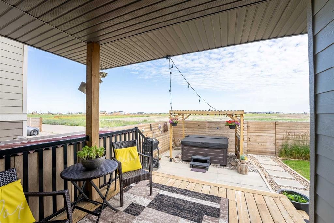
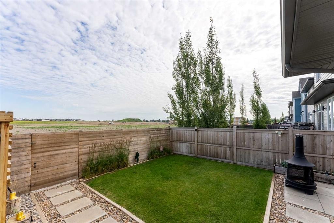
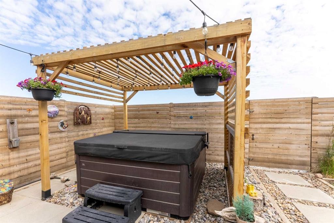
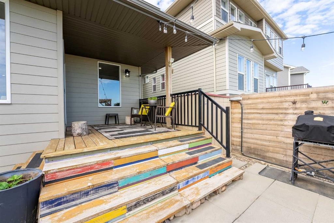
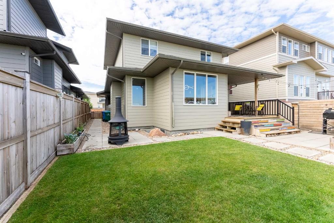
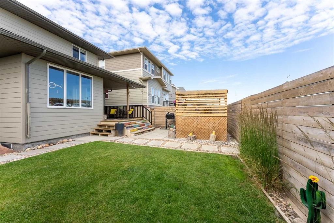
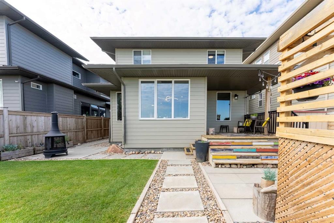
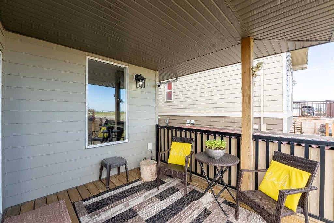
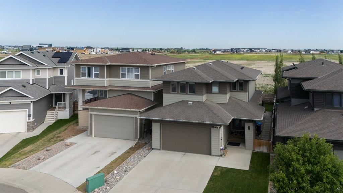
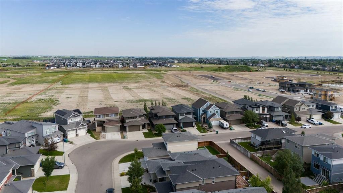
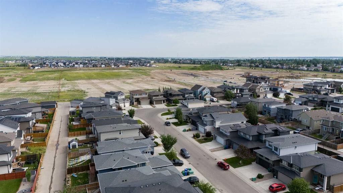
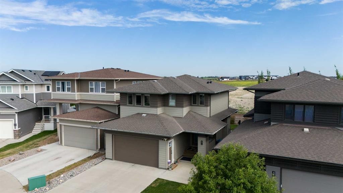
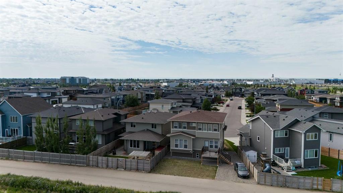
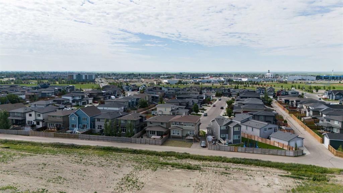
This spectacular Van Arbour-built home is the one your family has been waiting for! Pride of ownership is evident throughout, with thoughtful design features that make this home feel anything but ordinary. With both comfort and functionality in mind, the open-concept main floor makes everyday living and entertaining effortless. A convenient 2-piece bathroom and spacious mudroom off the heated garage provide the perfect drop zone for coats, boots, and backpacks. Cozy up by the gas fireplace on chilly evenings and enjoy the warm, inviting atmosphere.Upstairs, you'll find three generous bedrooms, including a spacious primary retreat featuring a walk-in closet, a luxurious 5-piece ensuite, an electric fireplace, and plenty of room for a king-size bed. The fully finished basement offers exceptional flexibility with a wet bar and space for a fourth bedroom by simply adding a door.Step outside and discover an equally impressive backyard. With no rear neighbours, you'll enjoy added privacy while relaxing on the covered deck or under the pergola. The beautifully landscaped yard features underground sprinklers and full fencing—perfect for kids, pets, and simply enjoying the warm summer nights.Completing the package is a heated, insulated, and drywalled double attached garage with plenty of room for vehicles, storage, and hobbies.From its thoughtful layout and quality craftsmanship to its incredible outdoor space and versatile basement, this home truly checks all the boxes. Conveniently located in the Crossings, you're within walking distance to schools, parks, shopping, and the YMCA. Contact your REALTOR® today to book your private showing!

Inclusions: Master bedroom electric fireplace, u/g sprinklers, central vac, garage heater, shed, gazebo, security system

Building Features:

  • Air Conditioning: Yes
  • Total Finished Area: 1710.00

Property Features:

  • Bedrooms: 3+0
  • Bathrooms: 3+1
  • Architectural Style: 2 Storey
  • Built in: 2016
  • Construction Materials: Composite Siding
  • Cooling: Central Air
  • Exterior Features: Private Yard, Storage
  • Fireplace Features: Electric, Gas
  • Floor Space (approx): 1710.00 Square Feet
  • Flooring: Carpet, Laminate, Tile
  • Foundation Details: Poured Concrete
  • Heating: Forced Air
  • Interior Features: Breakfast Bar, Central Vacuum, Walk-In Closet(s), Wet Bar
  • Levels: Two
  • Lot Size: 4098.00 Square Feet
  • Parking Features: Double Garage Attached
  • Roof: Asphalt Shingle
  • Zoning: R-L
  • No. of Parking Spaces: 4

Courtesy of: eXp Realty of Canada

Data provided by: Lethbridge And District Association Of REALTORS® 516 6 St. S, Lethbridge, Alberta T1J 2E2
All information displayed is believed to be accurate but is not guaranteed and should be independently verified. No warranties or representations are made of any kind. Copyright© 2021 All Rights Reserved

QuickQuoteTM Powered by RPS

Location of 437 Devonia Way WEST, Lethbridge, AB, T1J 5J7

Demographic Information of 437 Devonia Way WEST, Lethbridge, AB, T1J 5J7

Life Stage

Nearly Retired

Employment Type

Service Sector/White Collar

Average Household Income

$127,600.00

Average Number of Children

1.80

Household Population

Household Structure

Age of Population

Education

Education Level

No certificate/diploma/degree

8.89 %

High school certificate or equivalent

27.19 %

Apprenticeship trade certificate/diploma

6.96 %

College/non-university certificate

24.75 %

University certificate (below bachelor)

1.13 %

University Degree

31.07 %

Commuter

Travel To Work

By Car

94.99 %

By Public Transit

1.32 %

By Walking

2.11 %

By Bicycle

0.0 %

By Other Methods

1.58 %

Cultural Diversity

Knowledge of Official Language

Mother Tongue

Building Information

Building Type

Apartments (Low and High Rise)

9.97 %

Houses

90.03 %

Own Vs. Rent
