Button CopyPathCircle CloseCircle Left ArrowArrow Down Icon GreyClosecirclecircleBurger
Image 1
Image 2
Image 3
$334,900

#4-645 12 A Street NORTH, Lethbridge, AB, T1H 2K1

MLS® # A2319388

3+0 Beds

Baths

1165  FEETSQ

QuickQuoteTM: $282K - $337K

Lethbridge AB, T1H 2K1

MLS® # A2319388

Property Information:

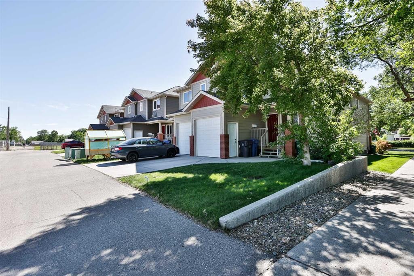
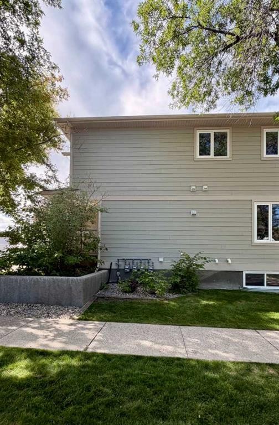
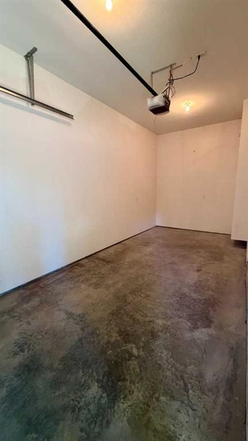
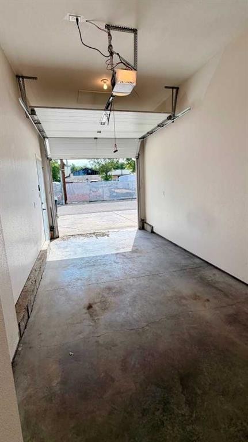
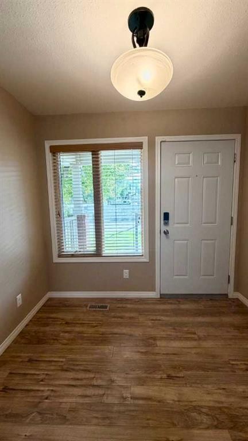
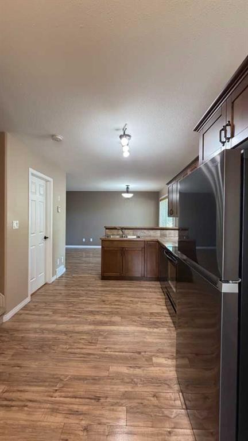
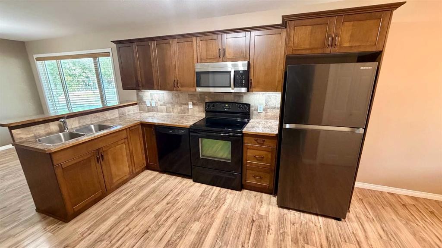
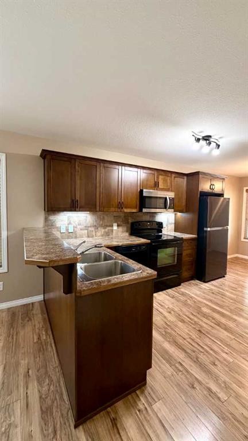
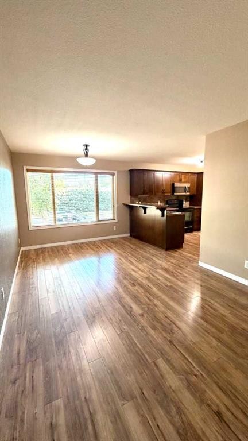
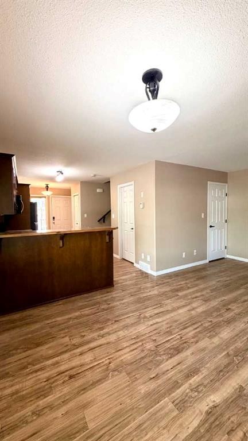
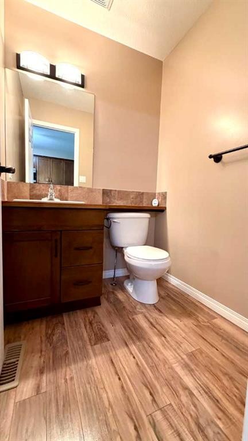
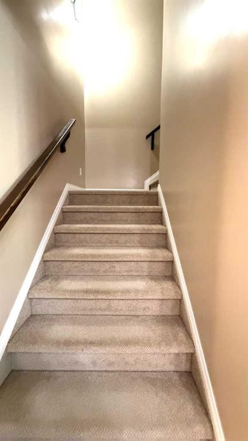
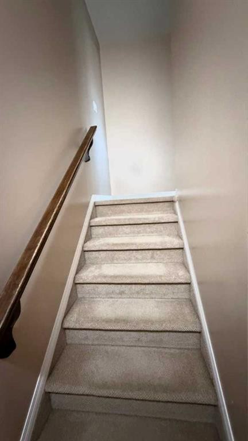
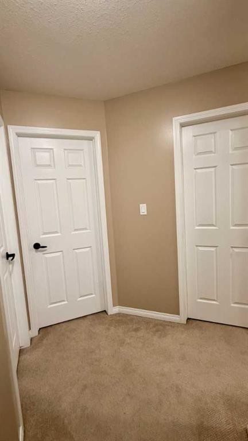
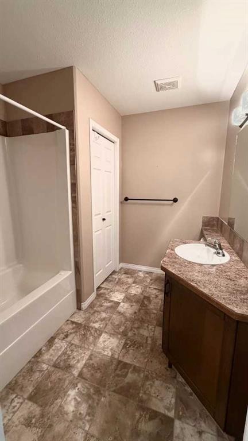
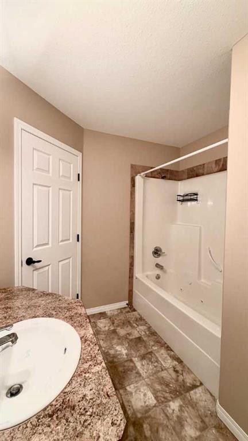
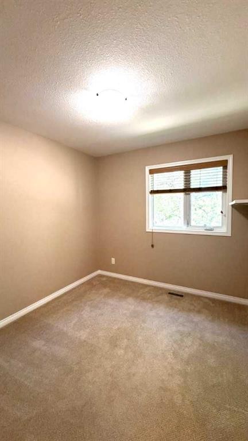
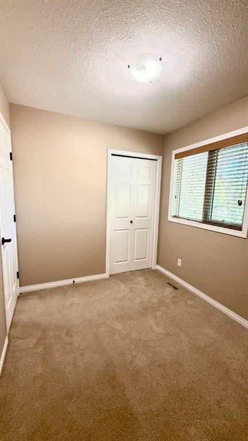
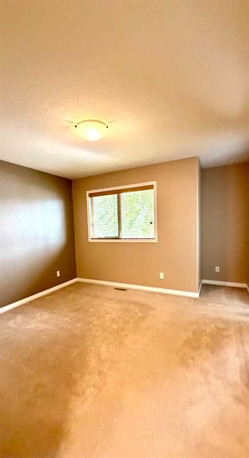
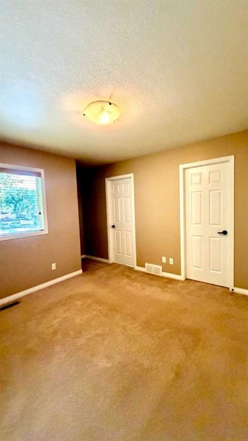
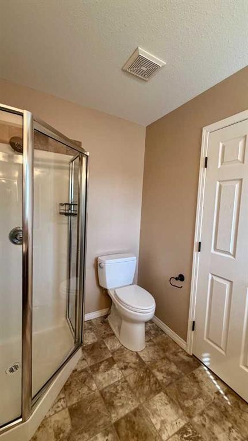
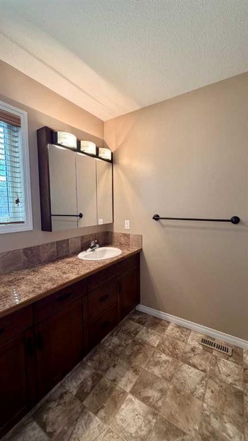
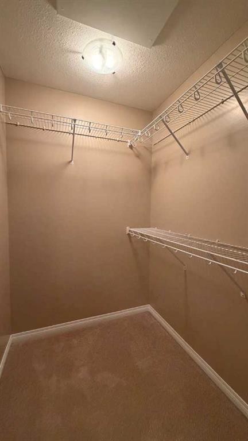
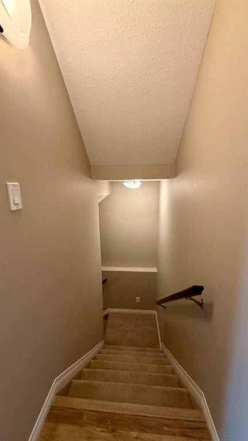
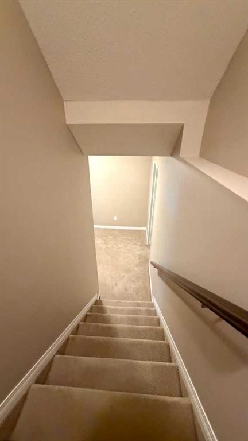
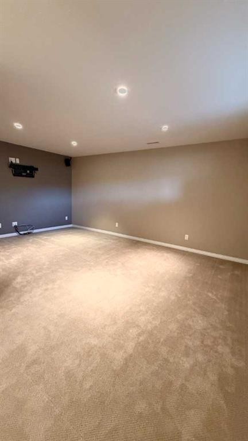
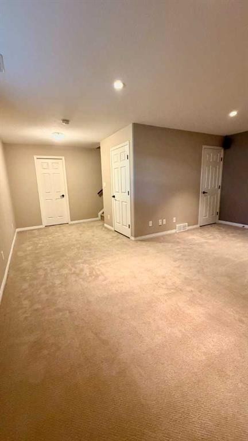
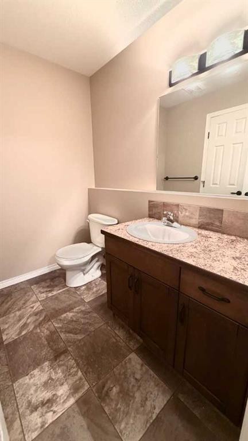
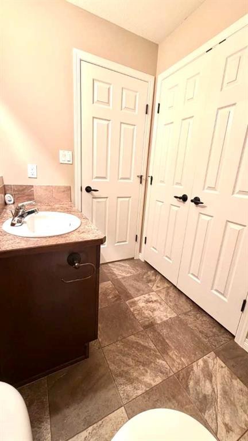
Welcome to this beautifully maintained corner unit offering the perfect combination of space, comfort, and convenience! Featuring 3 spacious bedrooms and 4 bathrooms, this home is designed to accommodate families, professionals, or anyone looking for low maintenance living without sacrificing space. The bright and functional main floor offers an inviting living area, a well appointed kitchen, and a convenient bathroom. Upstairs, you'll find three generous bedrooms, including a primary suite with its own private ensuite, providing a comfortable retreat at the end of the day. With a bathroom on every level, everyday living is made easy for both family members and guests. The fully developed basement offers a large and versatile family room, perfect for movie nights, a play area, home gym, an office, or additional entertainment space. An attached garage adds convenience and extra storage. As a desirable corner unit, this home benefits from added privacy, extra natural light, and a spacious feel throughout. Located close to shopping, schools, parks, public transportation, and other amenities, you'll have everything you need just minutes from your doorstep. Whether you're a first-time buyer, growing family, or investor, this move in ready property offers exceptional value in a convenient north side location. Don't miss your opportunity to make this fantastic home yours!

Inclusions: N/A

Building Features:

  • Air Conditioning: Yes
  • Total Finished Area: 1164.96

Property Features:

  • Bedrooms: 3+0
  • Bathrooms: 2+2
  • Architectural Style: 2 Storey
  • Association Fee Includes: Maintenance Grounds, Reserve Fund Contributions
  • Built in: 2012
  • Condo Fees: $300 Monthly
  • Construction Materials: See Remarks, Vinyl Siding
  • Cooling: Central Air
  • Exterior Features: Other
  • Floor Space (approx): 1164.96 Square Feet
  • Flooring: Carpet, Laminate, Vinyl
  • Foundation Details: Poured Concrete
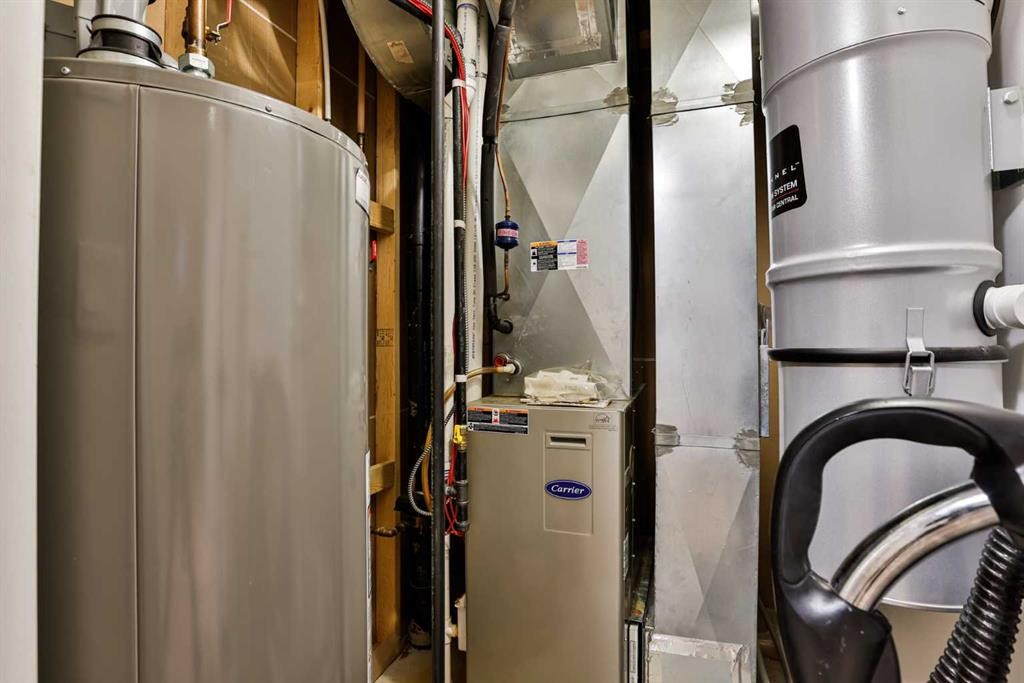
  • Heating: Forced Air
  • Interior Features: Central Vacuum, Laminate Counters, See Remarks
  • Levels: Two
  • Parking Features: Single Garage Attached
  • Roof: Asphalt Shingle
  • Zoning: DC
  • No. of Parking Spaces: 1

Courtesy of: eXp Realty of Canada

Data provided by: Lethbridge And District Association Of REALTORS® 516 6 St. S, Lethbridge, Alberta T1J 2E2
All information displayed is believed to be accurate but is not guaranteed and should be independently verified. No warranties or representations are made of any kind. Copyright© 2021 All Rights Reserved

QuickQuoteTM Powered by RPS

Location of #4-645 12 A Street NORTH, Lethbridge, AB, T1H 2K1

Demographic Information of #4-645 12 A Street NORTH, Lethbridge, AB, T1H 2K1

Life Stage

Midlife Families

Employment Type

Blue Collar/Primary, Blue Collar/Service Sector

Average Household Income

$80,137.05

Average Number of Children

1.72

Household Population

Household Structure

Age of Population

Education

Education Level

No certificate/diploma/degree

24.54 %

High school certificate or equivalent

36.76 %

Apprenticeship trade certificate/diploma

9.56 %

College/non-university certificate

22.25 %

University certificate (below bachelor)

0.97 %

University Degree

5.92 %

Commuter

Travel To Work

By Car

87.28 %

By Public Transit

3.25 %

By Walking

5.34 %

By Bicycle

1.08 %

By Other Methods

3.05 %

Cultural Diversity

Knowledge of Official Language

Mother Tongue

Building Information

Building Type

Apartments (Low and High Rise)

3.73 %

Houses

96.27 %

Own Vs. Rent
