Button CopyPathCircle CloseCircle Left ArrowArrow Down Icon GreyClosecirclecircleBurger
Image 1
Image 2
Image 3
$495,000

3618 Forestry Avenue SOUTH, Lethbridge, AB, T1K 3L4

MLS® # A2322597

3+1 Beds

Baths

1195  FEETSQ

QuickQuoteTM: $483K - $588K

Lethbridge AB, T1K 3L4

MLS® # A2322597

Property Information:

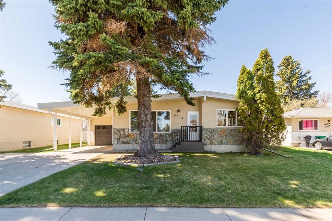
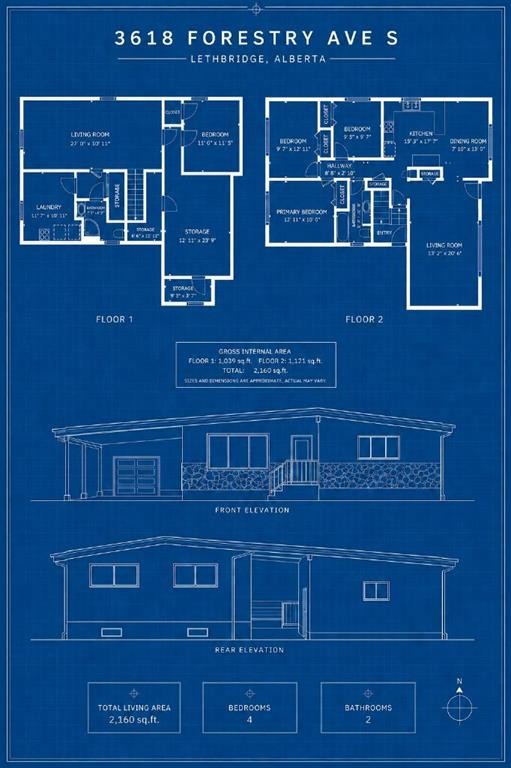
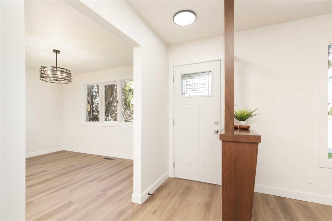
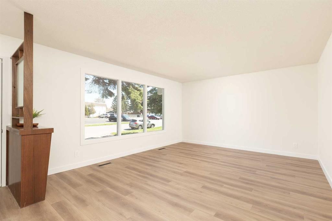
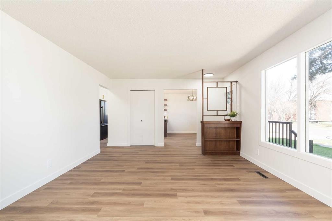
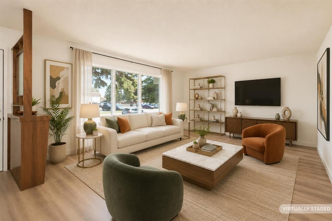
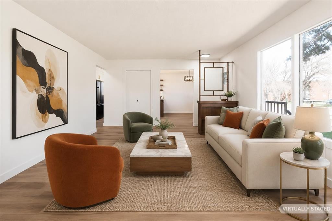
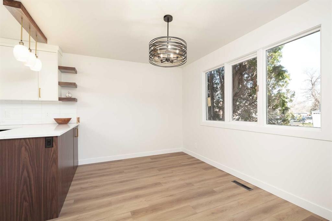
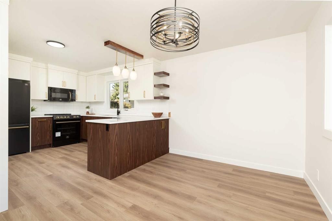
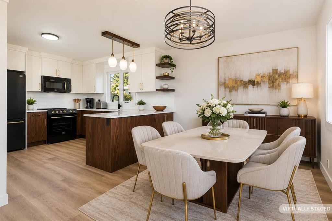
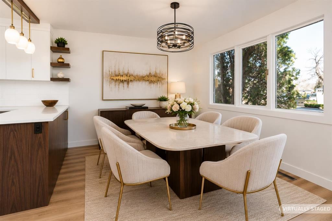
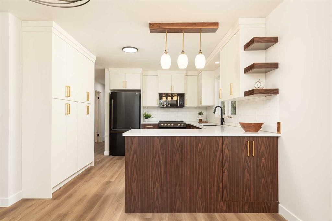
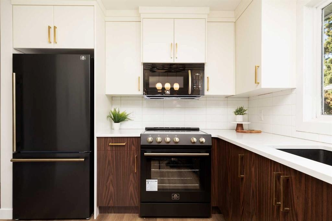
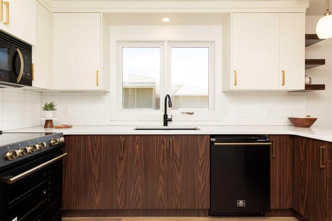
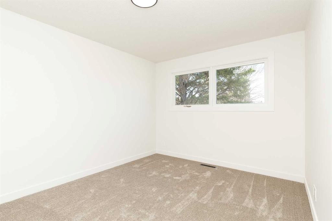
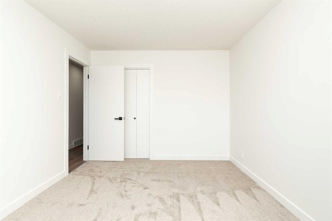
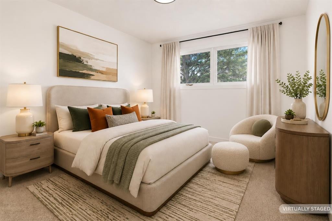
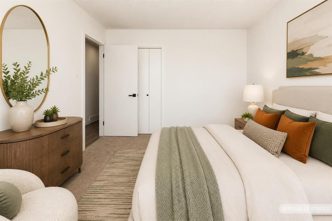
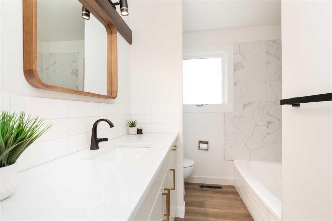
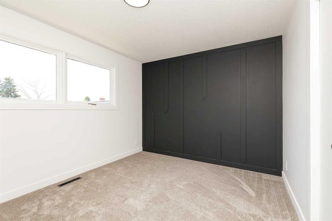
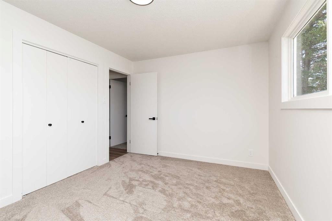
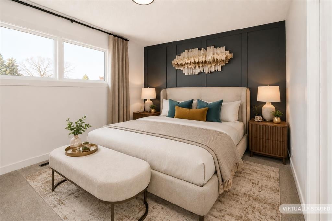
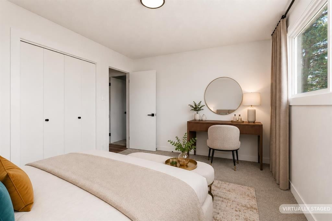
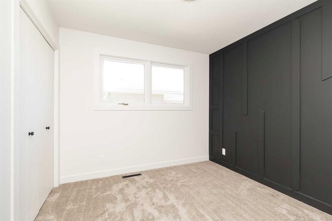
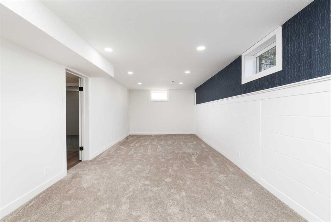
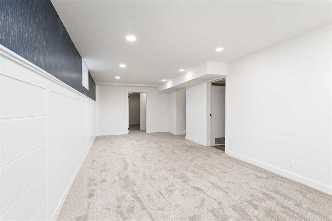
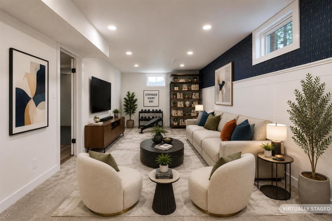
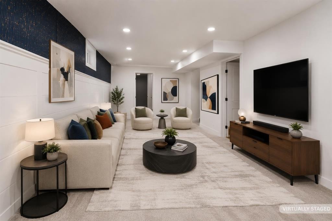
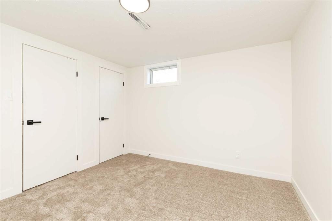
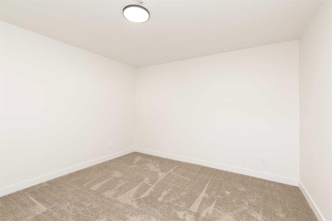
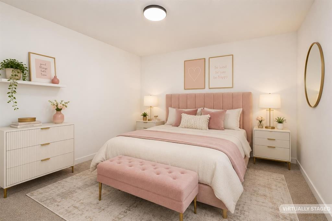
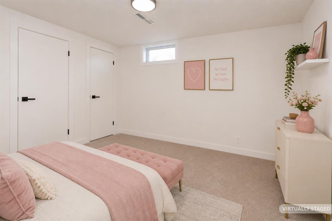
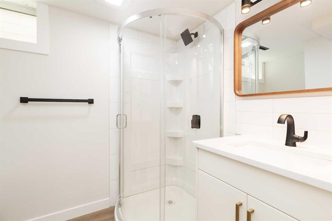
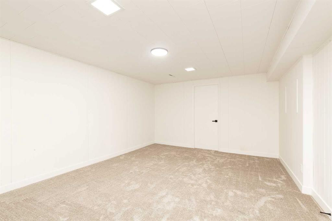
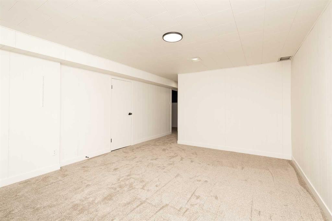
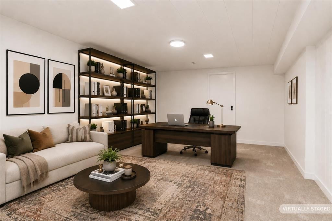
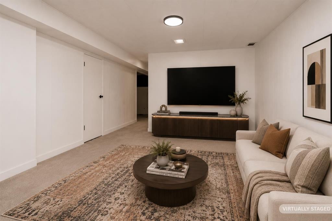
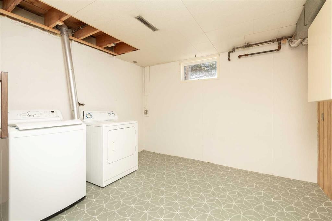
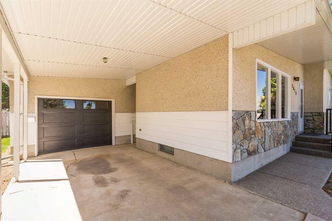
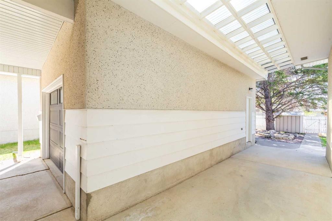
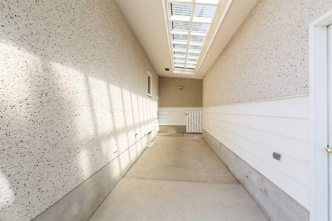
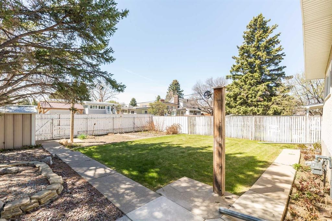
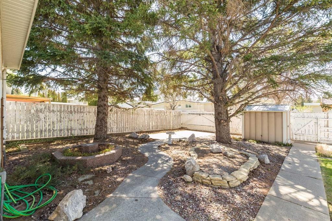
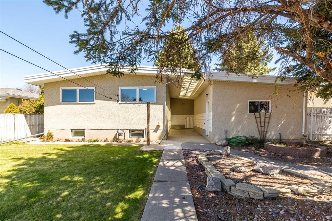
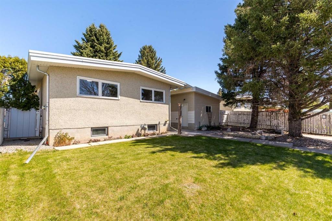
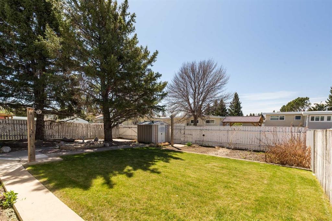
This home has been completely renovated and is ready for its next owner. It has a great mix of character and modern updates, with a lot of care and thought put into the work throughout the home.The main floor has all new flooring, including vinyl plank and carpet, giving it a fresh and comfortable feel. The kitchen has been fully redesigned with custom cabinetry, quartz countertops, new appliances, and a huge added pantry for extra storage. One of the coolest features in the home is the custom light fixture above the peninsula, which was made using original glass from the home.Upstairs you’ll find 3 bedrooms and a nicely renovated 4 piece bathroom. The lower level adds even more usable space with a 4th bedroom, a renovated 3 piece bathroom, a large laundry room with a fun retro style floor, and 2 separate living areas. There is plenty of room here for a theatre room, games room, family room, gym, or whatever else fits your needs.Outside, the mature yard has been well cared for and gives you a great outdoor space to enjoy. The covered breezeway between the house and garage is another great bonus, giving you a sheltered spot for BBQing, relaxing, or staying out of the weather.Some of the big ticket updates are already done too, including a newer furnace, brand new hot water tank, and a newer torch on roof.This home is vacant, easy to show, and move in ready. Contact your favourite REALTOR® today to book a showing.

Inclusions: Fridge, stove, dishwasher, washer, dryer, OTR Microwave

Building Features:

  • Air Conditioning: Yes
  • Total Finished Area: 1195.00

Property Features:

  • Bedrooms: 3+1
  • Bathrooms: 2+0
  • Architectural Style: Bungalow
  • Built in: 1972
  • Construction Materials: Other
  • Cooling: Other
  • Exterior Features: Covered Courtyard
  • Floor Space (approx): 1195.00 Square Feet
  • Flooring: Carpet, Linoleum
  • Foundation Details: Poured Concrete
  • Heating: Forced Air
  • Interior Features: No Animal Home, No Smoking Home, Storage
  • Levels: One
  • Lot Size: 6600.00 Square Feet
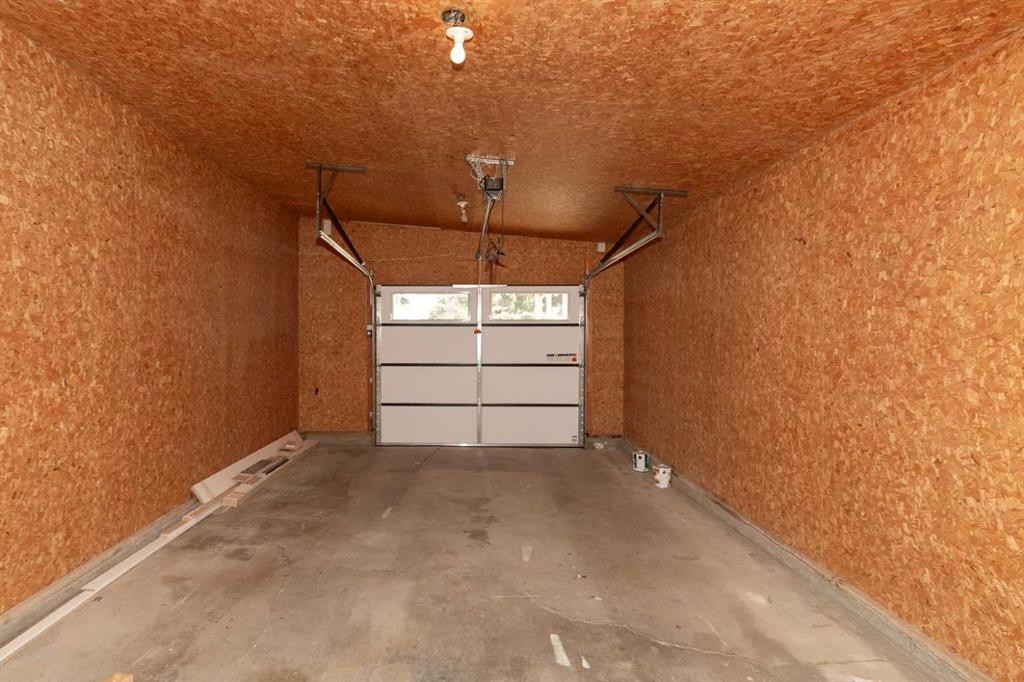
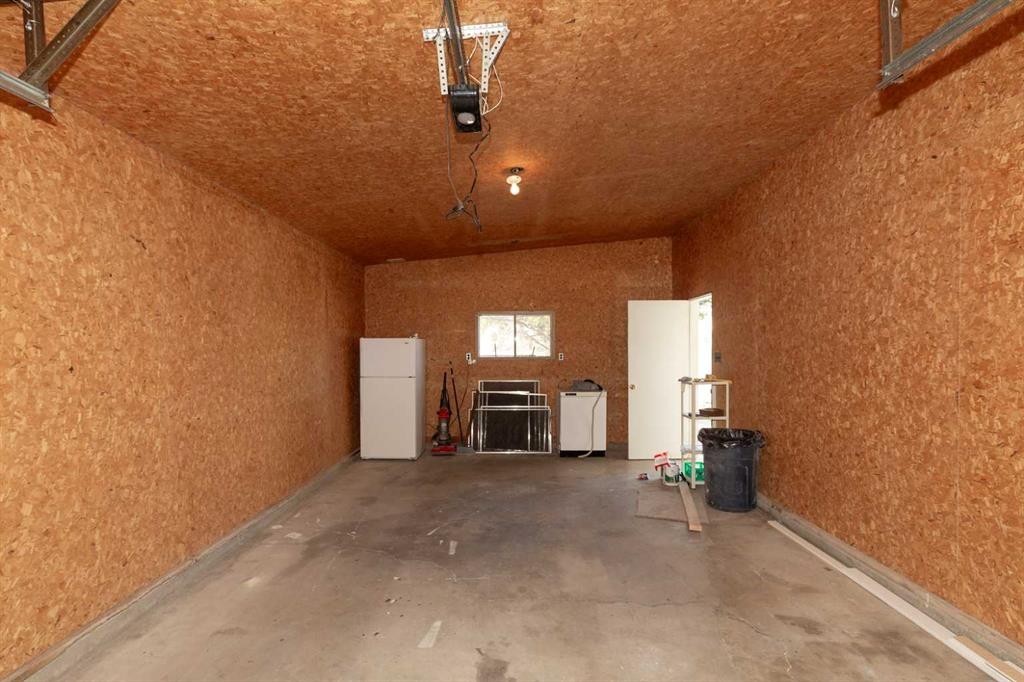
  • Parking Features: Attached Carport, Off Street, Parking Pad, Single Garage Detached
  • Roof:
  • Zoning: R-L
  • No. of Parking Spaces: 3

Courtesy of: Lethbridge Real Estate.com

Data provided by: Lethbridge And District Association Of REALTORS® 516 6 St. S, Lethbridge, Alberta T1J 2E2
All information displayed is believed to be accurate but is not guaranteed and should be independently verified. No warranties or representations are made of any kind. Copyright© 2021 All Rights Reserved

QuickQuoteTM Powered by RPS

Location of 3618 Forestry Avenue SOUTH, Lethbridge, AB, T1K 3L4

Demographic Information of 3618 Forestry Avenue SOUTH, Lethbridge, AB, T1K 3L4

Life Stage

Midlife Families

Employment Type

Service Sector/White Collar

Average Household Income

$102,436.59

Average Number of Children

1.84

Household Population

Household Structure

Age of Population

Education

Education Level

No certificate/diploma/degree

15.21 %

High school certificate or equivalent

30.7 %

Apprenticeship trade certificate/diploma

9.5 %

College/non-university certificate

22.01 %

University certificate (below bachelor)

1.13 %

University Degree

21.45 %

Commuter

Travel To Work

By Car

94.44 %

By Public Transit

0.77 %

By Walking

2.55 %

By Bicycle

0.77 %

By Other Methods

1.47 %

Cultural Diversity

Knowledge of Official Language

Mother Tongue

Building Information

Building Type

Apartments (Low and High Rise)

20.31 %

Houses

79.69 %

Own Vs. Rent
