Button CopyPathCircle CloseCircle Left ArrowArrow Down Icon GreyClosecirclecircleBurger
Image 1
Image 2
Image 3
$309,900

3-1134 Keystone Road WEST, Lethbridge, AB, T1J 5H6

MLS® # A2303416

3+0 Beds

Baths

947  FEETSQ

QuickQuoteTM: $285K - $347K

Lethbridge AB, T1J 5H6

MLS® # A2303416

Property Information:

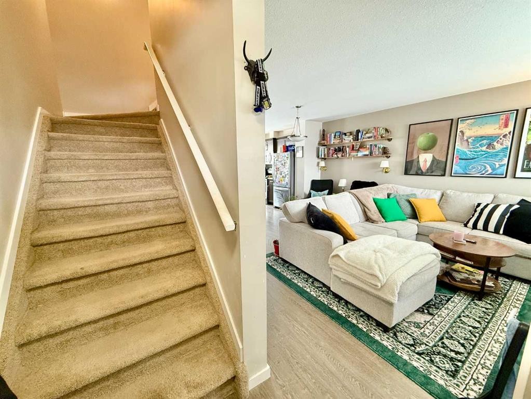
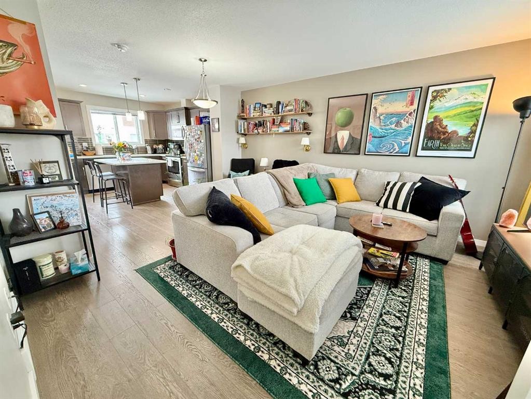
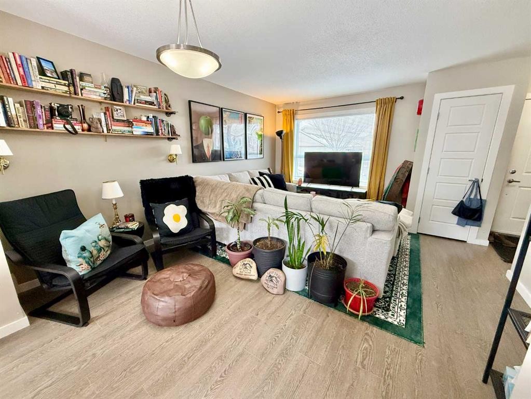
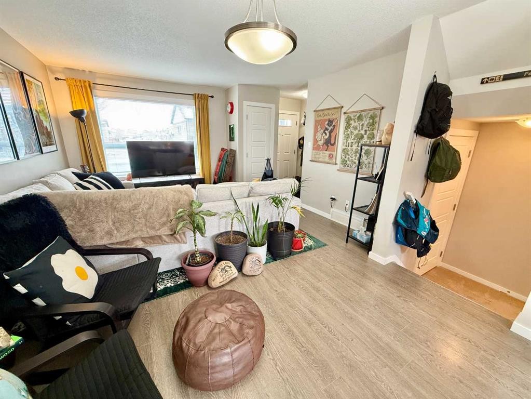
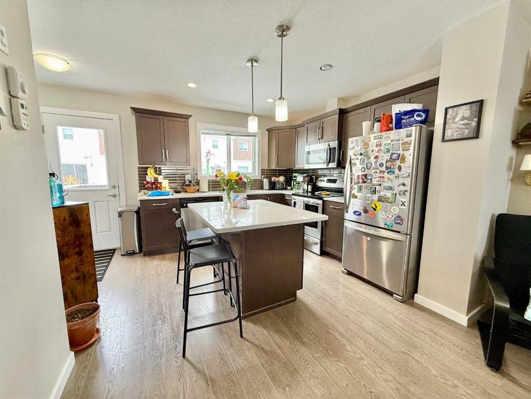
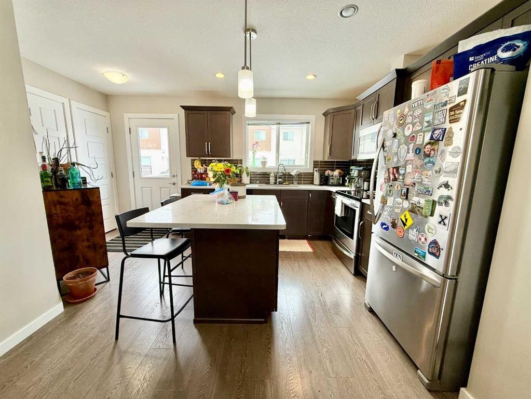
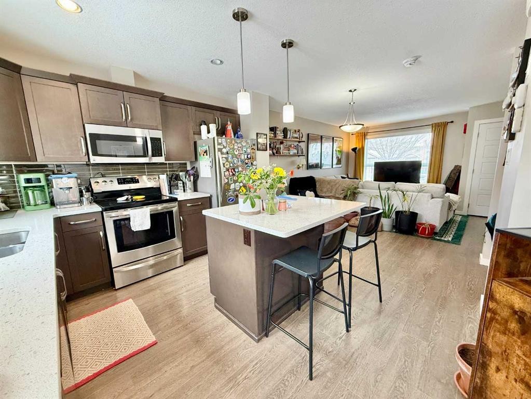
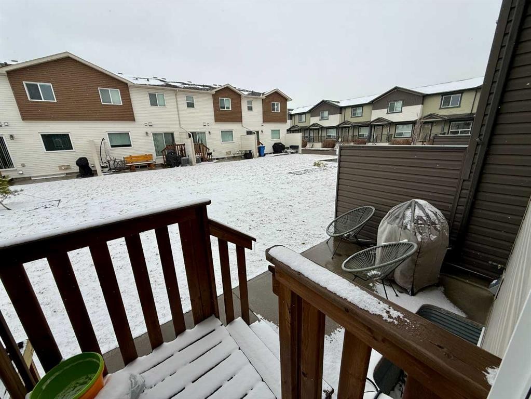
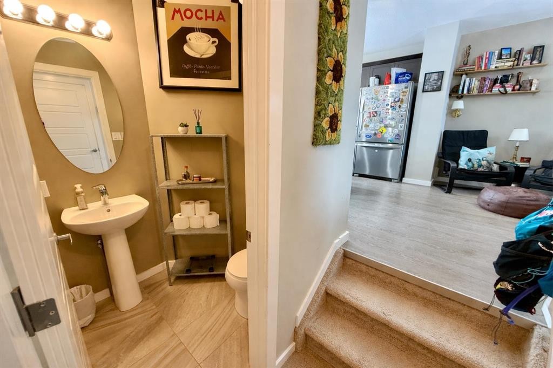
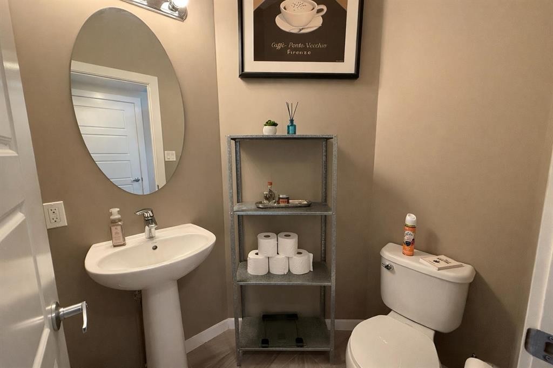
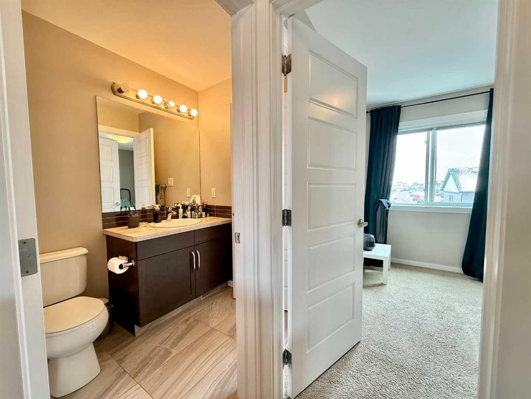
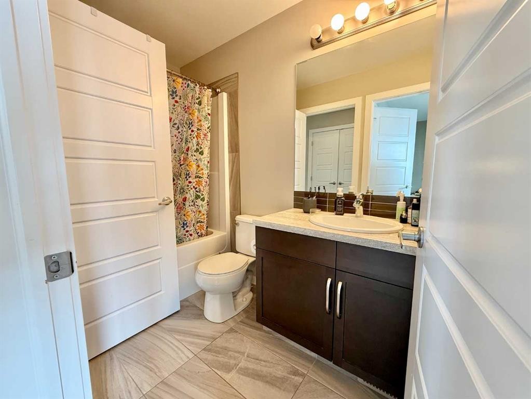
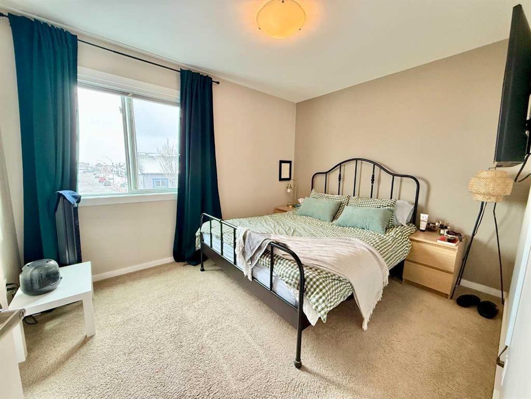
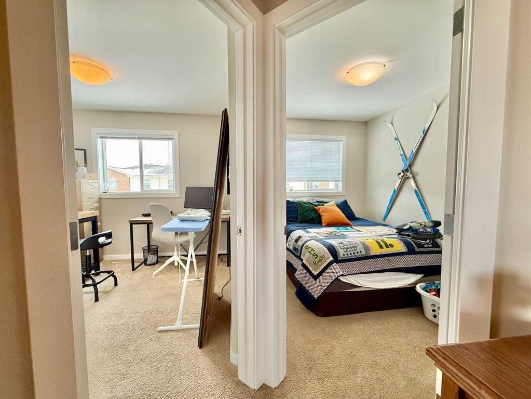
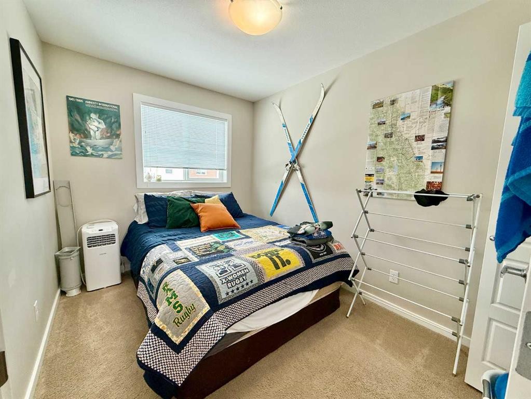
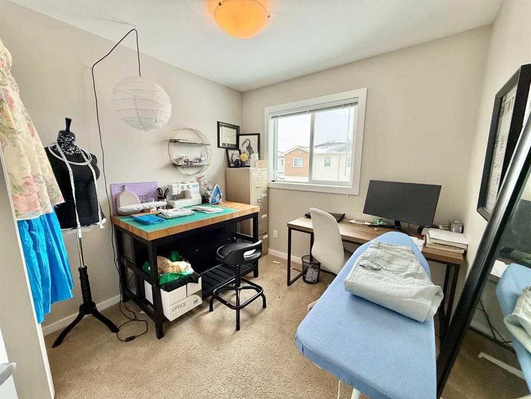
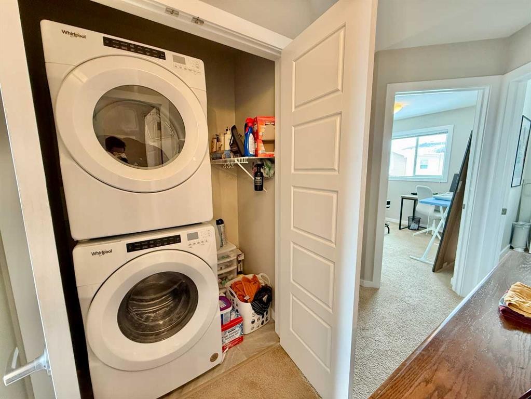
Welcome to “The Curve” at 3-1134 Keystone Road West! This inviting 3 bedroom, 1.5 bathroom townhouse is perfectly situated on the west side of Lethbridge, just minutes from parks, schools, shopping, and the University. Step inside to a bright, open concept main floor where the living room, dining area, and kitchen flow seamlessly together. The kitchen is well appointed with a large island and ample cabinet space, while expansive windows throughout the main level flood the home with natural light. A convenient half bathroom completes this floor. Upstairs, you’ll find three comfortable bedrooms, including a spacious primary suite featuring a walk-in closet, along with a full 4-piece bathroom. Laundry is thoughtfully located on this level with a stacked unit for added convenience. The unfinished basement provides plenty of storage and offers endless potential for future development to suit your needs. Residents of “The Curve” also enjoy access to an onsite fitness room and ample visitor parking. Whether you’re a first-time buyer, downsizing, or looking for a great investment opportunity, this well-located and functional home is a must see!

Inclusions: N/A

Building Features:

  • Total Finished Area: 947.00

Property Features:

  • Bedrooms: 3+0
  • Bathrooms: 1+1
  • Architectural Style: Townhouse
  • Association Fee Includes: Common Area Maintenance, Insurance, Maintenance Grounds, Professional Management, Reserve Fund Contributions, Snow Removal
  • Built in: 2014
  • Condo Fees: $203 Monthly
  • Construction Materials: Vinyl Siding, Wood Frame
  • Cooling: None
  • Exterior Features: Courtyard
  • Floor Space (approx): 947.00 Square Feet
  • Flooring: Carpet, Laminate
  • Foundation Details: Poured Concrete
  • Heating: Forced Air
  • Interior Features: Kitchen Island, No Smoking Home, Open Floorplan, Stone Counters, Storage
  • Levels: Two
  • Lot Size: 3074.00 Square Feet
  • Parking Features: Stall
  • Roof: Asphalt Shingle
  • Zoning: R-75
  • No. of Parking Spaces: 1

Courtesy of: CLEARVIEW PROPERTY MANAGEMENT LTD.

Data provided by: Lethbridge And District Association Of REALTORS® 516 6 St. S, Lethbridge, Alberta T1J 2E2
All information displayed is believed to be accurate but is not guaranteed and should be independently verified. No warranties or representations are made of any kind. Copyright© 2021 All Rights Reserved

QuickQuoteTM Powered by RPS

Location of 3-1134 Keystone Road WEST, Lethbridge, AB, T1J 5H6

Demographic Information of 3-1134 Keystone Road WEST, Lethbridge, AB, T1J 5H6

Life Stage

Young Families

Employment Type

Mixed

Average Household Income

$133,760.58

Average Number of Children

1.90

Household Population

Household Structure

Age of Population

Education

Education Level

No certificate/diploma/degree

10.2 %

High school certificate or equivalent

25.6 %

Apprenticeship trade certificate/diploma

7.04 %

College/non-university certificate

20.38 %

University certificate (below bachelor)

1.23 %

University Degree

35.55 %

Commuter

Travel To Work

By Car

93.89 %

By Public Transit

2.29 %

By Walking

0.86 %

By Bicycle

0.57 %

By Other Methods

2.39 %

Cultural Diversity

Knowledge of Official Language

Mother Tongue

Building Information

Building Type

Apartments (Low and High Rise)

7.12 %

Houses

92.88 %

Own Vs. Rent
