Button CopyPathCircle CloseCircle Left ArrowArrow Down Icon GreyClosecirclecircleBurger
Image 1
Image 2
Image 3
$559,900

2518 44 Street SOUTH, Lethbridge, AB, T1K 8L6

MLS® # A2300133

3+0 Beds

Baths

1574  FEETSQ

QuickQuoteTM: Not Available

Lethbridge AB, T1K 8L6

MLS® # A2300133

Property Information:

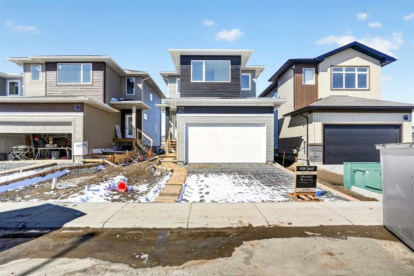
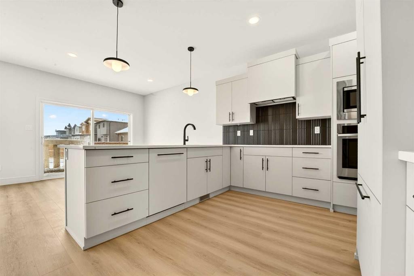
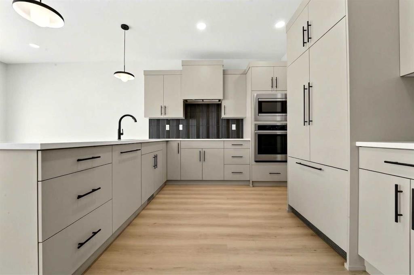
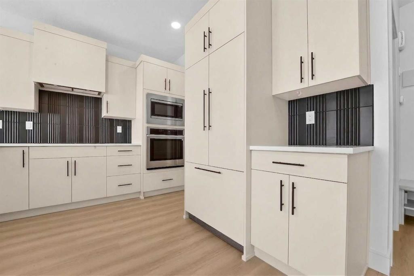
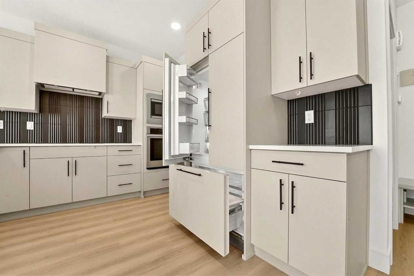
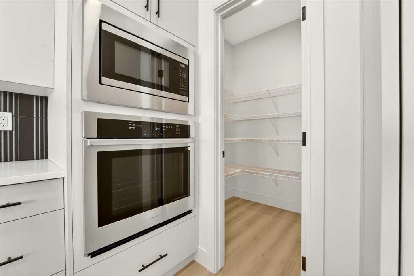
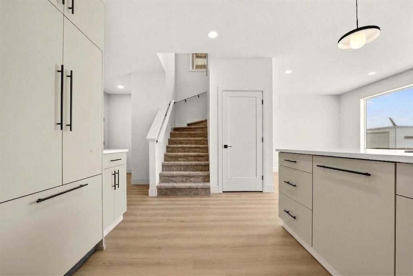
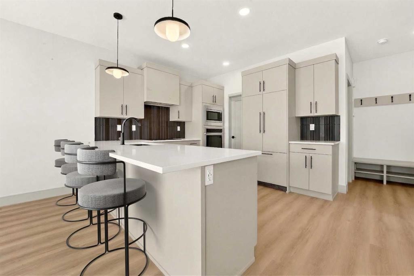
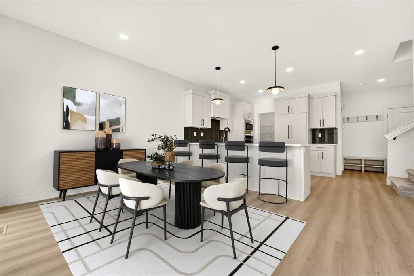
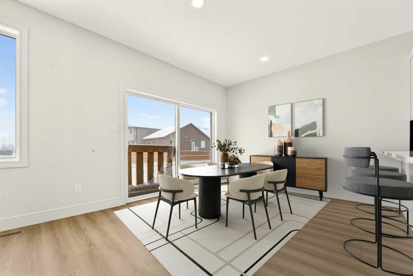
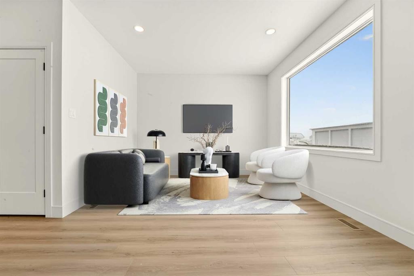
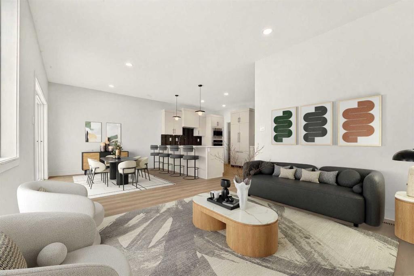
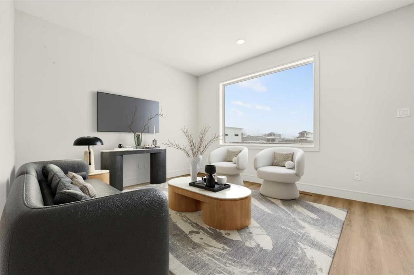
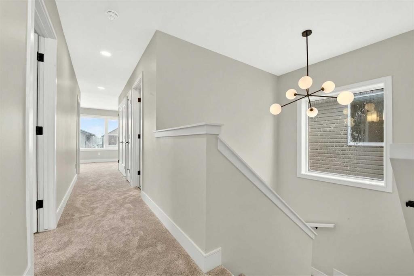
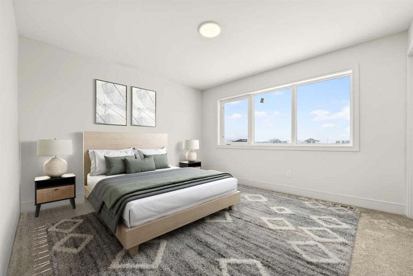
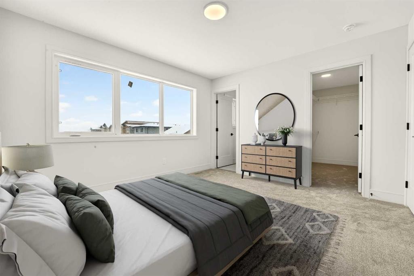
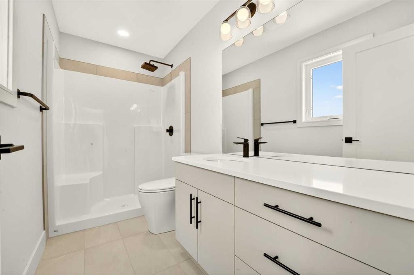
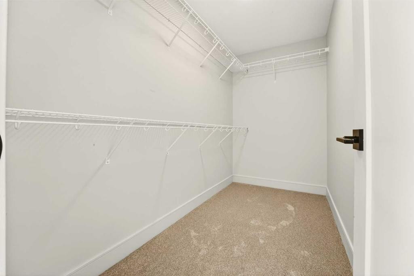
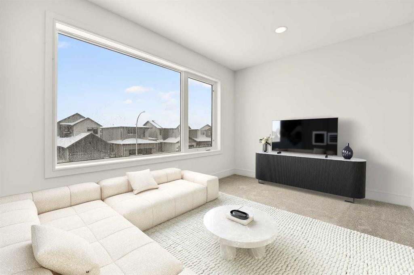
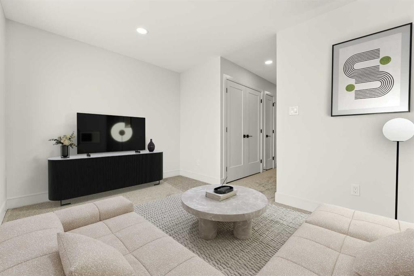
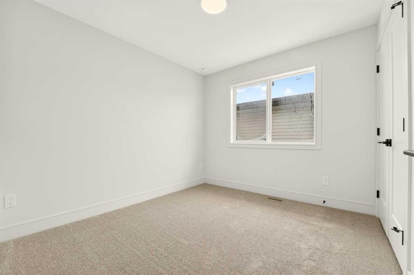
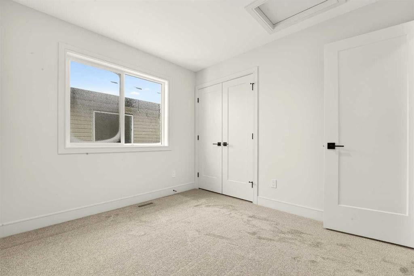
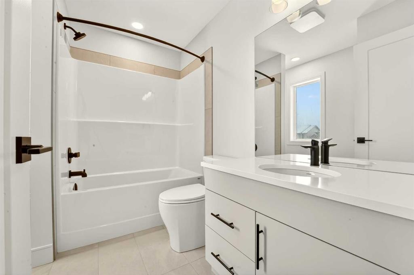
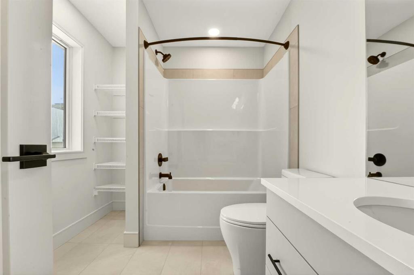
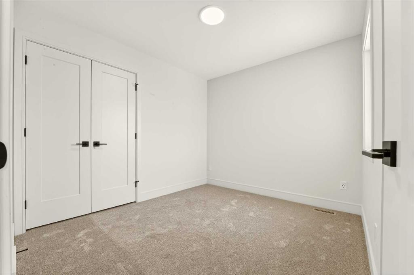
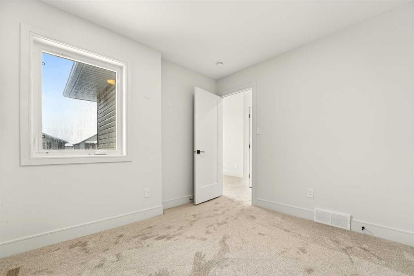
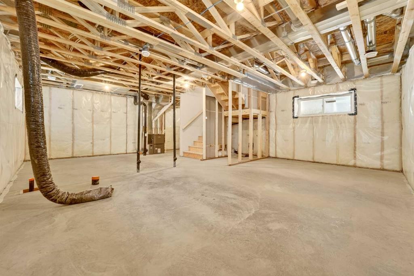
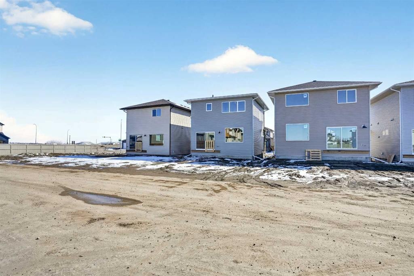
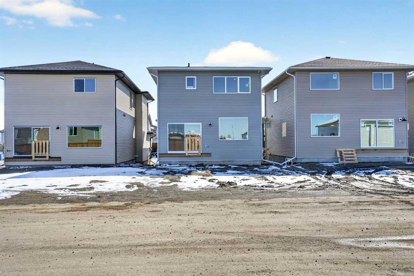
Welcome to the Lannark floor plan by Stranville Living Master Builder — a thoughtfully designed home that blends functionality with modern, high-end finishes.The main floor features a bright, open-concept layout centered around a spacious U-shaped kitchen that truly stands out. With an abundance of counter space and a walk-in pantry, this kitchen is built for both everyday living and entertaining. It showcases Stranville’s signature panelled appliances, including a Fisher & Paykel fridge that seamlessly blends into the cabinetry, along with a matching panelled dishwasher for a clean, cohesive look. You’ll also find an induction cooktop and a built-in oven and microwave combo, giving you both style and performance. The peninsula offers generous bar seating, making it a natural gathering space.Just off the kitchen, the dining area features sliding glass doors that lead to your future deck and backyard — perfect for indoor-outdoor living. The adjacent living room is bright and inviting, highlighted by a large picture window that fills the space with natural light.Upstairs, you’ll find a well-laid-out second level featuring a versatile bonus room, two additional bedrooms, and a full 4-piece bathroom. The primary bedroom is a comfortable retreat, complete with a walk-in closet and a private ensuite featuring a walk-in shower.This is a home that checks all the boxes — modern design, smart layout, and the quality you expect from Stranville Living. GST is included in the price as well as a 10 year new home warranty. Photos are virtually staged

Inclusions: None

Building Features:

  • Total Finished Area: 1574.00

Property Features:

  • Bedrooms: 3+0
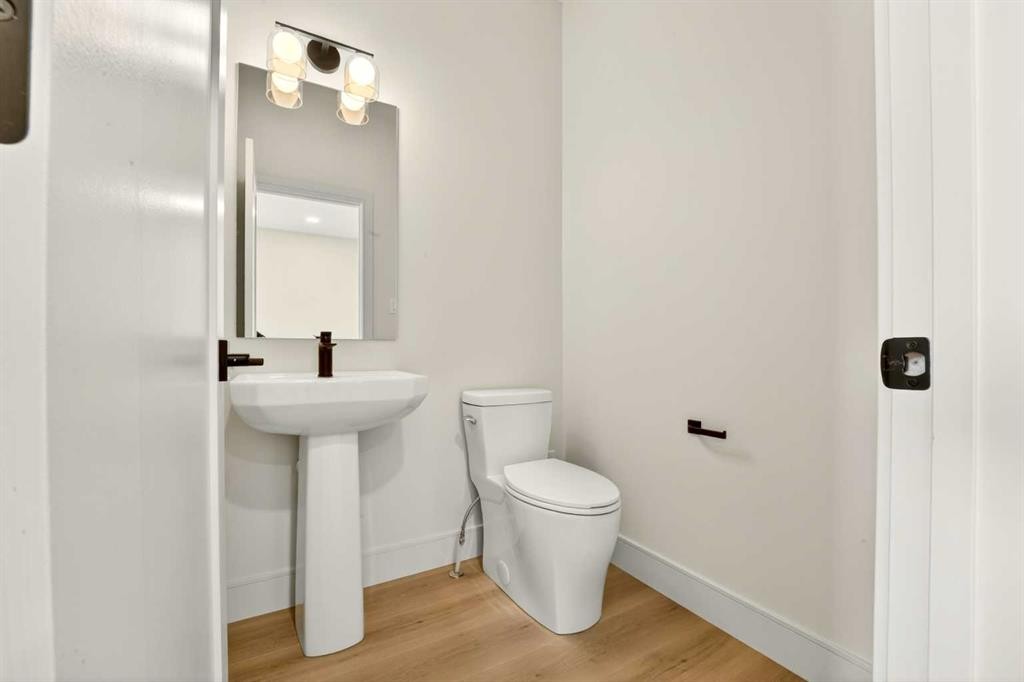
  • Bathrooms: 2+1
  • Architectural Style: 2 Storey
  • Built in: 2026
  • Construction Materials: Vinyl Siding
  • Cooling: None
  • Exterior Features: None
  • Floor Space (approx): 1574.00 Square Feet
  • Flooring:
  • Foundation Details: Poured Concrete
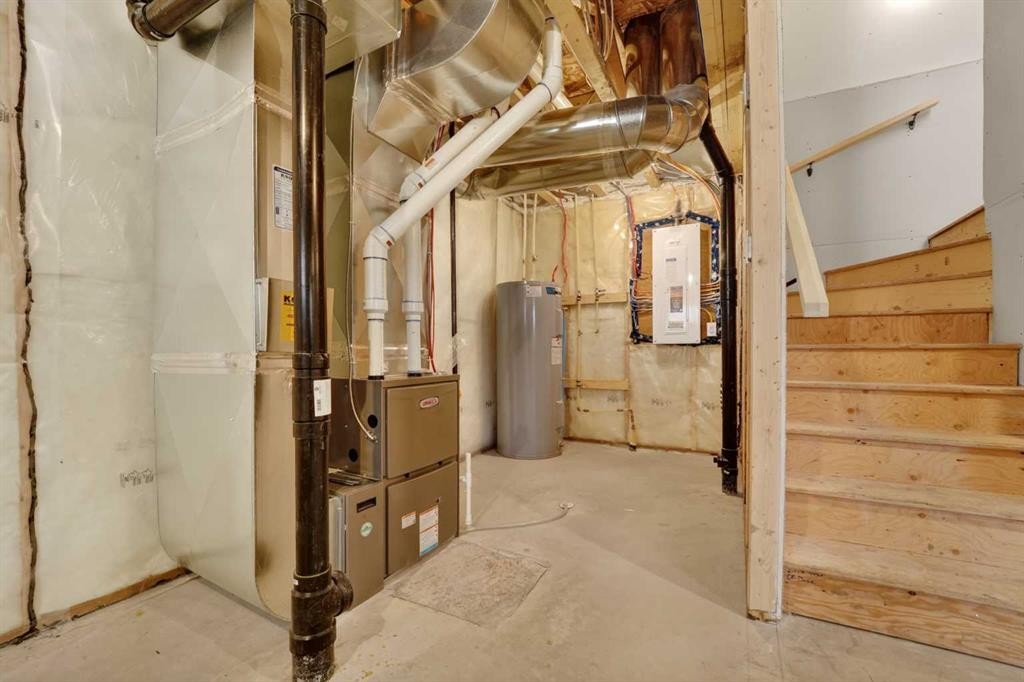
  • Heating: Forced Air
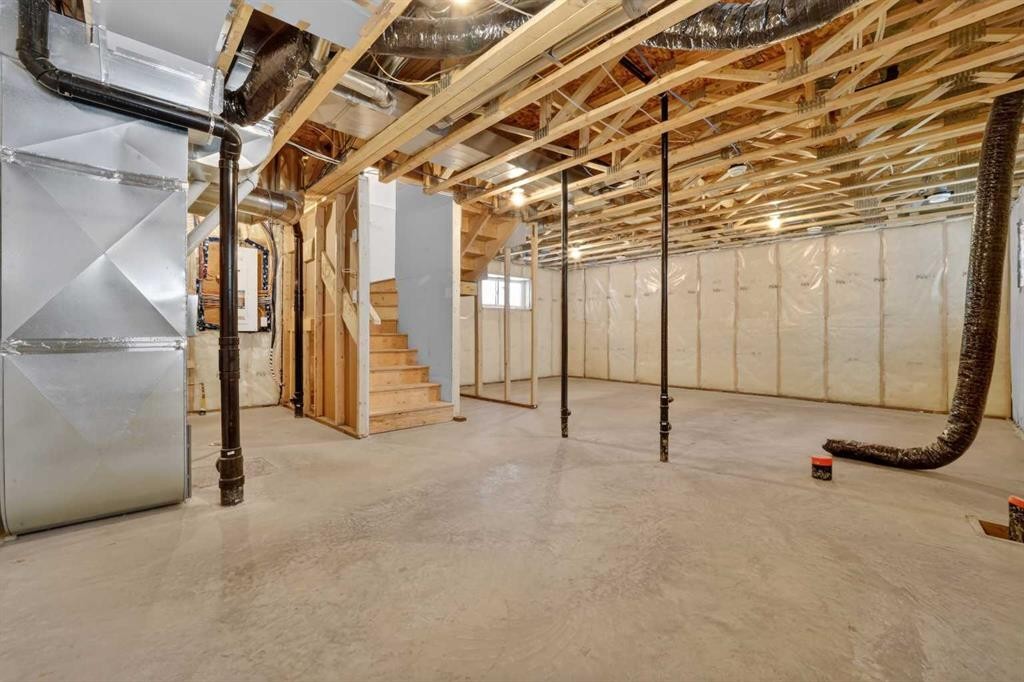
  • Interior Features: Kitchen Island, Open Floorplan, Pantry, Storage, Sump Pump(s), Walk-In Closet(s)
  • Levels: Two
  • Lot Size: 3676.00 Square Feet
  • Parking Features: Double Garage Attached
  • Roof: Asphalt Shingle
  • Zoning: R-CL
  • No. of Parking Spaces: 4

Courtesy of: REAL BROKER

Data provided by: Lethbridge And District Association Of REALTORS® 516 6 St. S, Lethbridge, Alberta T1J 2E2
All information displayed is believed to be accurate but is not guaranteed and should be independently verified. No warranties or representations are made of any kind. Copyright© 2021 All Rights Reserved

QuickQuoteTM Powered by RPS

Location of 2518 44 Street SOUTH, Lethbridge, AB, T1K 8L6

Demographic Information of 2518 44 Street SOUTH, Lethbridge, AB, T1K 8L6

Life Stage

Young Families

Employment Type

Mixed

Average Household Income

$139,010.83

Average Number of Children

1.90

Household Population

Household Structure

Age of Population

Education

Education Level

No certificate/diploma/degree

11.4 %

High school certificate or equivalent

34.5 %

Apprenticeship trade certificate/diploma

6.64 %

College/non-university certificate

23.42 %

University certificate (below bachelor)

0.05 %

University Degree

23.99 %

Commuter

Travel To Work

By Car

92.94 %

By Public Transit

0.0 %

By Walking

2.47 %

By Bicycle

0.0 %

By Other Methods

4.59 %

Cultural Diversity

Knowledge of Official Language

Mother Tongue

Building Information

Building Type

Apartments (Low and High Rise)

17.09 %

Houses

82.91 %

Own Vs. Rent
