Button CopyPathCircle CloseCircle Left ArrowArrow Down Icon GreyClosecirclecircleBurger
Image 1
Image 2
Image 3
$644,800

2302 14 Avenue SOUTH, Lethbridge, AB, T1K 0V5

MLS® # A2298791

3+2 Beds

Baths

2033  FEETSQ

QuickQuoteTM: $540K - $645K

Lethbridge AB, T1K 0V5

MLS® # A2298791

Property Information:

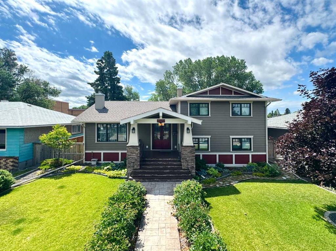
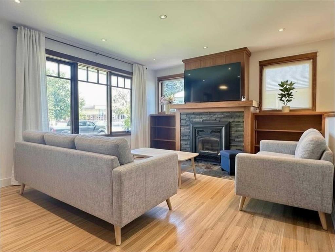
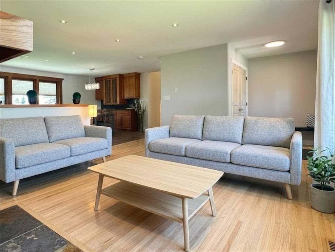
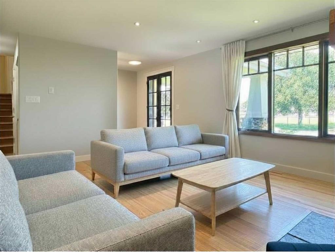
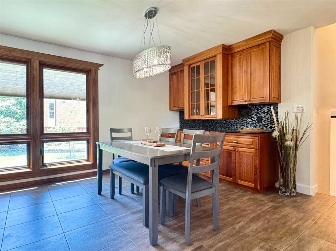
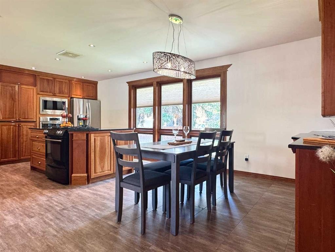
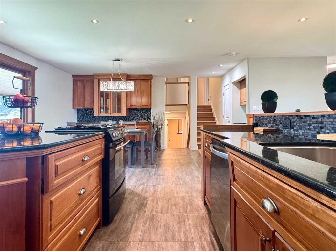
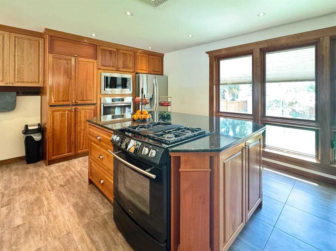
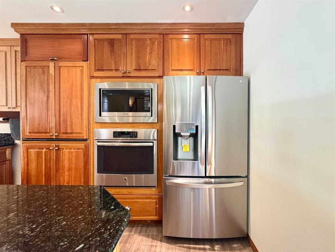
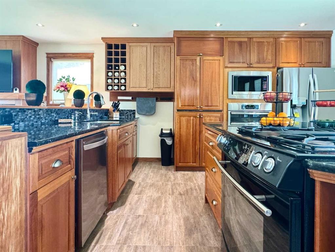
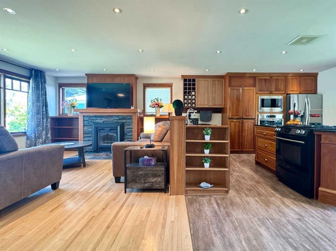
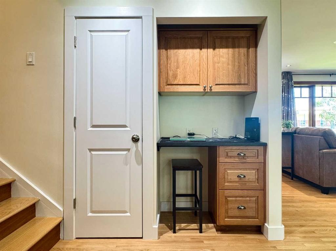
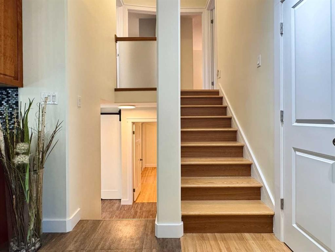
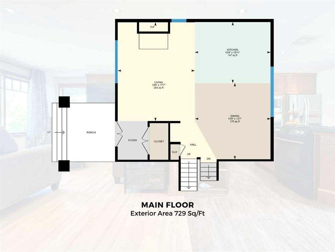
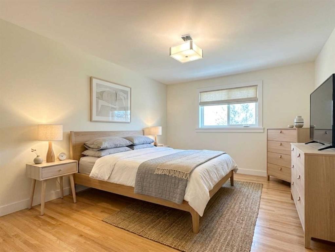
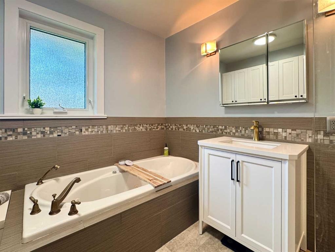
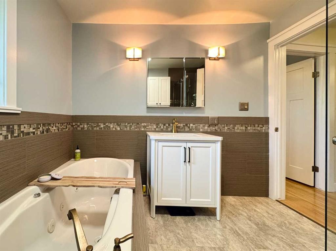
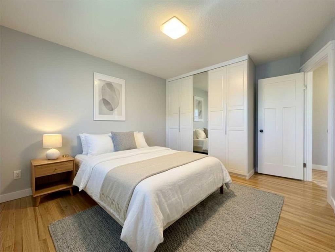
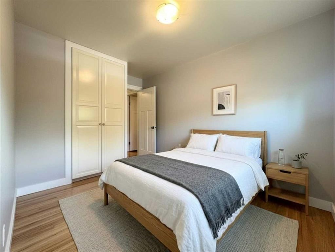
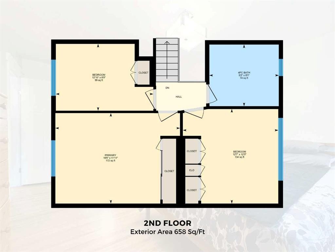
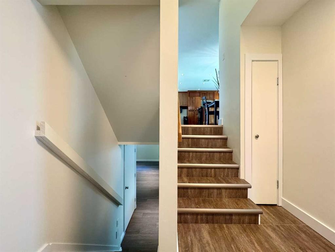
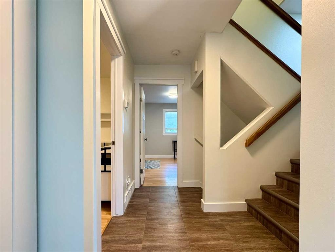
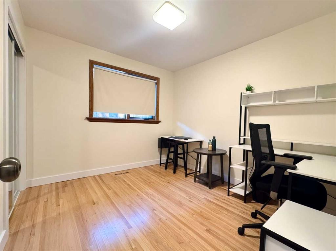
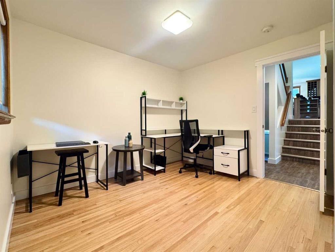
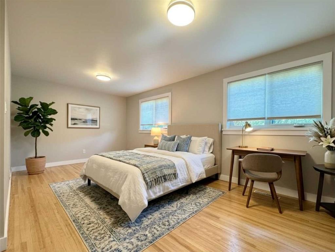
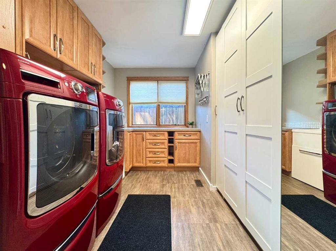
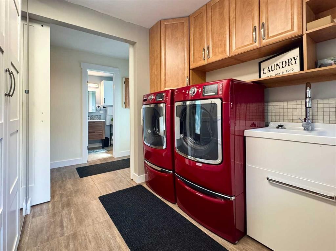
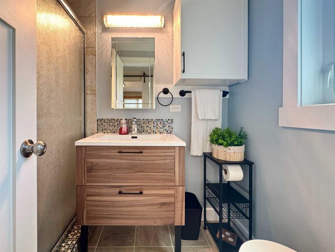
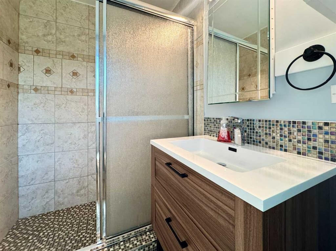
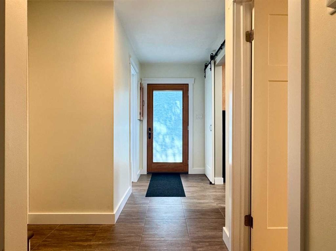
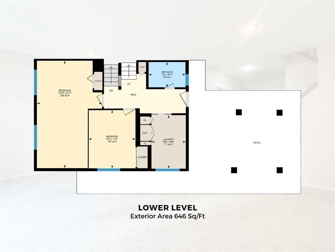
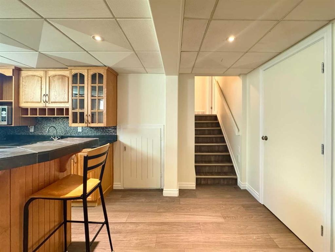
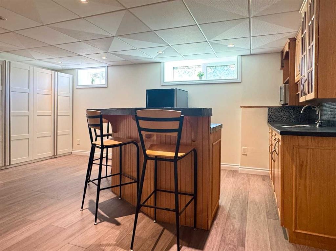
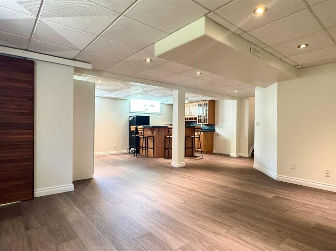
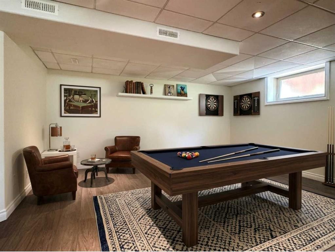
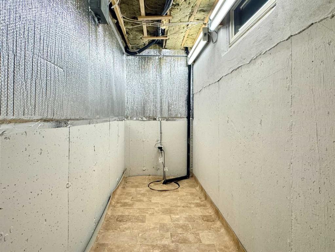
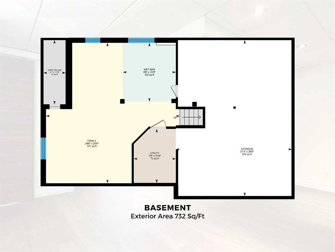
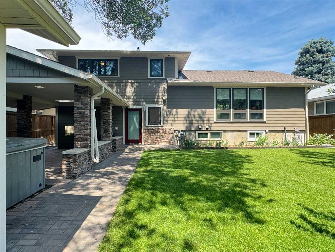
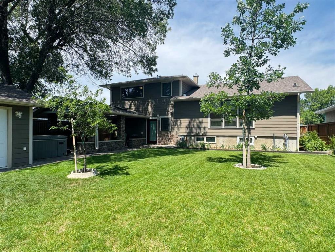
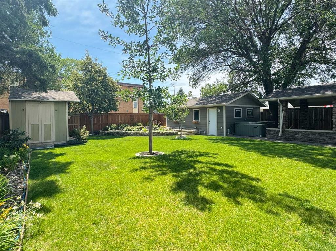
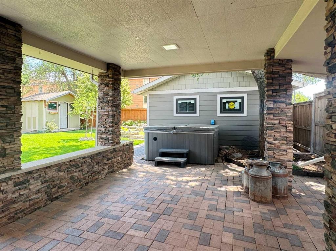
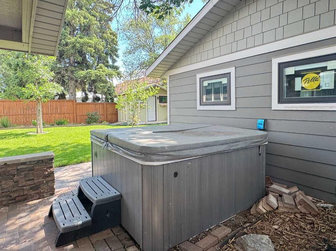
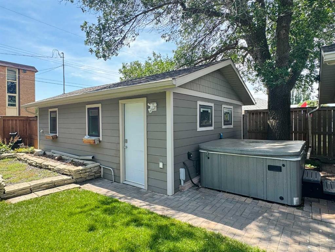
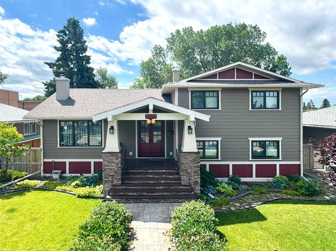
Welcome to 2302 14 Avenue S in Lethbridge — a warm, inviting 5-bedroom, 2-bath home that blends modern upgrades with timeless character. Nestled in a quiet southside neighbourhood, this is over 2,000 sq/ft of fully updated living space at a price per square foot that beats most southside listings. More space, more updates, more value. Just minutes from schools, parks, and shopping. Skip the Whoop-Up Drive traffic and enjoy quick, stress-free access to everything the southside has to offer. The main floor features an open layout with a cozy fireplace, cherry wood cabinetry, granite countertops, a gas cooktop plus second built-in wall oven, new stainless-steel fridge, and pantry with built-in electrical for small appliances. A convenient desk nook with storage completes this functional space. Upstairs, you’ll find the primary bedroom, two additional bedrooms with custom closet organizers, and a spa-inspired 4-piece bathroom with jetted soaker tub and large walk-in shower. The walkout lower level offers two more bedrooms (both with closet organizers), an updated 3-piece bathroom, and a large laundry room with sink, cupboards, and abundant storage. The basement boasts a spacious family room with built-in cabinetry, a generous entertainment bar with sink and fridge, and a wine cellar/cold room. Step outside to a beautifully landscaped backyard with cherry and plum trees, raspberry patch, oak tree, and a 6-zone underground sprinkler system. Enjoy the covered patio with space for dining, kids’ play, or a hot tub (negotiable), plus a fire pit area with water feature, garden beds, and garden shed. The detached, heated garage adds convenience and value. Notable features include Hardie board siding, energy-efficient windows, A/C, central vac, fresh paint and trim, gutter guards, and outstanding curb appeal. Truly move-in ready and full of charm. View the video walkthrough in the links tab or on YouTube by searching the address. Seller is downsizing and open to discussing a potential home swap with buyers of a smaller property.

Inclusions: Fridge, Gas Stove, Built-In Oven, Microwave, Dishwasher, Washer, Dryer, Central A/C, Window Coverings, Fridge & Microwave (in basement), Central Vac & Attachments, Vaccum in Garage

Building Features:

  • Air Conditioning: Yes
  • Total Finished Area: 2033.00

Property Features:

  • Bedrooms: 3+2
  • Bathrooms: 2+0
  • Architectural Style: 4 Level Split
  • Built in: 1962
  • Construction Materials: Wood Frame
  • Cooling: Central Air
  • Exterior Features: Covered Courtyard, Private Entrance, Private Yard
  • Fireplace Features: Living Room, Mantle, Stone, Wood Burning
  • Floor Space (approx): 2033.00 Square Feet
  • Flooring: Hardwood, Laminate, Tile
  • Foundation Details: Poured Concrete
  • Heating: Forced Air
  • Interior Features: Bar, Sump Pump(s)
  • Levels: 4 Level Split
  • Lot Size: 7043.00 Square Feet
  • Parking Features: Single Garage Detached
  • Roof: Asphalt Shingle
  • Zoning: R-L
  • No. of Parking Spaces: 1

Data provided by: Lethbridge And District Association Of REALTORS® 516 6 St. S, Lethbridge, Alberta T1J 2E2
All information displayed is believed to be accurate but is not guaranteed and should be independently verified. No warranties or representations are made of any kind. Copyright© 2021 All Rights Reserved

QuickQuoteTM Powered by RPS

Location of 2302 14 Avenue SOUTH, Lethbridge, AB, T1K 0V5

Demographic Information of 2302 14 Avenue SOUTH, Lethbridge, AB, T1K 0V5

Life Stage

Nearly Retired

Employment Type

Service Sector/White Collar

Average Household Income

$111,526.23

Average Number of Children

1.87

Household Population

Household Structure

Age of Population

Education

Education Level

No certificate/diploma/degree

13.11 %

High school certificate or equivalent

35.08 %

Apprenticeship trade certificate/diploma

9.06 %

College/non-university certificate

20.61 %

University certificate (below bachelor)

0.13 %

University Degree

22.01 %

Commuter

Travel To Work

By Car

88.29 %

By Public Transit

0.32 %

By Walking

4.44 %

By Bicycle

1.62 %

By Other Methods

5.33 %

Cultural Diversity

Knowledge of Official Language

Mother Tongue

Building Information

Building Type

Apartments (Low and High Rise)

3.4 %

Houses

96.6 %

Own Vs. Rent
