Button CopyPathCircle CloseCircle Left ArrowArrow Down Icon GreyClosecirclecircleBurger
Image 1
Image 2
Image 3
$325,000

1130 12B Street SOUTH, Lethbridge, AB, T1K 1S2

MLS® # A2323776

2+1 Beds

Bath

908  FEETSQ

QuickQuoteTM: $265K - $336K

Lethbridge AB, T1K 1S2

MLS® # A2323776

Property Information:

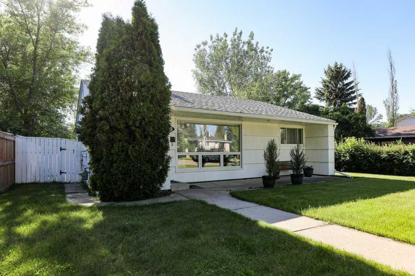
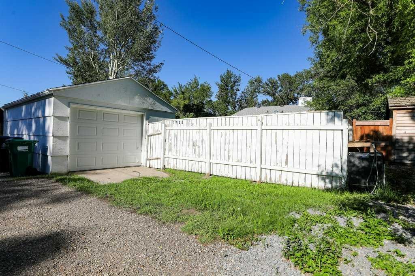
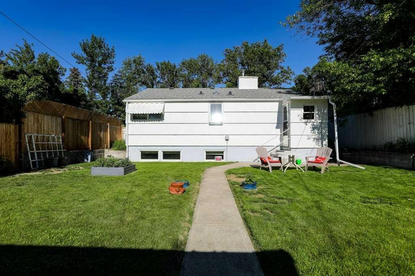
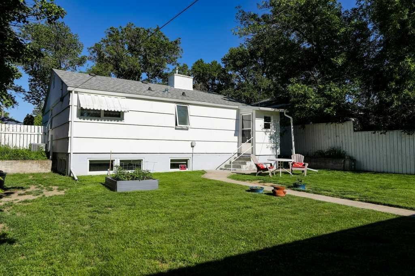
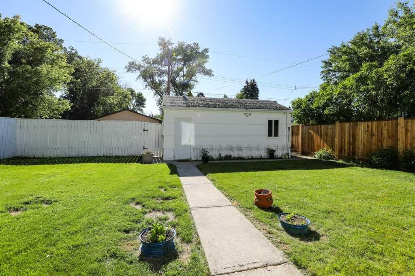
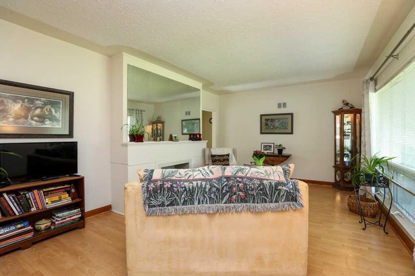
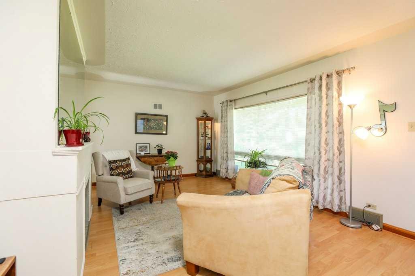
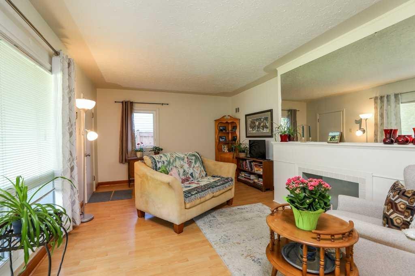
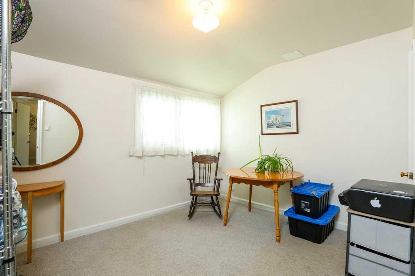
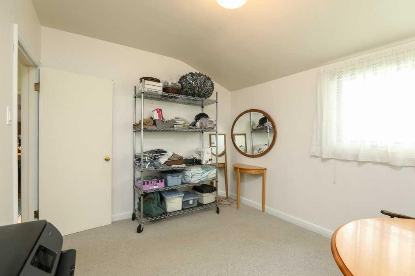
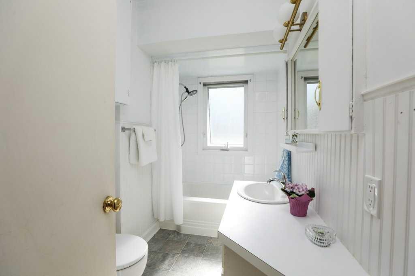
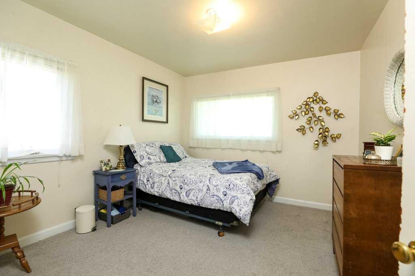
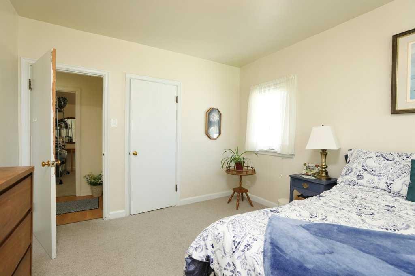
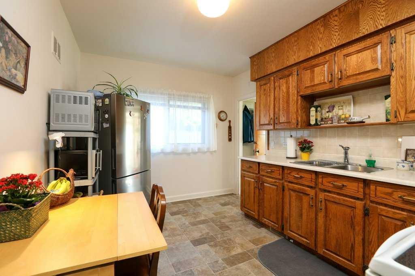
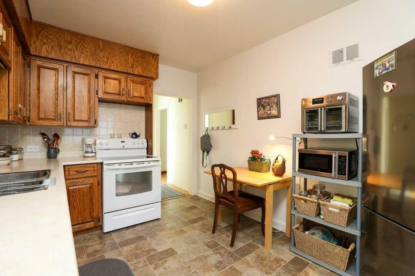
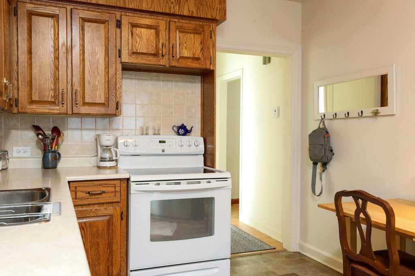
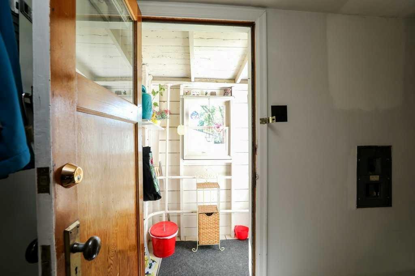
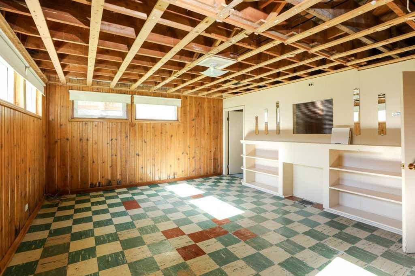
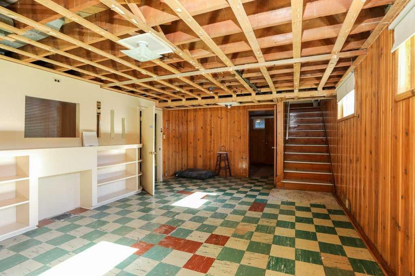
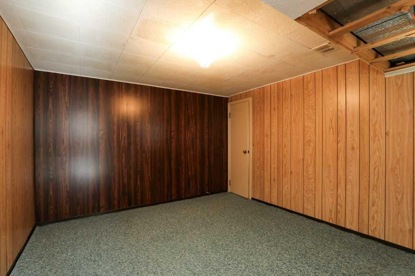
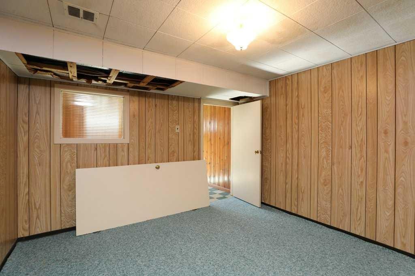
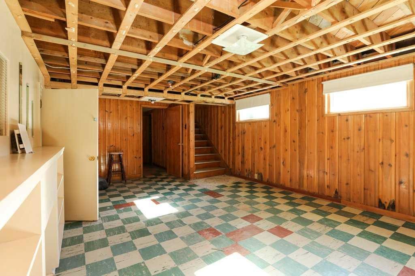
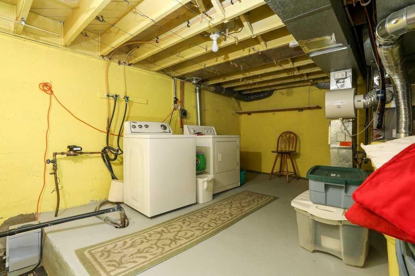
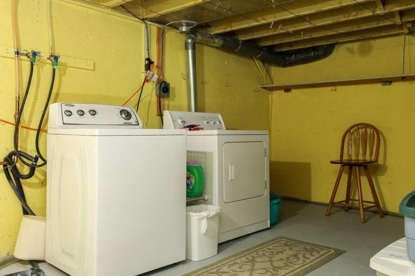
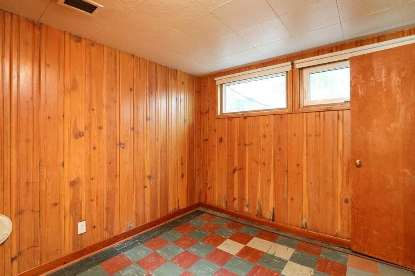
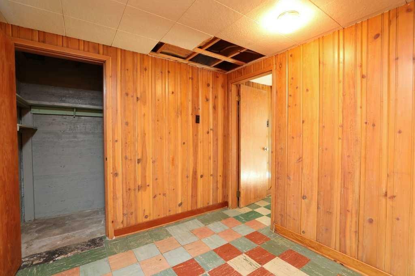
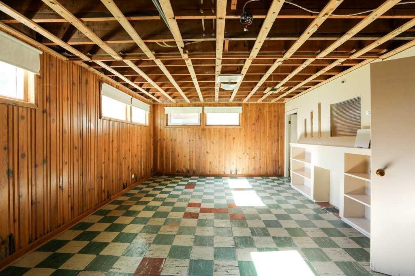
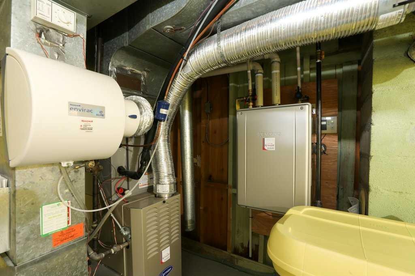
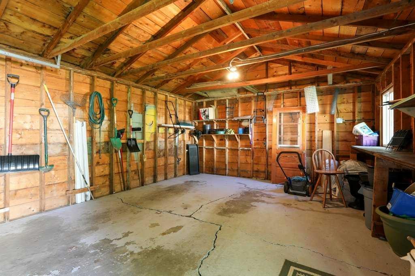
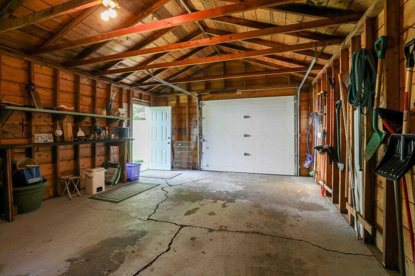
PRICE IMPROVEMENT! Welcome to this beautifully updated bungalow in the heart of Fleetwood, offering the perfect blend of character, privacy, and modern upgrades. With 908 sq. ft. of above grade living space, this move-in-ready home features 3 bedrooms, with potential for a large 4th, 1 bathroom, with and an impressive list of recent improvements. Major upgrades completed in 2024 include updated electrical wiring and panel, upgraded plumbing, a new on-demand hot water system, and a beautifully refreshed bathroom with a new shower surround, toilets, and sink.Enjoy summer comfort with central air conditioning, while the roof still has plenty of life remaining at approximately 8 years old. Most windows have been replaced, improving efficiency and curb appeal. Outside, you’ll find a private, mature backyard, refinished rear concrete steps, an updated retaining wall, and a single detached garage with convenient rear lane access.The location is hard to beat - just minutes from the coulees, the Lethbridge Country Club, parks, schools, shopping, and everyday amenities. In today’s market, detached homes in Lethbridge at this price point are becoming increasingly difficult to find, making this an exceptional opportunity for first-time buyers, downsizers, or investors looking for a turnkey property in a sought-after southside neighborhood. Contact your favorite REALTOR® to book a showing!

Inclusions: N/A

Building Features:

  • Air Conditioning: Yes
  • Total Finished Area: 908.00

Property Features:

  • Bedrooms: 2+1
  • Bathrooms: 1+0
  • Architectural Style: Bungalow
  • Built in: 1950
  • Construction Materials: Wood Frame
  • Cooling: Central Air
  • Exterior Features: Private Yard
  • Floor Space (approx): 908.00 Square Feet
  • Flooring: Carpet, Laminate, Linoleum
  • Foundation Details: Poured Concrete
  • Heating: Forced Air
  • Interior Features: Sump Pump(s), Tankless Hot Water
  • Levels: One
  • Lot Size: 5998.00 Square Feet
  • Parking Features: Single Garage Detached
  • Roof: Asphalt Shingle
  • Zoning: R-L
  • No. of Parking Spaces: 3

Courtesy of: Onyx Realty Ltd.

Data provided by: Lethbridge And District Association Of REALTORS® 516 6 St. S, Lethbridge, Alberta T1J 2E2
All information displayed is believed to be accurate but is not guaranteed and should be independently verified. No warranties or representations are made of any kind. Copyright© 2021 All Rights Reserved

QuickQuoteTM Powered by RPS

Location of 1130 12B Street SOUTH, Lethbridge, AB, T1K 1S2

Demographic Information of 1130 12B Street SOUTH, Lethbridge, AB, T1K 1S2

Life Stage

Midlife Families

Employment Type

Blue Collar/Primary, Blue Collar/Service Sector

Average Household Income

$129,672.08

Average Number of Children

1.70

Household Population

Household Structure

Age of Population

Education

Education Level

No certificate/diploma/degree

10.92 %

High school certificate or equivalent

36.33 %

Apprenticeship trade certificate/diploma

6.98 %

College/non-university certificate

22.69 %

University certificate (below bachelor)

0.06 %

University Degree

23.01 %

Commuter

Travel To Work

By Car

83.68 %

By Public Transit

1.53 %

By Walking

9.27 %

By Bicycle

0.18 %

By Other Methods

5.34 %

Cultural Diversity

Knowledge of Official Language

Mother Tongue

Building Information

Building Type

Apartments (Low and High Rise)

13.02 %

Houses

86.98 %

Own Vs. Rent
