Button CopyPathCircle CloseCircle Left ArrowArrow Down Icon GreyClosecirclecircleBurger
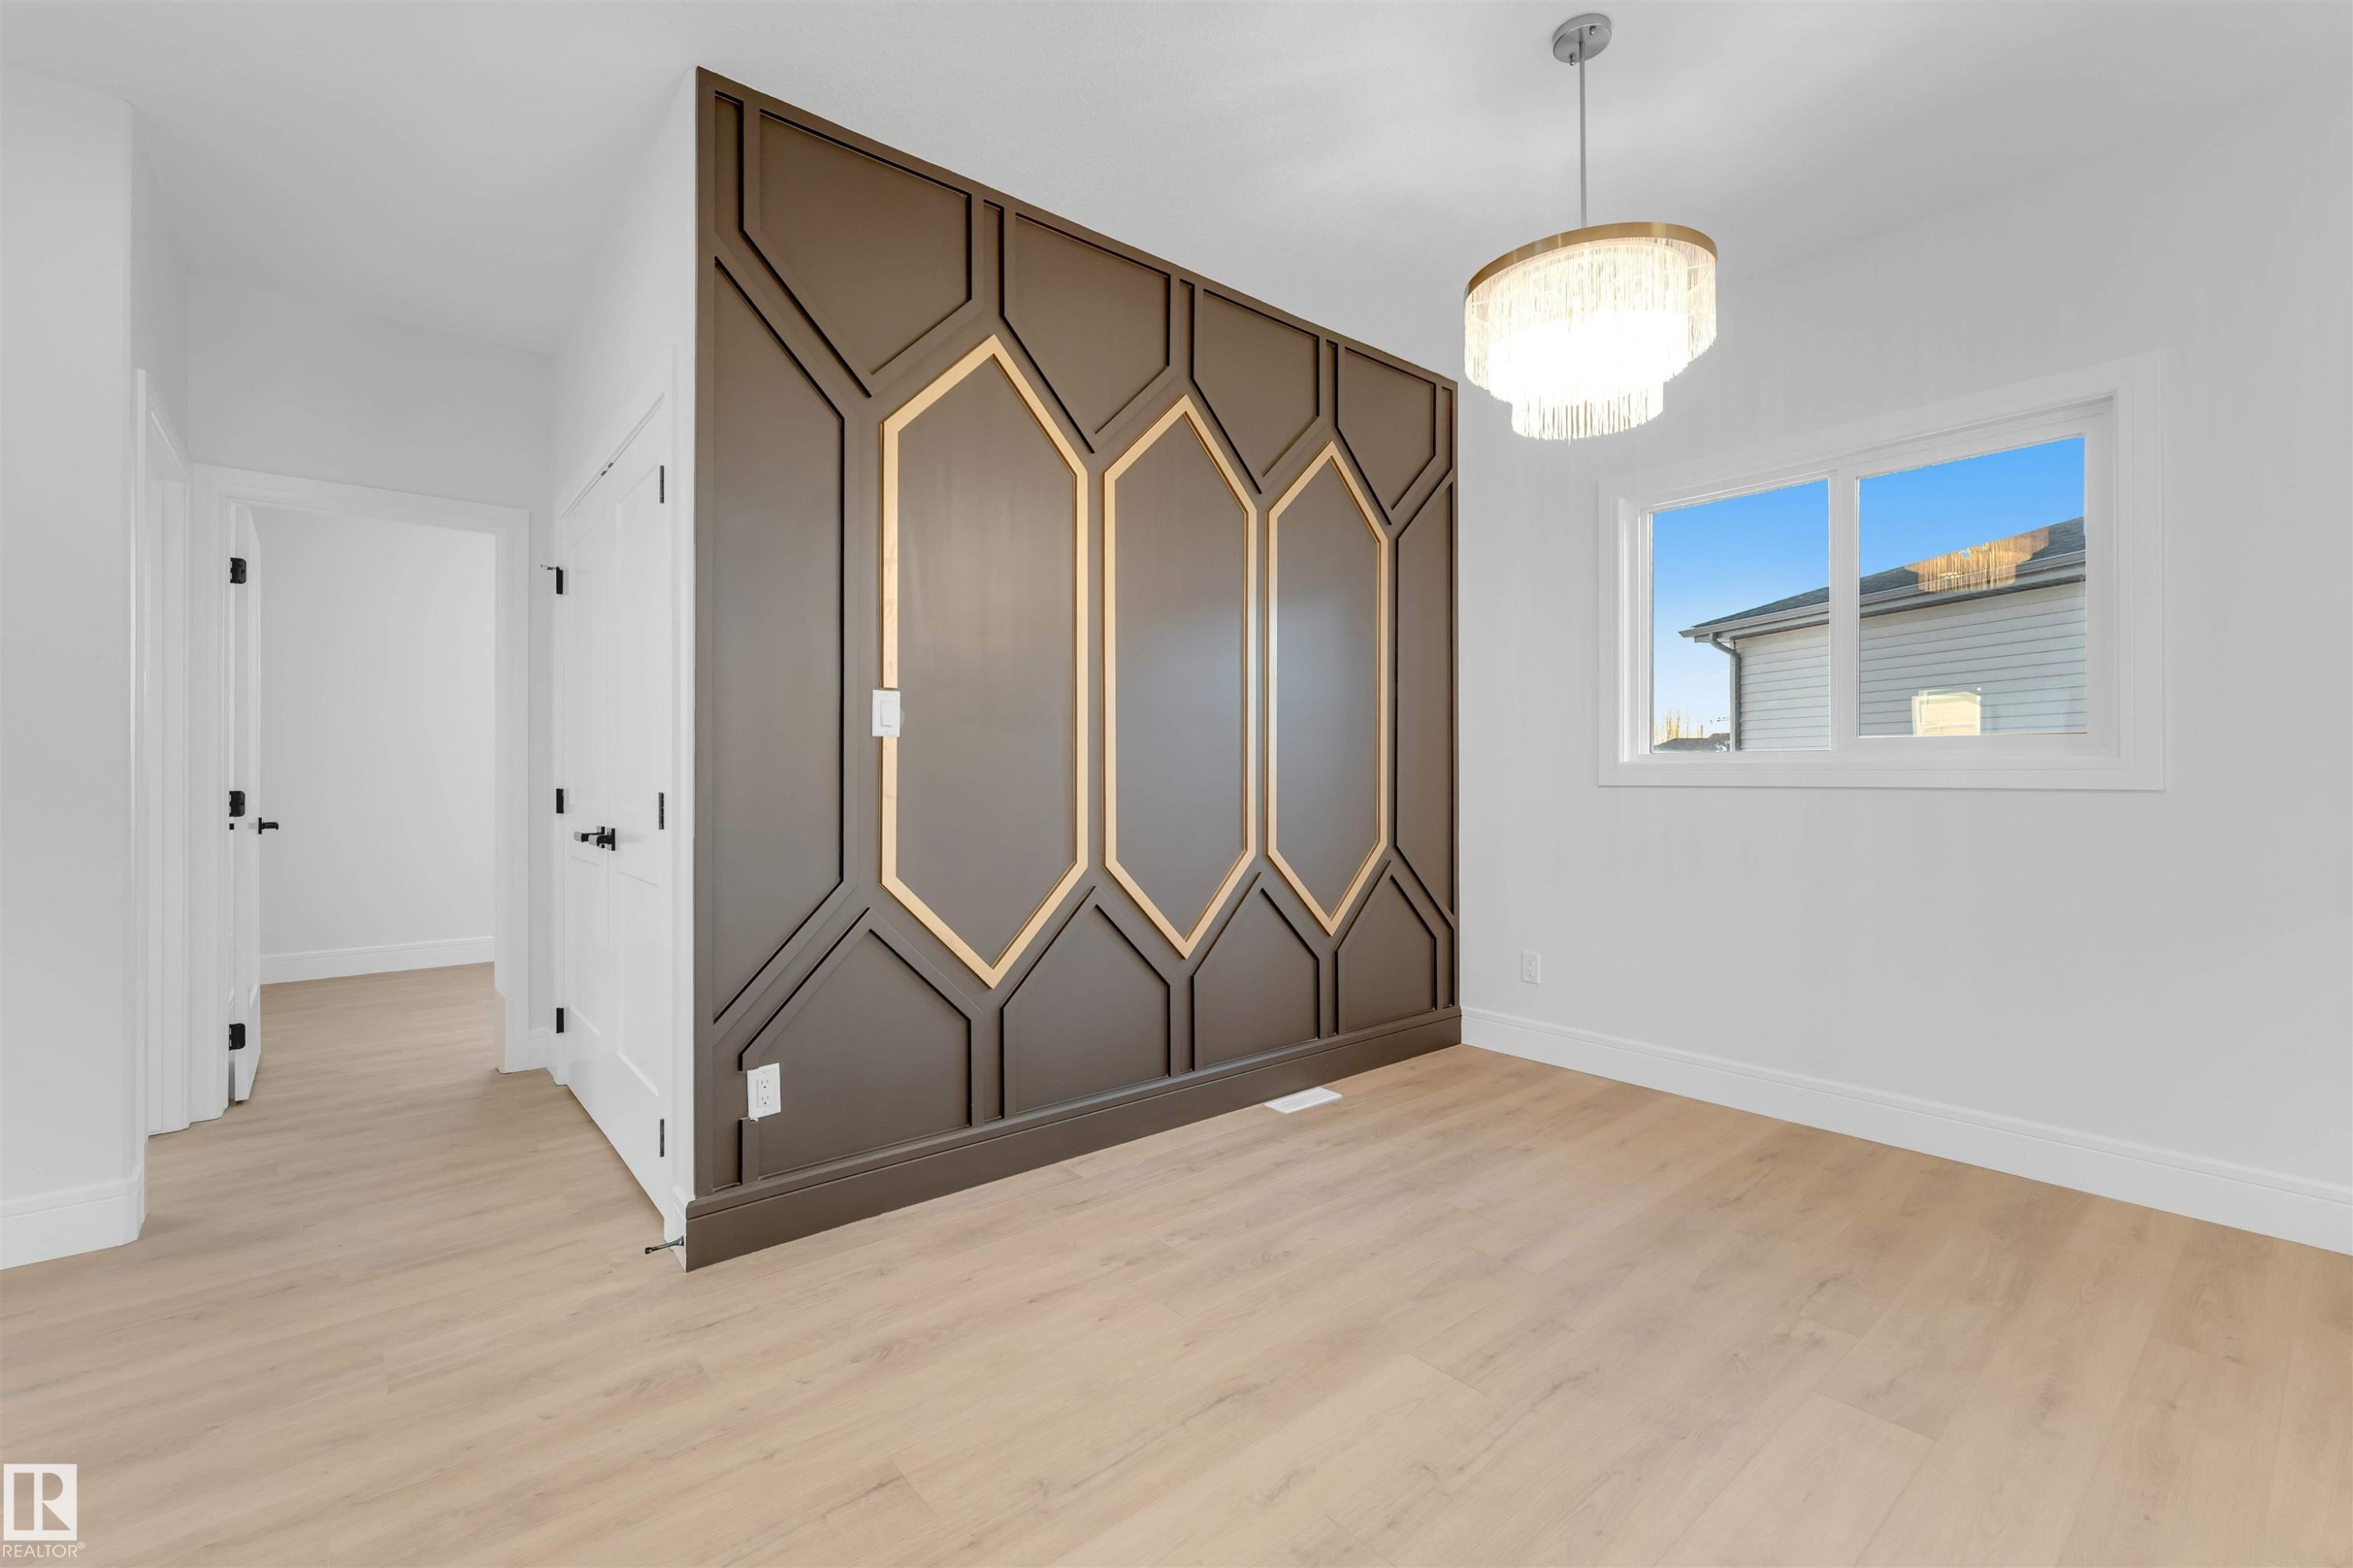
Image 1

Image 2
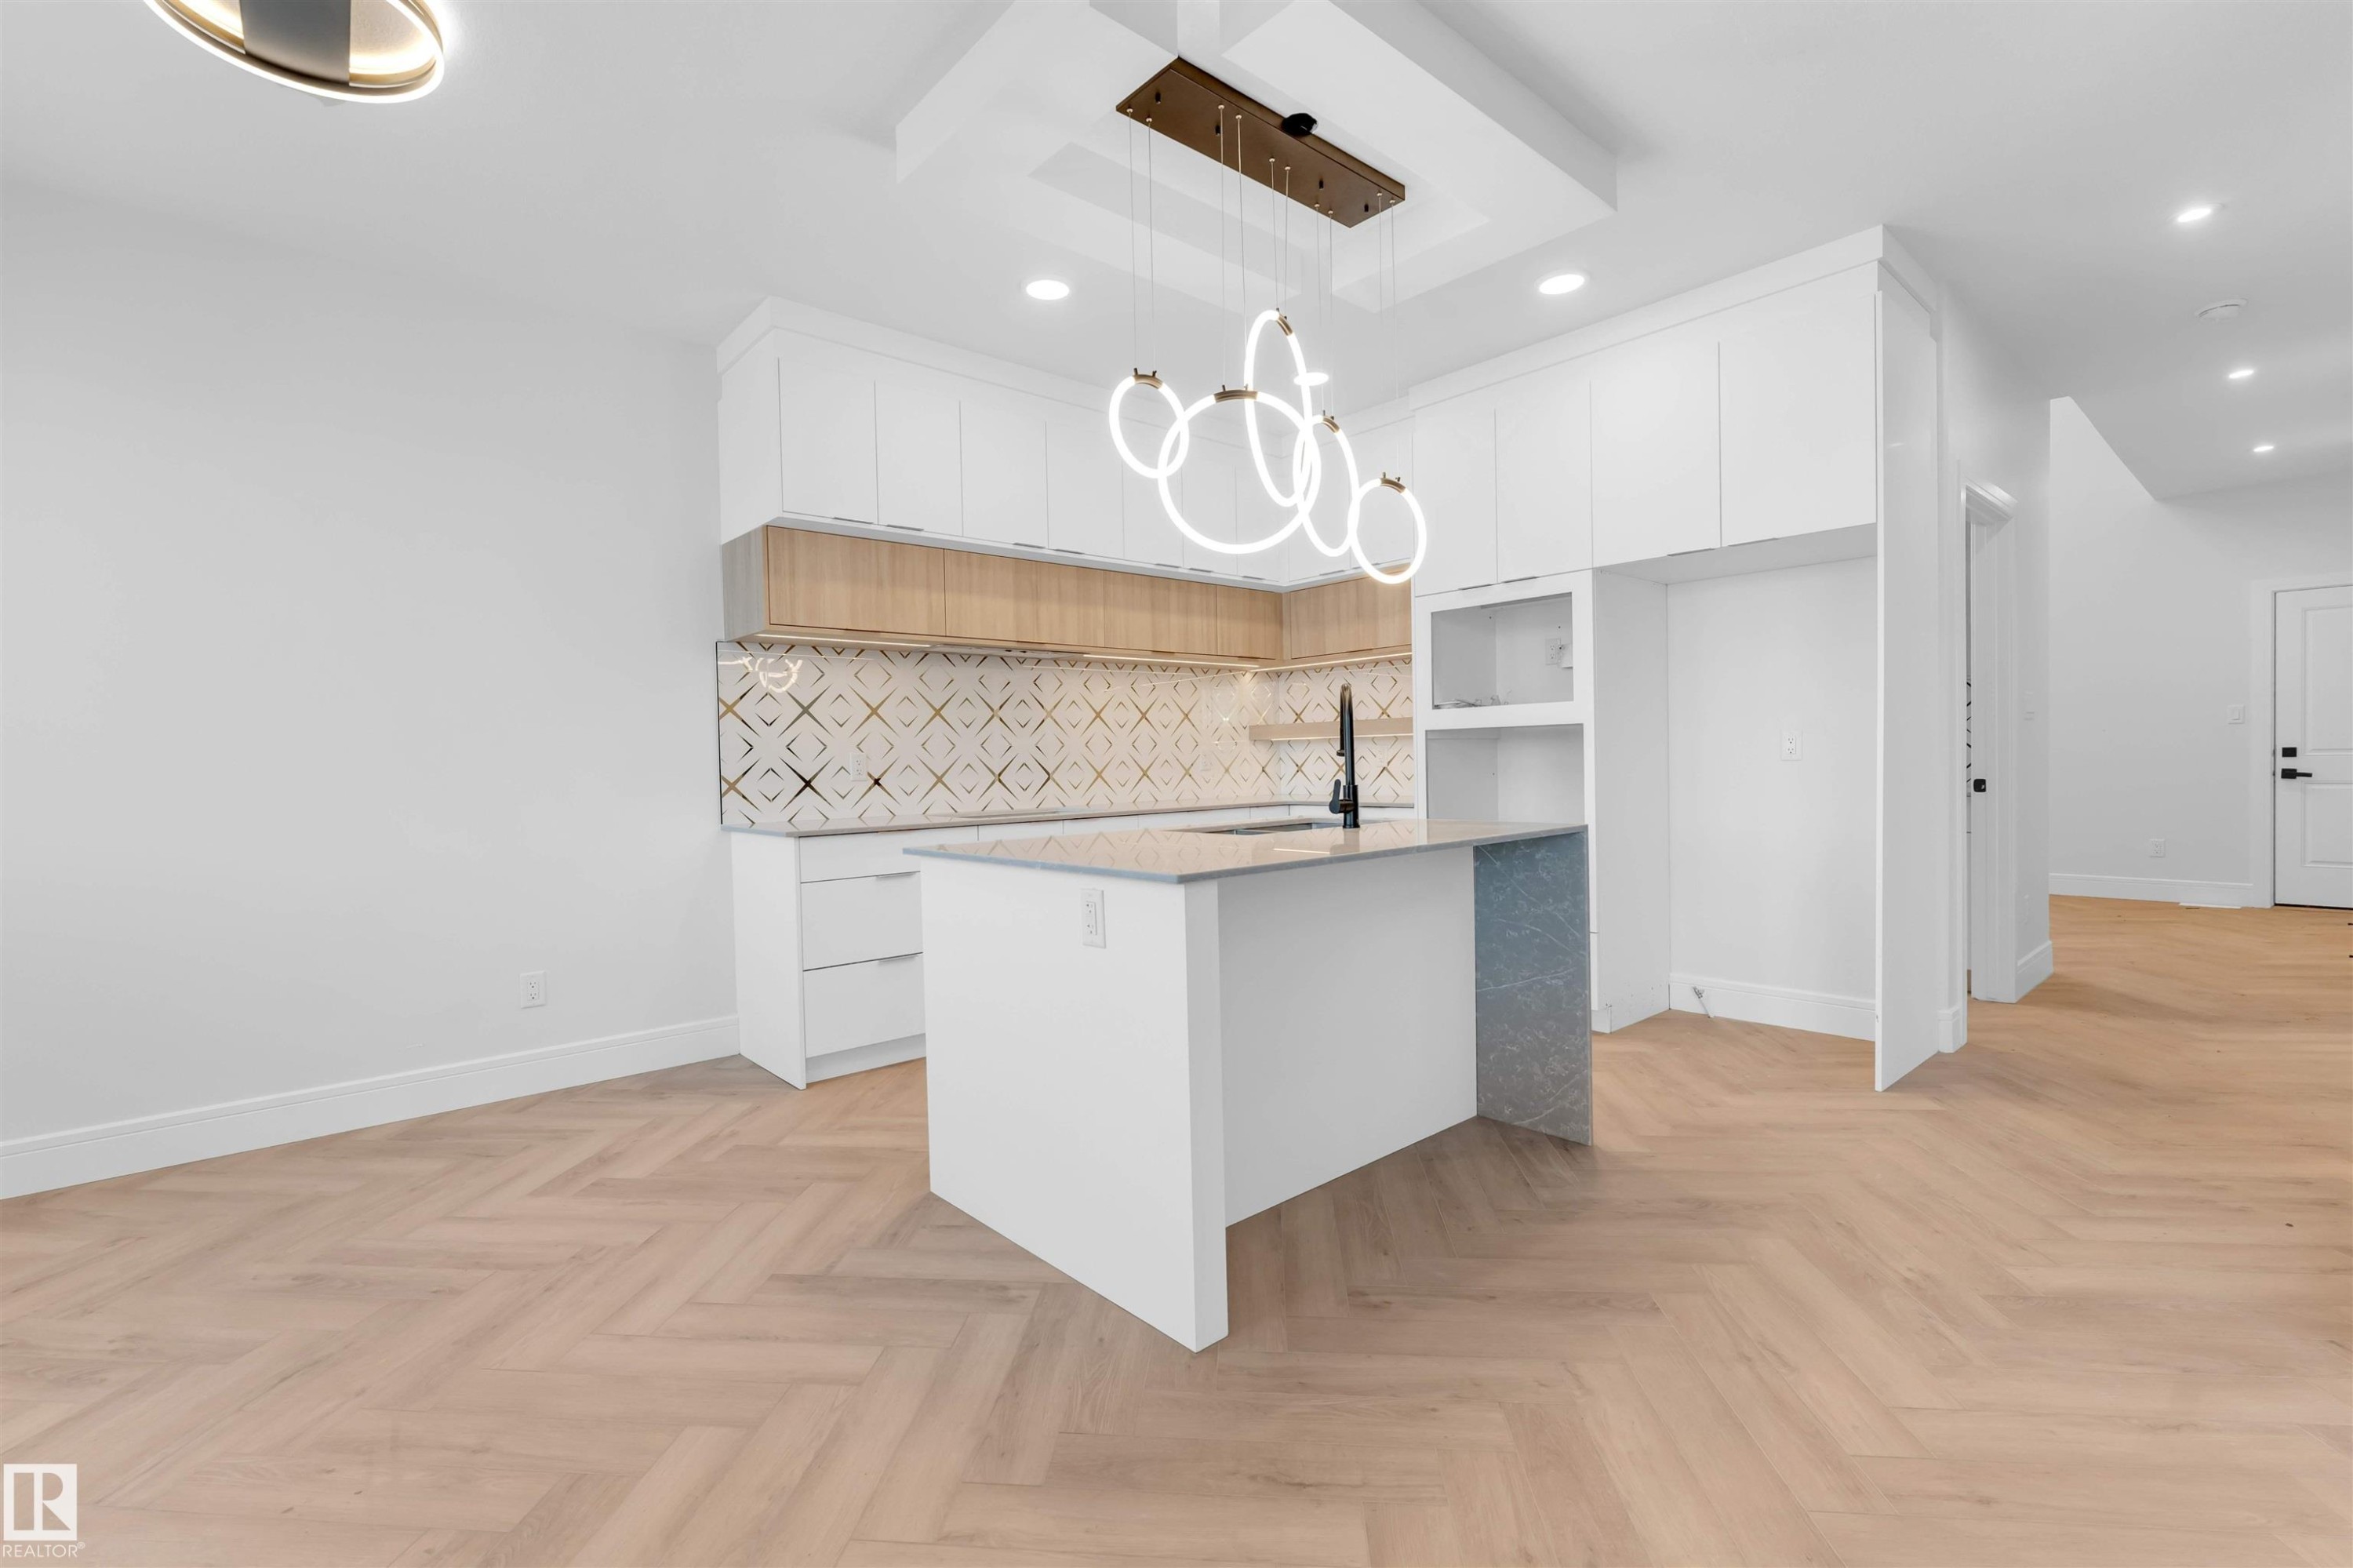
Image 3
$635,000

150 CREEKSIDE Lane, Leduc, AB, T9E 1T1

Courtesy of Geetay Sandhu of RE/MAX Excellence
MLS® # E4470112

4+2 Beds

Baths

195  METERSQ

QuickQuoteTM: Not Available

Leduc AB, T9E 1T1

MLS® # E4470112

Property Information:

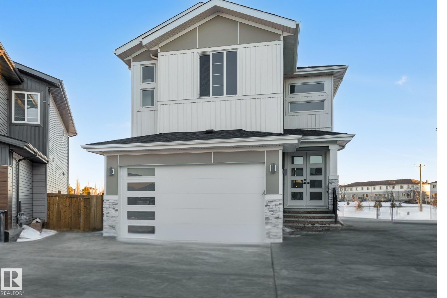
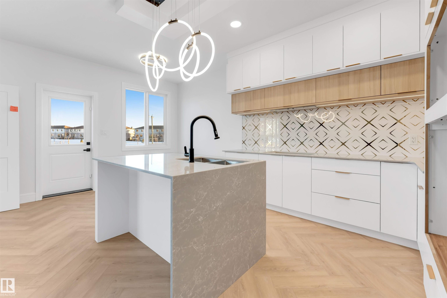
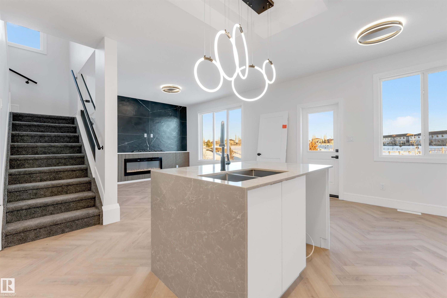
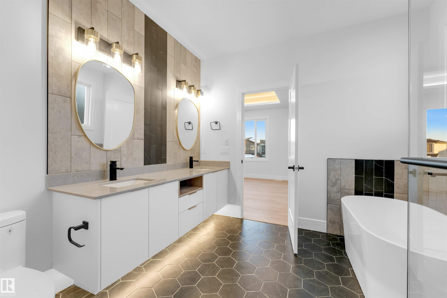
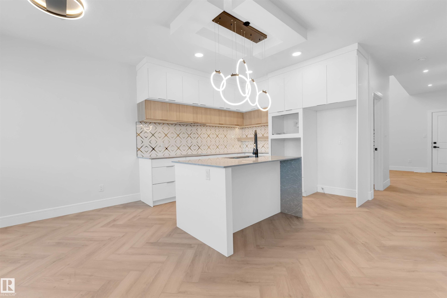
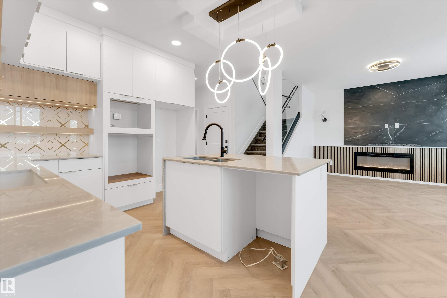
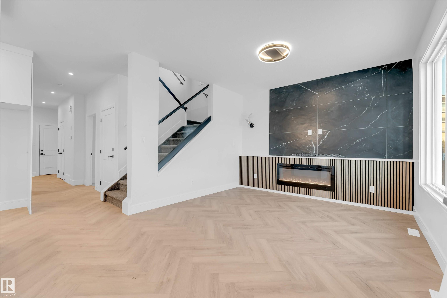
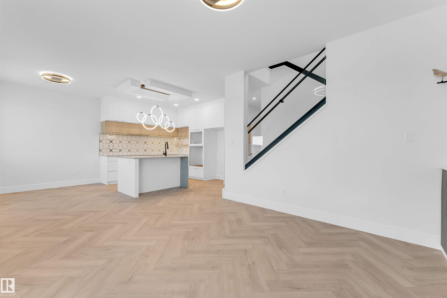
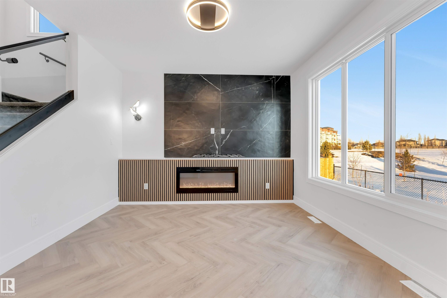
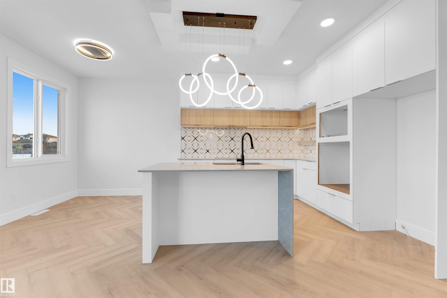
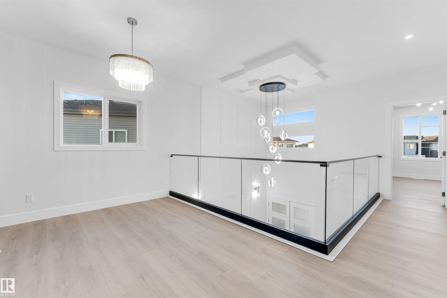
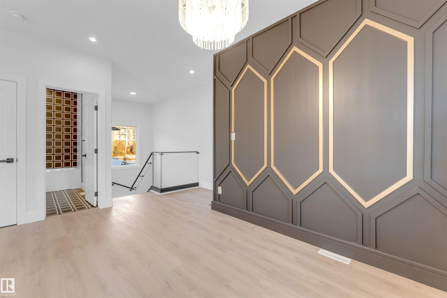
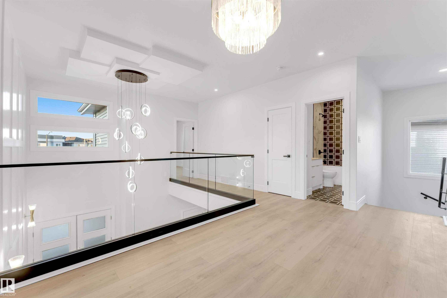
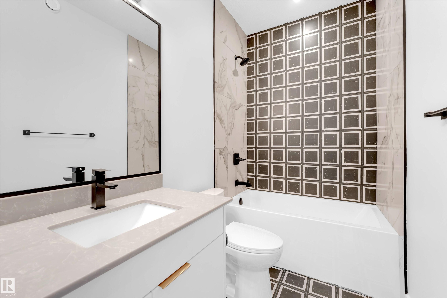
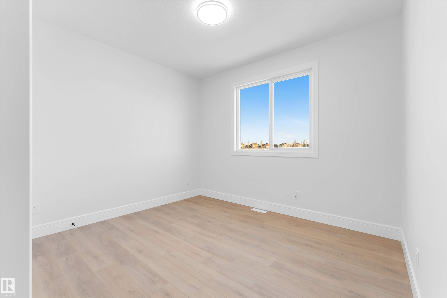
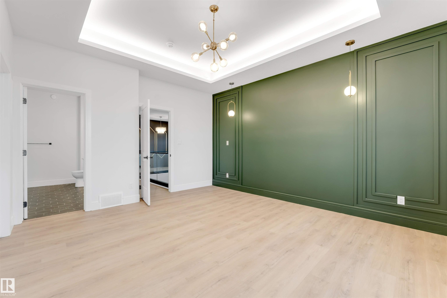
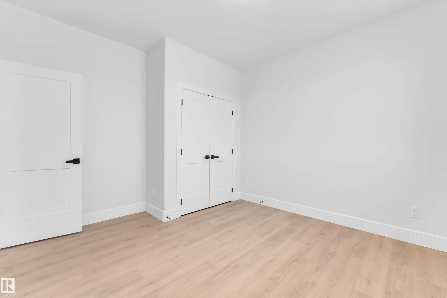
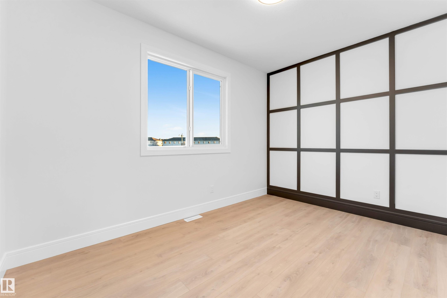
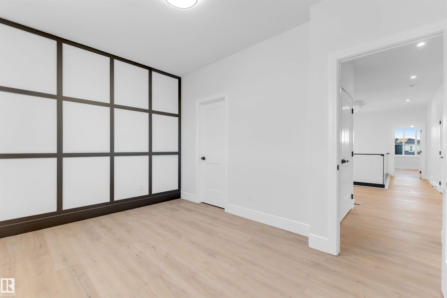
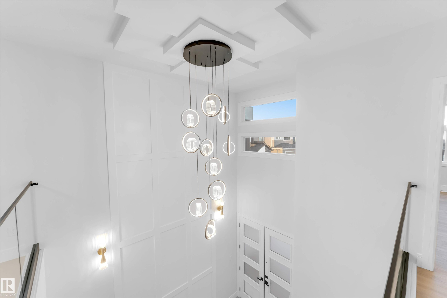
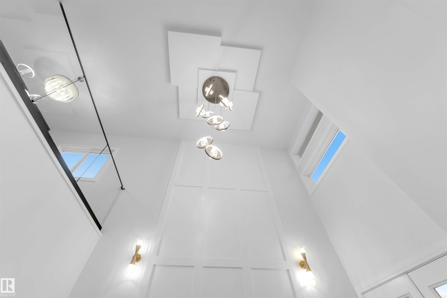
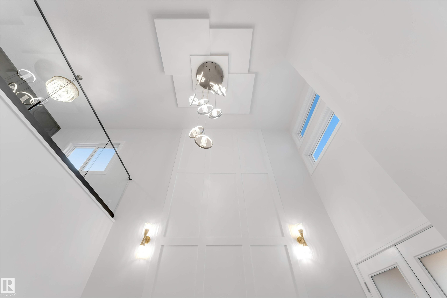
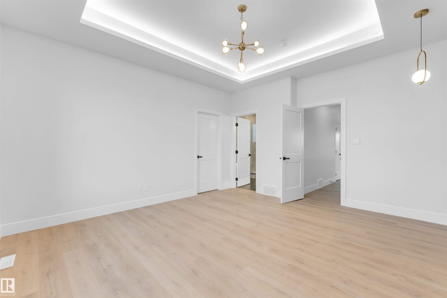
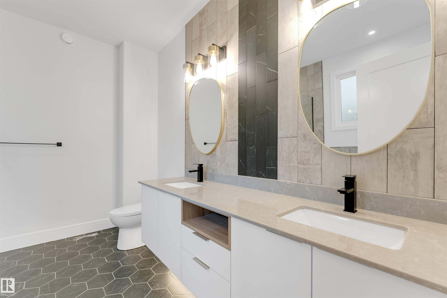
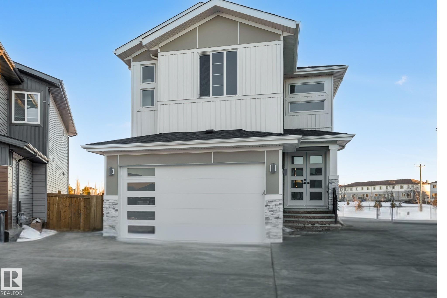
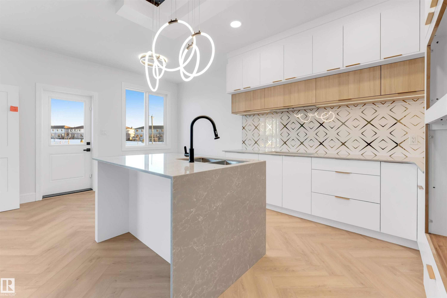
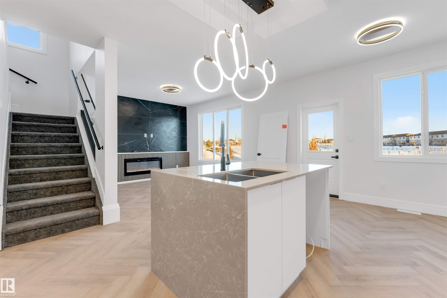
6 BEDROOMS | 4 FULL BATHS | MAIN FLOOR BEDROOM & FULL BATH | SPICE KITCHEN | 2-BEDROOM LEGAL BASEMENT WITH SEPARATE ENTRANCE | DOUBLE ATTACHED GARAGE Discover this fully finished home in the desirable Creekside community of Leduc, offering 6 bedrooms and 4 full bathrooms on a REGULAR LOT , perfect for multi-generational living or investors seeking strong rental potential. The MAIN floor features a BEDROOM with a full bathroom, ideal for guests or extended family. The impressive OPEN TO ABOVE living room creates a bright and spacious atmosphere filled with natural light. The modern kitchen is complemented by a fully equipped SPICE KITCHEN, making it perfect for everyday cooking and entertaining. The two-bedroom basement with a SEPARATE entrance provides excellent mortgage support or private space for extended family. Additional highlights include a DOUBLE attached garage, NO REAR NEIGHBOUR for added privacy, and a quiet family-friendly location & Located minutes from Edmonton International Airport.

Building Features:

  • Floor Space: 195.1

Property Features:

  • Bedrooms: 4+2
  • Bathrooms: 4
  • Amenities Features: See Remarks
  • Appliances: See Remarks
  • Architectural Style: 2 Storey
  • Basement: Full, Finished
  • Basement Development: Fully Finished
  • Basement Type: Full
  • Building Type: Detached Single Family
  • Built in: 2025
  • Community Features: See Remarks
  • Exterior Features: Airport Nearby, Backs Onto Park/Trees, Cul-De-Sac, Golf Nearby, Playground Nearby
  • Fireplace Fuel: Electric
  • Floor Space (approx): 195.1 Square Metres
  • Flooring: Carpet, Ceramic Tile, Vinyl Plank
  • Foundation Details: Concrete Perimeter
  • Heating: Forced Air-2, Natural Gas
  • Lot Shape: Pie Shaped
  • Lot Size: 493.70 Square Metres
  • Parking Features: Double Garage Attached
  • Road Access: Paved Driveway to House
  • Roof: Asphalt Shingles
  • Site Influences: Airport Nearby, Backs Onto Park/Trees, Cul-De-Sac, Golf Nearby, Playground Nearby
  • Zoning: Zone 81

Courtesy of: RE/MAX Excellence

Data was last updated 2026-07-23 at 03:31

The data relating to real estate for sale on this web site comes in part from the Internet Data exchange (“IDX”) program of the REALTORS® Association of Edmonton. IDX information is provided exclusively for consumers' personal, non-commercial use and may not be used for any purpose other than to identify prospective properties consumers may be interested in purchasing. The data on this website is deemed reliable but is not guaranteed accurate by the REALTORS® Association of Edmonton. Information deemed reliable but not guaranteed.

QuickQuoteTM Powered by RPS

Location of 150 CREEKSIDE Lane, Leduc, AB, T9E 1T1

Demographic Information of 150 CREEKSIDE Lane, Leduc, AB, T9E 1T1

Life Stage

Young Families

Employment Type

Mixed

Average Household Income

$116,000.00

Average Number of Children

1.90

Household Population

Household Structure

Age of Population

Education

Education Level

No certificate/diploma/degree

14.85 %

High school certificate or equivalent

36.63 %

Apprenticeship trade certificate/diploma

9.9 %

College/non-university certificate

23.43 %

University Degree

15.18 %

Commuter

Travel To Work

By Car

91.2 %

By Public Transit

1.55 %

By Walking

2.59 %

By Bicycle

0.0 %

By Other Methods

4.66 %

Cultural Diversity

Knowledge of Official Language

Mother Tongue

Building Information

Building Type

Apartments (Low and High Rise)

33.94 %

Houses

66.06 %

Own Vs. Rent
