Button CopyPathCircle CloseCircle Left ArrowArrow Down Icon GreyClosecirclecircleBurger
Image 1
Image 2
Image 3
$455,000

84 Mackenzie Crescent, Lacombe, AB, T4L 0B3

MLS® # A2327385

2+2 Beds

Baths

1167  FEETSQ

QuickQuoteTM: $394K - $498K

Lacombe AB, T4L 0B3

MLS® # A2327385

Property Information:

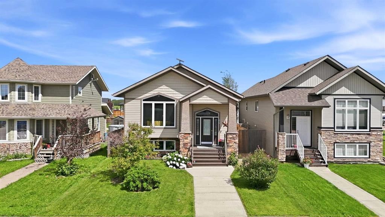
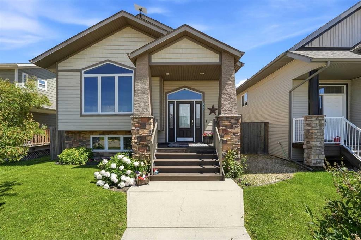
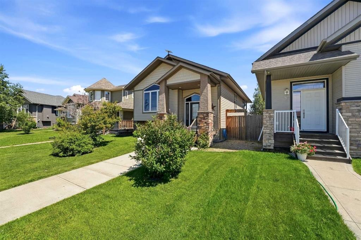
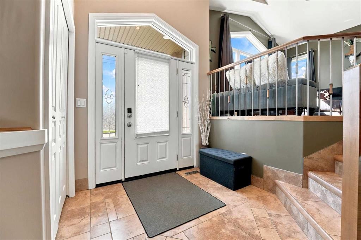
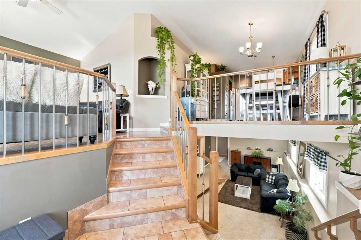
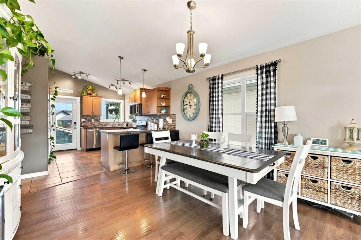
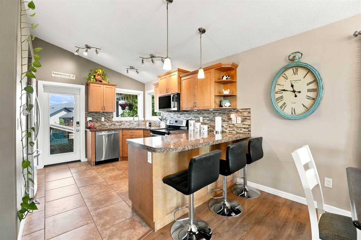
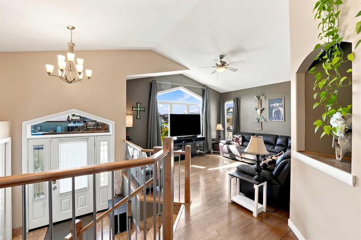
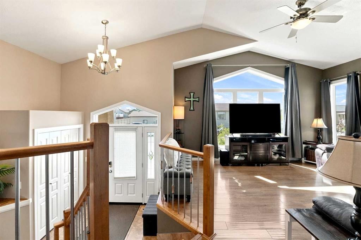
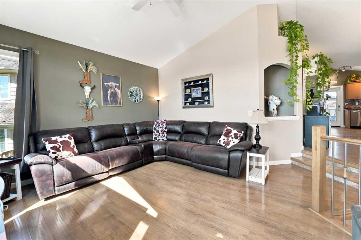
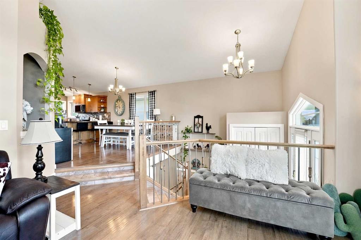
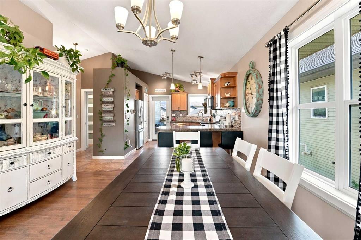
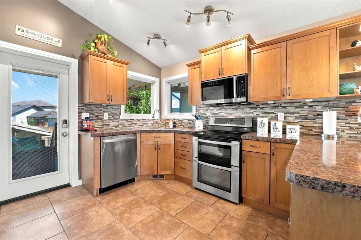
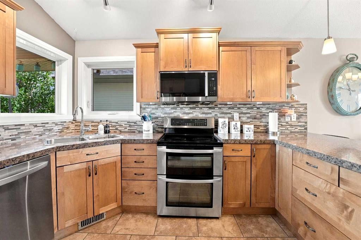
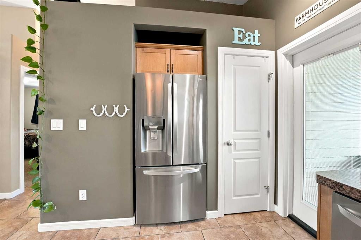
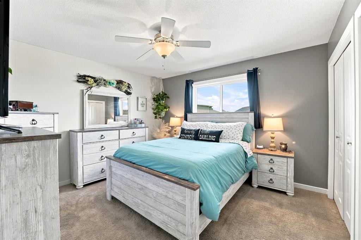
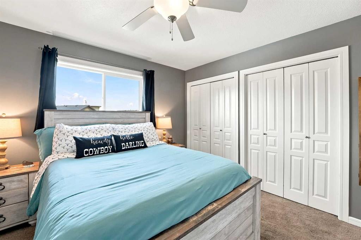
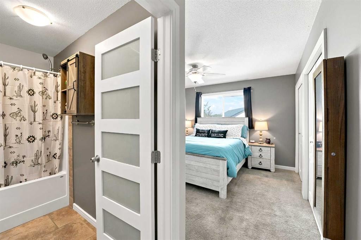
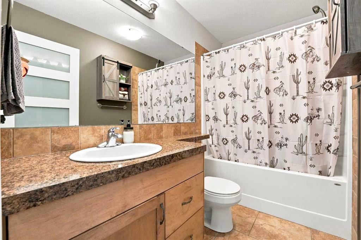
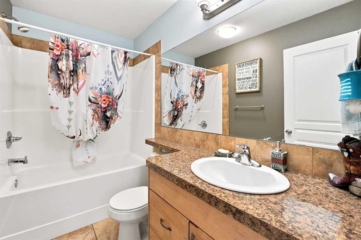
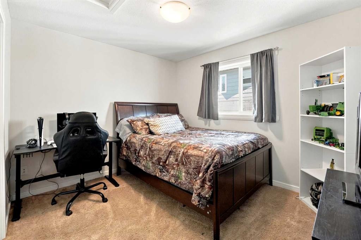
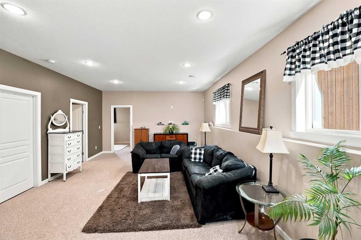
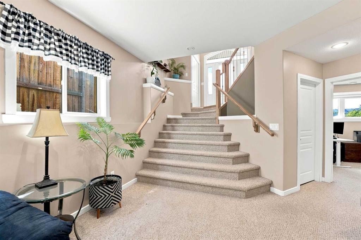
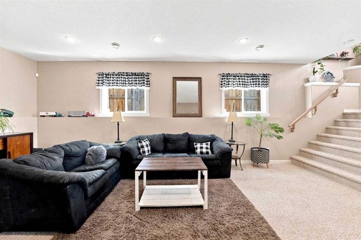
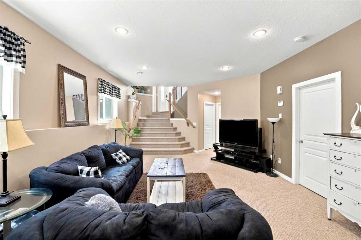
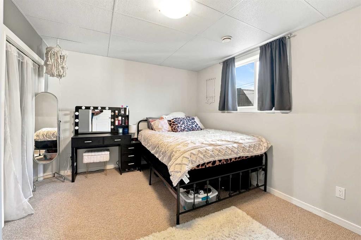
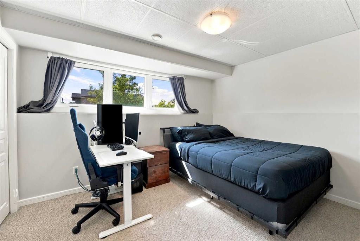
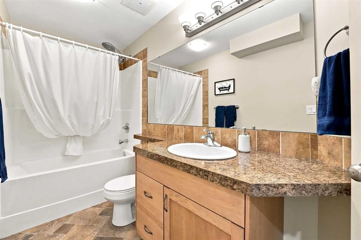
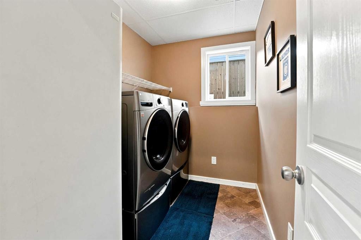
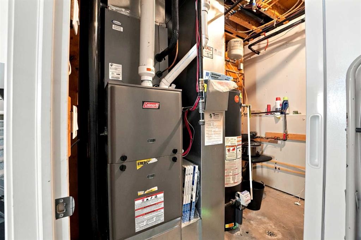
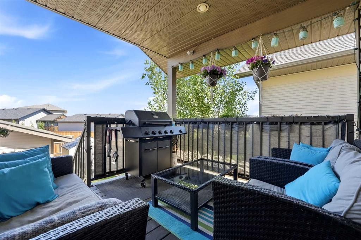
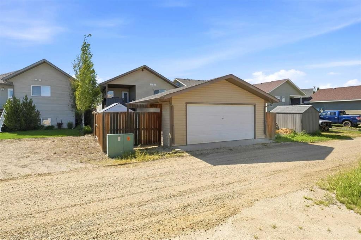
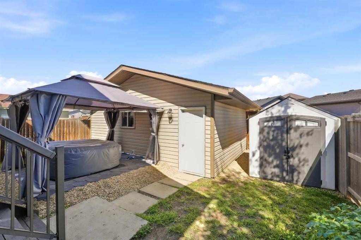
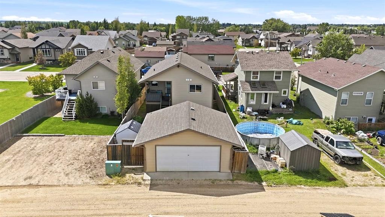
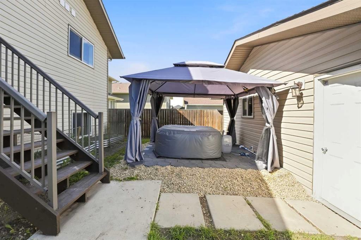
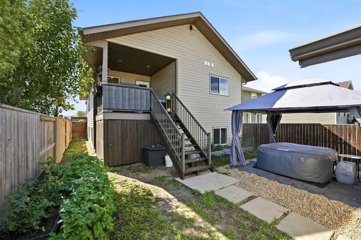
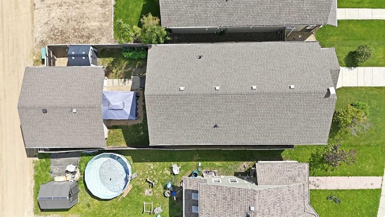
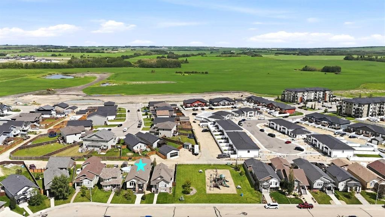
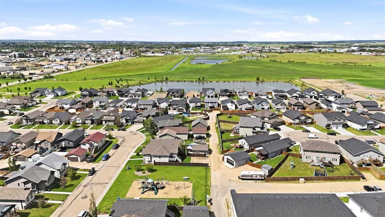
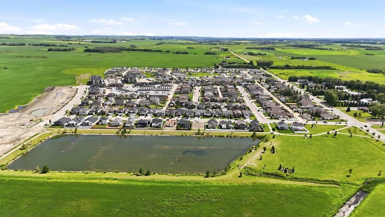
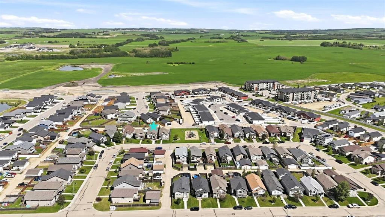
Welcome to this BEAUTIFULLY BUILT Bear Homes bi-level offering 2200sqft of thoughtfully designed living space with 4 bedrooms, 3 bathrooms, and an OPEN CONCEPT layout that's perfect for everyday living and entertaining. The bright main floor features VAULTED CEILINGS, durable upgraded laminate countertops, MAPLE CABINETRY, STAINLESS STEEL APPLIANCES, and a LARGE PANTRY. The spacious primary bedroom offers HIS & HERS CLOSETS along with a 4 piece ensuite. Downstairs you'll love the impressive 9' CEILINGS, IN-FLOOR HEAT, a large family room, two additional bedrooms, a full bathroom, and a SEPARATE LAUNDRY ROOM for added convenience. Additional features include AIR CONDITIONING, CENTRAL VAC ROUGH-IN, quality JELD-WEN WINDOWS, and a unique, well-designed floor plan that makes the home feel even larger than its square footage. Step outside to enjoy the EAST-FACING COVERED DECK overlooking the FULLY FENCED backyard, complete with a 22' x 21' detached GARAGE.Located in a fantastic family-friendly neighborhood, you'll appreciate having a PLAYGROUND just two houses away, a beautiful POND with WALKING TRAILS minutes from your door, and quick, convenient access to HIGHWAY 2A for an easy commute. This is a move-in ready home that combines quality construction, an excellent layout, and an unbeatable location. A must-see!

Inclusions: Blinds, one garage door opener

Building Features:

  • Air Conditioning: Yes
  • Total Finished Area: 1167.00

Property Features:

  • Bedrooms: 2+2
  • Bathrooms: 3+0
  • Architectural Style: Bi-Level
  • Built in: 2012
  • Construction Materials: Concrete, Vinyl Siding
  • Cooling: Central Air
  • Exterior Features: Private Yard
  • Floor Space (approx): 1167.00 Square Feet
  • Flooring: Carpet, Tile
  • Foundation Details: Poured Concrete
  • Heating: In Floor, Forced Air
  • Interior Features: Laminate Counters, No Smoking Home, Open Floorplan, Pantry, Vaulted Ceiling(s)
  • Levels: Bi-Level
  • Lot Size: 4484.00 Square Feet
  • Parking Features: Double Garage Detached
  • Roof: Asphalt Shingle
  • Zoning: R1-N
  • No. of Parking Spaces: 2

Courtesy of: CIR Realty

Data provided by: Central Alberta REALTORS® Association 4922 45 St., Red Deer, Alberta T4N 1K6
All information displayed is believed to be accurate but is not guaranteed and should be independently verified. No warranties or representations are made of any kind. Copyright© 2021 All Rights Reserved

QuickQuoteTM Powered by RPS

Location of 84 Mackenzie Crescent, Lacombe, AB, T4L 0B3

Demographic Information of 84 Mackenzie Crescent, Lacombe, AB, T4L 0B3

Life Stage

Young Couples

Employment Type

Service Sector/White Collar

Average Household Income

$112,479.09

Average Number of Children

1.90

Household Population

Household Structure

Age of Population

Education

Education Level

No certificate/diploma/degree

22.63 %

High school certificate or equivalent

36.02 %

Apprenticeship trade certificate/diploma

10.94 %

College/non-university certificate

19.08 %

University certificate (below bachelor)

1.2 %

University Degree

10.12 %

Commuter

Travel To Work

By Car

96.83 %

By Public Transit

0.0 %

By Walking

2.32 %

By Bicycle

0.0 %

By Other Methods

0.85 %

Cultural Diversity

Knowledge of Official Language

Mother Tongue

Building Information

Building Type

Apartments (Low and High Rise)

23.5 %

Houses

76.5 %

Own Vs. Rent
