Button CopyPathCircle CloseCircle Left ArrowArrow Down Icon GreyClosecirclecircleBurger
Image 1
Image 2
Image 3
$519,900

8 Iron Wolf Ridge, Lacombe, AB, T4L 2K2

MLS® # A2327401

3+3 Beds

Baths

1285  FEETSQ

QuickQuoteTM: $456K - $545K

Lacombe AB, T4L 2K2

MLS® # A2327401

Property Information:

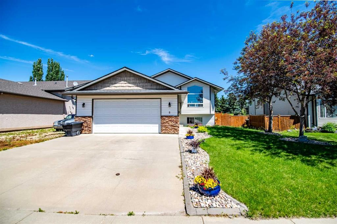
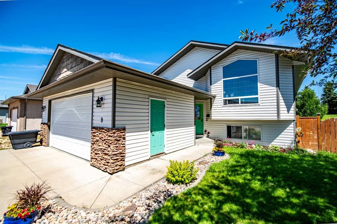
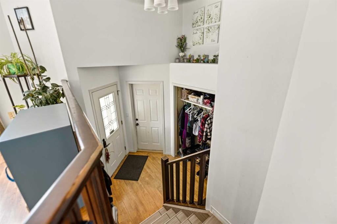
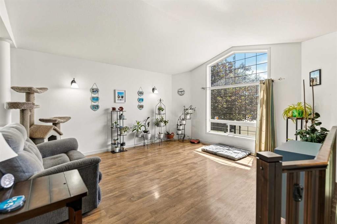
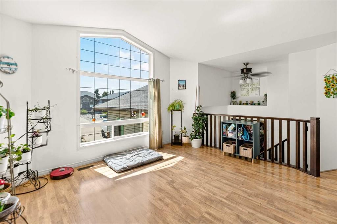
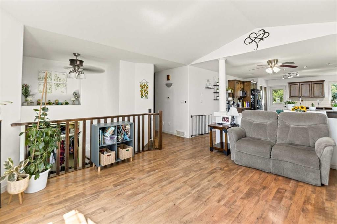
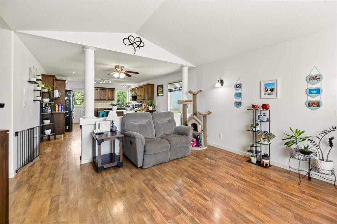
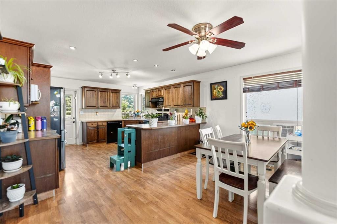
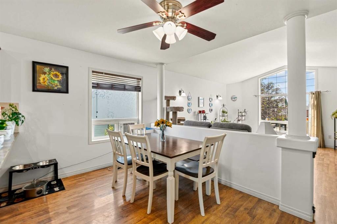
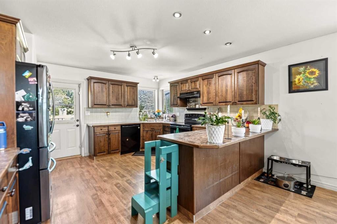
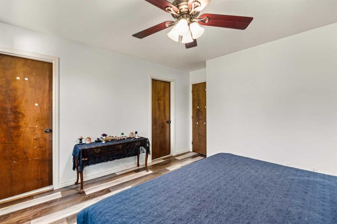
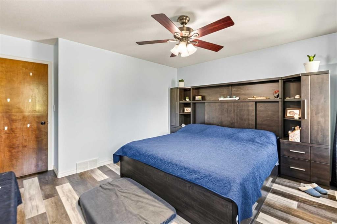
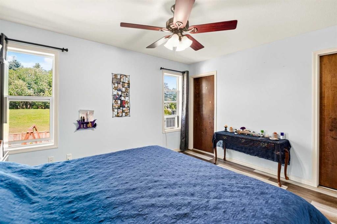
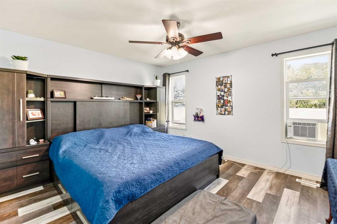
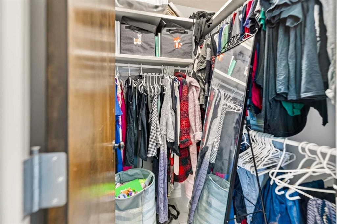
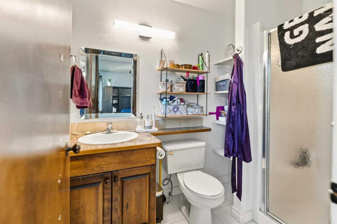
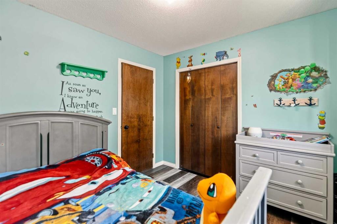
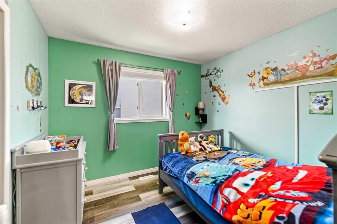
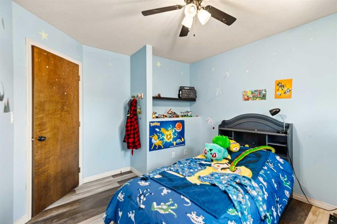
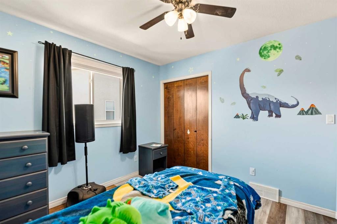
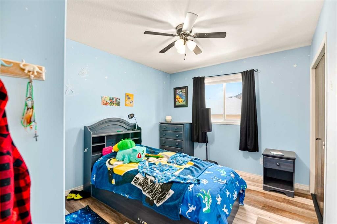
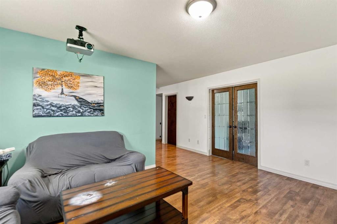
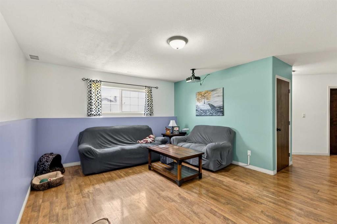
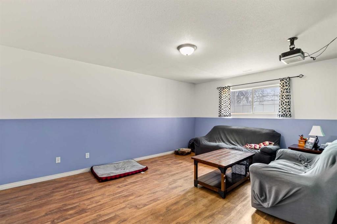
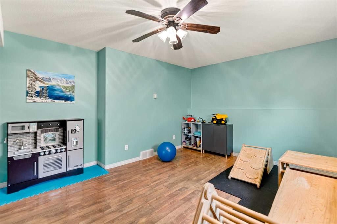
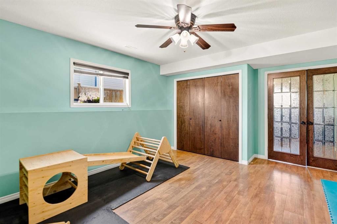
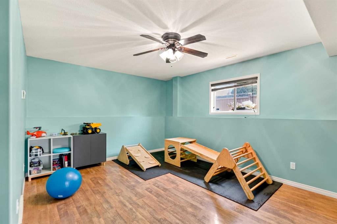
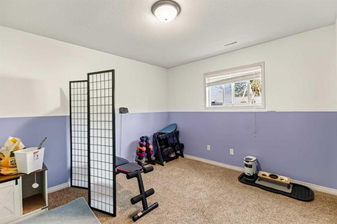
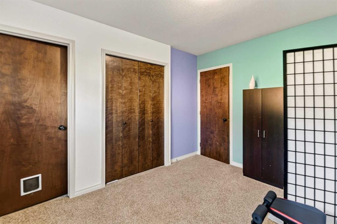
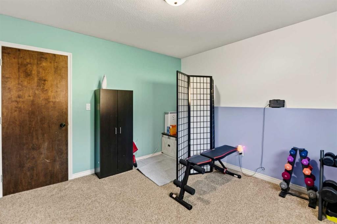
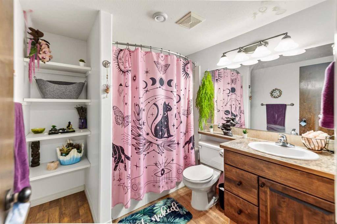
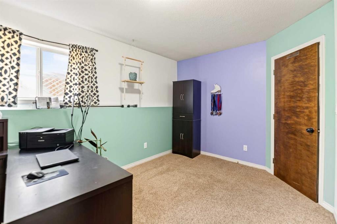
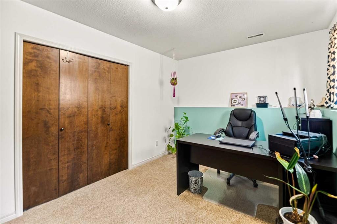
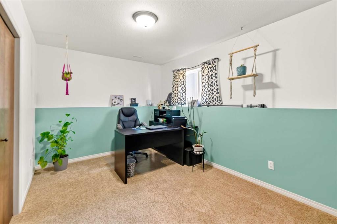
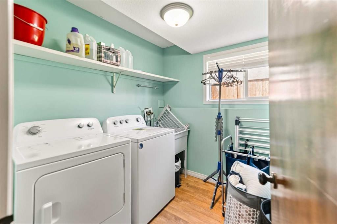
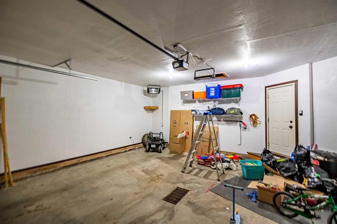
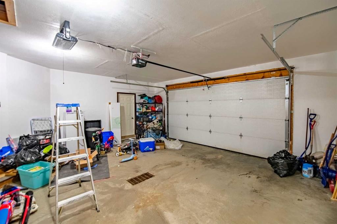
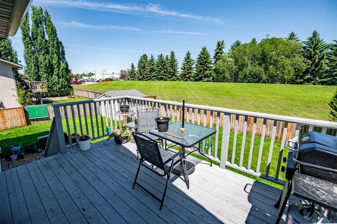
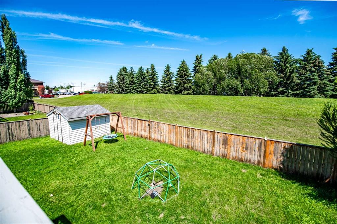
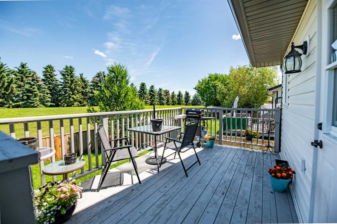
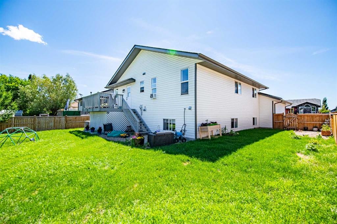
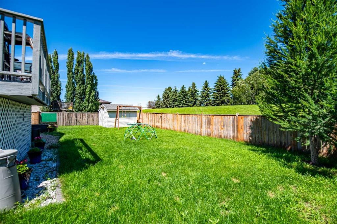
Welcome home to this spacious 6-bedroom family retreat, tucked into a beautiful, quiet cul-de-sac in one of Lacombe's most sought-after family neighbourhoods. Situated on a huge lot backing directly onto green space, this property offers the privacy and peace so many families are looking for.Inside, you're greeted by a bright and airy living room with vaulted ceilings, flowing into a roomy dining area. The main floor features 2 bedrooms plus a generous primary suite complete with a walk-in closet and private ensuite.Downstairs, the fully finished basement is an entertainer's dream, with in-floor heat keeping things cozy year-round, a spacious family room, 3 additional bedrooms, and a separate laundry room for added convenience.Outside, enjoy RV parking and all the space this incredible lot has to offer, a rare find so close to green space in a quiet, established area.This is family living at its finest.

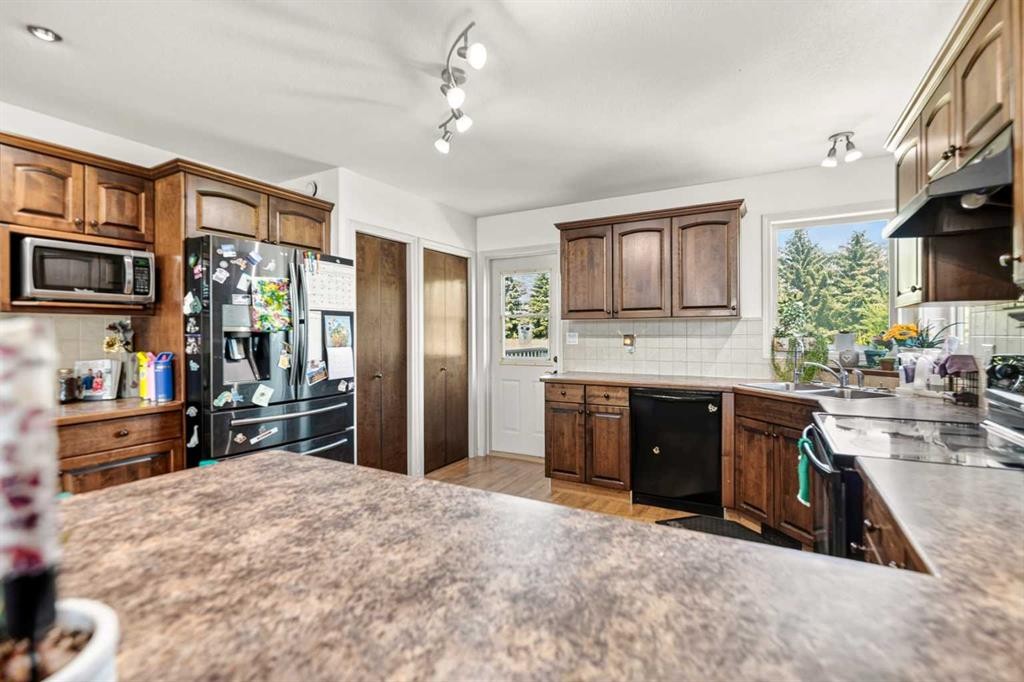
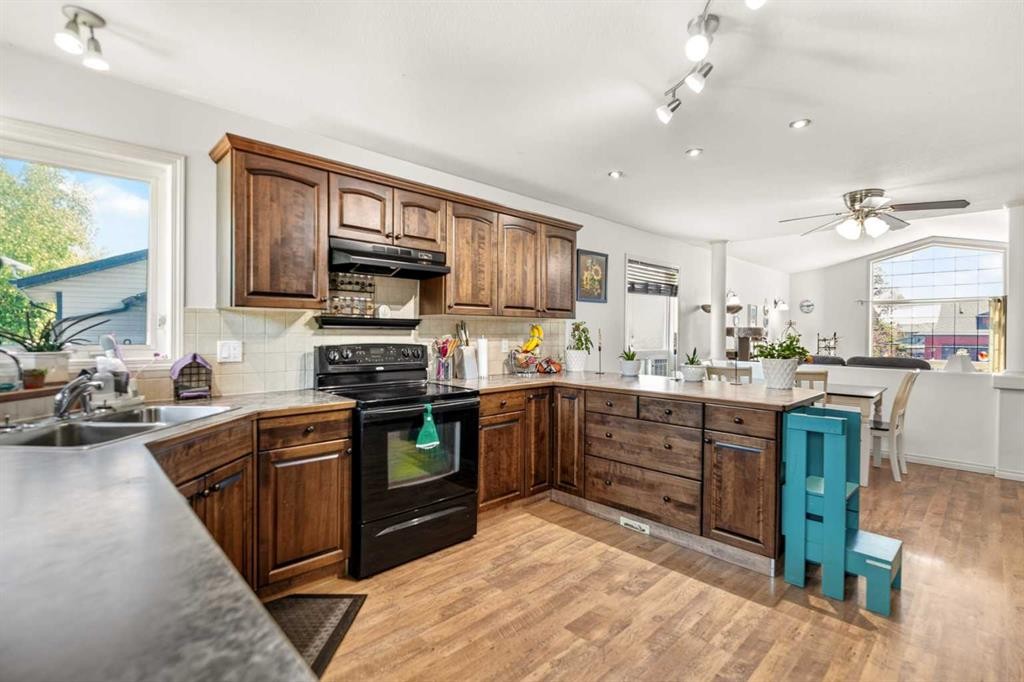
Inclusions: Shed, Refrigerator, Dishwasher, Range hood, Washer/Dryer, Stove (s), window coverings , Water softener (as is)

Building Features:

  • Total Finished Area: 1284.76

Property Features:

  • Bedrooms: 3+3
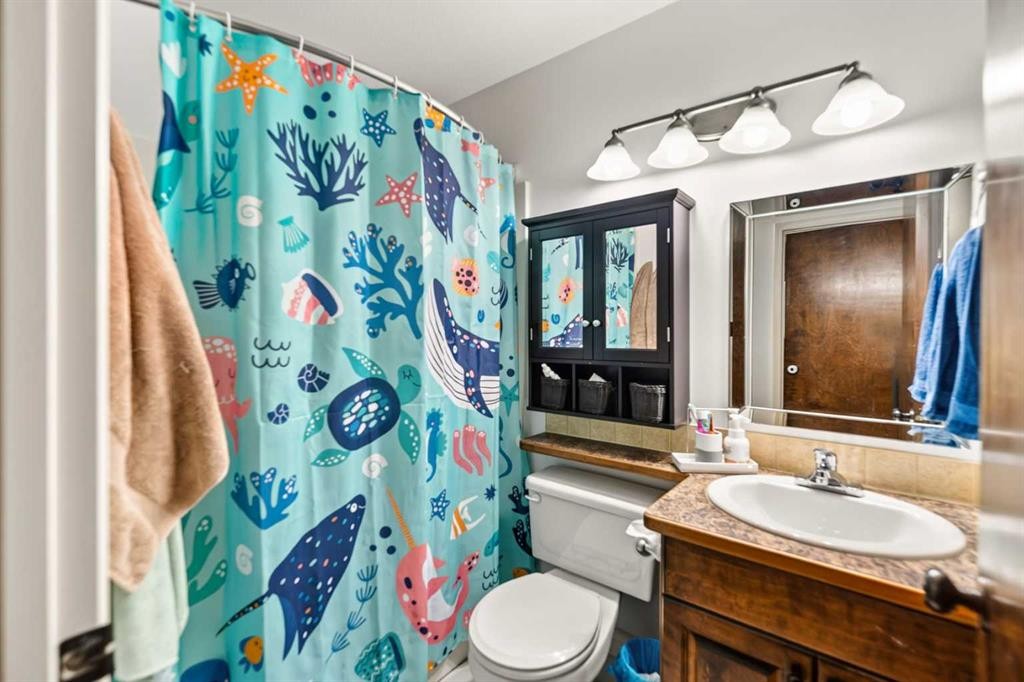
  • Bathrooms: 3+0
  • Architectural Style: Bi-Level
  • Built in: 2004
  • Construction Materials: Concrete, Shingle Siding, Stone, Vinyl Siding, Wood Frame
  • Cooling: None
  • Exterior Features: Private Yard
  • Floor Space (approx): 1284.76 Square Feet
  • Flooring: Carpet, Laminate, Tile
  • Foundation Details: Poured Concrete
  • Heating: In Floor, Forced Air, Natural Gas
  • Interior Features: Ceiling Fan(s), Closet Organizers, Vaulted Ceiling(s), Walk-In Closet(s)
  • Levels: Bi-Level
  • Lot Size: 7237.00 Square Feet
  • Parking Features: Double Garage Attached, RV Access/Parking
  • Roof: Asphalt Shingle
  • Zoning: R1
  • No. of Parking Spaces: 4

Courtesy of: Coldwell Banker OnTrack Realty

Data provided by: Central Alberta REALTORS® Association 4922 45 St., Red Deer, Alberta T4N 1K6
All information displayed is believed to be accurate but is not guaranteed and should be independently verified. No warranties or representations are made of any kind. Copyright© 2021 All Rights Reserved

QuickQuoteTM Powered by RPS

Location of 8 Iron Wolf Ridge, Lacombe, AB, T4L 2K2

Demographic Information of 8 Iron Wolf Ridge, Lacombe, AB, T4L 2K2

Life Stage

Young Couples

Employment Type

Service Sector/White Collar

Average Household Income

$110,096.06

Average Number of Children

1.89

Household Population

Household Structure

Age of Population

Education

Education Level

No certificate/diploma/degree

22.13 %

High school certificate or equivalent

36.26 %

Apprenticeship trade certificate/diploma

11.08 %

College/non-university certificate

19.08 %

University certificate (below bachelor)

1.12 %

University Degree

10.32 %

Commuter

Travel To Work

By Car

95.56 %

By Public Transit

0.0 %

By Walking

3.48 %

By Bicycle

0.0 %

By Other Methods

0.96 %

Cultural Diversity

Knowledge of Official Language

Mother Tongue

Building Information

Building Type

Apartments (Low and High Rise)

22.51 %

Houses

77.49 %

Own Vs. Rent
