Button CopyPathCircle CloseCircle Left ArrowArrow Down Icon GreyClosecirclecircleBurger
Image 1
Image 2
Image 3
$449,900

5724 55 Avenue, Lacombe, AB, T4L 1L8

MLS® # A2353795

2+1 Beds

3  Baths

1031  FEETSQ

QuickQuoteTM: $413K - $523K

Lacombe AB, T4L 1L8

MLS® # A2353795

Property Information:

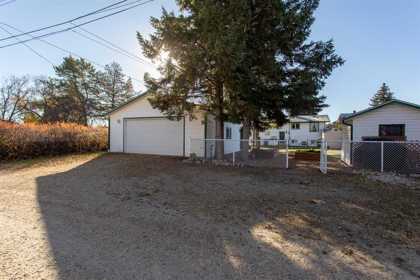
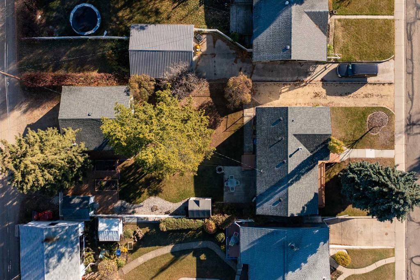
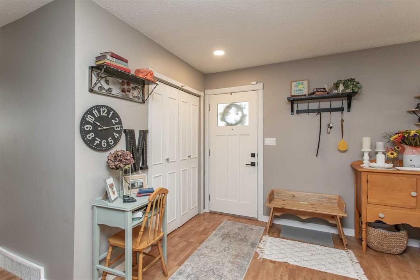
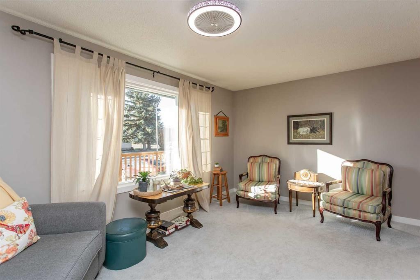
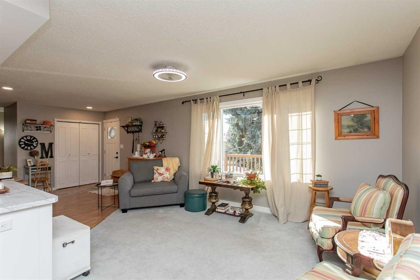
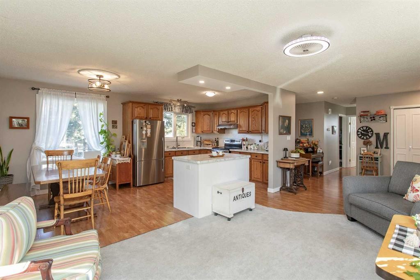
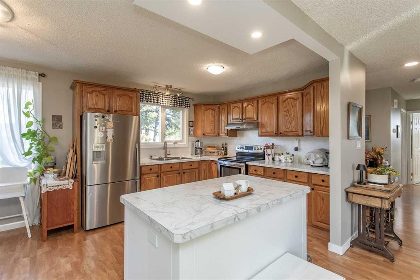
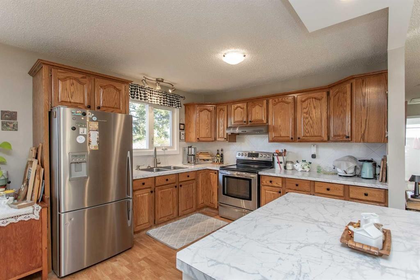
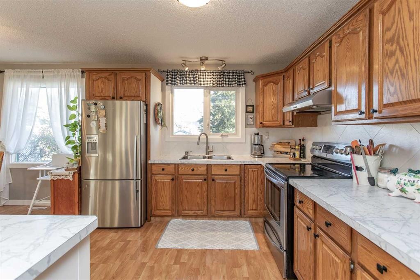
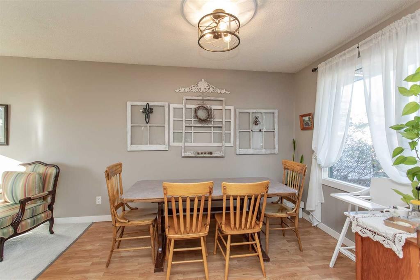
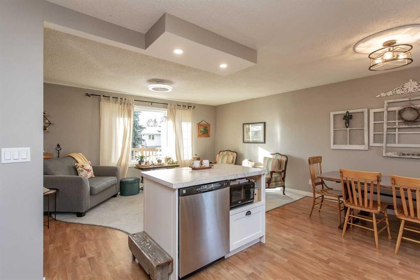
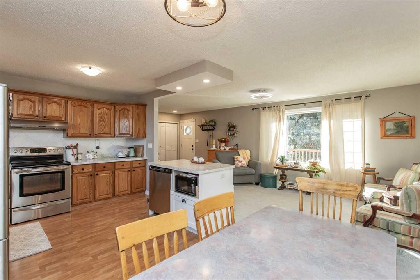
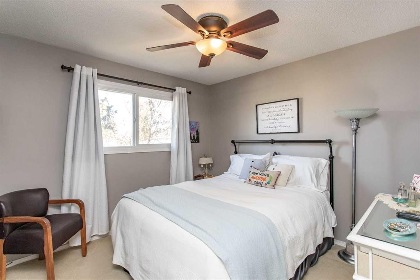
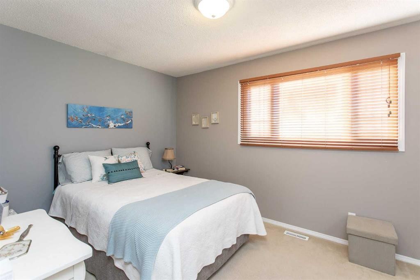
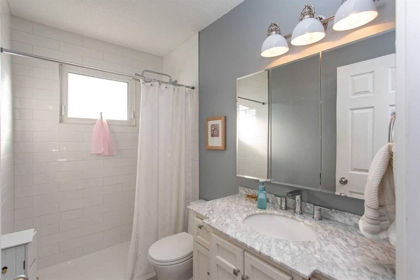
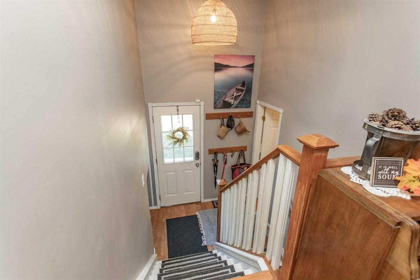
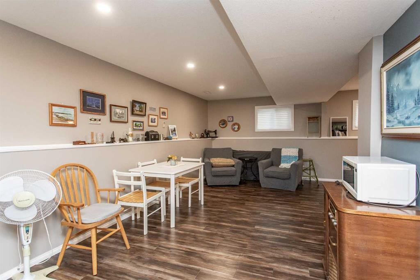
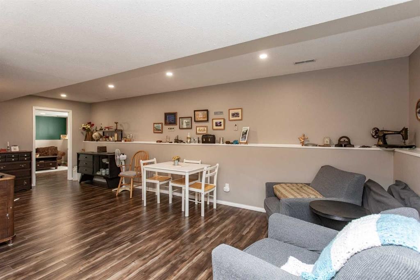
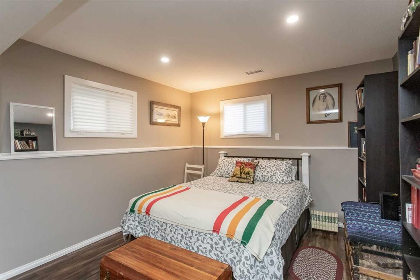
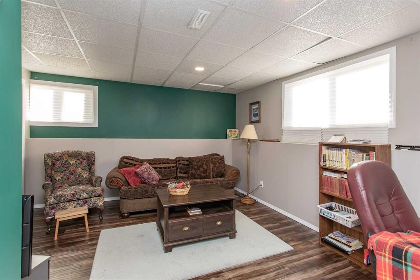
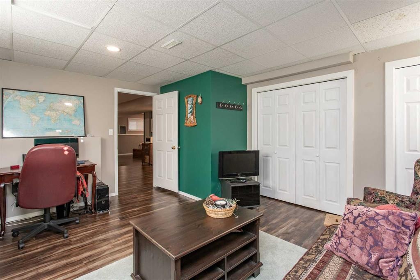
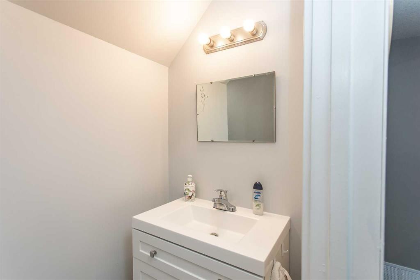
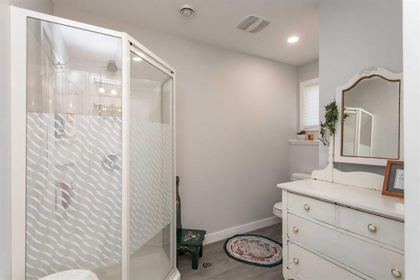
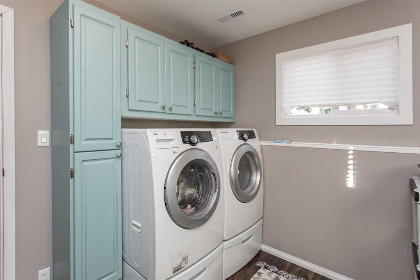
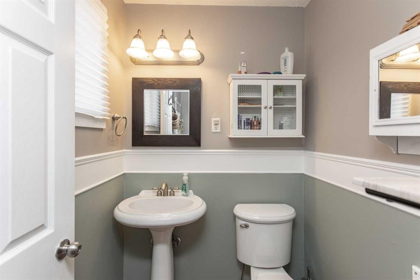
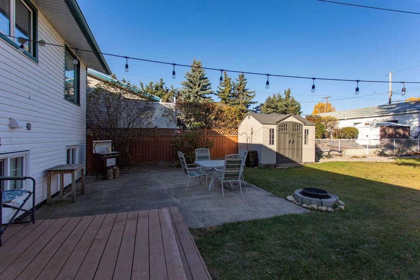
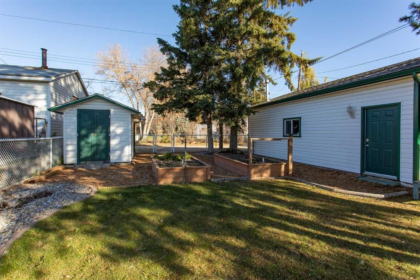
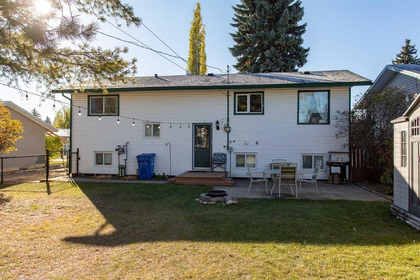
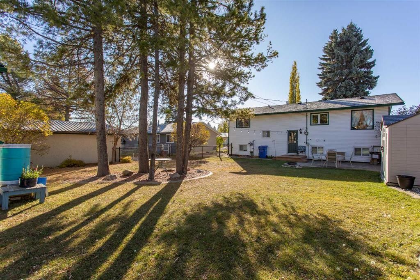
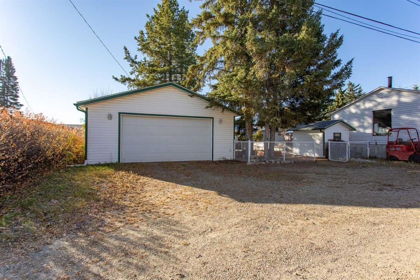
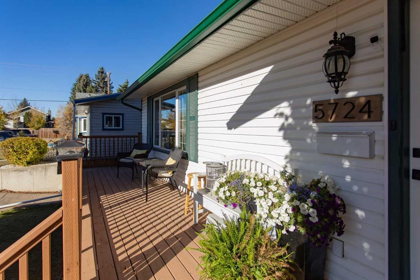
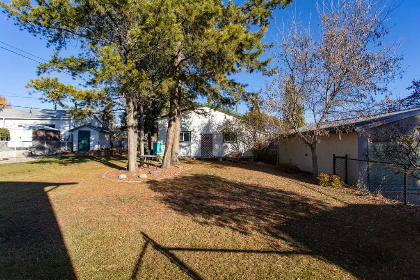
Beautifully updated, exceptionally well maintained, and sitting on a nearly 10,000 sq. ft. lot in Lacombe! There's a lot to appreciate about this 3 Bedroom Bi-Level, where thoughtful improvements have given the home a fresh, modern feel while preserving the features that made it special in the first place. The main floor features an open Kitchen and living area, with restained Kitchen cabinets, new hardware, an island, updated lighting, and new baseboards throughout. The Kitchen also offers stainless steel appliances and a tile backsplash. Two Bedrooms and an updated Bathroom with a walk-in shower complete the main living area, while a convenient 2-piece Bathroom is located near the back entrance.Downstairs, the generous Rec Room offers plenty of space to relax or entertain, while a large third Bedroom, an additional Bathroom, Laundry Room, and ample storage add flexibility and function.Outside, the fully fenced 9,920 sq. ft. yard is a standout, with mature trees, raised garden boxes, two sheds, and room to enjoy summer evenings around the firepit. The oversized heated detached Garage, approximately 25'5" x 27'5", is ideal for vehicles, hobbies, and projects, with additional driveway parking for your other toys. Clean, cared for, and move-in ready, this property offers the space and practical features that are hard to find together, all in a convenient Lacombe location close to parks, schools, and amenities.

Inclusions: Fridge, stove, hoodfan, microwave, dishwasher, all window coverings, washer and stand, dryer and stand, sheds (2), garage door opener and remotes (1), garden boxes, garage heater, all attached shelving in garage, workbenches in garage (2),

Building Features:

  • Total Finished Area: 1031.00

Property Features:

  • Bedrooms: 2+1
  • Bathrooms: 2+1
  • Architectural Style: Bungalow
  • Built in: 1975
  • Construction Materials: Vinyl Siding
  • Cooling: None
  • Exterior Features: None
  • Floor Space (approx): 1031.00 Square Feet
  • Flooring: Laminate
  • Foundation Details: Poured Concrete
  • Heating: Forced Air
  • Interior Features: No Smoking Home
  • Levels: One
  • Lot Size: 9920.00 Square Feet
  • Parking Features: Double Garage Detached, Heated Garage, Oversized
  • Roof: Asphalt Shingle
  • Zoning: R1b
  • No. of Parking Spaces: 2

Courtesy of: RE/MAX real estate central alberta

Data provided by: Central Alberta REALTORS® Association 4922 45 St., Red Deer, Alberta T4N 1K6
All information displayed is believed to be accurate but is not guaranteed and should be independently verified. No warranties or representations are made of any kind. Copyright© 2021 All Rights Reserved

QuickQuoteTM Powered by RPS

Location of 5724 55 Avenue, Lacombe, AB, T4L 1L8

Demographic Information of 5724 55 Avenue, Lacombe, AB, T4L 1L8

Life Stage

Young Couples

Employment Type

Mixed

Average Household Income

$106,087.42

Average Number of Children

2.00

Household Population

Household Structure

Age of Population

Education

Education Level

No certificate/diploma/degree

24.24 %

High school certificate or equivalent

26.58 %

Apprenticeship trade certificate/diploma

11.11 %

College/non-university certificate

19.72 %

University certificate (below bachelor)

1.29 %

University Degree

17.06 %

Commuter

Travel To Work

By Car

94.77 %

By Public Transit

0.0 %

By Walking

2.3 %

By Bicycle

0.0 %

By Other Methods

2.93 %

Cultural Diversity

Knowledge of Official Language

Mother Tongue

Building Information

Building Type

Apartments (Low and High Rise)

21.03 %

Houses

78.97 %

Own Vs. Rent
