Button CopyPathCircle CloseCircle Left ArrowArrow Down Icon GreyClosecirclecircleBurger
Image 1
Image 2
Image 3
$450,000

5721 55 Avenue, Lacombe, AB, T4L 1L8

MLS® # A2325454

2+3 Beds

Baths

1331  FEETSQ

QuickQuoteTM: $403K - $510K

Lacombe AB, T4L 1L8

MLS® # A2325454

Property Information:

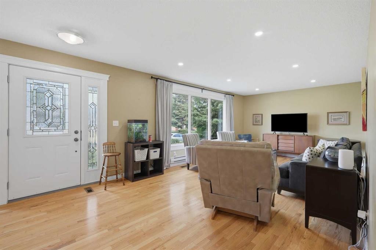
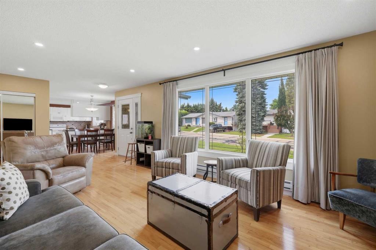
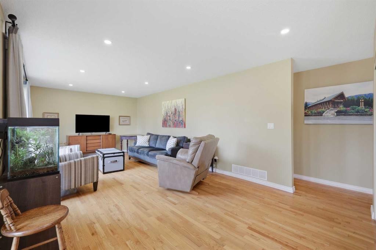
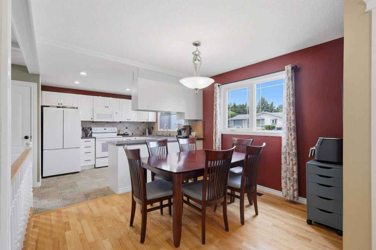
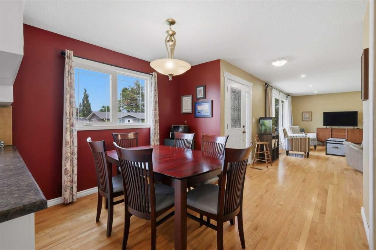
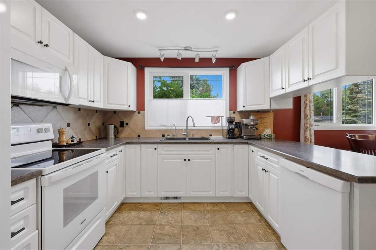
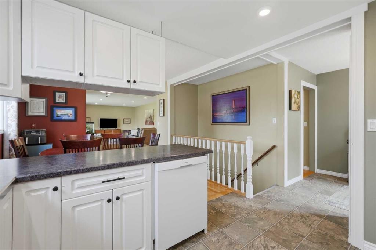
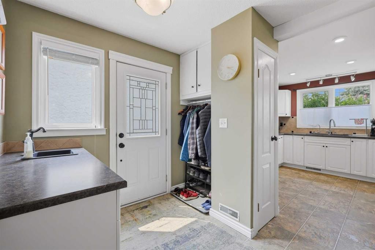
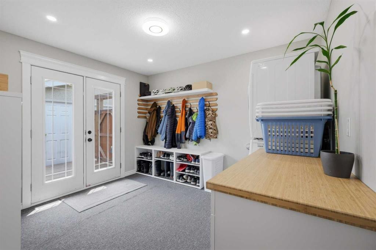
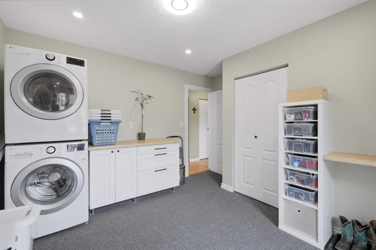
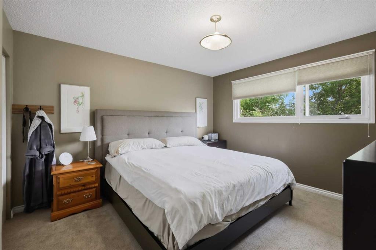
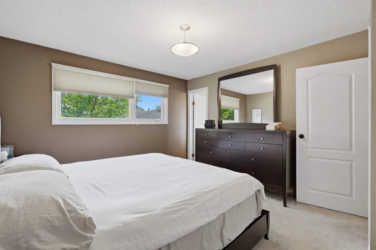
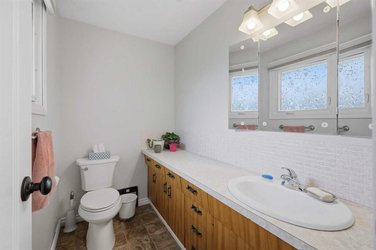
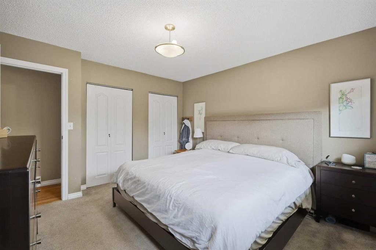
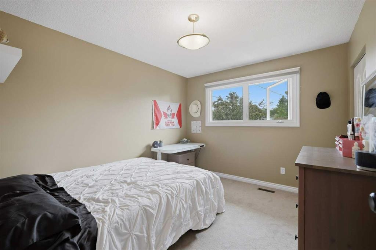
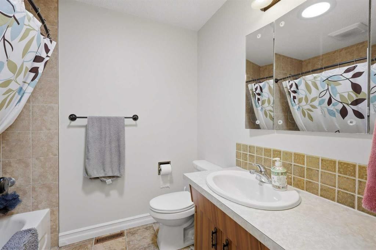
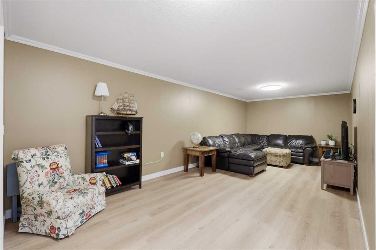
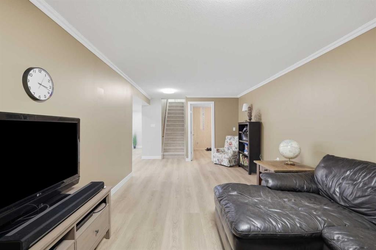
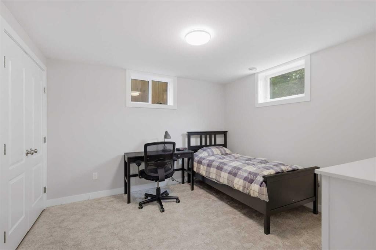
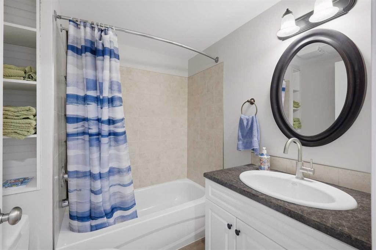
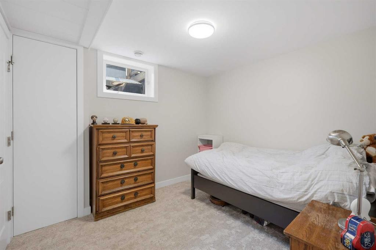
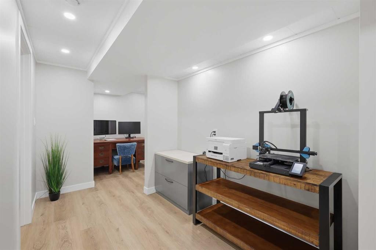
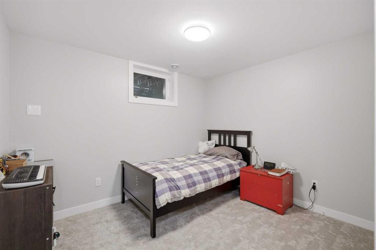
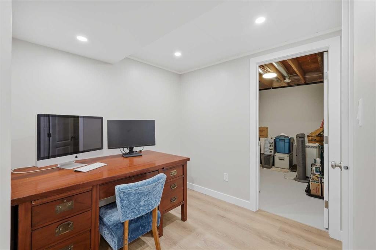
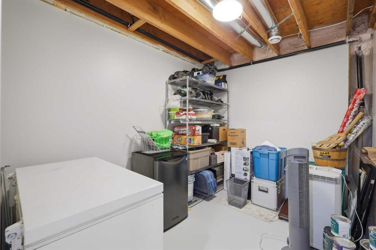
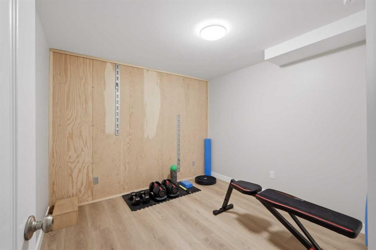
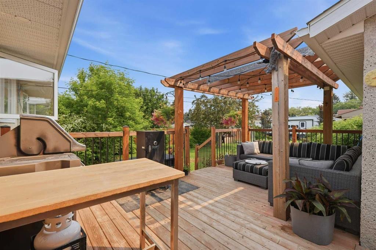
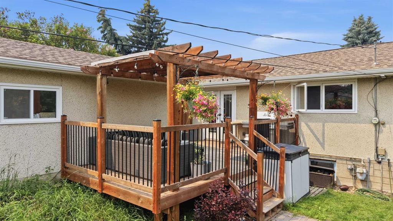
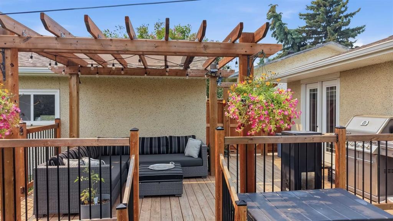
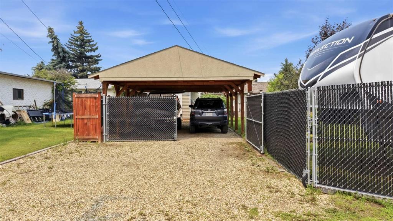
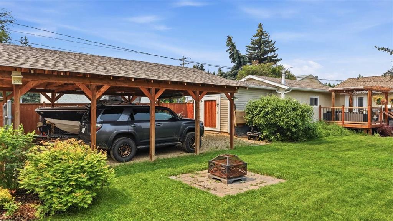
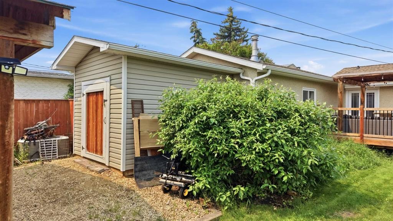
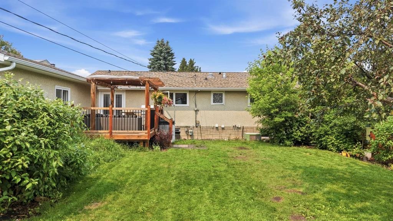
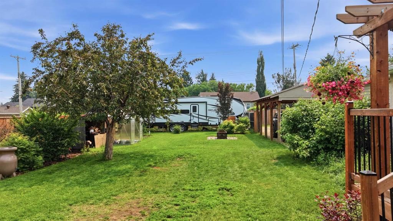
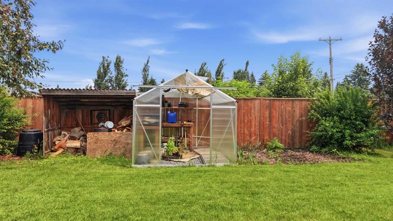
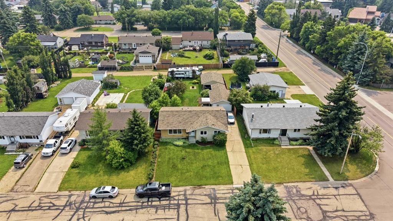
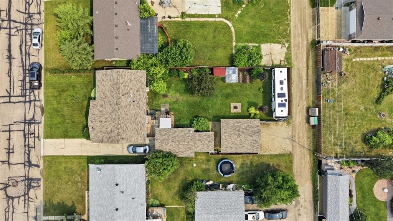
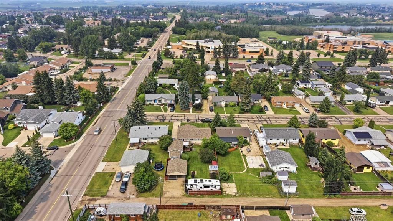
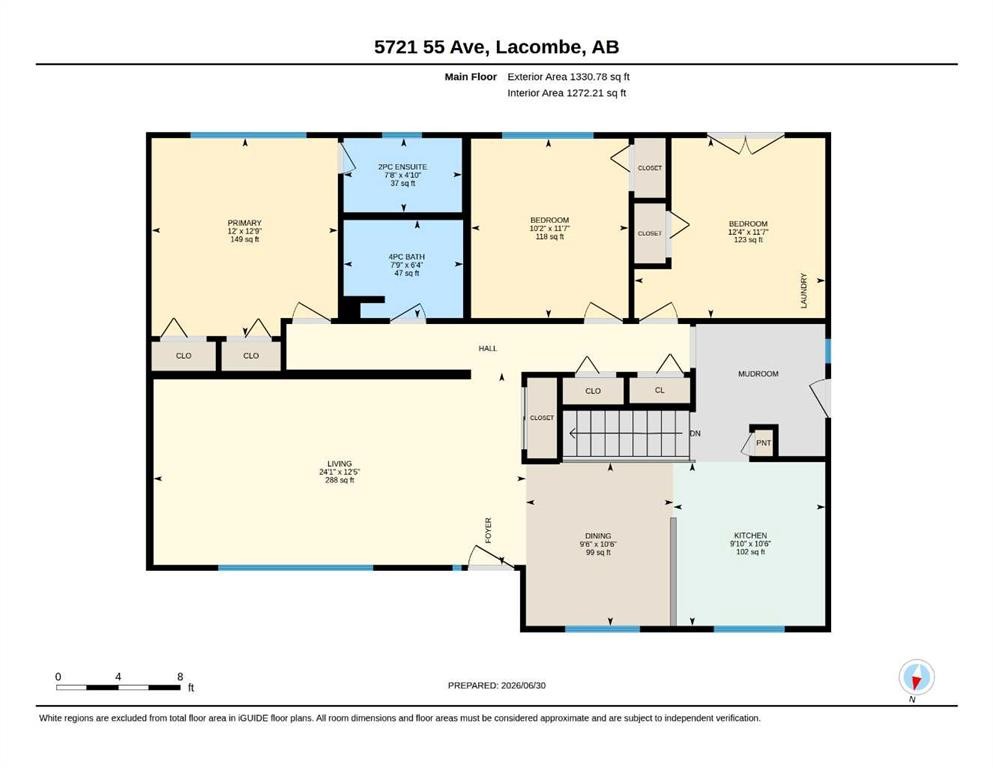
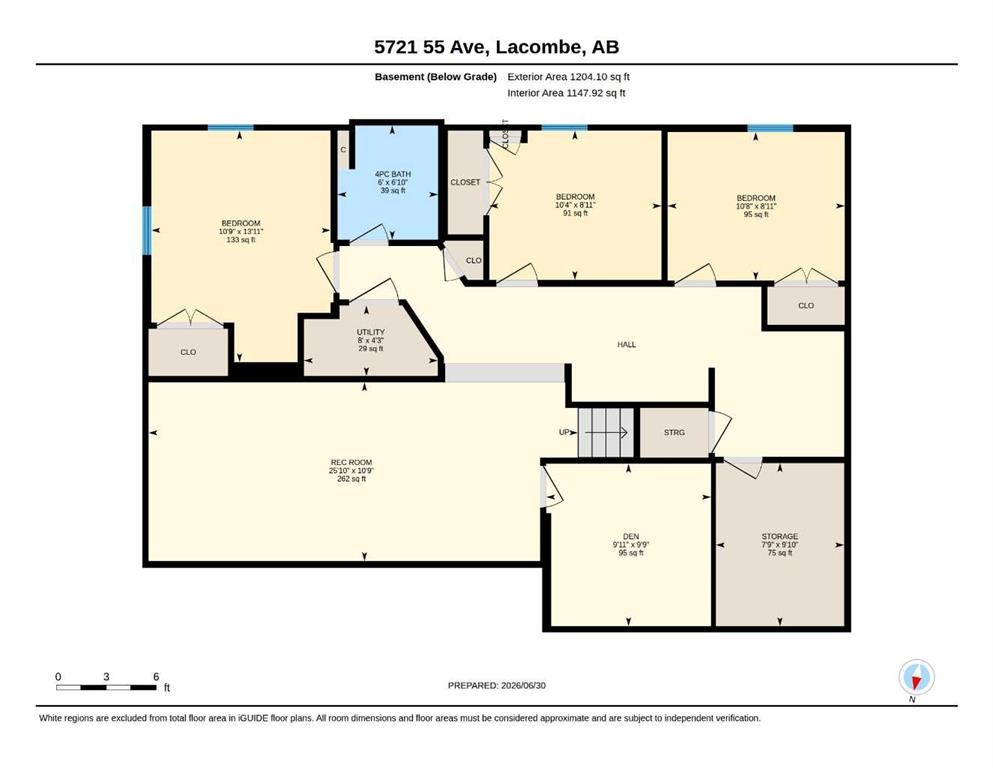
BEAUTIFULLY UPDATED, BRIGHT, AND MODERN! This family-friendly downtown home is move-in ready. The sellers have done all the work. The main floor has a very functional layout with an open plan living room/kitchen/dining room. The kitchen is very bright, with white cabinetry and a large window. The living room features lovely hardwood flooring. There are two large bedrooms on the main, including the owner's suite, with double closets and an ensuite bathroom. The main floor bathroom is a full four piece bath. The main floor mud room leads out to the back deck/pergola area. The mud room is so functional for all of your family's storage needs. It also houses the main floor laundry. The owners just finished the basement renovation - complete with three bedrooms, new windows, lighting, flooring, doors, drywall, paint, and trim! There's a full bathroom downstairs, along with a spacious family room. You'll love how bright it is with new pot lights. The yard measures in at a massive 62 X 160. It has a long driveway leading to the 24 X 16 ft garage. The yard is fully fenced and has RV Parking, and a covered Carport for all of your toys. It's close to the schools, parks, and downtown amenities! Quick Possession is available.

Inclusions: Fridge, Stove, Dishwasher, Microwave, Washer, Dryer, Window Coverings, Garage Door Opener & 1 Control, Attached Shelving In Garage, Shed

Building Features:

  • Total Finished Area: 1331.00

Property Features:

  • Bedrooms: 2+3
  • Bathrooms: 2+1
  • Architectural Style: Bungalow
  • Built in: 1974
  • Construction Materials: Stucco, Wood Frame
  • Cooling: None
  • Exterior Features: Garden, Private Yard, Storage
  • Floor Space (approx): 1331.00 Square Feet
  • Flooring: Carpet, Hardwood, Vinyl
  • Foundation Details: Poured Concrete
  • Heating: Forced Air
  • Interior Features: Closet Organizers, Laminate Counters, No Animal Home, No Smoking Home, Solar Tube(s), Storage
  • Levels: One
  • Lot Size: 9920.00 Square Feet
  • Parking Features: Alley Access, Driveway, Garage Door Opener, Garage Faces Front, Gated, Off Street, RV Access/Parking, RV Carport, RV Gated, Single Garage Detached
  • Roof: Asphalt Shingle
  • Zoning: R1
  • No. of Parking Spaces: 8

Data provided by: Central Alberta REALTORS® Association 4922 45 St., Red Deer, Alberta T4N 1K6
All information displayed is believed to be accurate but is not guaranteed and should be independently verified. No warranties or representations are made of any kind. Copyright© 2021 All Rights Reserved

QuickQuoteTM Powered by RPS

Location of 5721 55 Avenue, Lacombe, AB, T4L 1L8

Demographic Information of 5721 55 Avenue, Lacombe, AB, T4L 1L8

Life Stage

Young Couples

Employment Type

Mixed

Average Household Income

$106,087.42

Average Number of Children

2.00

Household Population

Household Structure

Age of Population

Education

Education Level

No certificate/diploma/degree

24.24 %

High school certificate or equivalent

26.58 %

Apprenticeship trade certificate/diploma

11.11 %

College/non-university certificate

19.72 %

University certificate (below bachelor)

1.29 %

University Degree

17.06 %

Commuter

Travel To Work

By Car

94.77 %

By Public Transit

0.0 %

By Walking

2.3 %

By Bicycle

0.0 %

By Other Methods

2.93 %

Cultural Diversity

Knowledge of Official Language

Mother Tongue

Building Information

Building Type

Apartments (Low and High Rise)

21.03 %

Houses

78.97 %

Own Vs. Rent
