Button CopyPathCircle CloseCircle Left ArrowArrow Down Icon GreyClosecirclecircleBurger
Image 1
Image 2
Image 3
$399,900

5242 51 Street, Lacombe, AB, T4L 1H7

MLS® # A2344738

3+0 Beds

3  Baths

2101  FEETSQ

QuickQuoteTM: $352K - $421K

Open House

  • Sun Oct. 25 1:00 PM - 3:00 PM

Lacombe AB, T4L 1H7

MLS® # A2344738

Property Information:

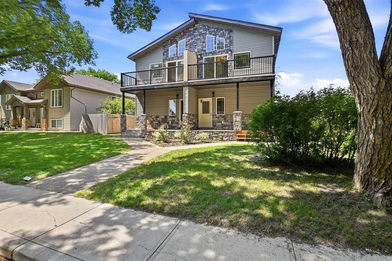
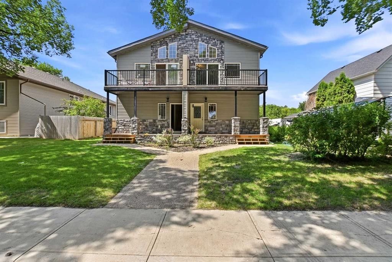
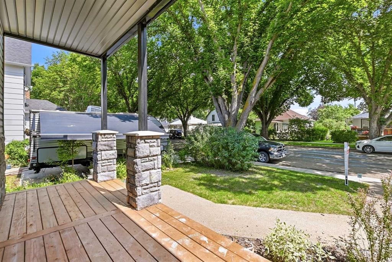
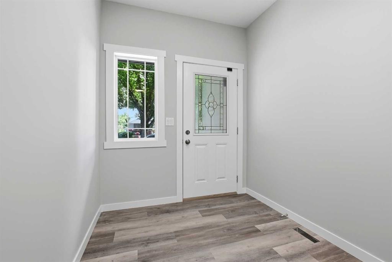
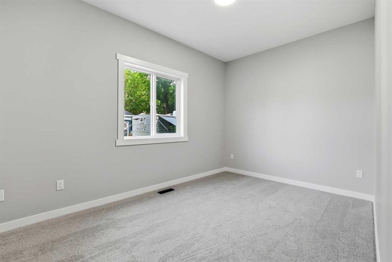
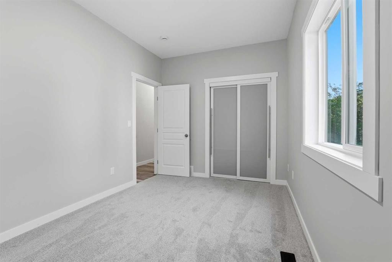
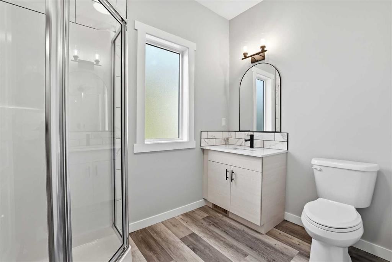
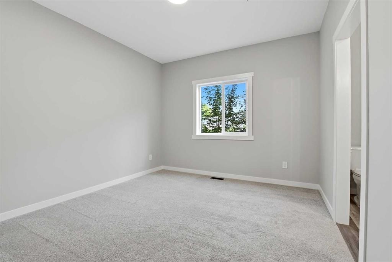
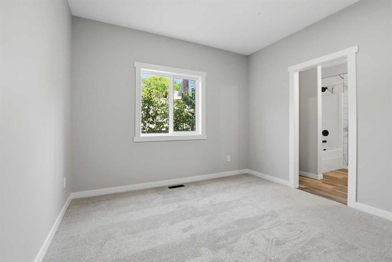
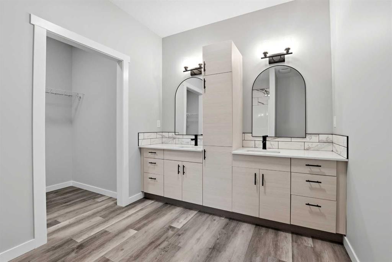
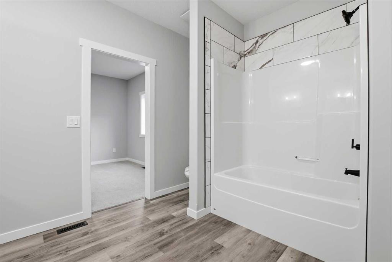
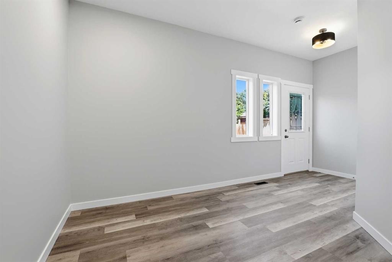
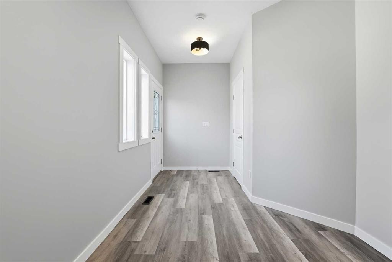
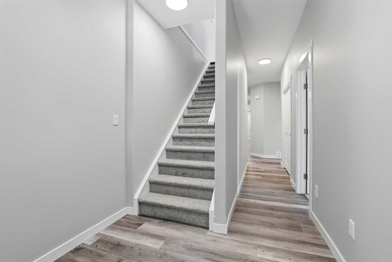
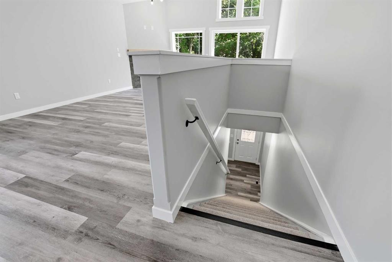
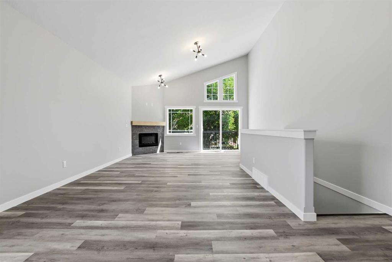
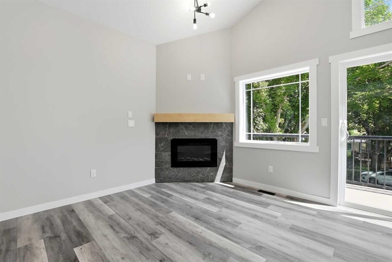
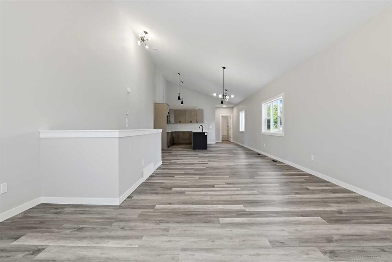
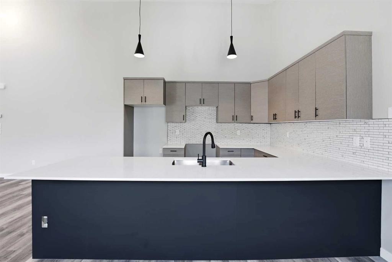
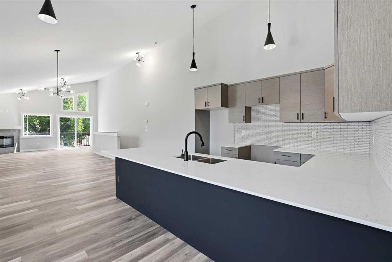
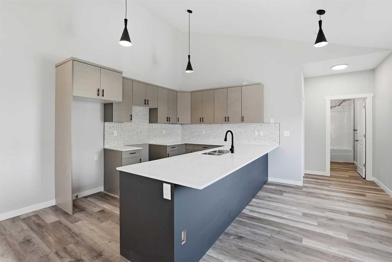
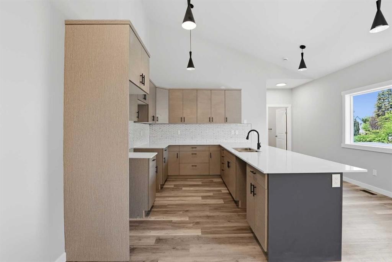
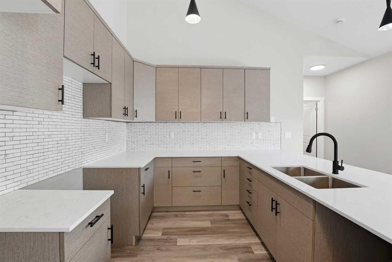
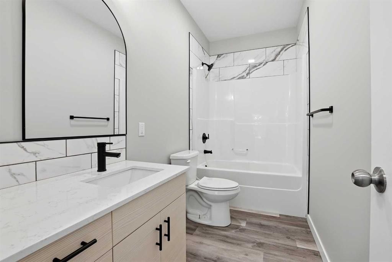
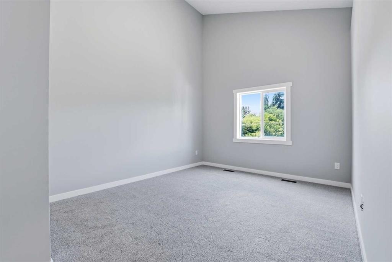
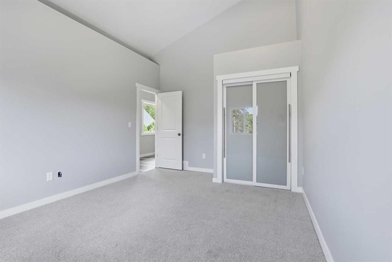
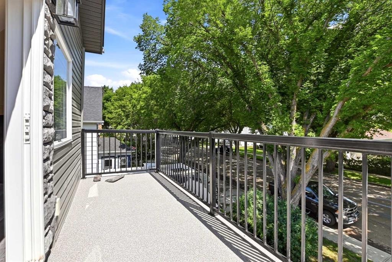
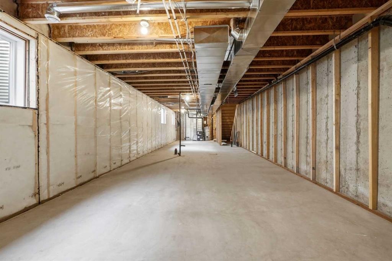
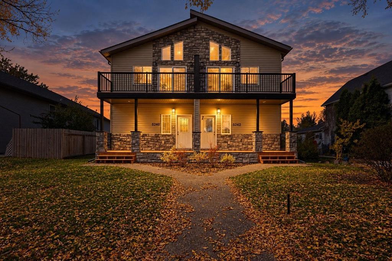
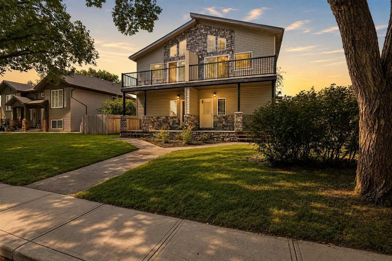
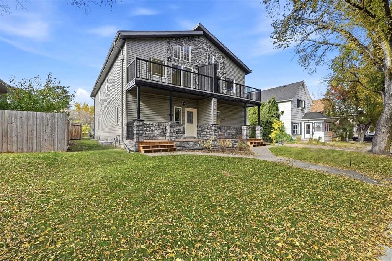
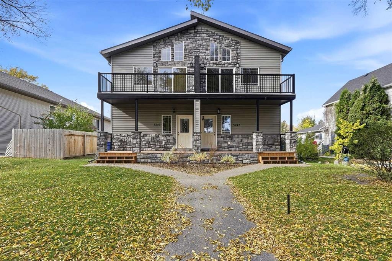
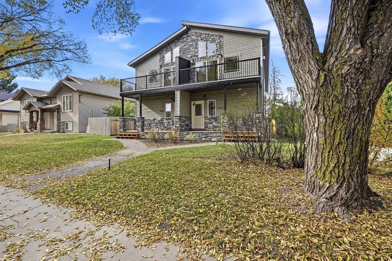
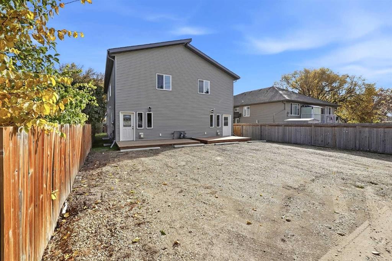
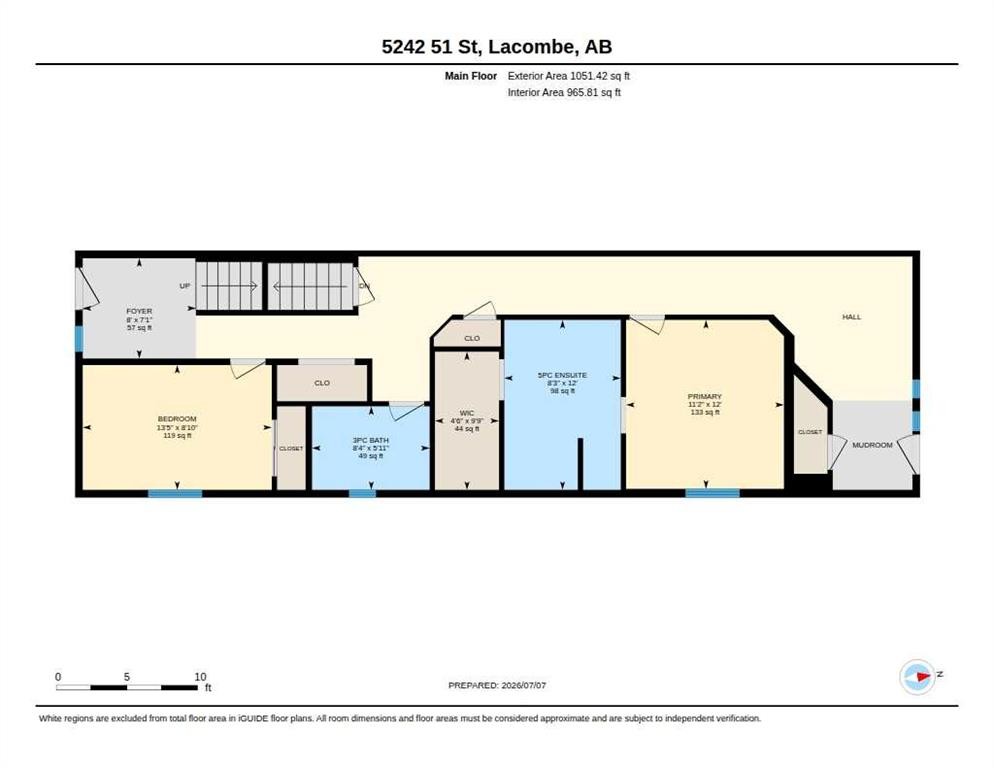
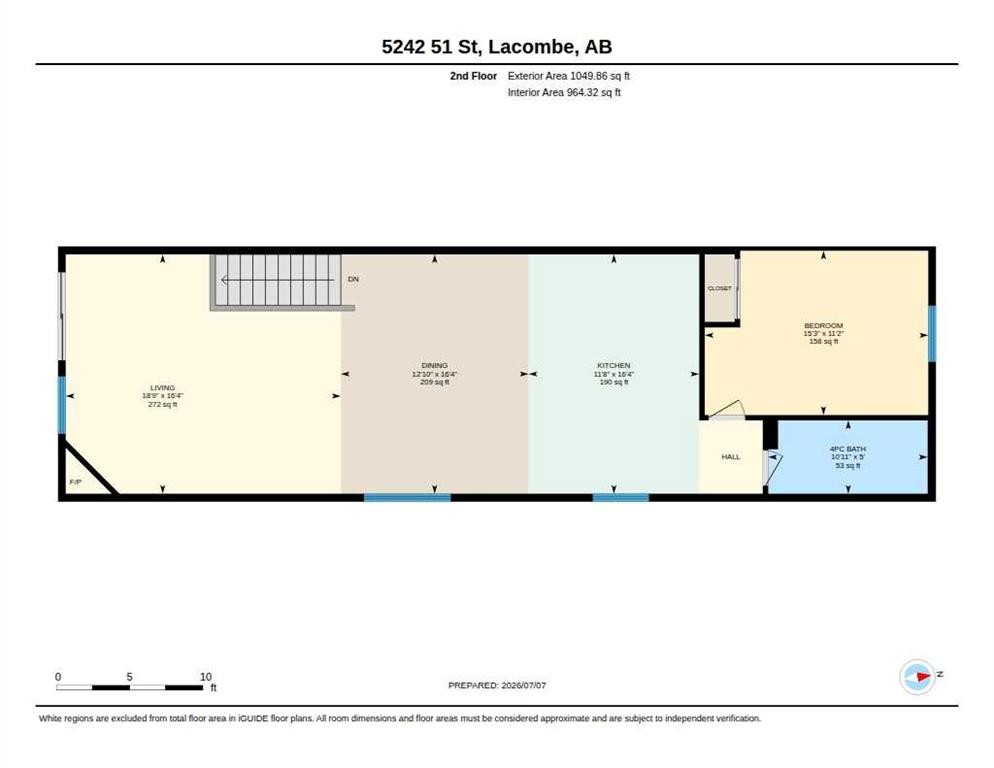
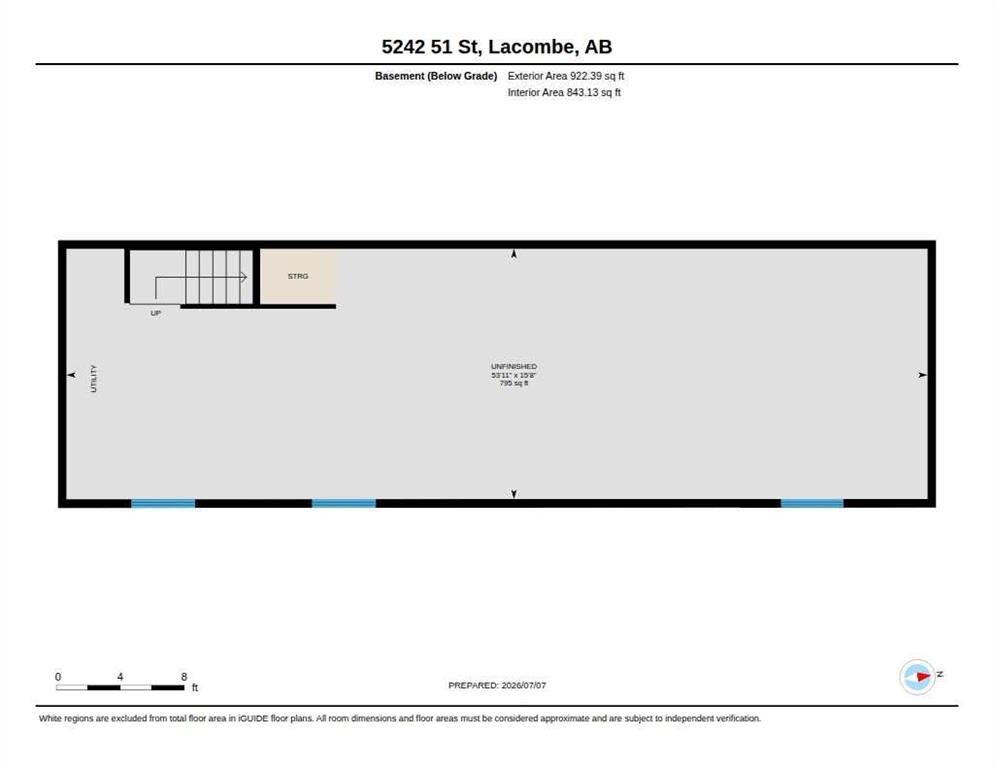
ENJOY A $7000 APPLIANCE PACKAGE OF YOUR CHOICE IN THIS BRAND NEW 3-BEDROOM DUPLEX WITH 10-YEAR WARRANTY & UNIQUE FLOOR PLAN! Thoughtfully designed for modern living. Located in one of the area’s most desirable neighbourhoods, this ONE-OF-A-KIND layout offers exceptional style, space, and unbeatable value. The upper level features a bright, open-concept living space with SOARING VAULTED CEILINGS, a COZY CORNER FIREPLACE, and CUSTOM CABINETRY paired with SLEEK QUARTZ COUNTERTOPS. Step out onto your private, east-facing balcony—the perfect spot for morning coffee and sunrises. The main level hosts 2 spacious, carpeted bedrooms, a 3-piece bathroom plus a beautifully appointed 5-piece ensuite & a walk-in closet for the master bedroom, and LUXURY VINYL PLANK FLOORING throughout. Extend your living space outdoors onto the large WEST-FACING back deck. Enjoy your personal parking spots on your fully graveled oversized parking pad in the back. The unfinished basement is a blank canvas, already roughed-in for a future bathroom with endless potential to add a family room and a fourth bedroom. Completely MOVE-IN READY and bundled with location, price, and quality, this rare opportunity truly stands apart from anything else on the market!

Inclusions: N/A

Building Features:

  • Total Finished Area: 2101.28

Property Features:

  • Bedrooms: 3+0
  • Bathrooms: 3+0
  • Architectural Style: 2 Storey, Side by Side
  • Built in: 2025
  • Construction Materials: Stone, Vinyl Siding, Wood Frame
  • Cooling: None
  • Exterior Features: Balcony, Rain Gutters
  • Fireplace Features: Gas, Living Room, Mantle, Tile
  • Floor Space (approx): 2101.28 Square Feet
  • Flooring: Carpet
  • Foundation Details: Poured Concrete
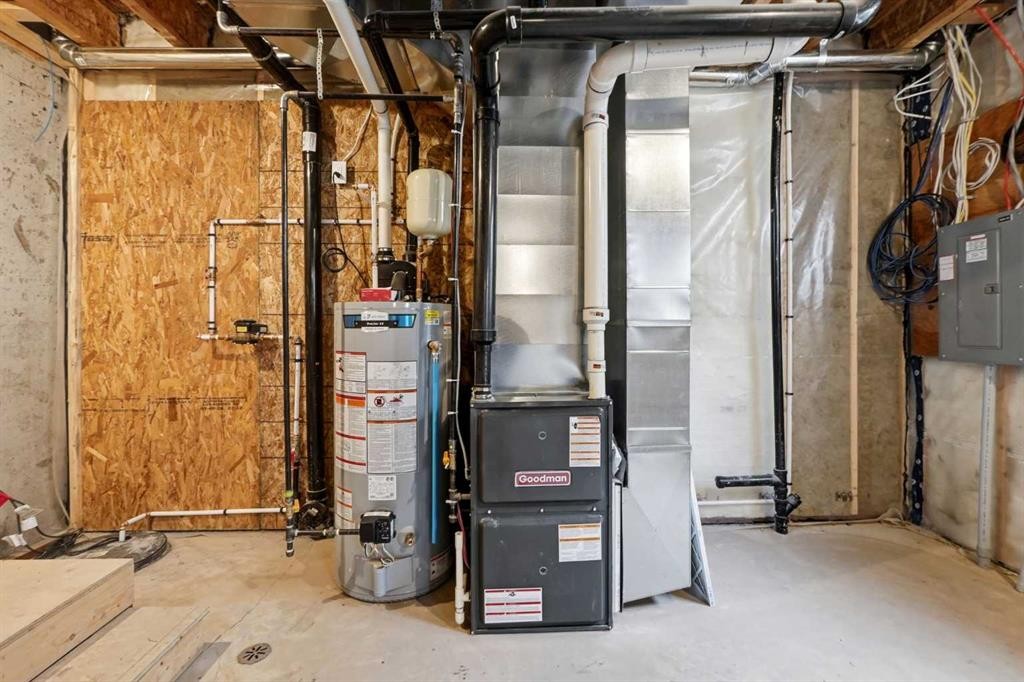
  • Heating: Forced Air, Natural Gas
  • Interior Features: Breakfast Bar, Closet Organizers, Double Vanity, High Ceilings, Open Floorplan, Storage, Vaulted Ceiling(s), Walk-In Closet(s)
  • Levels: Two
  • Lot Size: 2817.00 Square Feet
  • Parking Features: Parking Pad
  • Roof: Asphalt Shingle
  • Zoning: R4
  • No. of Parking Spaces: 2

Courtesy of: RE/MAX real estate central alberta

Data provided by: Central Alberta REALTORS® Association 4922 45 St., Red Deer, Alberta T4N 1K6
All information displayed is believed to be accurate but is not guaranteed and should be independently verified. No warranties or representations are made of any kind. Copyright© 2021 All Rights Reserved

QuickQuoteTM Powered by RPS

Location of 5242 51 Street, Lacombe, AB, T4L 1H7

Demographic Information of 5242 51 Street, Lacombe, AB, T4L 1H7

Life Stage

Young Couples

Employment Type

Mixed

Average Household Income

$105,903.39

Average Number of Children

1.98

Household Population

Household Structure

Age of Population

Education

Education Level

No certificate/diploma/degree

22.35 %

High school certificate or equivalent

29.89 %

Apprenticeship trade certificate/diploma

13.88 %

College/non-university certificate

19.07 %

University certificate (below bachelor)

0.19 %

University Degree

14.61 %

Commuter

Travel To Work

By Car

88.14 %

By Public Transit

0.0 %

By Walking

6.89 %

By Bicycle

0.0 %

By Other Methods

4.97 %

Cultural Diversity

Knowledge of Official Language

Mother Tongue

Building Information

Building Type

Apartments (Low and High Rise)

23.25 %

Houses

76.75 %

Own Vs. Rent
