Button CopyPathCircle CloseCircle Left ArrowArrow Down Icon GreyClosecirclecircleBurger
Image 1
Image 2
Image 3
$475,000

4940 Beardsley Avenue, Lacombe, AB, T4L 0G4

MLS® # A2326401

2+0 Beds

2  Baths

1223  FEETSQ

QuickQuoteTM: Not Available

Lacombe AB, T4L 0G4

MLS® # A2326401

Property Information:

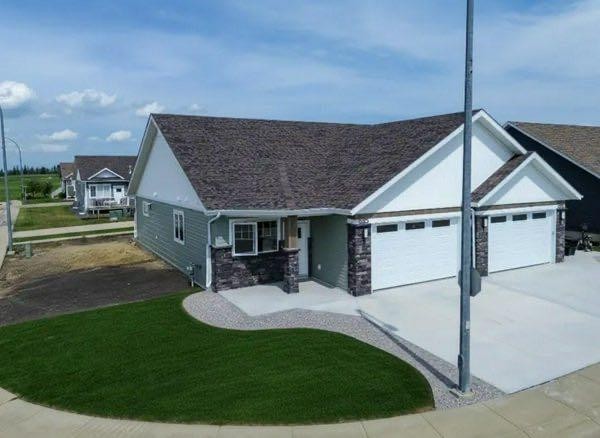
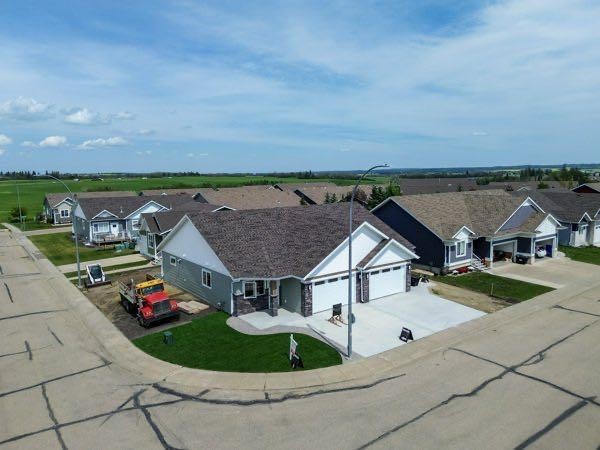
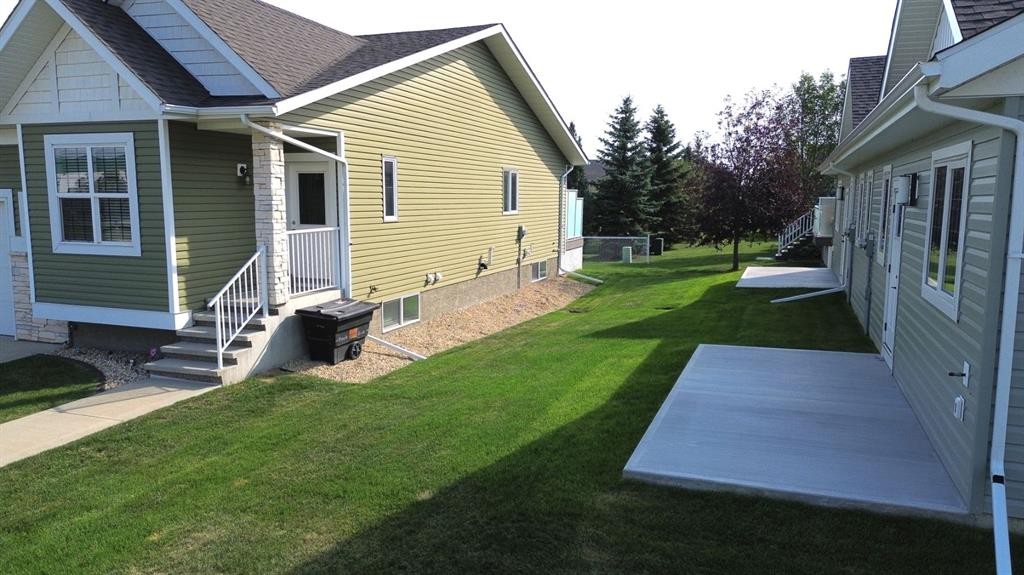
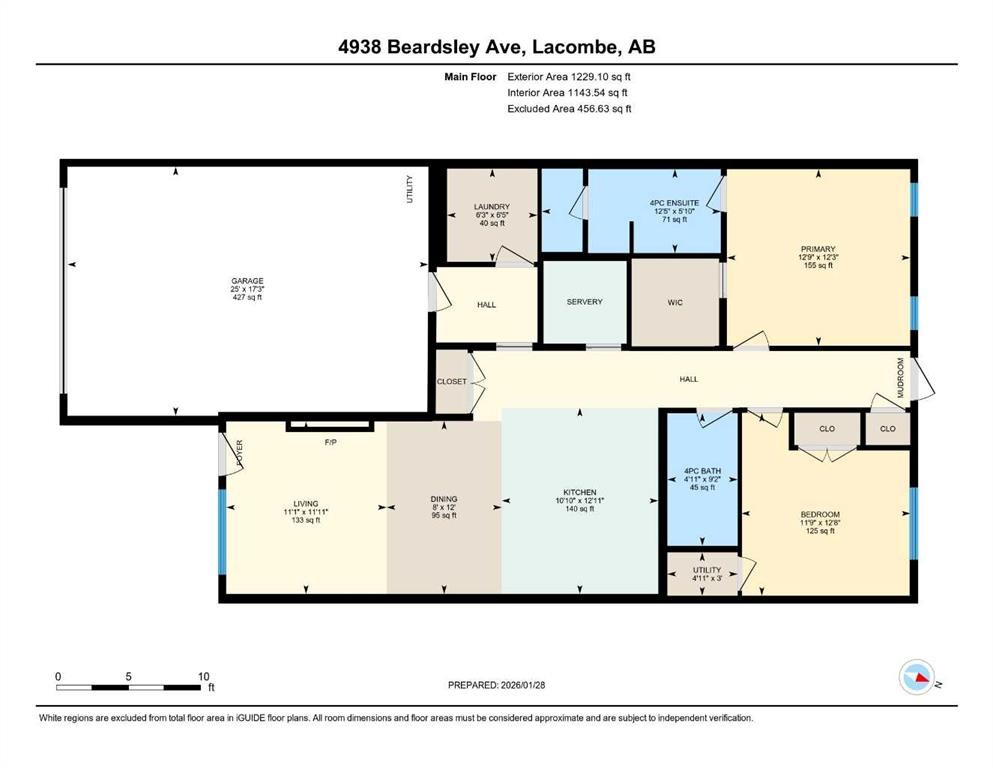
BRAND NEW BUNGALOW-STYLE DUPLEX BY RIDGESTONE HOMES! This beautifully designed home offers single-level living, modern finishes, and exceptional efficiency, all built on a heated slab for a comfortable, energy-efficient lifestyle. The open-concept main floor features a spacious living and dining area and a stylish kitchen complete with a butler’s pantry for additional prep space and storage. Cozy up by the fireplace in the inviting living room.The primary suite offers a luxurious 5-piece ensuite and walk-in closet, while the second bedroom also features a walk-in closet. A 4-piece main bathroom, convenient main-floor laundry, and practical mudroom provide excellent functionality. The double attached garage offers plenty of room for two vehicles, storage, and everyday needs. Outside, enjoy a welcoming covered front porch and a private ground level backyard deck, perfect for relaxing or entertaining. With its bungalow-style design, heated slab construction, efficient layout, modern finishes, and low-maintenance single-level living, this brand-new Ridgestone Homes duplex is an excellent opportunity for homeowners, downsizers, or investors looking for quality new construction.

Inclusions: Fridge, Stove, Dishwasher, Garage Opener & Remote.

Building Features:

  • Total Finished Area: 1223.00

Property Features:

  • Bedrooms: 2+0
  • Bathrooms: 2+0
  • Architectural Style: Side by Side, Bungalow
  • Association Fee Includes: Reserve Fund Contributions
  • Built in: 2025
  • Condo Fees: $170 Monthly
  • Construction Materials: Wood Frame
  • Cooling: None
  • Exterior Features: None
  • Fireplace Features: Electric
  • Floor Space (approx): 1223.00 Square Feet
  • Flooring: Carpet, Vinyl
  • Foundation Details: Slab
  • Heating: In Floor Roughed-In, Forced Air
  • Interior Features: Closet Organizers
  • Levels: One
  • Parking Features: Double Garage Attached
  • Roof: Asphalt Shingle
  • Zoning: R4
  • No. of Parking Spaces: 1

Data provided by: Central Alberta REALTORS® Association 4922 45 St., Red Deer, Alberta T4N 1K6
All information displayed is believed to be accurate but is not guaranteed and should be independently verified. No warranties or representations are made of any kind. Copyright© 2021 All Rights Reserved

QuickQuoteTM Powered by RPS

Location of 4940 Beardsley Avenue, Lacombe, AB, T4L 0G4

Demographic Information of 4940 Beardsley Avenue, Lacombe, AB, T4L 0G4

Life Stage

Young Families

Employment Type

Mixed

Average Household Income

$155,000.00

Average Number of Children

2.00

Household Population

Household Structure

Age of Population

Education

Education Level

No certificate/diploma/degree

12.11 %

High school certificate or equivalent

30.53 %

Apprenticeship trade certificate/diploma

7.37 %

College/non-university certificate

19.47 %

University certificate (below bachelor)

1.06 %

University Degree

29.47 %

Commuter

Travel To Work

By Car

94.38 %

By Public Transit

0.0 %

By Walking

2.25 %

By Bicycle

0.0 %

By Other Methods

3.37 %

Cultural Diversity

Knowledge of Official Language

Mother Tongue

Building Information

Building Type

Apartments (Low and High Rise)

7.69 %

Houses

92.31 %

Own Vs. Rent
