Button CopyPathCircle CloseCircle Left ArrowArrow Down Icon GreyClosecirclecircleBurger
Image 1
Image 2
Image 3
$569,000

29 Emily Crescent, Lacombe, AB, T4L 0A5

MLS® # A2295075

3+3 Beds

Baths

1452  FEETSQ

QuickQuoteTM: $524K - $626K

Lacombe AB, T4L 0A5

MLS® # A2295075

Property Information:

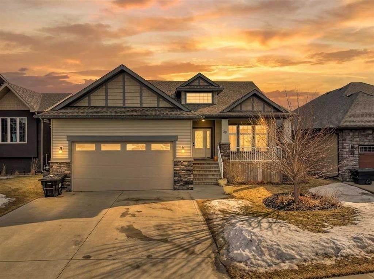
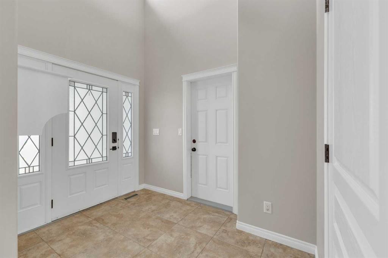
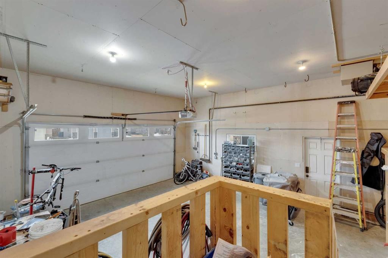
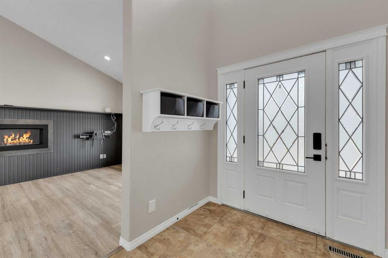
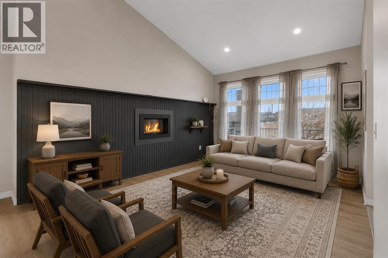
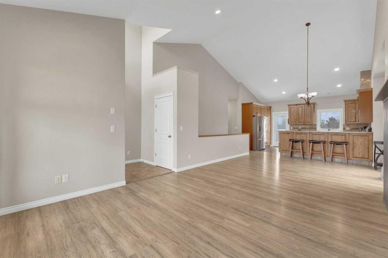
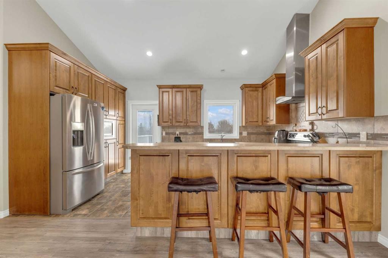
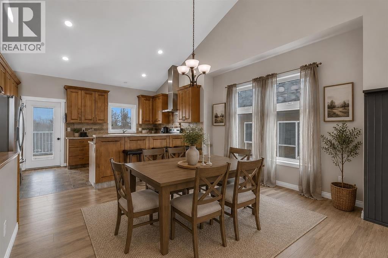
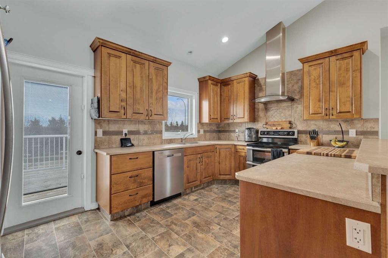
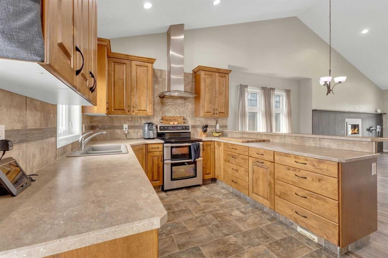
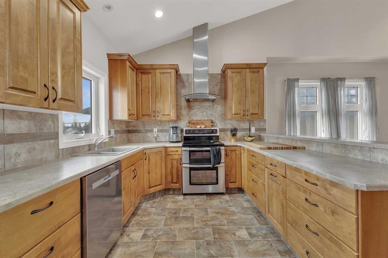
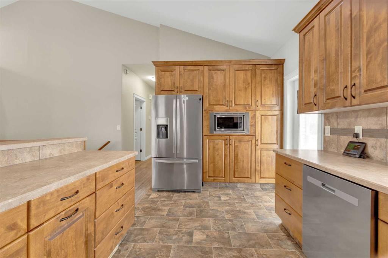
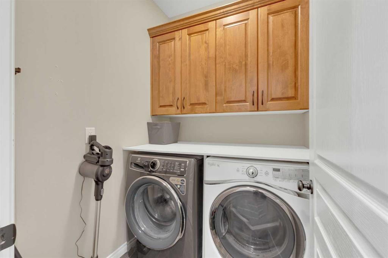
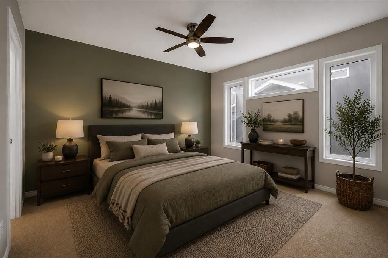
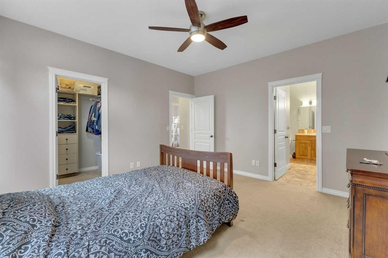
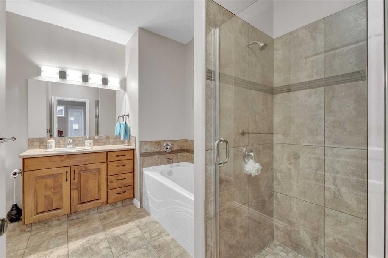
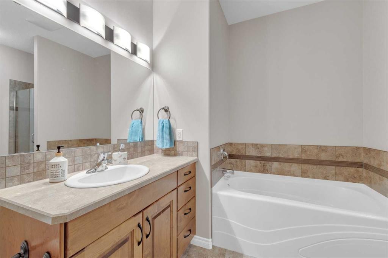
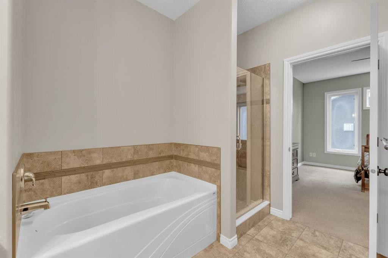
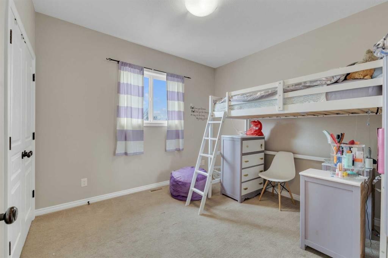
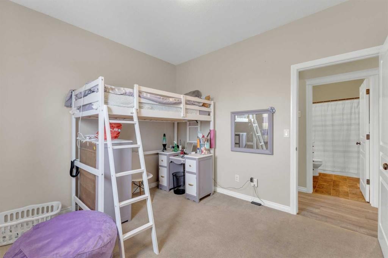
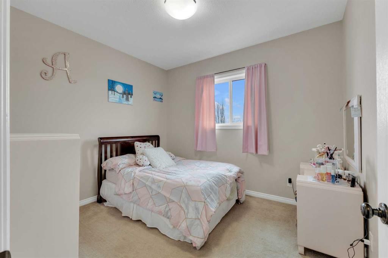
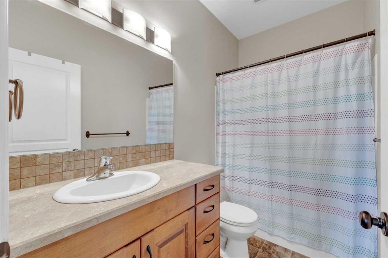
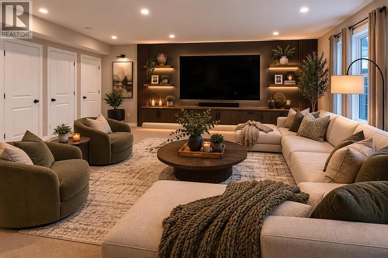
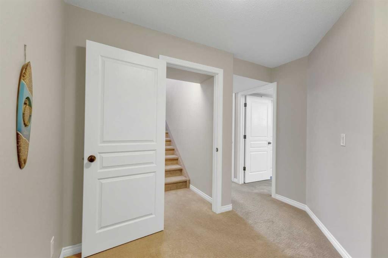
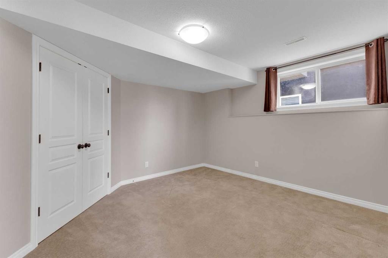
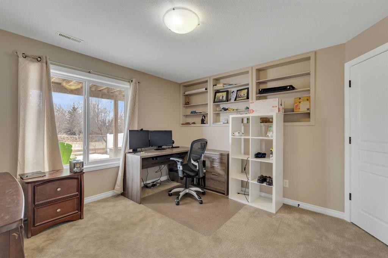
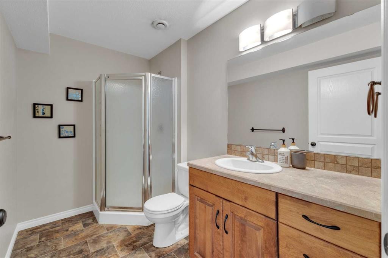
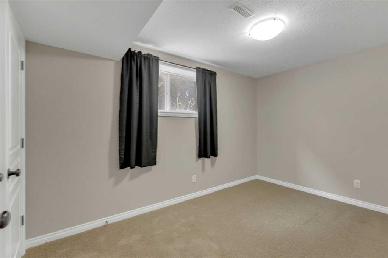
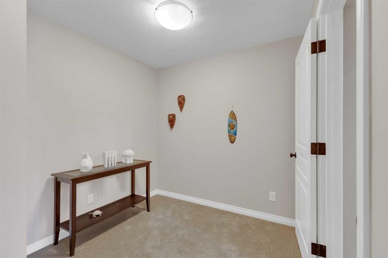
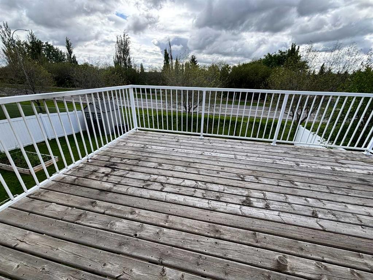
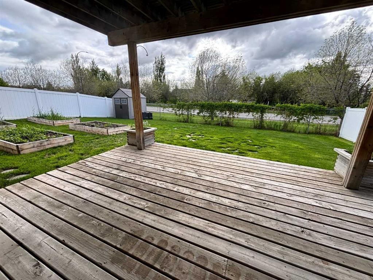
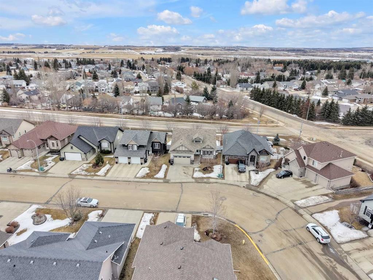
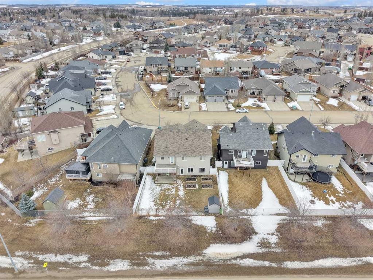
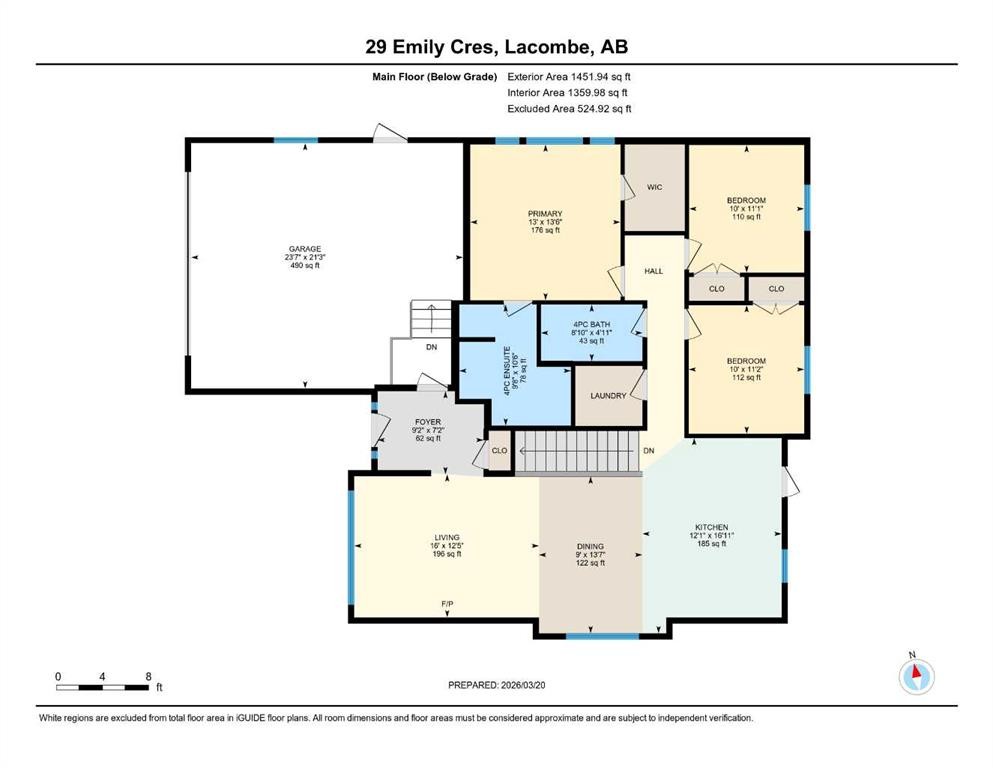
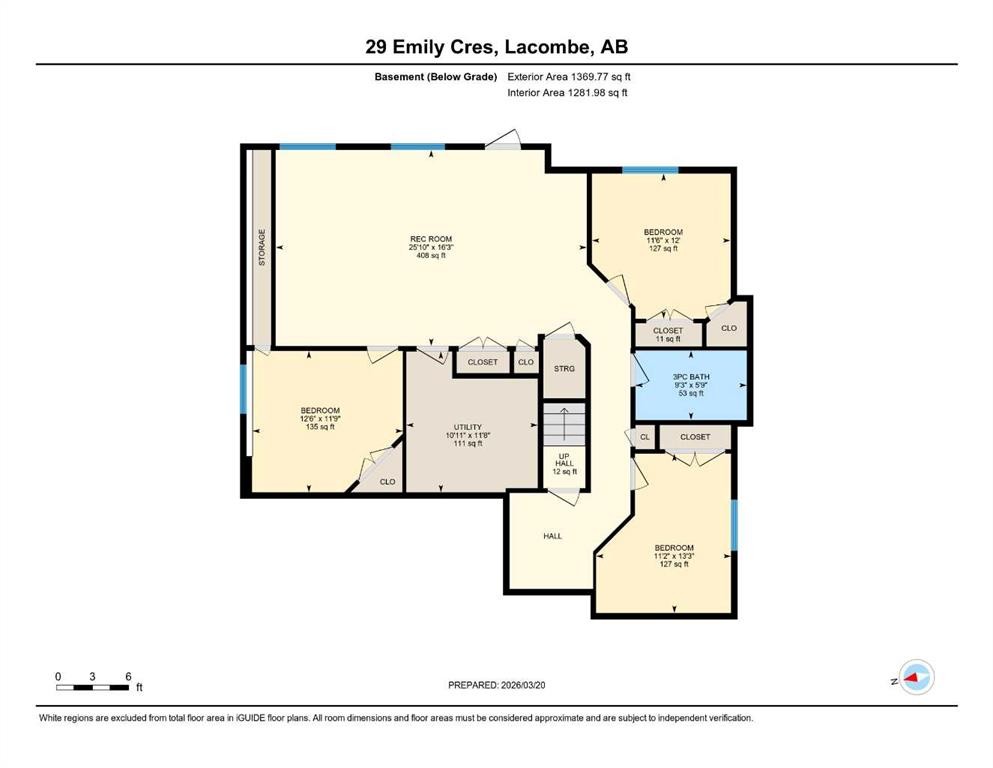
THE FULL PACKAGE! Now offering this Stellarwood Built Executive Bungalow with Walk-Out Basement. You'll love the curb appeal with the Craftsman Style Design, rock accents, and large front deck. The main floor has an open floor plan. The spacious living room has large windows, gas fireplace, and wood accent wall. The kitchen has extensive cabinet and drawer space! You'll love the large master suite with lovely 4 piece ensuite and walk-in closet. Bedrooms 2 and 3, main floor laundry room, plus another full 4 piece bath complete the main floor. The basement is bright and airy, with large windows and separate entrance. There are three oversized bedrooms, plus an open family room area, perfect for the whole family! There's another full bathroom and utility room, plus plenty of storage. The central air conditioner will keep you cool in those summer months. The yard is fully fenced and landscaped and includes above ground garden boxes and shed. The double heated garage is perfect for storing your vehicles and tools. This home is within close walking distance to the Terrace Ridge School, Burman University, parks, playgrounds, ponds, and pathways!

Inclusions: Fridge, Stove, Dishwasher, Microwave, Washer, Dryer, Window Coverings, Garage Door Opener & Control, Shed

Building Features:

  • Air Conditioning: Yes
  • Total Finished Area: 1452.00

Property Features:

  • Bedrooms: 3+3
  • Bathrooms: 3+0
  • Architectural Style: Bungalow
  • Built in: 2012
  • Construction Materials: Vinyl Siding, Wood Frame
  • Cooling: Central Air
  • Exterior Features: Garden, Private Entrance, Storage
  • Fireplace Features: Gas
  • Floor Space (approx): 1452.00 Square Feet
  • Flooring: Carpet, Laminate, Linoleum, Tile
  • Foundation Details: Poured Concrete
  • Heating: Forced Air
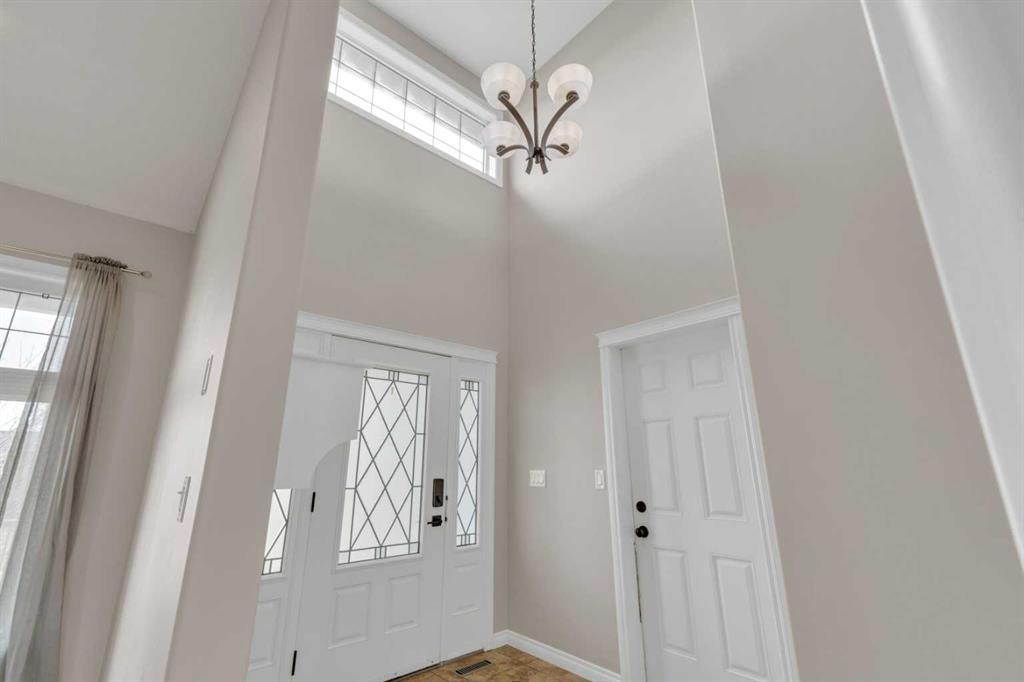
  • Interior Features: Closet Organizers, High Ceilings, No Smoking Home, Separate Entrance, Storage, Walk-In Closet(s)
  • Levels: One
  • Lot Size: 6150.00 Square Feet
  • Parking Features: Double Garage Attached
  • Roof: Asphalt Shingle
  • Zoning: R1
  • No. of Parking Spaces: 4

Data provided by: Central Alberta REALTORS® Association 4922 45 St., Red Deer, Alberta T4N 1K6
All information displayed is believed to be accurate but is not guaranteed and should be independently verified. No warranties or representations are made of any kind. Copyright© 2021 All Rights Reserved

QuickQuoteTM Powered by RPS

Location of 29 Emily Crescent, Lacombe, AB, T4L 0A5

Demographic Information of 29 Emily Crescent, Lacombe, AB, T4L 0A5

Life Stage

Growing Families

Employment Type

Mixed

Average Household Income

$129,477.02

Average Number of Children

1.89

Household Population

Household Structure

Age of Population

Education

Education Level

No certificate/diploma/degree

12.12 %

High school certificate or equivalent

30.37 %

Apprenticeship trade certificate/diploma

11.18 %

College/non-university certificate

23.13 %

University certificate (below bachelor)

0.1 %

University Degree

23.11 %

Commuter

Travel To Work

By Car

93.61 %

By Public Transit

0.49 %

By Walking

3.39 %

By Bicycle

0.81 %

By Other Methods

1.7 %

Cultural Diversity

Knowledge of Official Language

Mother Tongue

Building Information

Building Type

Apartments (Low and High Rise)

2.26 %

Houses

97.74 %

Own Vs. Rent
