Button CopyPathCircle CloseCircle Left ArrowArrow Down Icon GreyClosecirclecircleBurger
Image 1
Image 2
Image 3
$609,900

18 Mackenzie Crescent, Lacombe, AB, T4L 0B3

MLS® # A2296900

3+2 Beds

Baths

1468  FEETSQ

QuickQuoteTM: Not Available

Lacombe AB, T4L 0B3

MLS® # A2296900

Property Information:

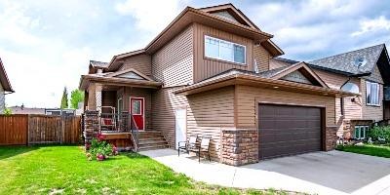
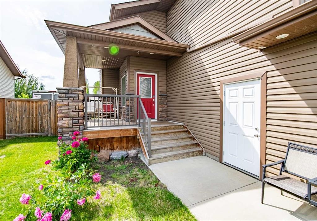
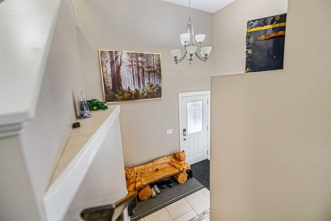
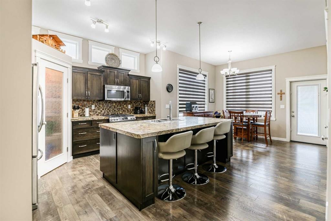
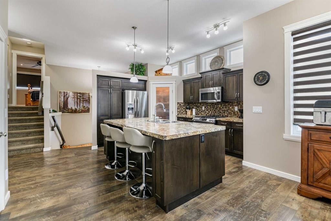
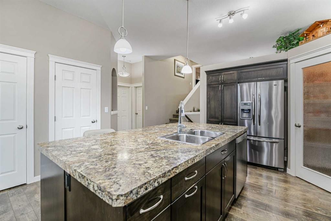
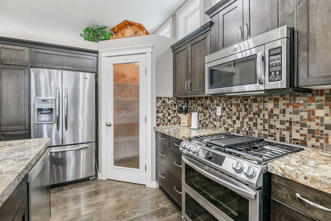
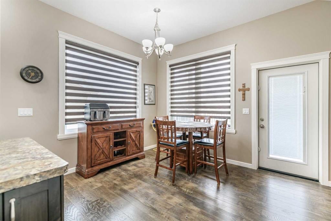
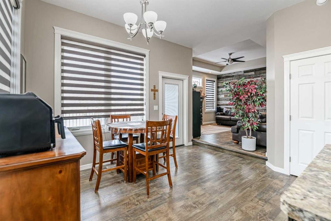
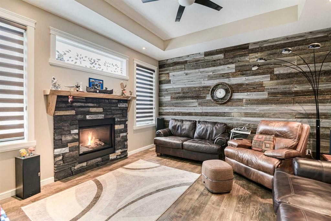
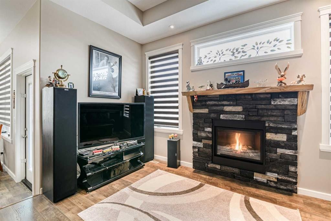
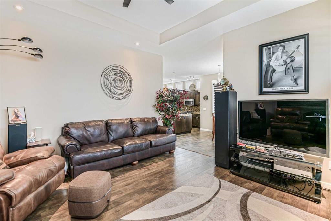
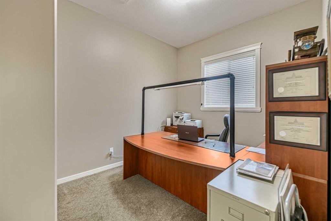
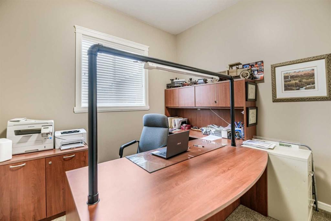
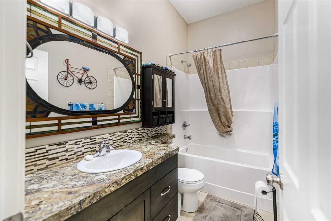
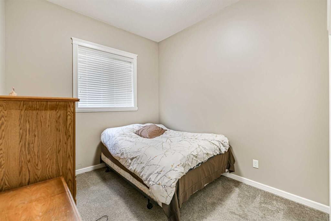
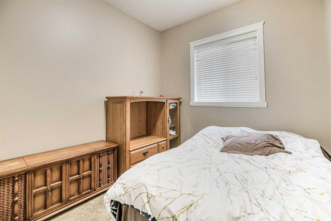
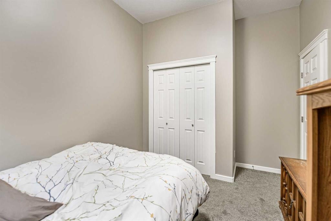
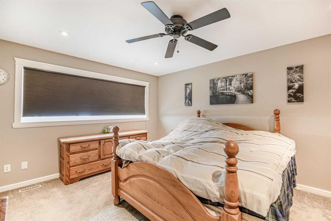
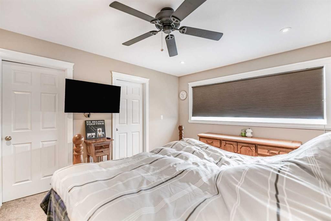
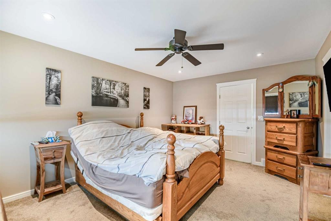
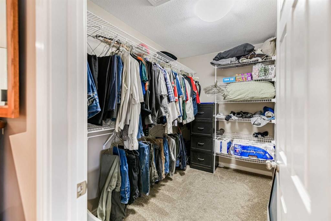
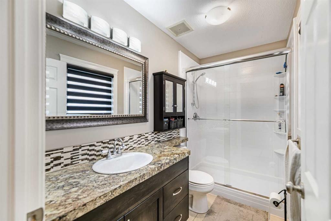
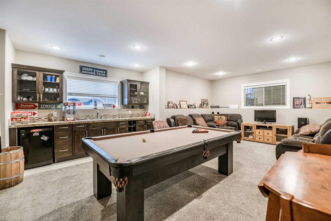
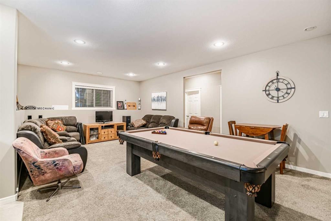
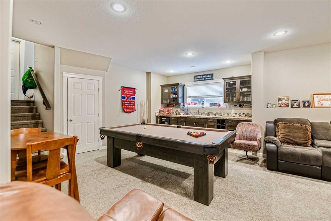
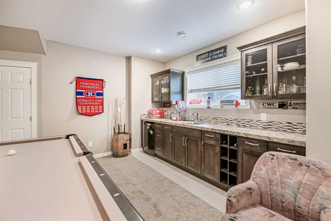
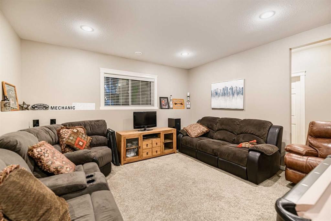
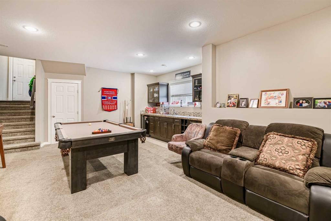
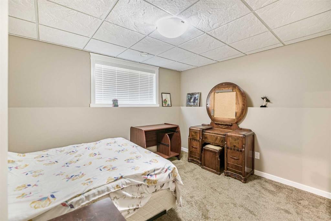
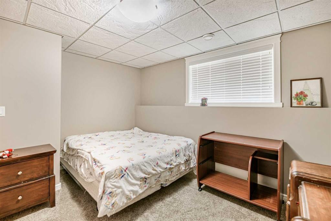
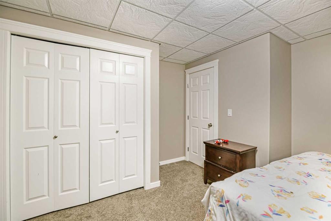
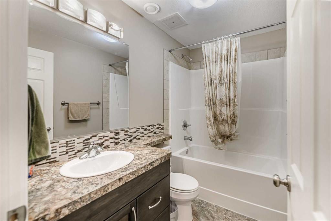
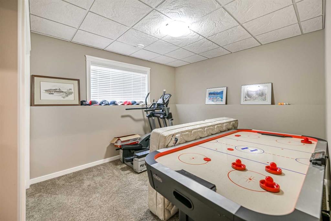
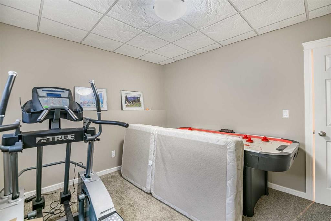
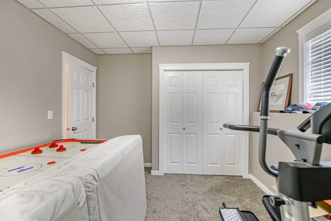
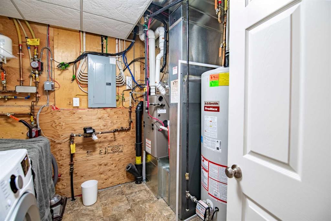
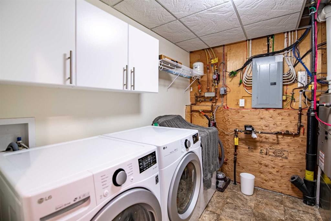
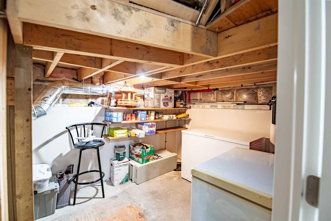
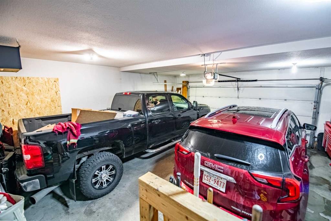
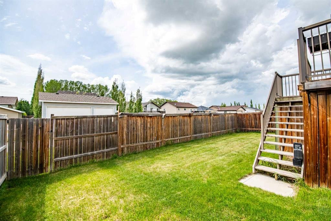
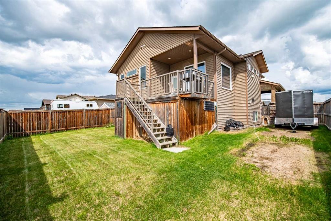
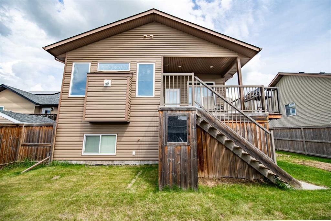
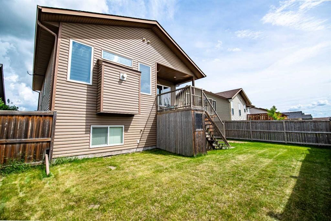
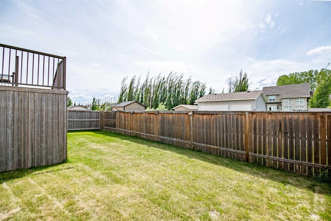
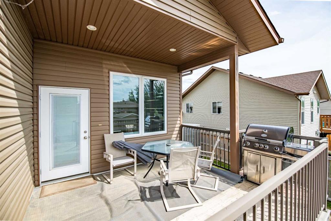
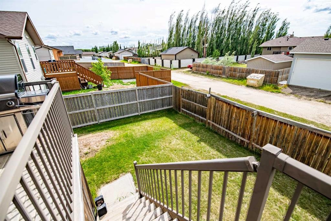
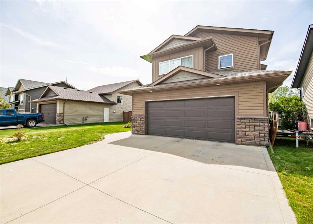
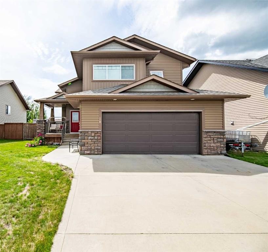
Nestled on a quiet crescent in one of Lacombe's well-established neighbourhoods, this charming 1½ storey home offers a functional and inviting layout with quality finishes throughout. The main floor welcomes you with a bright living room featuring a striking feature wall and a cozy fireplace with beautiful stone surround. Natural light flows generously through the home, creating an airy and comfortable atmosphere. The kitchen is a standout space, thoughtfully designed with ample workspace and easy access to the partially covered back deck that offers a gas hookup for a BBQ. Gas stove top with electric double ovens and dishwasher 4 years old. Two bedrooms are located on the main floor, with the spacious primary suite on the upper level, complete with a large walk-in closet and private ensuite. The fully developed basement with 9 ft ceilings adds excellent versatility, offering two additional bedrooms, a full bathroom, dedicated laundry/utility room, and a storage room. The impressive wet bar makes this lower level a natural gathering space, and in-floor heat throughout ensures year-round comfort. Outside, the large heated double attached garage provides convenient parking and storage. The backyard is a practical featuring dedicated RV parking with a 50-amp hookup and the added benefit of an extra-wide back alley for easy access.Additional features include central air conditioning and central vacuum. A meticulously well kept home home offering space, comfort, and standout amenities. This home is ready to welcome its next family.

Inclusions: Dishwasher, Gas stove, Microwave hood fan, Fridge, Washer/Dryer, Central Vac and attachments, Garage door Opener(s), Central Air Conditioner

Building Features:

  • Air Conditioning: Yes
  • Total Finished Area: 1468.00

Property Features:

  • Bedrooms: 3+2
  • Bathrooms: 3+0
  • Architectural Style: 1 and Half Storey
  • Built in: 2014
  • Construction Materials: Vinyl Siding, Wood Frame
  • Cooling: Central Air
  • Exterior Features: Private Yard, RV Hookup
  • Fireplace Features: Gas
  • Floor Space (approx): 1468.00 Square Feet
  • Flooring: Carpet, Laminate, Tile
  • Foundation Details: Poured Concrete
  • Heating: In Floor, Forced Air, Natural Gas
  • Interior Features: Kitchen Island, Laminate Counters
  • Levels: One and One Half
  • Lot Size: 6357.00 Square Feet
  • Parking Features: Double Garage Attached, Off Street, RV Access/Parking
  • Roof: Asphalt Shingle
  • Zoning: R1
  • No. of Parking Spaces: 5

Courtesy of: Coldwell Banker OnTrack Realty

Data provided by: Central Alberta REALTORS® Association 4922 45 St., Red Deer, Alberta T4N 1K6
All information displayed is believed to be accurate but is not guaranteed and should be independently verified. No warranties or representations are made of any kind. Copyright© 2021 All Rights Reserved

QuickQuoteTM Powered by RPS

Location of 18 Mackenzie Crescent, Lacombe, AB, T4L 0B3

Demographic Information of 18 Mackenzie Crescent, Lacombe, AB, T4L 0B3

Life Stage

Young Couples

Employment Type

Service Sector/White Collar

Average Household Income

$112,479.09

Average Number of Children

1.90

Household Population

Household Structure

Age of Population

Education

Education Level

No certificate/diploma/degree

22.63 %

High school certificate or equivalent

36.02 %

Apprenticeship trade certificate/diploma

10.94 %

College/non-university certificate

19.08 %

University certificate (below bachelor)

1.2 %

University Degree

10.12 %

Commuter

Travel To Work

By Car

96.83 %

By Public Transit

0.0 %

By Walking

2.32 %

By Bicycle

0.0 %

By Other Methods

0.85 %

Cultural Diversity

Knowledge of Official Language

Mother Tongue

Building Information

Building Type

Apartments (Low and High Rise)

23.5 %

Houses

76.5 %

Own Vs. Rent
