Button CopyPathCircle CloseCircle Left ArrowArrow Down Icon GreyClosecirclecircleBurger
Image 1
Image 2
Image 3
$699,900

611 Montgomery Close SE, High River, AB, T1V 0B7

MLS® # A2311975

3+0 Beds

Baths

2056  FEETSQ

QuickQuoteTM: $617K - $752K

High River AB, T1V 0B7

MLS® # A2311975

Property Information:

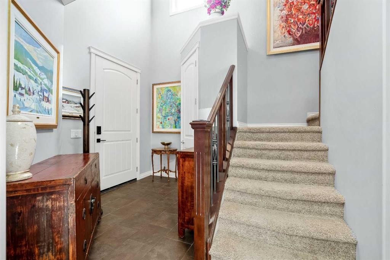
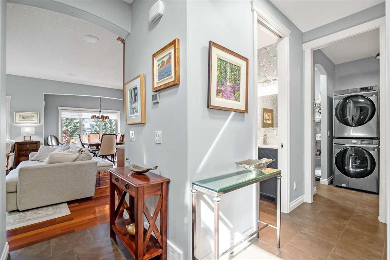
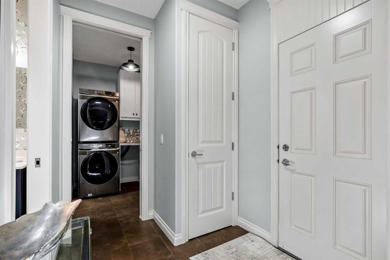
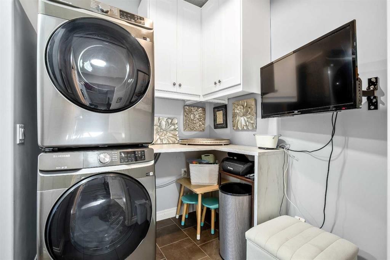
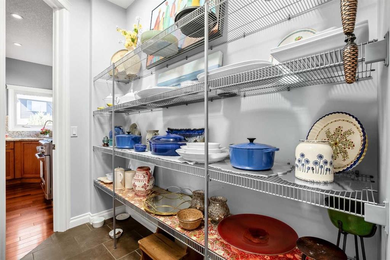
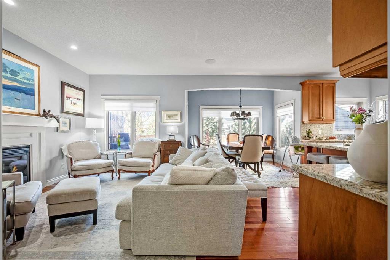
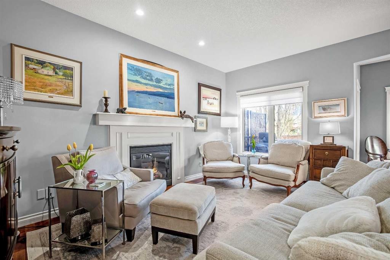
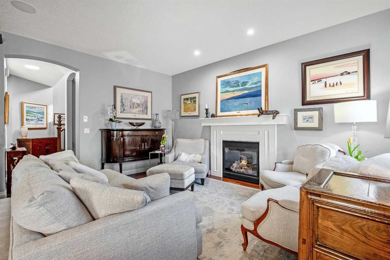
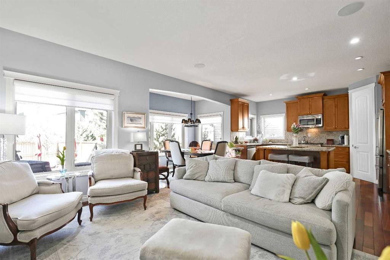
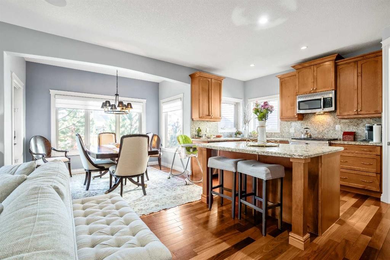
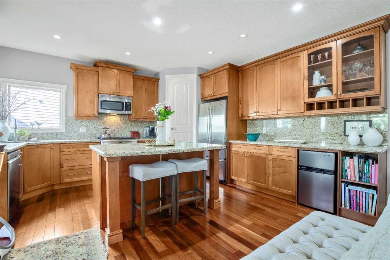
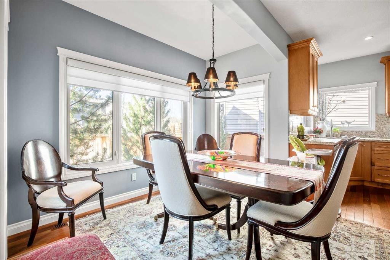
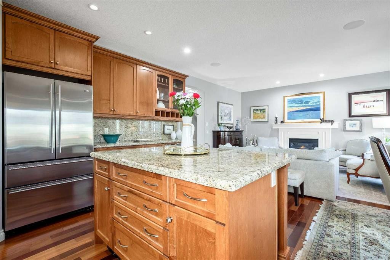
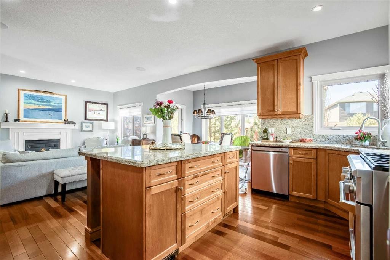
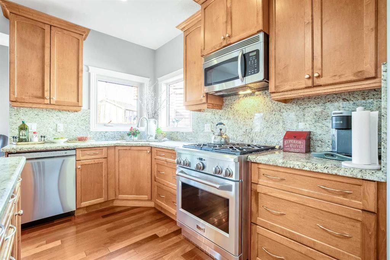
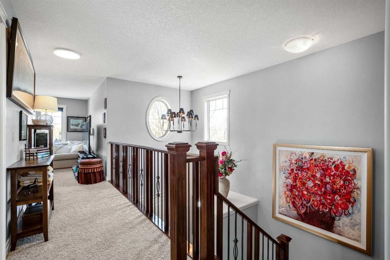
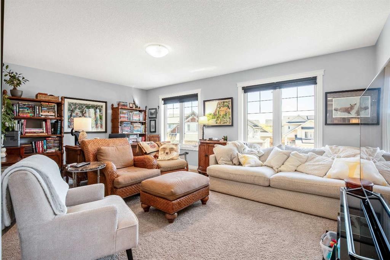
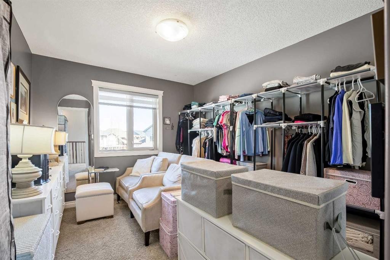
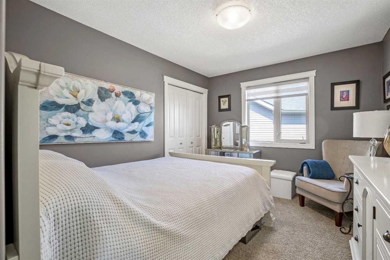
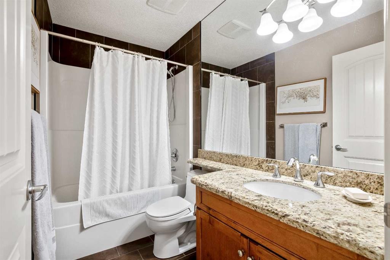
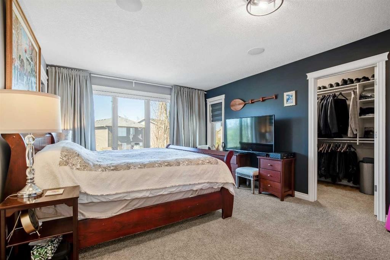
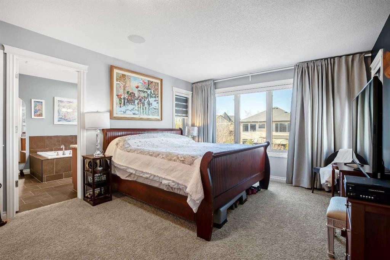
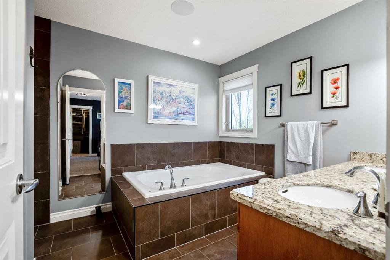
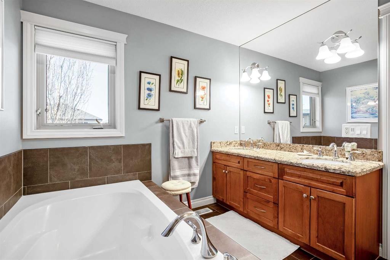
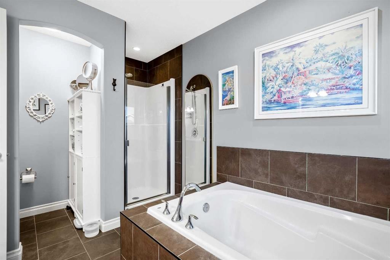
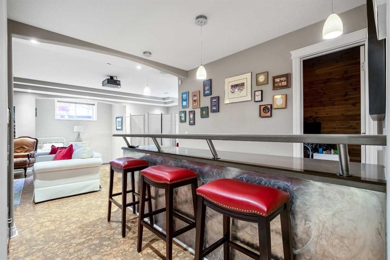
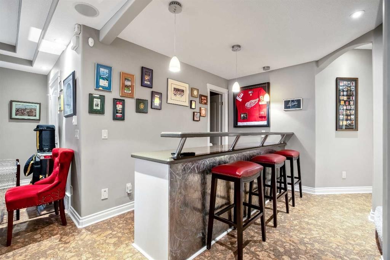
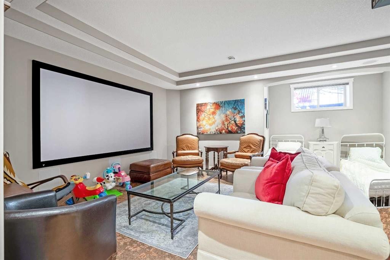
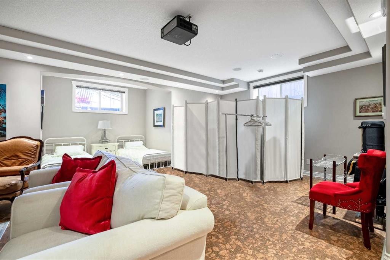
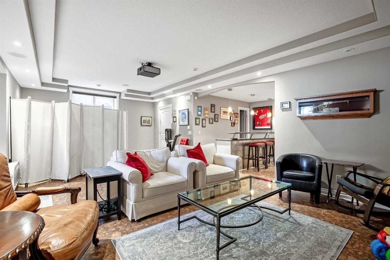
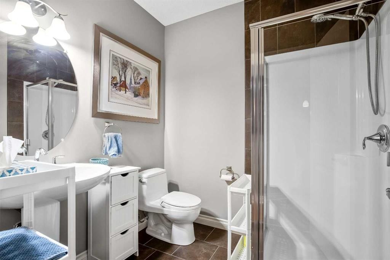
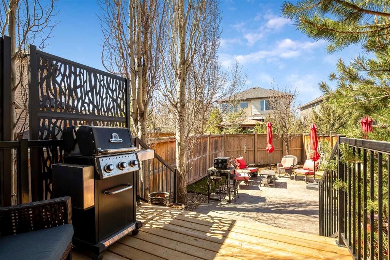
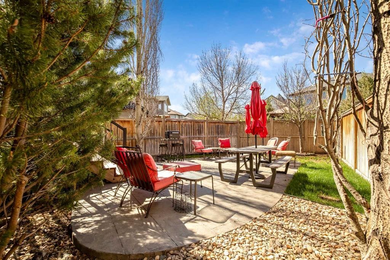
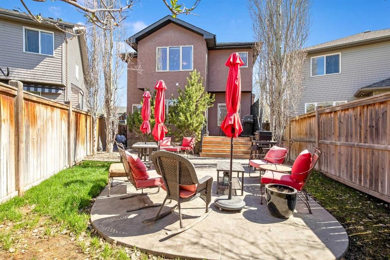
This home features over 2,059 square feet of above-grade living space, with a total of nearly 2,700 square feet of developed area.The interior includes a high-end kitchen and dining area equipped with a breakfast bar, kitchen island, pantry, granite counters, and a dry bar. Additional interior highlights include high ceilings, chandeliers, closet organizers, a central vacuum system, and Hunter Douglas window coverings.The property is well-maintained with vinyl windows and ample storage throughout. Please note that this is a no-smoking home.Notable features across the levels include: - Main Floor: An open-to-above entrance, nine-foot ceilings, a gas fireplace in the living area, and a kitchen with stainless steel appliances and a walk-through pantry. - Upper Level: A spacious bonus room. The primary suite offers a double vanity, soaking tub, and walk-in closets. Two additional bedrooms sharing a four-piece bathroom. - Basement: Fully developed with a bar, a home entertainment area featuring a projector and surround sound, and a three-piece bathroom with in-floor heating. - Exterior & Garage: A stucco finish, exposed aggregate driveway, and a triple attached garage with integrated storage. - Outdoor Space: A fully fenced Courtyard perfect for entertaining with a private deck, a gas BBQ outlet, a southwest-facing patio, and an in-ground irrigation system.Additional upgrades to the home include central air conditioning, in-ceiling speakers, and Lumenox exterior LED lighting.

Inclusions: Bar Fridge, Central Air Conditioner, Dishwasher, Dryer, Gas Stove, Microwave Hood Fan, Refrigerator, Washer, Window CoveringsCentral Vacuum/Attachments, Garage Door Opener, Home Theater

Building Features:

  • Air Conditioning: Yes
  • Garage: Yes
  • Total Finished Area: 2056.00

Property Features:

  • Bedrooms: 3+0
  • Bathrooms: 3+1
  • Architectural Style: 2 Storey
  • Built in: 2008
  • Construction Materials: Glass, Stone, Stucco, Wood Frame
  • Cooling: Central Air
  • Exterior Features:
  • Fireplace Features: Family Room, Gas, Mantle
  • Floor Space (approx): 2056.00 Square Feet
  • Flooring: Carpet, Hardwood
  • Foundation Details: Poured Concrete
  • Heating: Forced Air, Natural Gas
  • Interior Features: Central Vacuum, High Ceilings
  • Levels: Two
  • Lot Size: 4994.00 Square Feet
  • Parking Features:
  • Roof: Asphalt Shingle
  • Zoning: TND
  • No. of Parking Spaces: 6

Courtesy of: Grand Realty

Data provided by: Calgary Real Estate Board 300 Manning Rd. NE, Calgary, Alberta T2E 8K4
All information displayed is believed to be accurate but is not guaranteed and should be independently verified. No warranties or representations are made of any kind. Copyright© 2021 All Rights Reserved

QuickQuoteTM Powered by RPS

Location of 611 Montgomery Close SE, High River, AB, T1V 0B7

Demographic Information of 611 Montgomery Close SE, High River, AB, T1V 0B7

Life Stage

Older Parents, Younger Kids

Employment Type

Mixed

Average Household Income

$129,000.00

Average Number of Children

2.00

Household Population

Household Structure

Age of Population

Education

Education Level

No certificate/diploma/degree

16.09 %

High school certificate or equivalent

35.92 %

Apprenticeship trade certificate/diploma

9.49 %

College/non-university certificate

20.12 %

University certificate (below bachelor)

0.86 %

University Degree

17.53 %

Commuter

Travel To Work

By Car

92.35 %

By Public Transit

0.0 %

By Walking

3.06 %

By Bicycle

0.0 %

By Other Methods

4.59 %

Cultural Diversity

Knowledge of Official Language

Mother Tongue

Building Information

Building Type

Apartments (Low and High Rise)

24.56 %

Houses

75.44 %

Own Vs. Rent
