Button CopyPathCircle CloseCircle Left ArrowArrow Down Icon GreyClosecirclecircleBurger
Image 1
Image 2
Image 3
$559,900

601 Riverside Drive NW, High River, AB, T1V 1S8

MLS® # A2317676

2+1 Beds

Baths

1283  FEETSQ

QuickQuoteTM: Not Available

High River AB, T1V 1S8

MLS® # A2317676

Property Information:

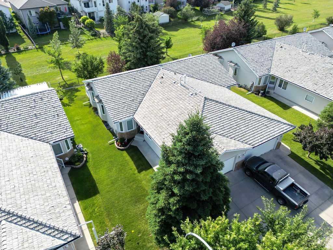
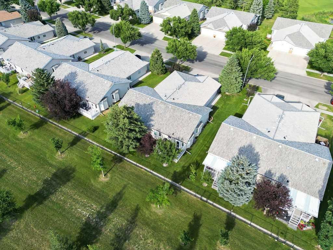
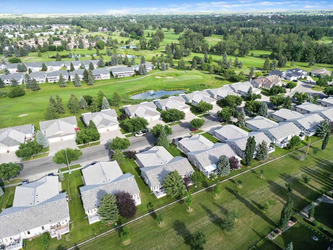
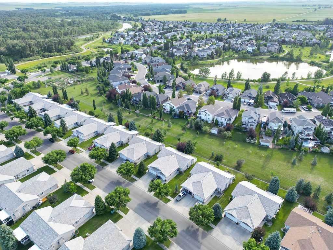
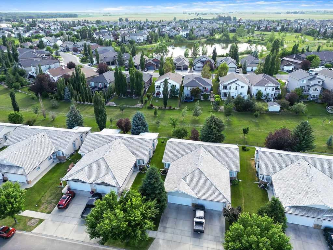
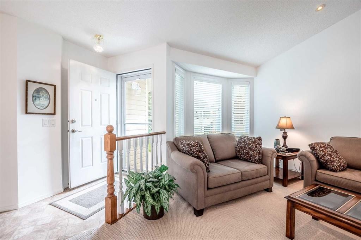
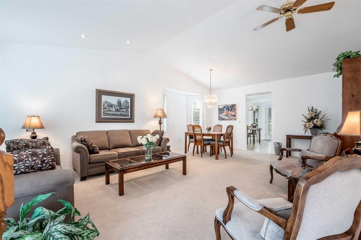
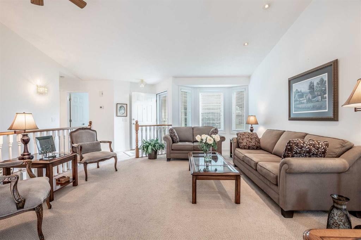
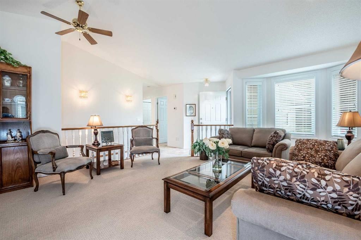
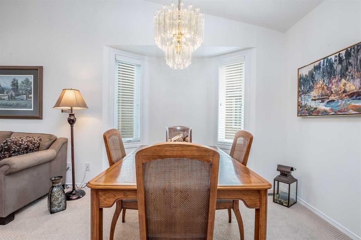
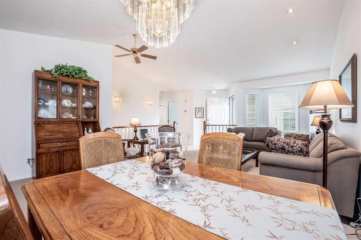
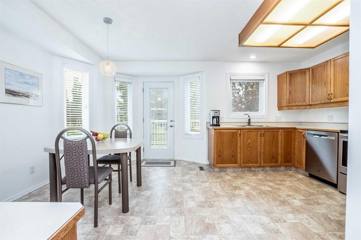
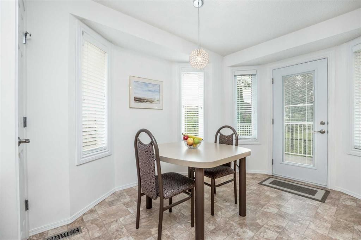
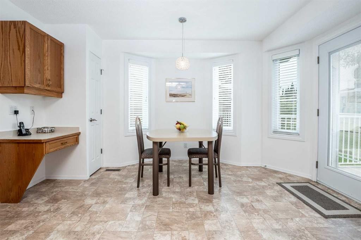
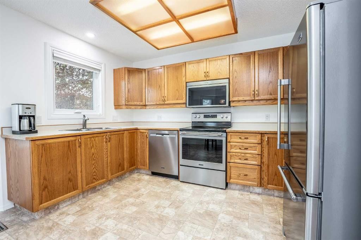
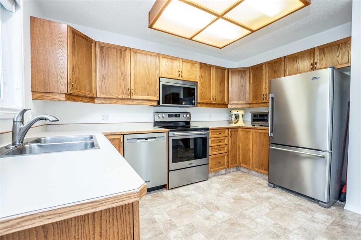
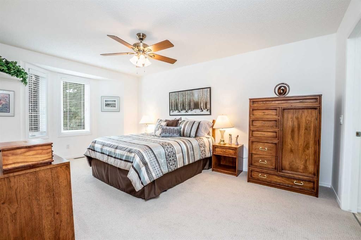
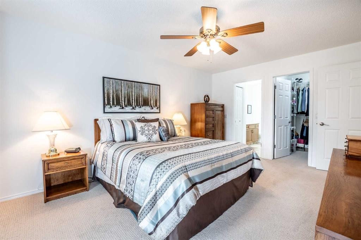
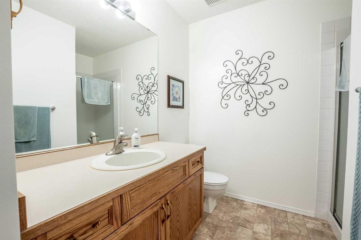
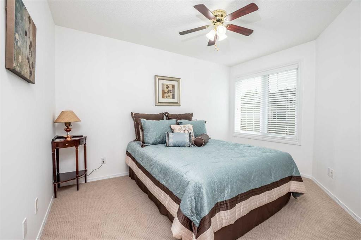
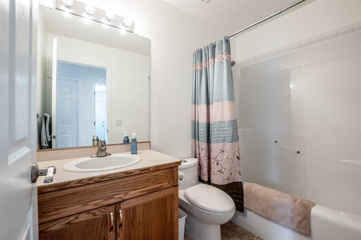
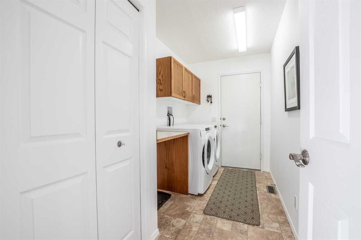
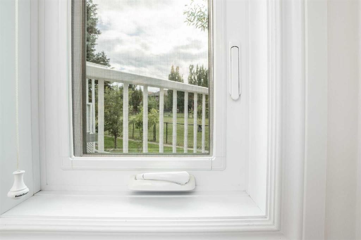
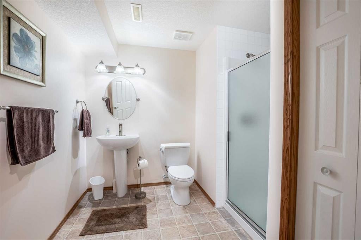
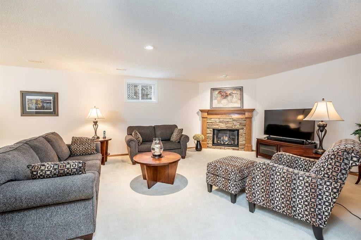
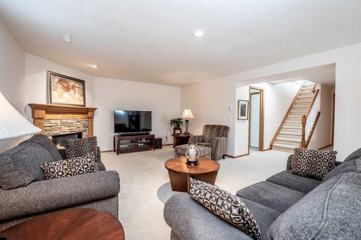
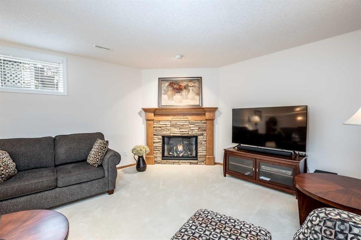
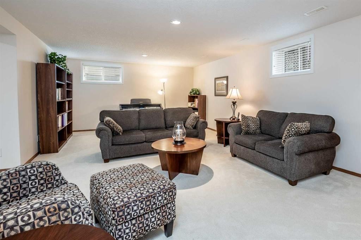
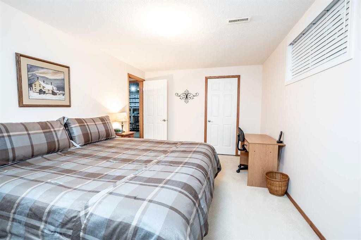
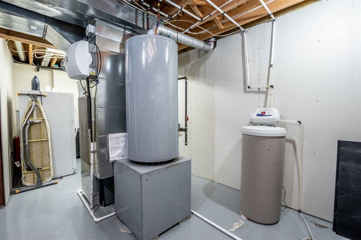
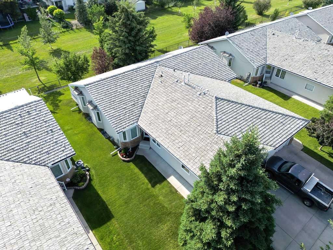
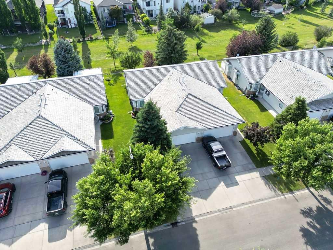
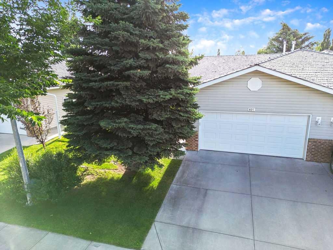
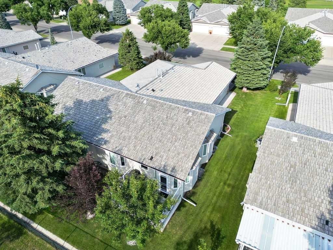
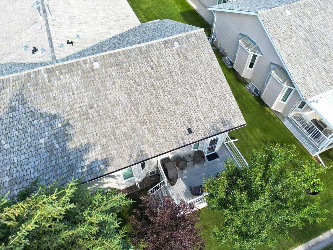
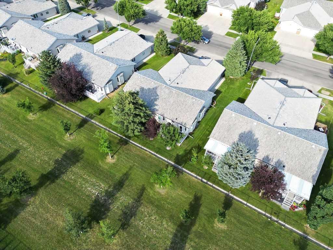
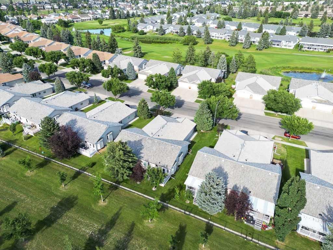
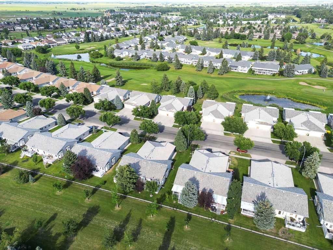
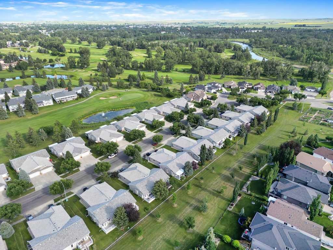
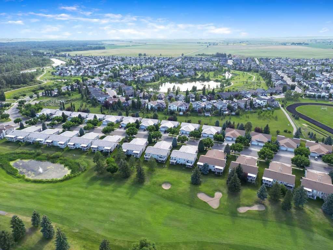
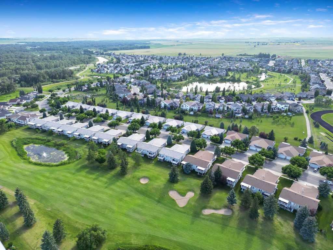
Enjoy the ease of retirement living in the desirable Highwood Golf community of High River. This meticulously maintained semi-detached villa offers a bright and welcoming atmosphere, enhanced by vaulted ceilings and an abundance of south-facing windows that fill the home with natural light throughout the day. Pride of ownership is evident from the moment you enter. The main level features neutral décor, quality carpeting, and a spacious living and dining area designed for comfortable everyday living and entertaining. The kitchen includes a sunny breakfast nook, perfect for casual meals and morning coffee. The primary bedroom provides ample space for a king-sized bed and is complete with a walk-in closet and private ensuite. A den or second bedroom, full bathroom, laundry area, and mudroom complete the main floor. The fully developed basement offers additional living space with a large recreation and family room, cozy fireplace, bedroom, full bathroom, and a generous storage area. Step outside from the kitchen to your private southwest-facing backyard, where a spacious composite deck overlooks mature landscaping and adjoining greenspace. **Recent updates include windows replaced, interior doors, modern hardware, and Hunter Douglas window coverings.** Located just steps from the Happy Trails pathway system, residents can enjoy walking and cycling routes that wind alongside the river, ponds, parks, and natural green spaces. Highwood Golf is nearby for those looking to take advantage of one of the area's most popular recreational amenities. Low monthly HOA fees include landscaping, snow removal, and irrigation system maintenance, making this an ideal lock-and-leave property for retirees and seasonal travelers seeking a low-maintenance lifestyle.

Inclusions: None

Building Features:

  • Total Finished Area: 1283.00

Property Features:

  • Bedrooms: 2+1
  • Bathrooms: 3+0
  • Architectural Style: Side by Side
  • Built in: 1998
  • Construction Materials: Vinyl Siding, Wood Frame
  • Cooling: None
  • Exterior Features:
  • Fireplace Features: Basement, Brick Facing, Gas
  • Floor Space (approx): 1283.00 Square Feet
  • Flooring: Carpet, Linoleum
  • Foundation Details: Poured Concrete
  • Heating: High Efficiency, Forced Air, Natural Gas
  • Interior Features: Ceiling Fan(s), No Animal Home, No Smoking Home, Vaulted Ceiling(s), Walk-In Closet(s)
  • Levels: One
  • Lot Size: 4302.00 Square Feet
  • Parking Features: Double Garage Attached
  • Roof: Shake
  • Zoning: TND
  • No. of Parking Spaces: 4

Courtesy of: Century 21 Foothills Real Estate

Data provided by: Calgary Real Estate Board 300 Manning Rd. NE, Calgary, Alberta T2E 8K4
All information displayed is believed to be accurate but is not guaranteed and should be independently verified. No warranties or representations are made of any kind. Copyright© 2021 All Rights Reserved

QuickQuoteTM Powered by RPS

Location of 601 Riverside Drive NW, High River, AB, T1V 1S8

Demographic Information of 601 Riverside Drive NW, High River, AB, T1V 1S8

Life Stage

Nearly Retired

Employment Type

Mixed

Average Household Income

$106,926.77

Average Number of Children

1.82

Household Population

Household Structure

Age of Population

Education

Education Level

No certificate/diploma/degree

18.23 %

High school certificate or equivalent

36.05 %

Apprenticeship trade certificate/diploma

11.46 %

College/non-university certificate

21.74 %

University certificate (below bachelor)

1.42 %

University Degree

11.1 %

Commuter

Travel To Work

By Car

93.82 %

By Public Transit

0.0 %

By Walking

0.0 %

By Bicycle

0.0 %

By Other Methods

6.18 %

Cultural Diversity

Knowledge of Official Language

Mother Tongue

Building Information

Building Type

Apartments (Low and High Rise)

Houses

100.0 %

Own Vs. Rent
