Button CopyPathCircle CloseCircle Left ArrowArrow Down Icon GreyClosecirclecircleBurger
Image 1
Image 2
Image 3
$610,000

1305 10 Avenue SE, High River, AB, T0L 1B0

MLS® # A2307399

2+2 Beds

Baths

1157  FEETSQ

QuickQuoteTM: Not Available

High River AB, T0L 1B0

MLS® # A2307399

Property Information:

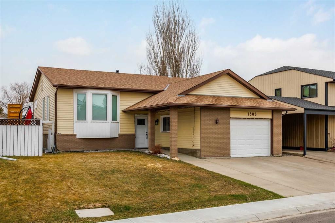
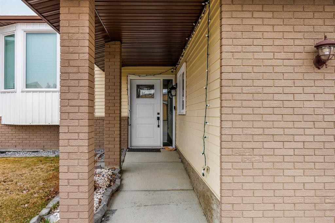
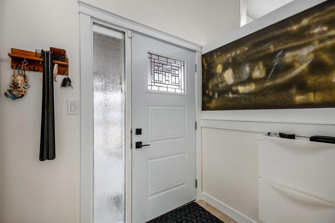
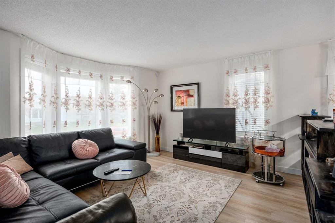
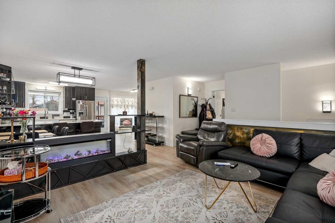
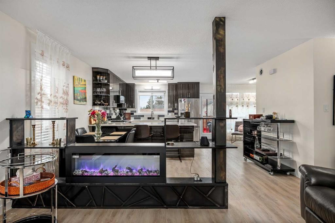
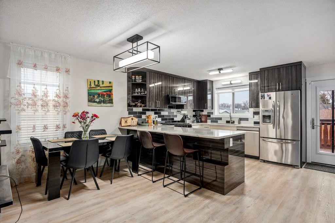
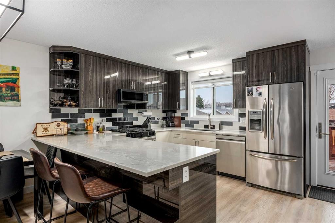
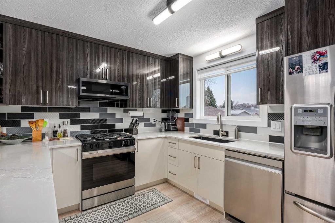
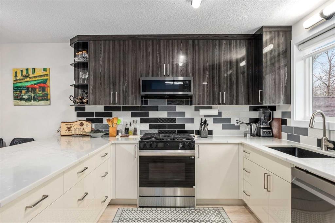
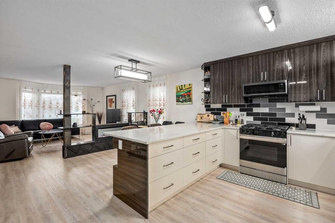
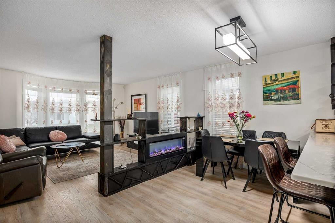
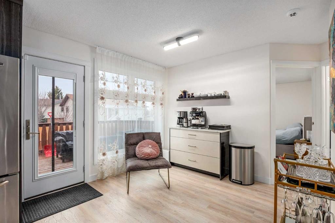
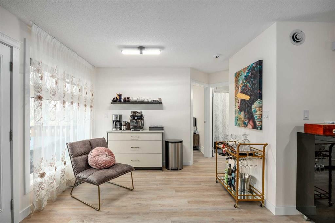
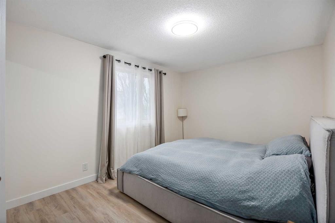
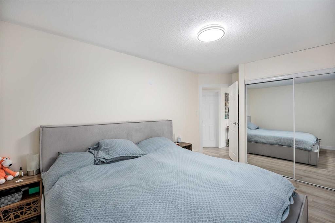
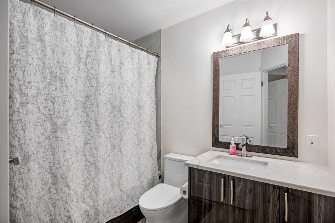
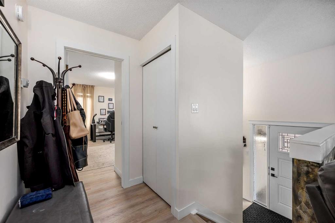
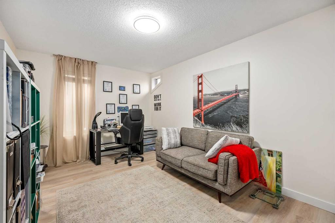
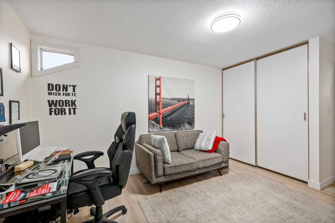
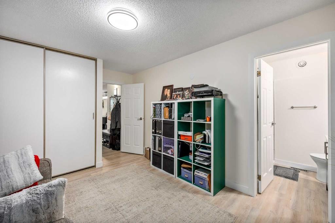
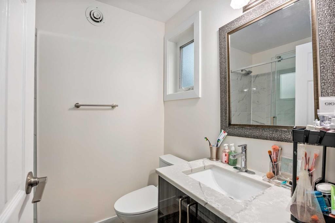
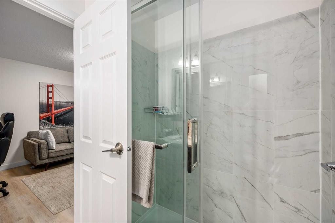
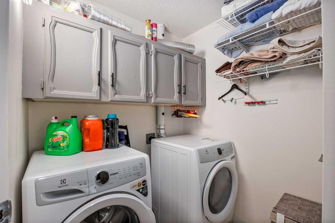
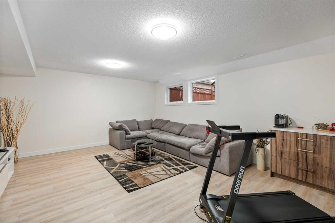
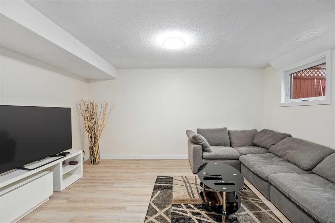
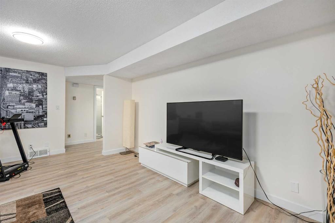
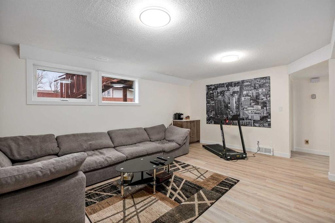
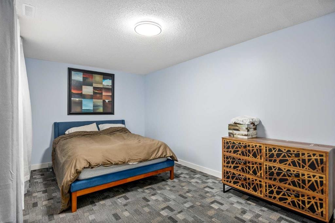
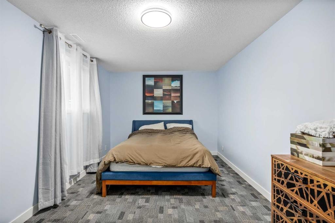
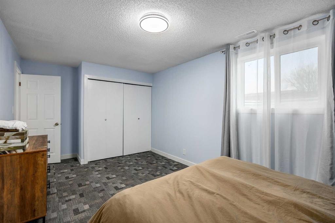
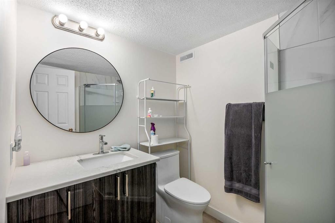
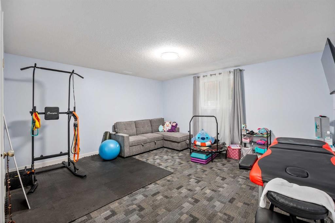
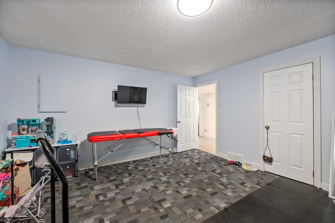
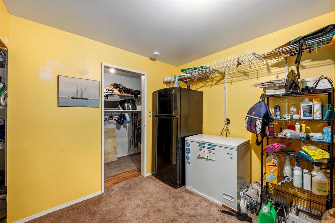
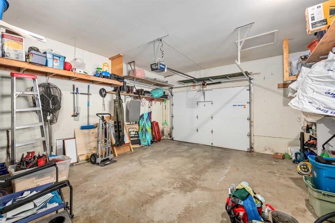
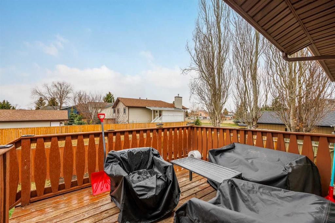
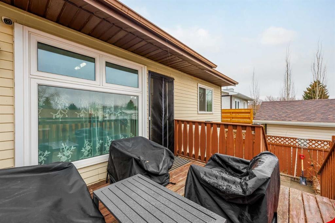
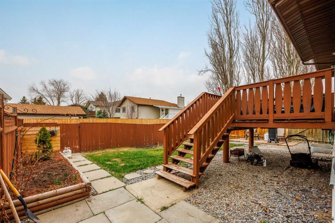
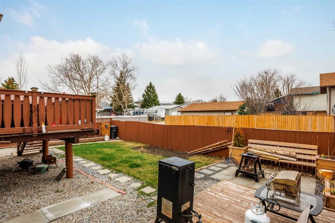
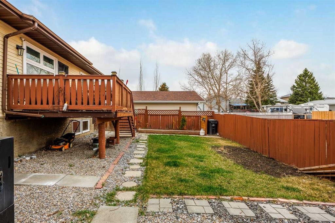
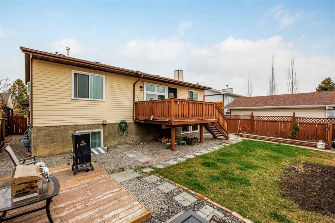
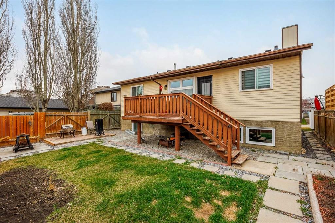
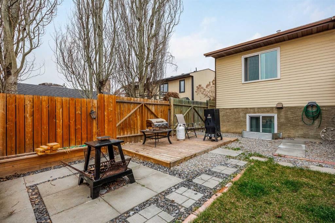
Welcome to this fully renovated, move-in-ready home offering four spacious bedrooms in a prime location close to schools, walking trails, and Emerson Lake.This property has undergone a complete renovation, giving you peace of mind and modern comfort throughout. Major upgrades include new plumbing, sewer lines, furnace, windows, flooring, and a fully redesigned kitchen. The roof was also replaced several years ago, and all exterior doors have been upgraded to secure triple-lock exterior doors.The main living area features durable, modern flooring and a bright, open layout ideal for everyday living and entertaining. The brand-new kitchen is equipped with updated cabinetry, sleek finishes, stainless steel appliances, and generous counter space, flowing seamlessly into a cozy dining area.Step outside to a large back deck overlooking a sunny south-facing backyard—perfect for relaxing or hosting.The main floor offers two well-sized bedrooms, including a primary suite with a fully updated 4-piece ensuite, along with an additional full bathroom and convenient main-floor laundry.The fully finished basement adds valuable living space with two more large bedrooms, a 3-piece bathroom, and a spacious family room.An oversized attached single garage provides excellent storage and flexibility.A rare opportunity to own a completely renovated home in a desirable, family-friendly location.

Inclusions: N/a

Building Features:

  • Total Finished Area: 1157.00

Property Features:

  • Bedrooms: 2+2
  • Bathrooms: 3+0
  • Architectural Style: Bi-Level
  • Built in: 1987
  • Construction Materials: Wood Frame
  • Cooling: None
  • Exterior Features: Garden, Private Yard
  • Floor Space (approx): 1157.00 Square Feet
  • Flooring: Carpet, Laminate
  • Foundation Details: Poured Concrete
  • Heating: Central
  • Interior Features: Kitchen Island, No Animal Home, No Smoking Home, Storage, Walk-In Closet(s)
  • Levels: Bi-Level
  • Lot Size: 4507.00 Square Feet
  • Parking Features: Single Garage Attached
  • Roof: Asphalt Shingle
  • Zoning: TND
  • No. of Parking Spaces: 2

Courtesy of: Town Residential

Data provided by: Calgary Real Estate Board 300 Manning Rd. NE, Calgary, Alberta T2E 8K4
All information displayed is believed to be accurate but is not guaranteed and should be independently verified. No warranties or representations are made of any kind. Copyright© 2021 All Rights Reserved

QuickQuoteTM Powered by RPS

Location of 1305 10 Avenue SE, High River, AB, T0L 1B0

Demographic Information of 1305 10 Avenue SE, High River, AB, T0L 1B0

Life Stage

Older Parents, Younger Kids

Employment Type

Mixed

Average Household Income

$116,958.92

Average Number of Children

1.94

Household Population

Household Structure

Age of Population

Education

Education Level

No certificate/diploma/degree

16.95 %

High school certificate or equivalent

41.3 %

Apprenticeship trade certificate/diploma

9.85 %

College/non-university certificate

20.97 %

University certificate (below bachelor)

0.1 %

University Degree

10.82 %

Commuter

Travel To Work

By Car

89.3 %

By Public Transit

0.0 %

By Walking

5.63 %

By Bicycle

0.0 %

By Other Methods

5.07 %

Cultural Diversity

Knowledge of Official Language

Mother Tongue

Building Information

Building Type

Apartments (Low and High Rise)

3.48 %

Houses

96.52 %

Own Vs. Rent
