Button CopyPathCircle CloseCircle Left ArrowArrow Down Icon GreyClosecirclecircleBurger
Image 1
Image 2
Image 3
$456,750

101-1230 3 Street SE, High River, AB, T1V 0E9

MLS® # A2303117

3+0 Beds

Baths

1745  FEETSQ

QuickQuoteTM: Not Available

High River AB, T1V 0E9

MLS® # A2303117

Property Information:

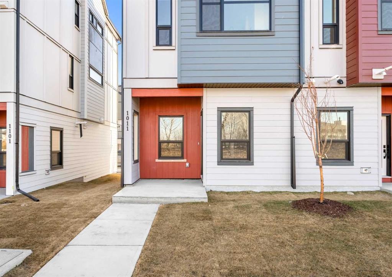
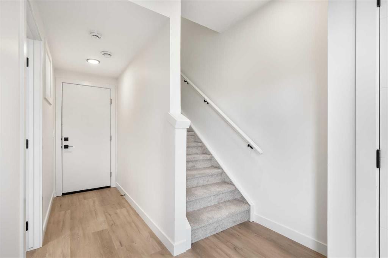
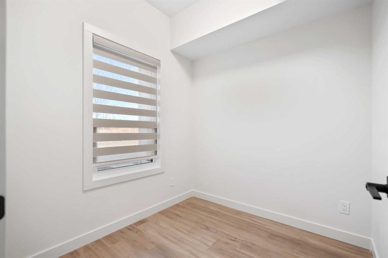
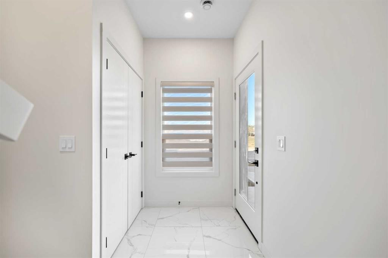
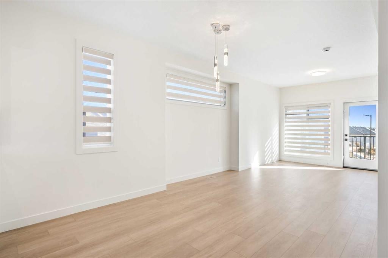
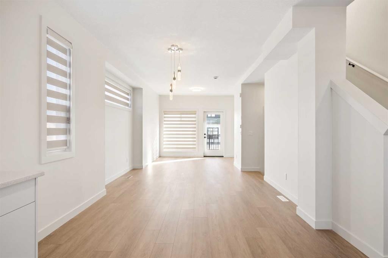
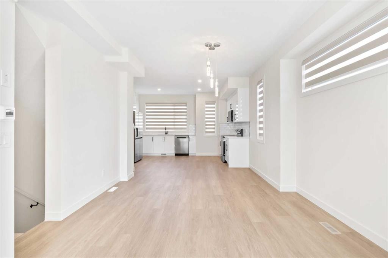
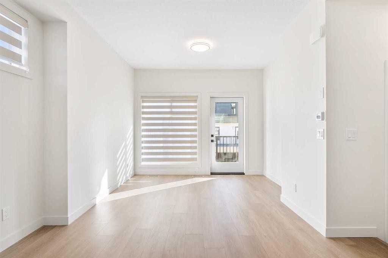
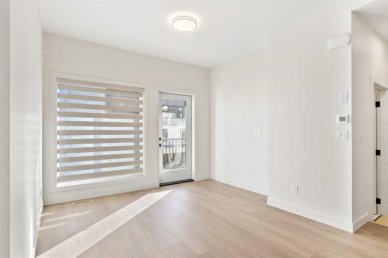
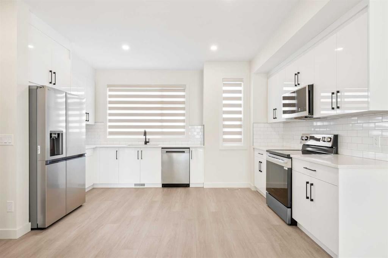
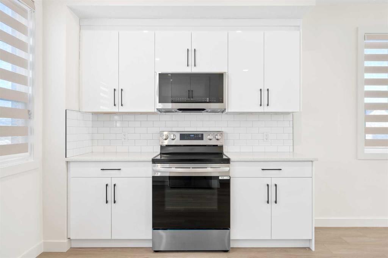
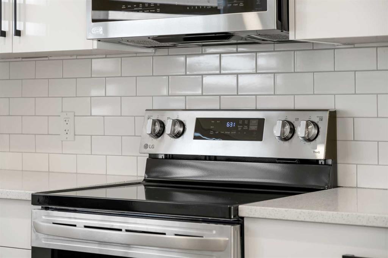
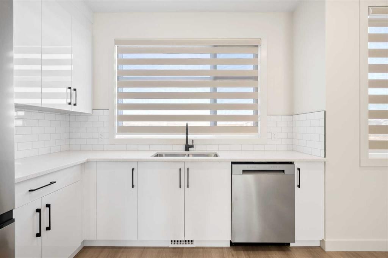
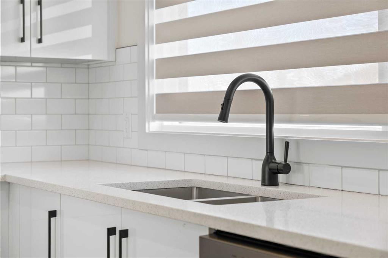
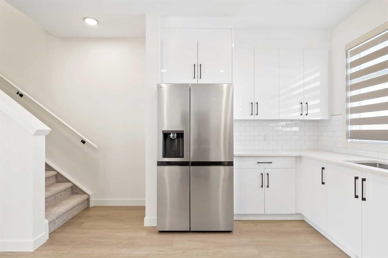
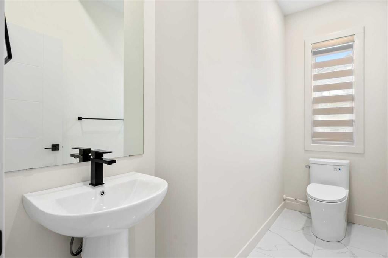
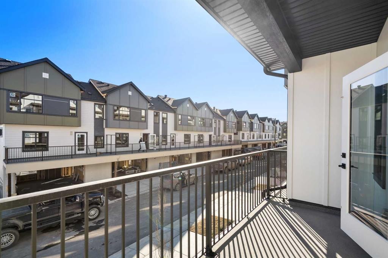
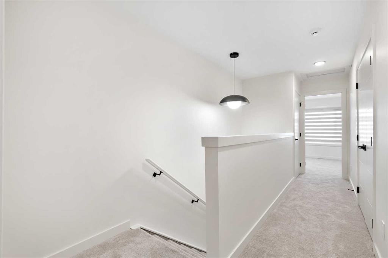
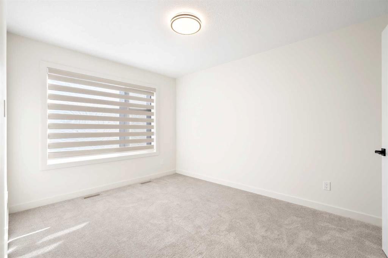
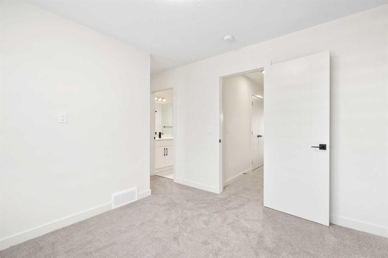
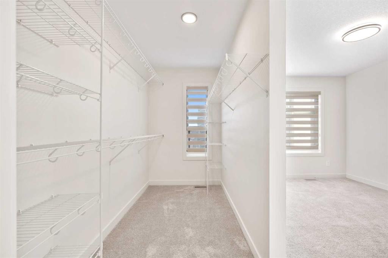
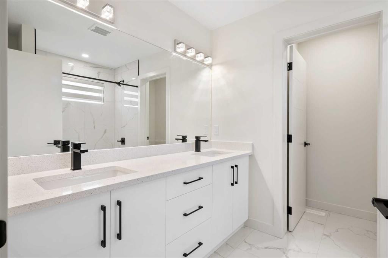
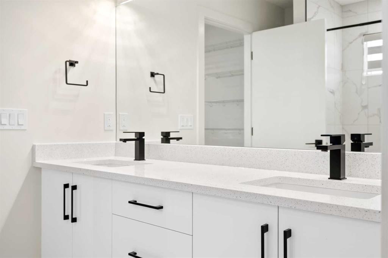
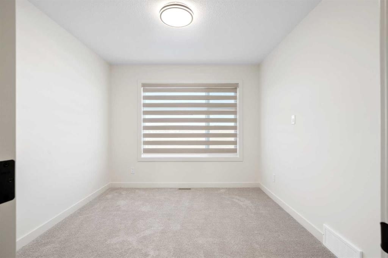
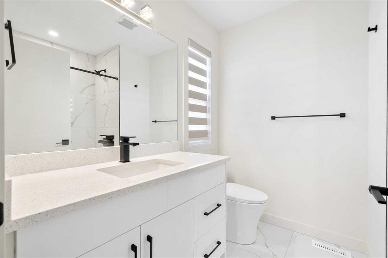
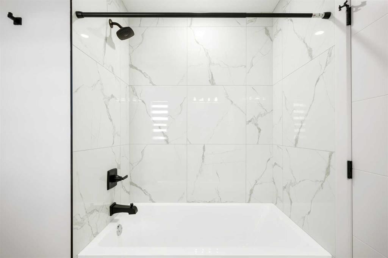
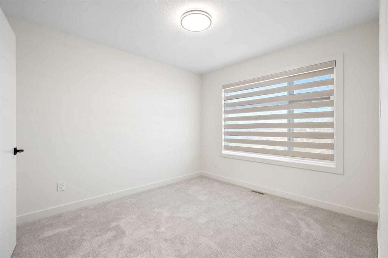
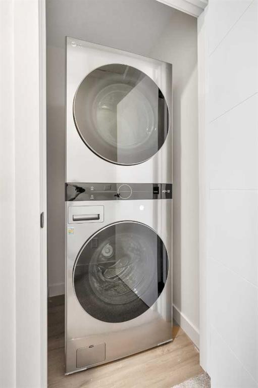
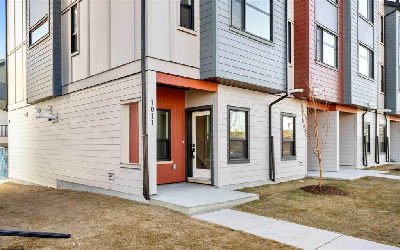
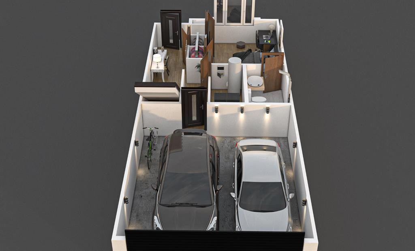
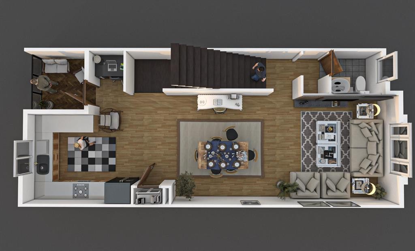
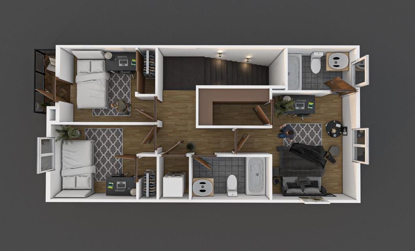
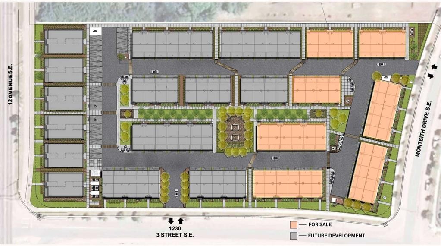
Welcome to Maccoy Gardens, where construction begins this summer! We’re excited to announce that the first phase is now available for presale. Located in the heart of Montrose, these units offer affordable pricing and upgraded features. The heritage series offers two floor plan options.. Step into the ground floor, which offers a flexible area that can be customized with an additional bedroom and bathroom. The main living space boasts an open floor plan, enhanced by stylish vinyl plank flooring. The kitchen features modern design and functional layout. Enjoy the elegance of quartz countertops, high-quality stainless steel appliances, all accented by 3-inch baseboards. Built 18 feet wide, the floor plan is both spacious and functional. The top floor includes a two or three bedroom option and two bathrooms, along with a convenient laundry area. The primary bedroom is a serene retreat, complete with a private balcony and a modern four-piece ensuite bathroom. For those seeking further accessibility, additional options are available, including chair lift installations at varying price points. For more details and to discuss your options, please don’t hesitate to inquire!

Inclusions: N/A

Building Features:

  • Total Finished Area: 1745.00

Property Features:

  • Bedrooms: 3+0
  • Bathrooms: 2+1
  • Architectural Style: 3 Storey
  • Association Fee Includes: Common Area Maintenance, Insurance, Maintenance Grounds, Professional Management, Reserve Fund Contributions, Snow Removal, Trash
  • Built in: 2026
  • Condo Fees: $250 Monthly
  • Construction Materials: Vinyl Siding, Wood Frame
  • Cooling: None
  • Exterior Features: Balcony
  • Floor Space (approx): 1745.00 Square Feet
  • Flooring: Carpet, Laminate
  • Foundation Details: Poured Concrete
  • Heating: Central, Natural Gas
  • Interior Features: Kitchen Island
  • Levels: Three Or More
  • Parking Features: Double Garage Attached
  • Roof: Asphalt Shingle
  • Zoning: TND
  • No. of Parking Spaces: 2

Courtesy of: CIR Realty

Data provided by: Calgary Real Estate Board 300 Manning Rd. NE, Calgary, Alberta T2E 8K4
All information displayed is believed to be accurate but is not guaranteed and should be independently verified. No warranties or representations are made of any kind. Copyright© 2021 All Rights Reserved

QuickQuoteTM Powered by RPS

Location of 101-1230 3 Street SE, High River, AB, T1V 0E9

Demographic Information of 101-1230 3 Street SE, High River, AB, T1V 0E9

Life Stage

Older Parents, Younger Kids

Employment Type

Mixed

Average Household Income

$98,702.66

Average Number of Children

1.92

Household Population

Household Structure

Age of Population

Education

Education Level

No certificate/diploma/degree

19.32 %

High school certificate or equivalent

37.51 %

Apprenticeship trade certificate/diploma

11.96 %

College/non-university certificate

21.96 %

University certificate (below bachelor)

0.24 %

University Degree

9.01 %

Commuter

Travel To Work

By Car

92.19 %

By Public Transit

0.0 %

By Walking

7.81 %

By Bicycle

0.0 %

By Other Methods

0.0 %

Cultural Diversity

Knowledge of Official Language

Mother Tongue

Building Information

Building Type

Apartments (Low and High Rise)

26.92 %

Houses

73.08 %

Own Vs. Rent
