Button CopyPathCircle CloseCircle Left ArrowArrow Down Icon GreyClosecirclecircleBurger
Image 1
Image 2
Image 3
$199,900

4904 58th Avenue, High Prairie, AB, T0G 1E0

MLS® # A2322496

2+1 Beds

Baths

1564  FEETSQ

QuickQuoteTM: Not Available

High Prairie AB, T0G 1E0

MLS® # A2322496

Property Information:

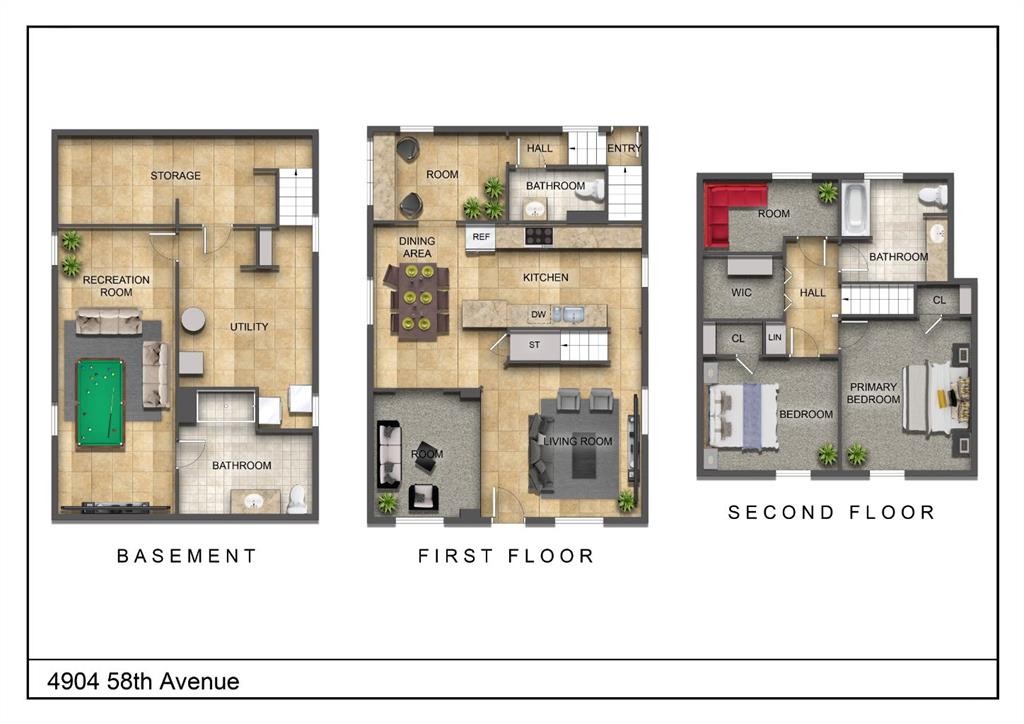
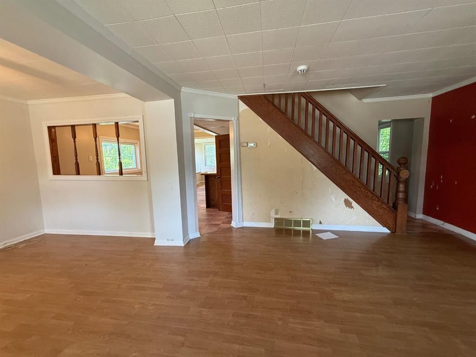
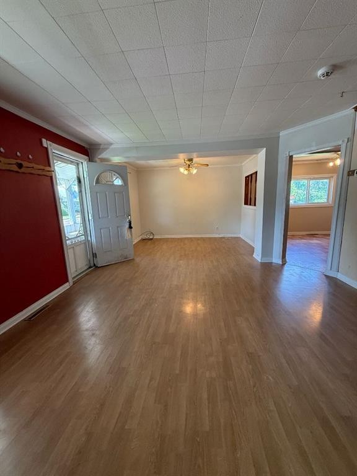
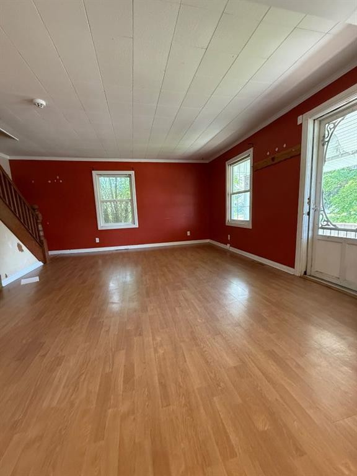
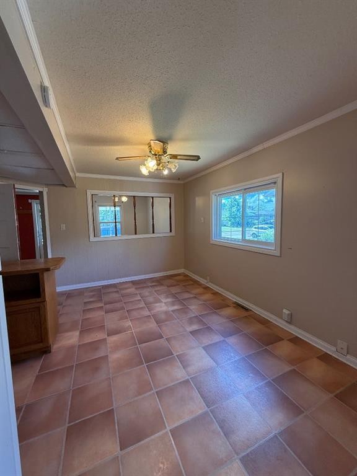
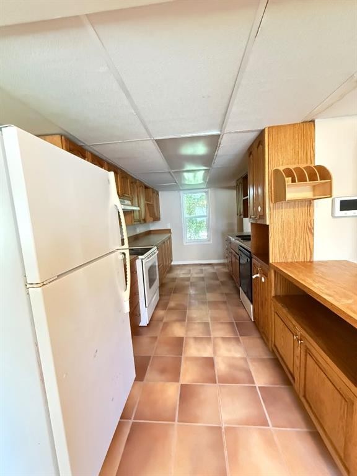
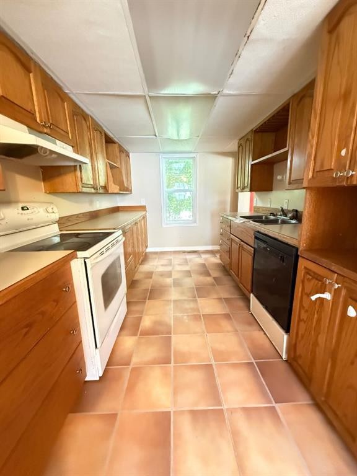
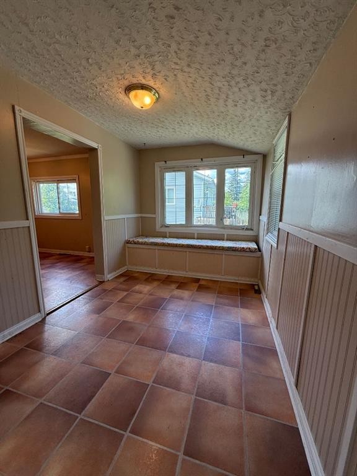
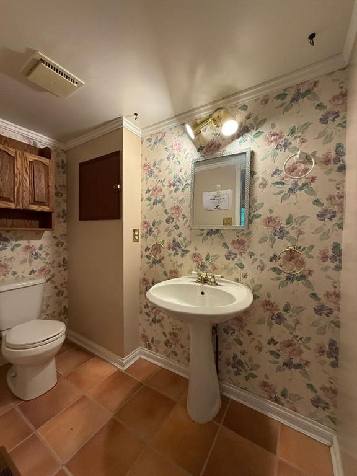
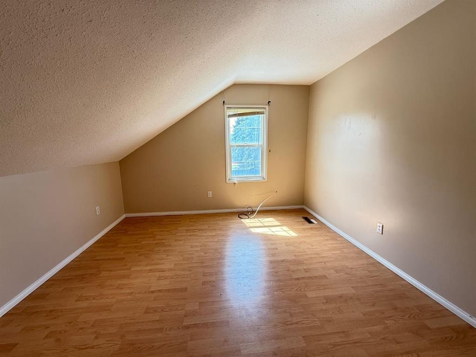
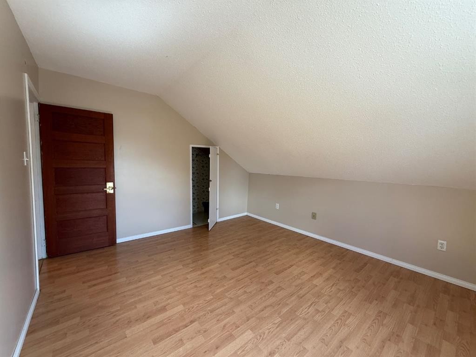
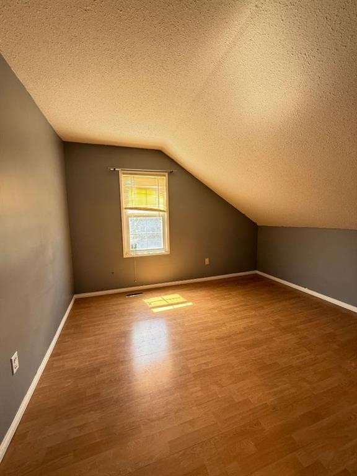
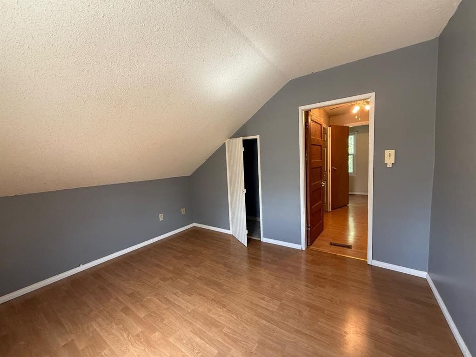
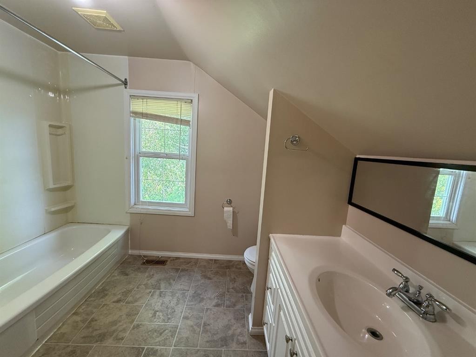
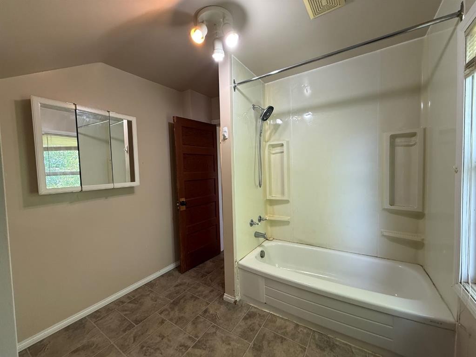
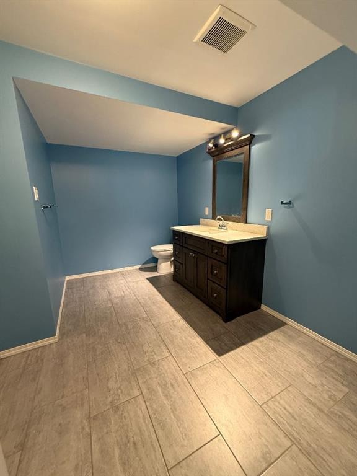
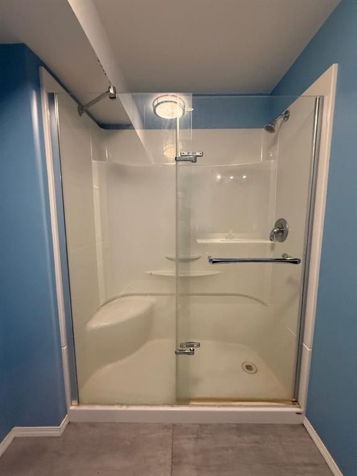
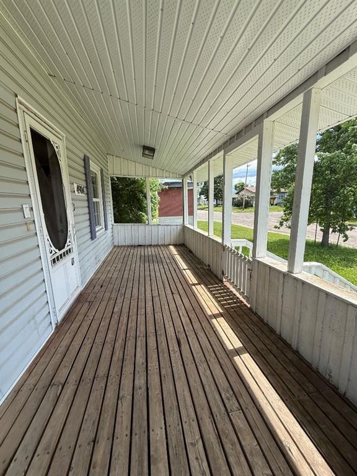
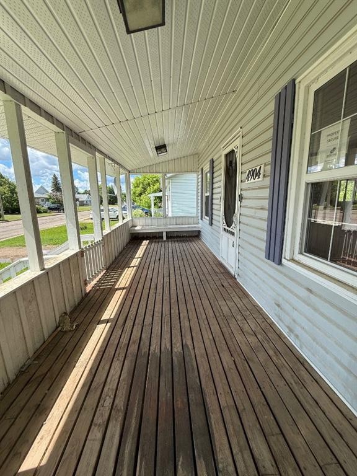
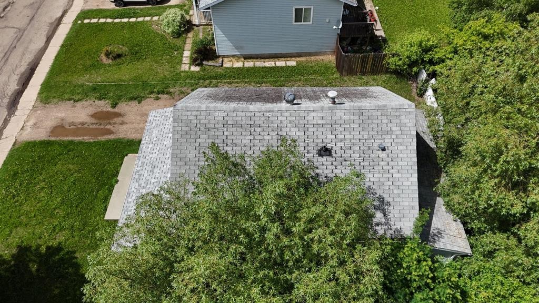
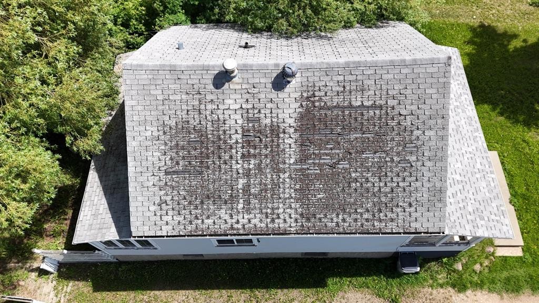
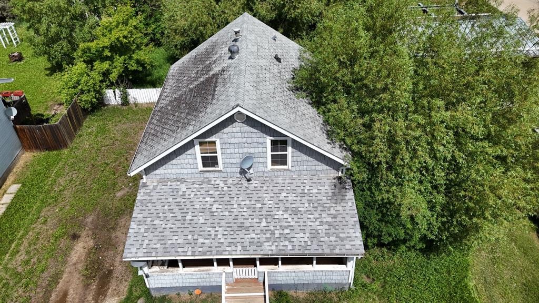
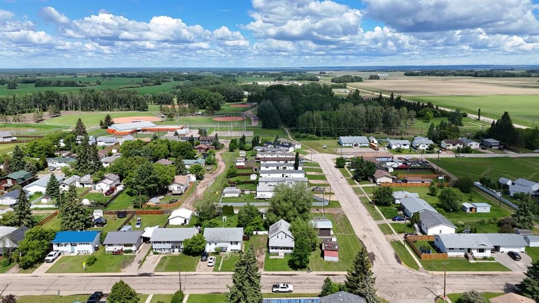
On a 50 x 135-foot landscaped and fully fenced lot, this solid 1949-built two-storey home offers 1,564 square feet of character and an abundance of space, just waiting for a family to fill its rooms with laughter. Stepping onto the covered front veranda, you will immediately feel at home—the perfect spot for sipping your morning coffee while listening to the sounds of nature and enjoying the privacy provided by the mature trees that surround the property. Inside, the home's historic beauty shines through with solid wood staircases and railings, original solid wood doors, and a warmth that only a house of this era can provide. The main floor features a living room that flows into a formal dining room, ideal for hosting holiday gatherings, alongside a practical galley kitchen with ample cupboard space. Just off the kitchen, you will discover a true highlight of this home: a charming bonus room featuring a delightful window seat and wrap-around windows facing north-west, offering a sun-drenched nook perfect for a cozy reading area or a bright breakfast space. A convenient two-piece bathroom completes this level. Ascending to the upper floor, you will find three bedrooms, each with plenty of closet space, a full four-piece bathroom, and an additional storage room to keep everything neatly organized. With good bones, a great heart, and a wonderful neighborhood setting, this home is ready for someone to bring it back to its historic beauty and create new memories for years to come.

Inclusions: N/A

Building Features:

  • Total Finished Area: 1564.00

Property Features:

  • Bedrooms: 2+1
  • Bathrooms: 2+1
  • Architectural Style: 1 and Half Storey
  • Built in: 1949
  • Construction Materials: Vinyl Siding, Wood Siding
  • Cooling: None
  • Exterior Features: None
  • Floor Space (approx): 1564.00 Square Feet
  • Flooring: Carpet, Hardwood, Laminate, Linoleum
  • Foundation Details: Poured Concrete
  • Heating: Forced Air
  • Interior Features: Built-in Features
  • Levels: One and One Half
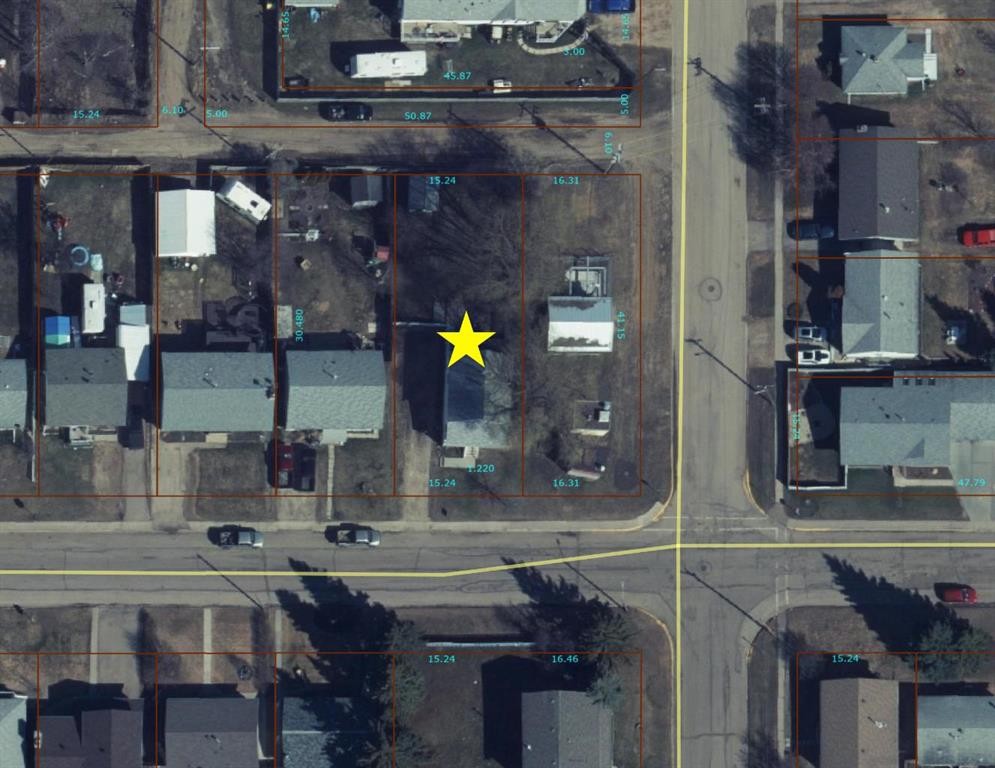
  • Lot Size: 7236.00 Square Feet
  • Parking Features: Parking Pad
  • Roof: Asphalt Shingle
  • Zoning: Residential R2
  • No. of Parking Spaces: 3

Courtesy of: Grassroots Realty Group - High Prairie

Data provided by: Grande Prairie & Area Association of REALTORS® 10106 102 St., Grande Prairie, Alberta T8V 2V7
All information displayed is believed to be accurate but is not guaranteed and should be independently verified. No warranties or representations are made of any kind. Copyright© 2021 All Rights Reserved

QuickQuoteTM Powered by RPS

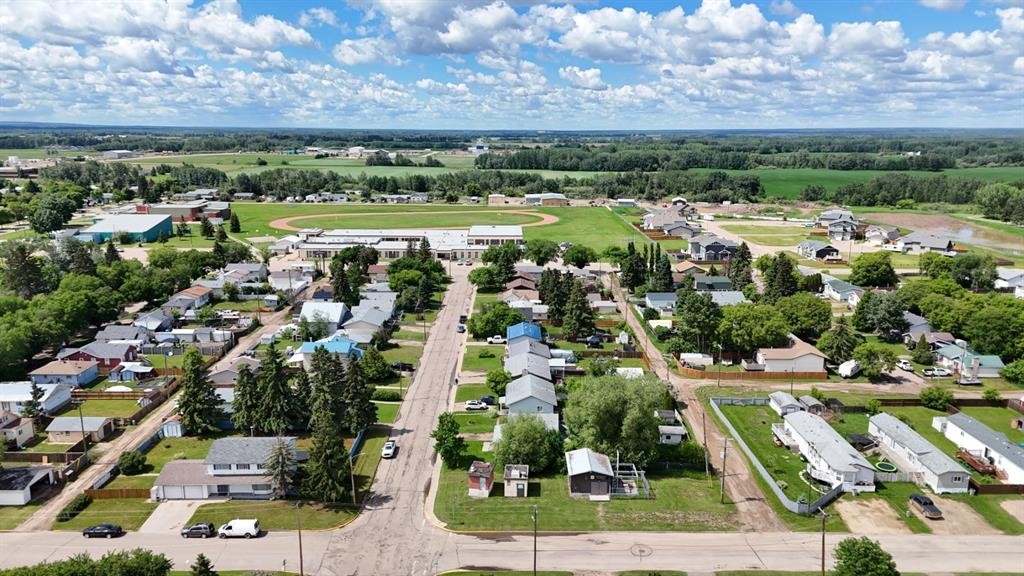
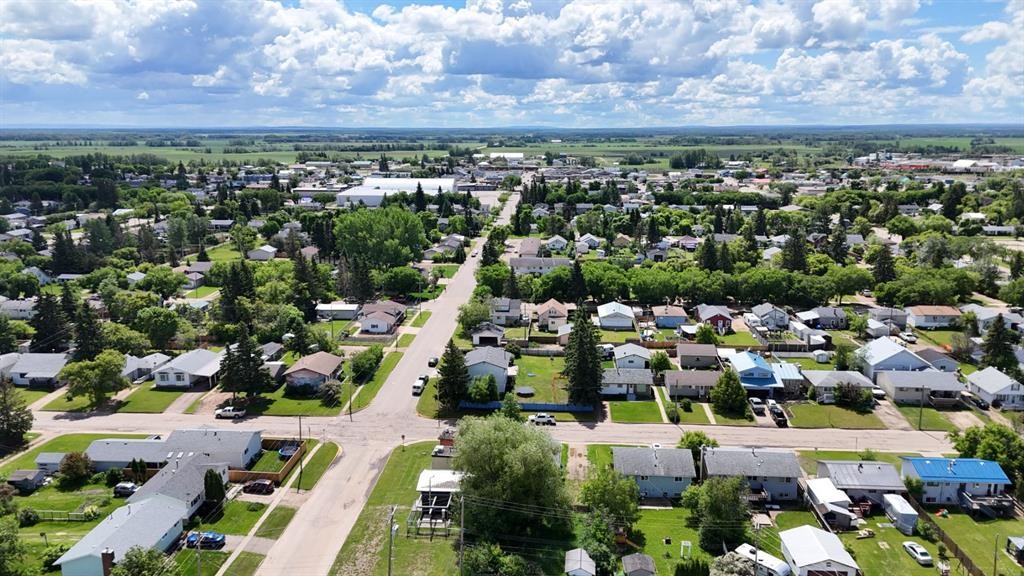
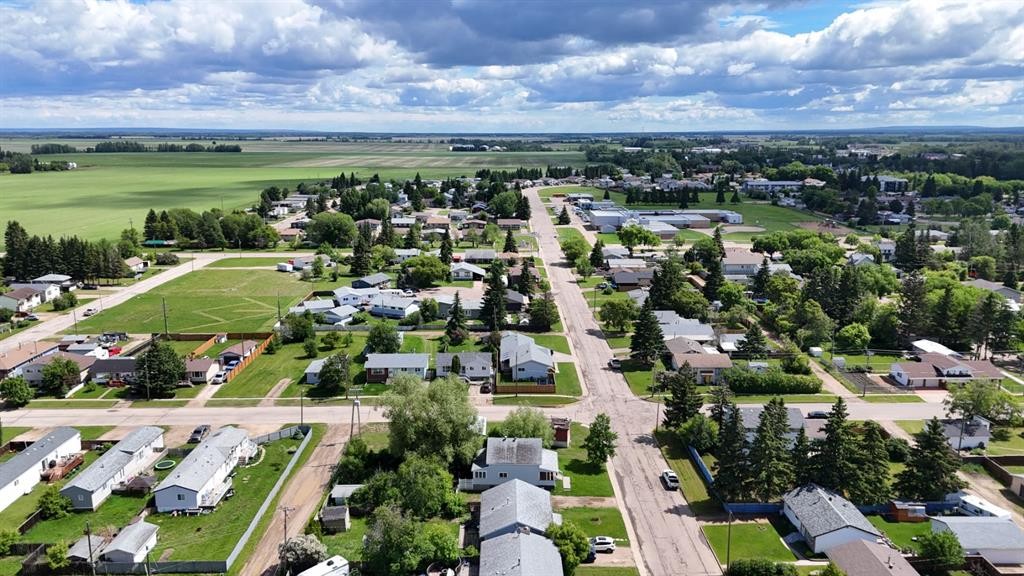
Location of 4904 58th Avenue, High Prairie, AB, T0G 1E0

Demographic Information of 4904 58th Avenue, High Prairie, AB, T0G 1E0

Life Stage

Growing Families

Employment Type

Blue Collar/Primary, Blue Collar/Service Sector

Average Household Income

$118,296.29

Average Number of Children

1.75

Household Population

Household Structure

Age of Population

Education

Education Level

No certificate/diploma/degree

19.3 %

High school certificate or equivalent

30.66 %

Apprenticeship trade certificate/diploma

11.0 %

College/non-university certificate

19.26 %

University Degree

19.78 %

Commuter

Travel To Work

By Car

86.39 %

By Public Transit

0.0 %

By Walking

13.61 %

By Bicycle

0.0 %

By Other Methods

0.0 %

Cultural Diversity

Knowledge of Official Language

Mother Tongue

Building Information

Building Type

Apartments (Low and High Rise)

10.72 %

Houses

89.28 %

Own Vs. Rent
