Button CopyPathCircle CloseCircle Left ArrowArrow Down Icon GreyClosecirclecircleBurger
Image 1
Image 2
Image 3
$399,999

7406 91 Street, Grande Prairie, AB, T8X 0J1

MLS® # A2321531

3+1 Beds

Baths

1415  FEETSQ

QuickQuoteTM: $394K - $479K

Grande Prairie AB, T8X 0J1

MLS® # A2321531

Property Information:

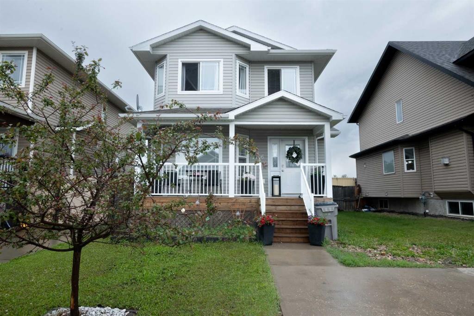
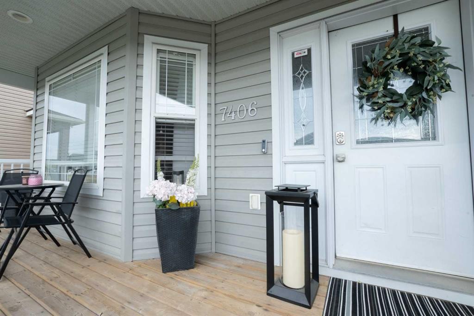
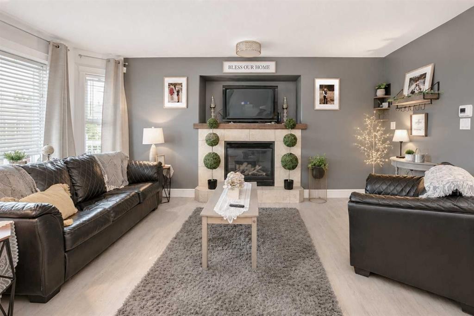
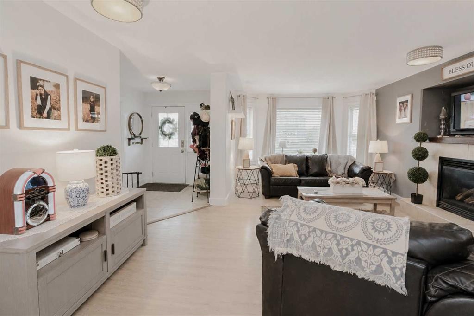
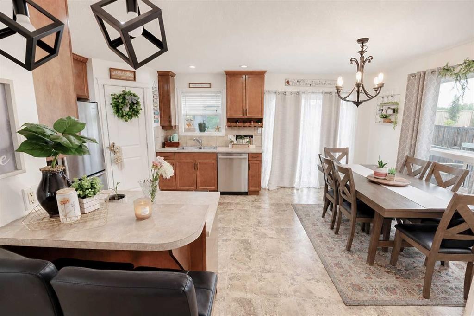
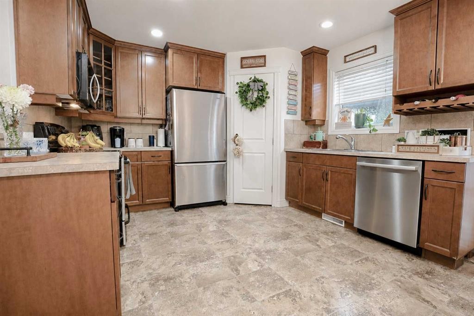
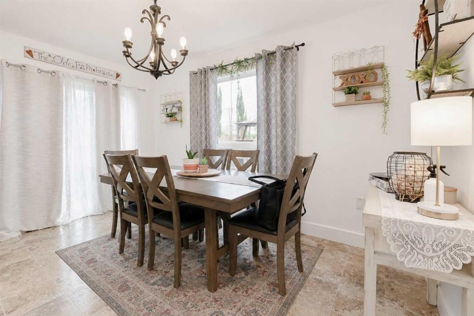
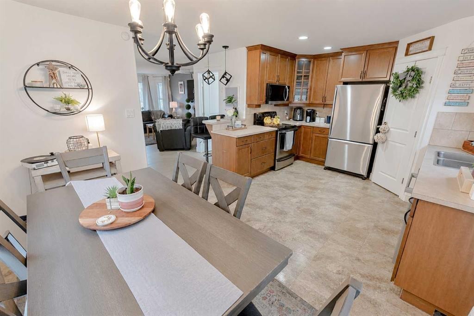
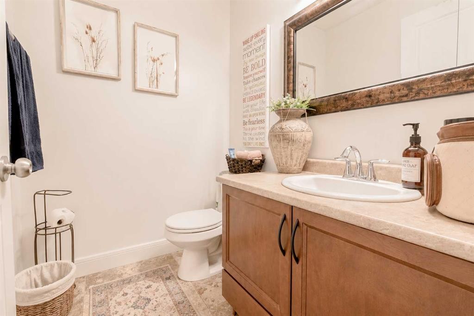
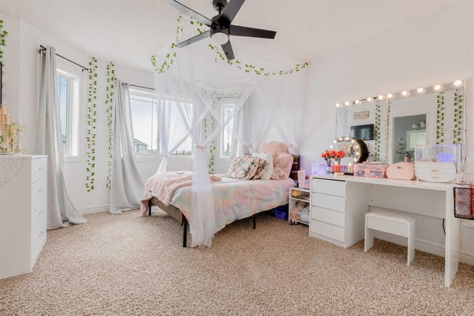
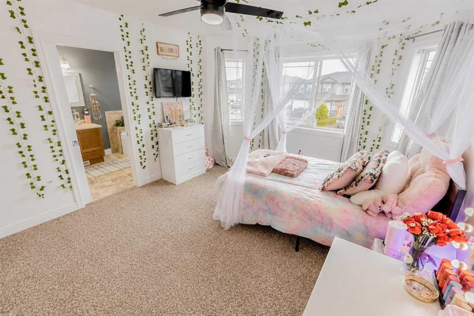
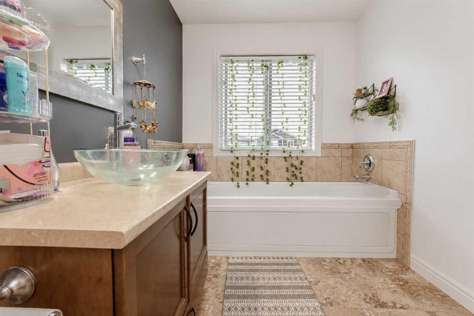
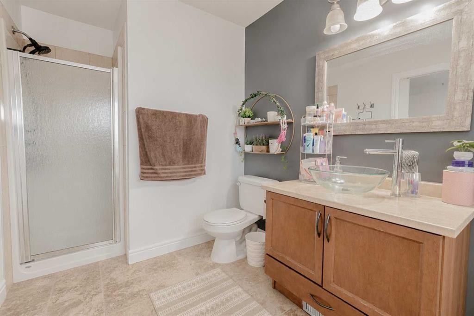
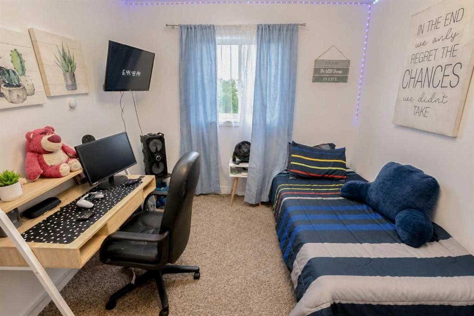
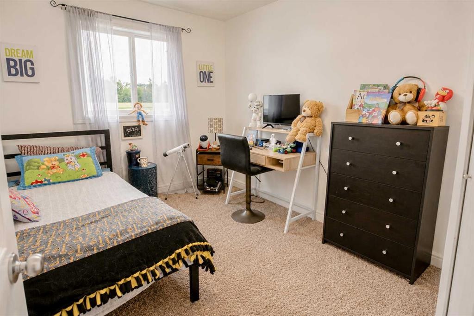
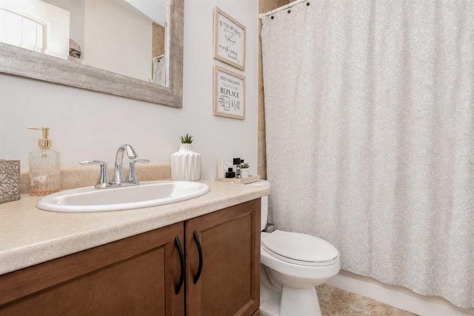
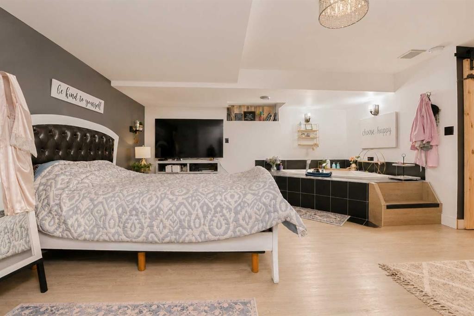
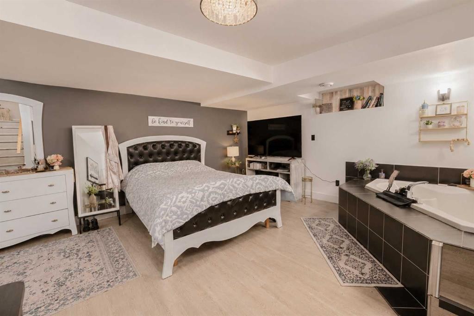
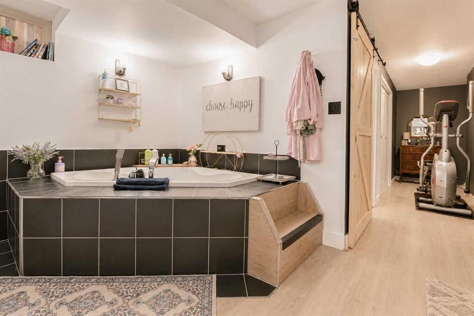
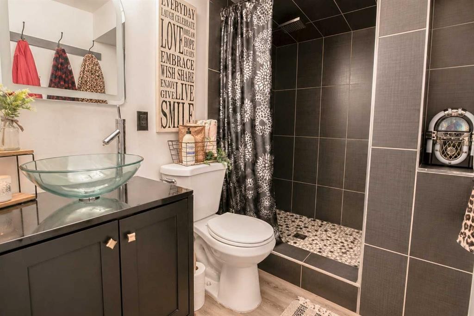
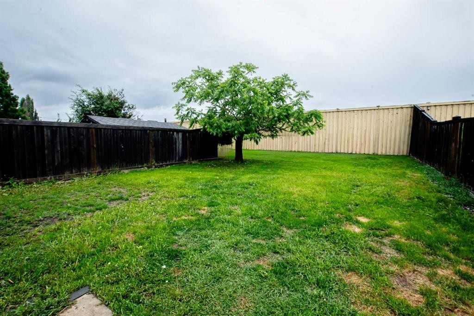
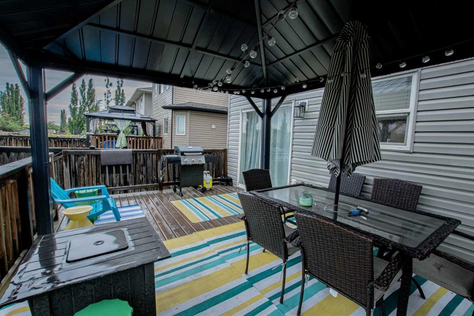
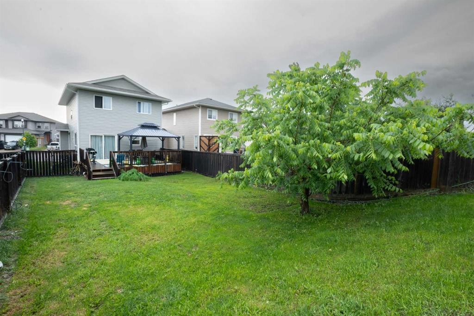
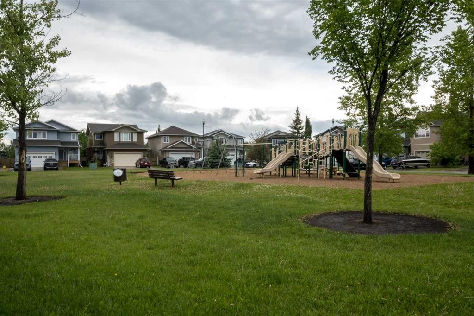
Experience comfort, functionality, convenience and a splash of elegance in this fully developed 2 storey home in Countryside North:) The property is located within a walking distance to Mother Teresa Catholic School in a loop cul-de-sac with a park and playground right in the center.This recently updated and very well maintained home offers plenty of outdoor space with easy maintenance landscaping, full fencing, front porch and deck in the backyard. Move in this summer and you will enjoy sunny mornings with a coffee on the covered entrance deck and relax in the afternoon with all the mid day/ evening Sun in the backyard.When stepping inside, you will be amazed by a well thought out layout including 3 bedrooms, 3.5 (!!!) bathrooms and a bonus jetted tab in the basement making it an ideal opportunity to turn the basement area into a luxurious primary suite leaving all 3 bedrooms upstairs available to kids or guests. All upstairs bedrooms are very generous in size with plenty of light and storage space. On the main floor, a gas fireplace brings a cosy feel to the living room on a chilly day while modern kitchen hosts a generous amount of cabinetry, newer stainless appliances and a walk-in pantryRecent upgrades include a new furnace (2023), new hot water tank (2023), recent paint, new dishwasher (2025) and a gazebo (2024). Minutes away from Eastlink recreational centre, shopping districts and beautiful walking trails this home has a lot to offer. Stop scrolling, start packing and make it yours today.

Inclusions: Gazebo

Building Features:

  • Total Finished Area: 1415.00

Property Features:

  • Bedrooms: 3+1
  • Bathrooms: 3+1
  • Architectural Style: 2 Storey
  • Built in: 2008
  • Construction Materials: Vinyl Siding
  • Cooling: None
  • Exterior Features: Dog Run, Playground, Private Entrance, Private Yard, Storage
  • Fireplace Features: Gas
  • Floor Space (approx): 1415.00 Square Feet
  • Flooring: Carpet, Ceramic Tile, Laminate
  • Foundation Details: Poured Concrete
  • Heating: Forced Air, Natural Gas
  • Interior Features: Jetted Tub, Open Floorplan, Pantry, Master Downstairs, Storage, Sump Pump(s)
  • Levels: Two
  • Lot Size: 4460.00 Square Feet
  • Parking Features: Driveway, Owned, Parking Pad
  • Roof: Asphalt Shingle
  • Zoning: RS
  • No. of Parking Spaces: 2

Courtesy of: RE/MAX Grande Prairie

Data provided by: Grande Prairie & Area Association of REALTORS® 10106 102 St., Grande Prairie, Alberta T8V 2V7
All information displayed is believed to be accurate but is not guaranteed and should be independently verified. No warranties or representations are made of any kind. Copyright© 2021 All Rights Reserved

QuickQuoteTM Powered by RPS

Location of 7406 91 Street, Grande Prairie, AB, T8X 0J1

Demographic Information of 7406 91 Street, Grande Prairie, AB, T8X 0J1

Life Stage

Growing Families

Employment Type

Blue Collar/Primary, Blue Collar/Service Sector

Average Household Income

$137,870.37

Average Number of Children

1.72

Household Population

Household Structure

Age of Population

Education

Education Level

No certificate/diploma/degree

13.52 %

High school certificate or equivalent

33.39 %

Apprenticeship trade certificate/diploma

12.03 %

College/non-university certificate

23.51 %

University certificate (below bachelor)

1.52 %

University Degree

16.02 %

Commuter

Travel To Work

By Car

97.6 %

By Public Transit

0.54 %

By Walking

0.0 %

By Bicycle

0.0 %

By Other Methods

1.86 %

Cultural Diversity

Knowledge of Official Language

Mother Tongue

Building Information

Building Type

Apartments (Low and High Rise)

32.35 %

Houses

67.65 %

Own Vs. Rent
