Button CopyPathCircle CloseCircle Left ArrowArrow Down Icon GreyClosecirclecircleBurger
Image 1
Image 2
Image 3
$400,000

6001 90A Street, Grande Prairie, AB, T8W 2N4

MLS® # A2319628

3+1 Beds

Baths

1187  FEETSQ

QuickQuoteTM: $398K - $485K

Grande Prairie AB, T8W 2N4

MLS® # A2319628

Property Information:

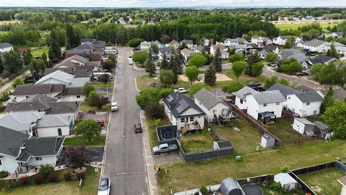
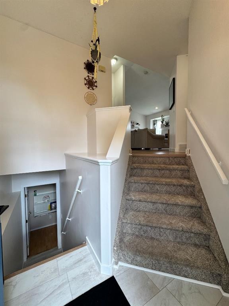
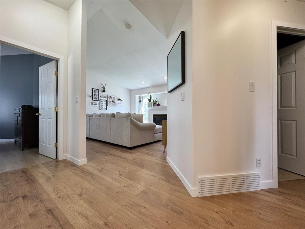
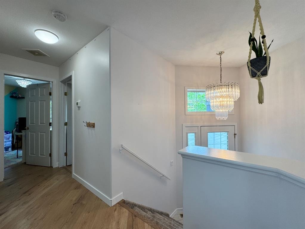
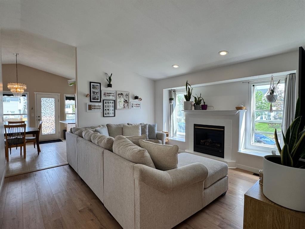
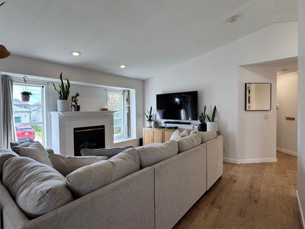
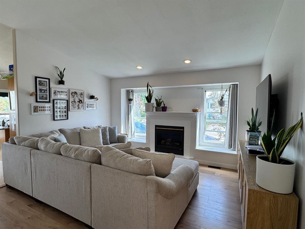
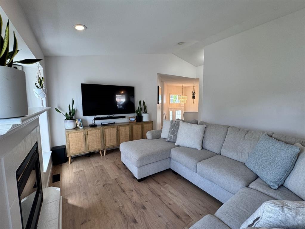
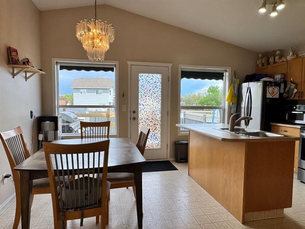
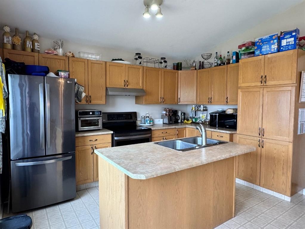
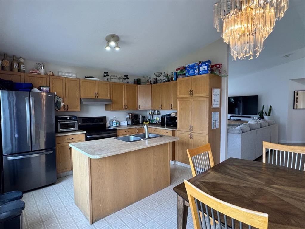
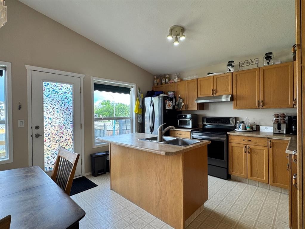
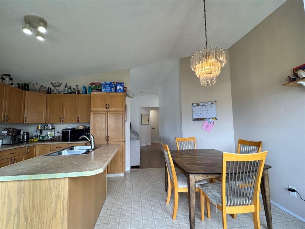
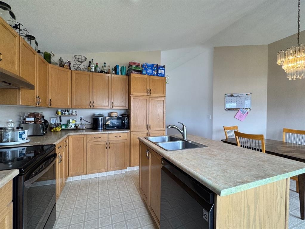
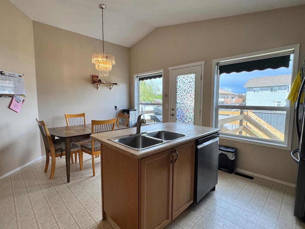
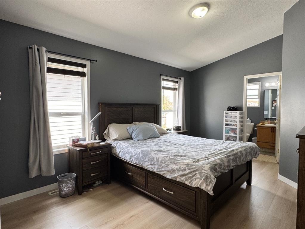
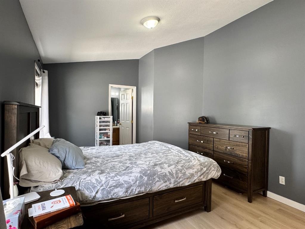
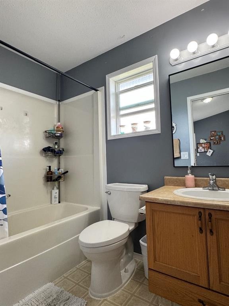
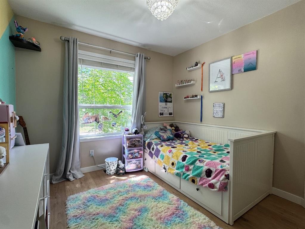
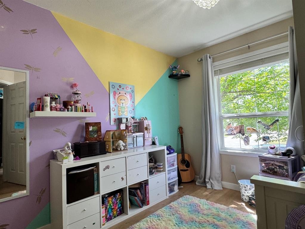
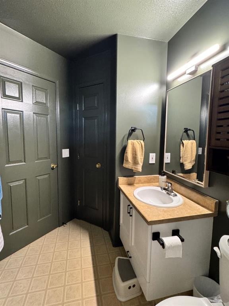
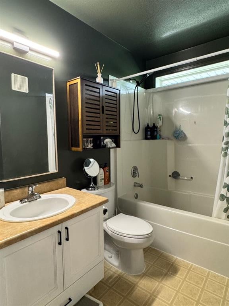
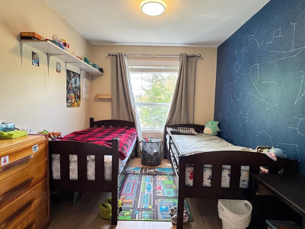
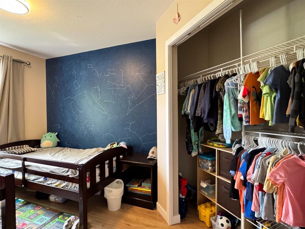
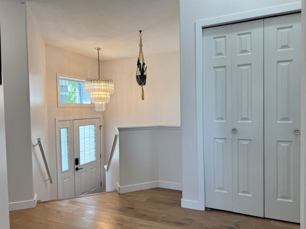
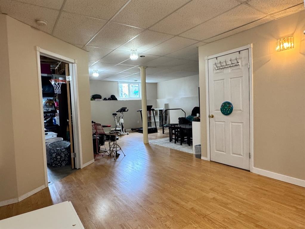
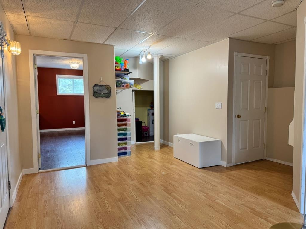
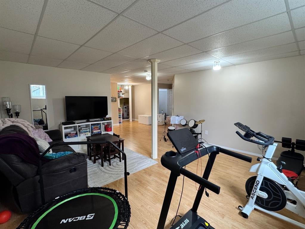
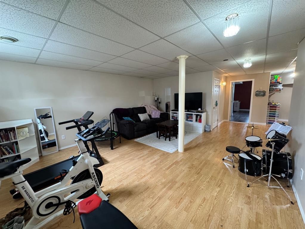
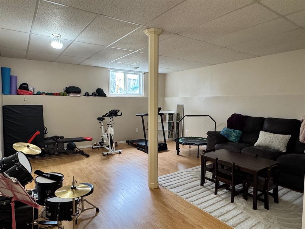
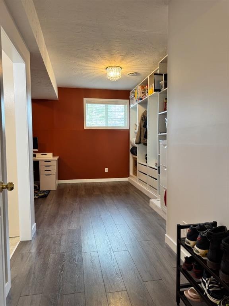
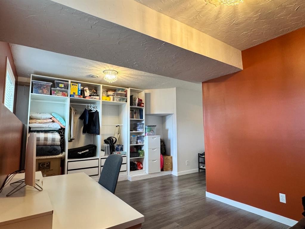
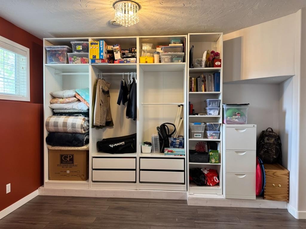
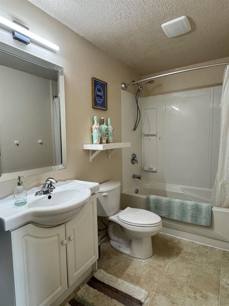
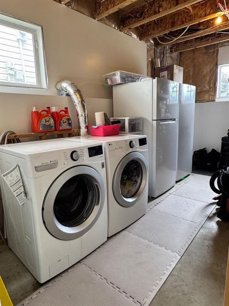
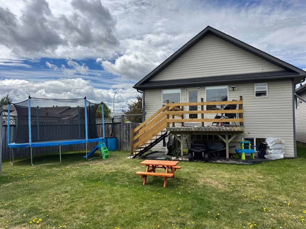
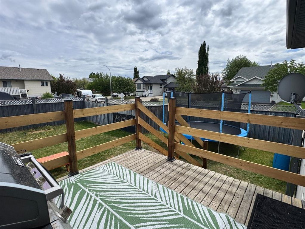
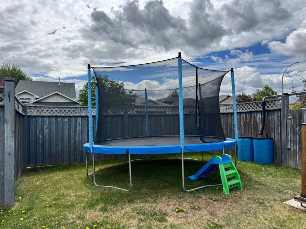
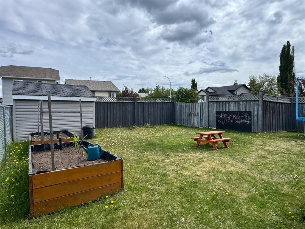
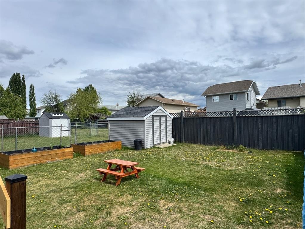
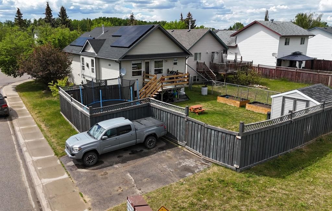
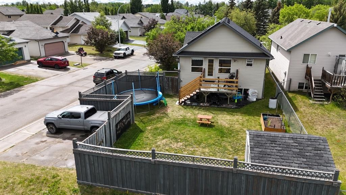
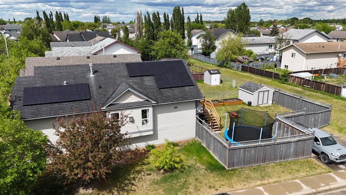
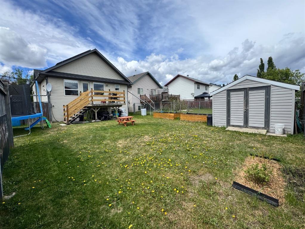
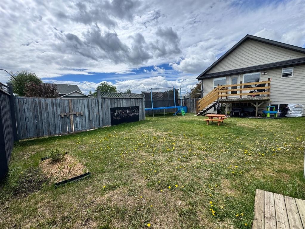
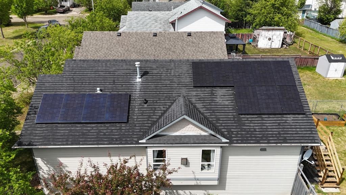
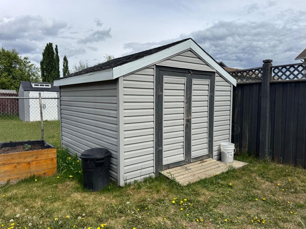
Welcome to this beautifully updated family home, ideally situated on a corner lot in a quiet cul-de-sac directly across from a park. Offering 4 bedrooms, 3 full bathrooms, central air conditioning, and a fully developed basement, this home provides the perfect combination of space, comfort, and functionality for growing families.The bright and inviting main floor features brand new flooring throughout, fresh paint, and a spacious living room centered around a cozy gas fireplace. The kitchen is well-equipped with a large island, pantry, brand new appliances, and a dining area with direct access to the backyard—making it ideal for both everyday living and entertaining.The main level includes 3 bedrooms, including the primary suite, while the fully finished basement offers 2 additional bedrooms, a large family room, a full bathroom, and a laundry room with plenty of storage space.Outside, you’ll appreciate the fully landscaped and fenced yard complete with a storage shed, as well as a huge rear parking pad with ample space for multiple vehicles, RV parking, or future garage development. Enjoy cool, comfortable summers with the added benefit of central air conditioning, while the solar panels installed on the roof help improve energy efficiency and reduce utility costs.Located in a highly desirable neighbourhood close to parks, schools, and amenities, this move-in-ready home is one you won’t want to miss. Call today to schedule your private viewing!

Inclusions: N/A

Building Features:

  • Total Finished Area: 1187.00

Property Features:

  • Bedrooms: 3+1
  • Bathrooms: 3+0
  • Architectural Style: Bi-Level
  • Built in: 1999
  • Construction Materials: Vinyl Siding
  • Cooling: None
  • Exterior Features: Private Yard
  • Fireplace Features: Gas
  • Floor Space (approx): 1187.00 Square Feet
  • Flooring: Laminate, Linoleum
  • Foundation Details: Poured Concrete
  • Heating: Forced Air
  • Interior Features: High Ceilings, Kitchen Island, Laminate Counters, No Smoking Home, Separate Entrance, Storage, Walk-In Closet(s)
  • Levels: Bi-Level
  • Lot Size: 5386.00 Square Feet
  • Parking Features: Parking Pad
  • Roof: Asphalt Shingle
  • Zoning: RS
  • No. of Parking Spaces: 2

Courtesy of: Sutton Group Grande Prairie Professionals

Data provided by: Grande Prairie & Area Association of REALTORS® 10106 102 St., Grande Prairie, Alberta T8V 2V7
All information displayed is believed to be accurate but is not guaranteed and should be independently verified. No warranties or representations are made of any kind. Copyright© 2021 All Rights Reserved

QuickQuoteTM Powered by RPS

Location of 6001 90A Street, Grande Prairie, AB, T8W 2N4

Demographic Information of 6001 90A Street, Grande Prairie, AB, T8W 2N4

Life Stage

Young Families

Employment Type

Mixed

Average Household Income

$141,338.99

Average Number of Children

1.85

Household Population

Household Structure

Age of Population

Education

Education Level

No certificate/diploma/degree

16.45 %

High school certificate or equivalent

38.55 %

Apprenticeship trade certificate/diploma

13.8 %

College/non-university certificate

17.71 %

University certificate (below bachelor)

1.3 %

University Degree

12.19 %

Commuter

Travel To Work

By Car

96.32 %

By Public Transit

0.0 %

By Walking

0.04 %

By Bicycle

0.0 %

By Other Methods

3.64 %

Cultural Diversity

Knowledge of Official Language

Mother Tongue

Building Information

Building Type

Apartments (Low and High Rise)

Houses

100.0 %

Own Vs. Rent
