Button CopyPathCircle CloseCircle Left ArrowArrow Down Icon GreyClosecirclecircleBurger
Image 1
Image 2
Image 3
$440,000

171 Pinnacle Way, Grande Prairie, AB, T8W 2S9

MLS® # A2311093

3+1 Beds

Baths

1108  FEETSQ

QuickQuoteTM: $424K - $507K

Grande Prairie AB, T8W 2S9

MLS® # A2311093

Property Information:

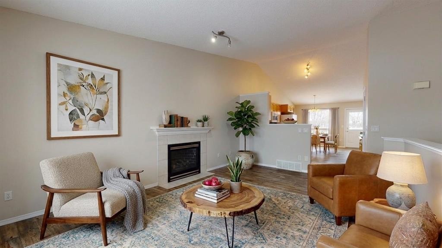
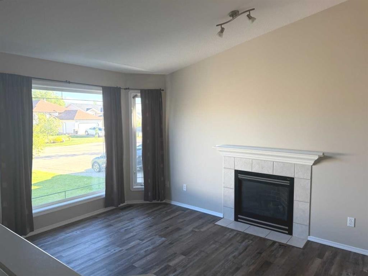
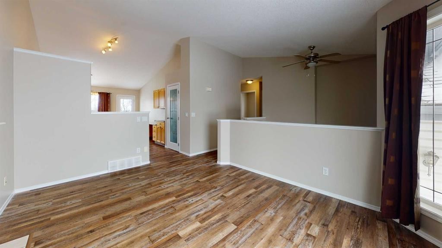
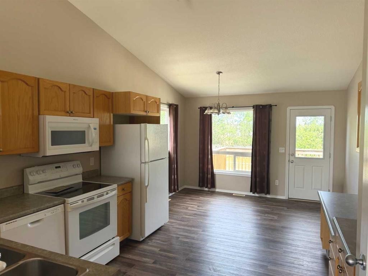
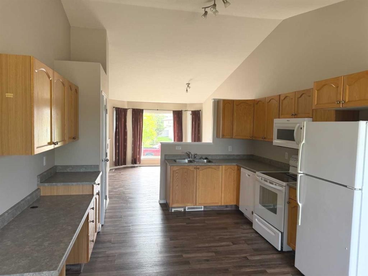
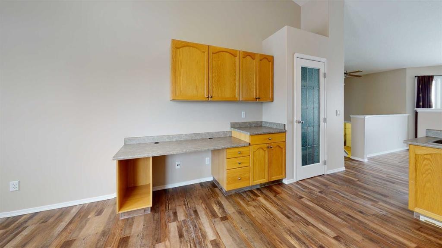
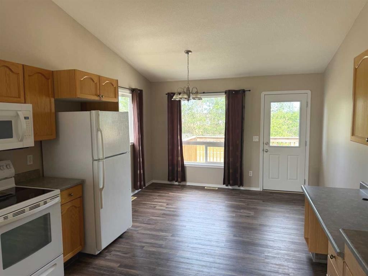
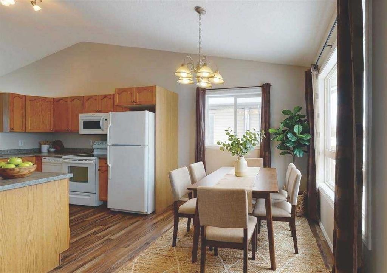
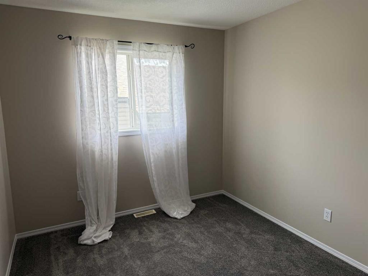
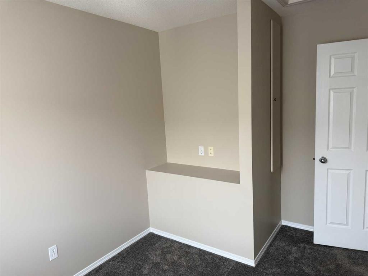
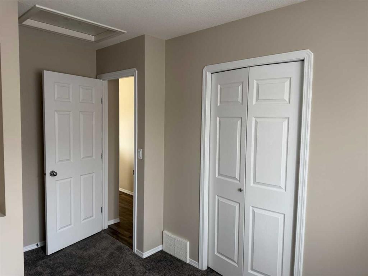
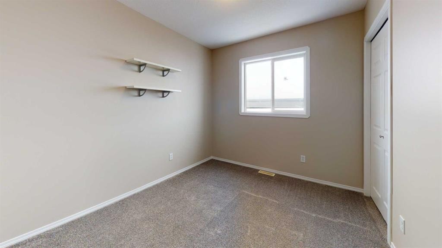
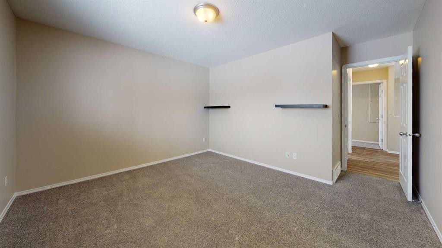
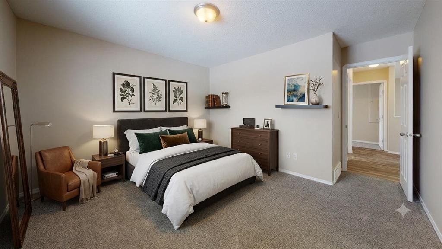
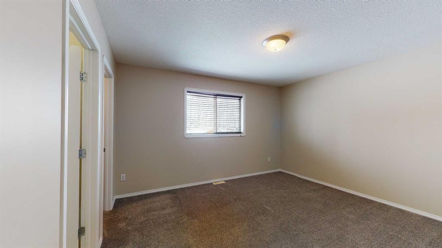
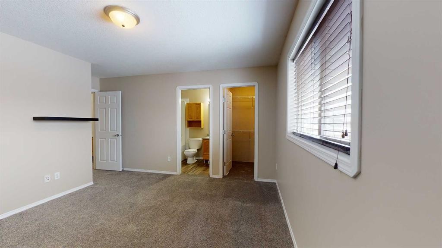
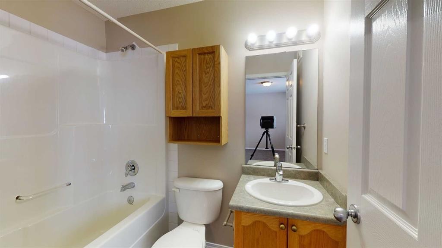
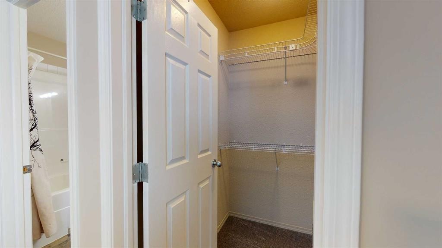
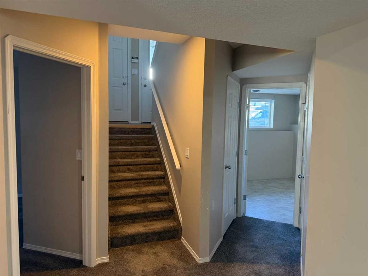
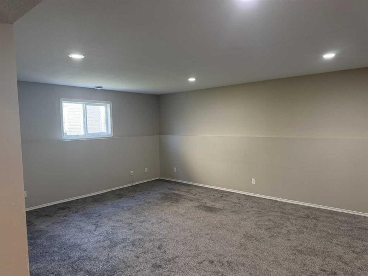
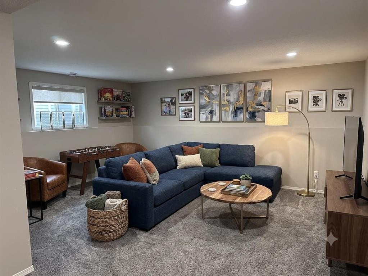
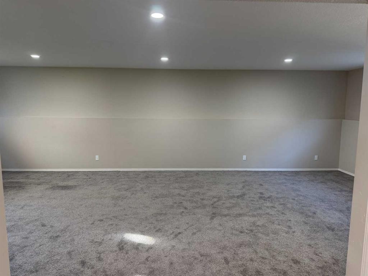
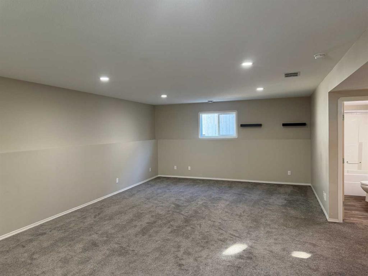
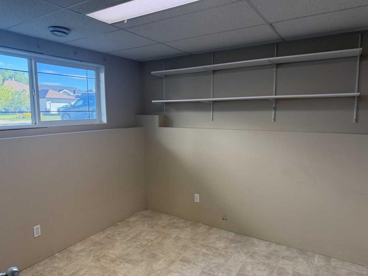
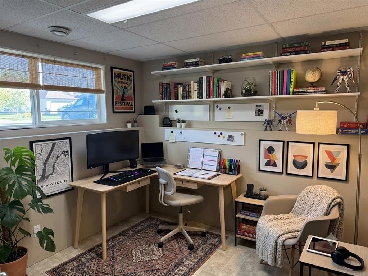
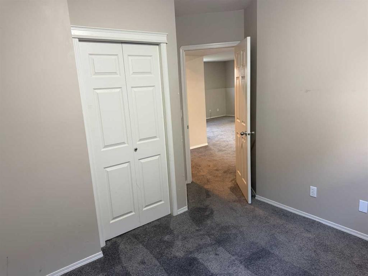
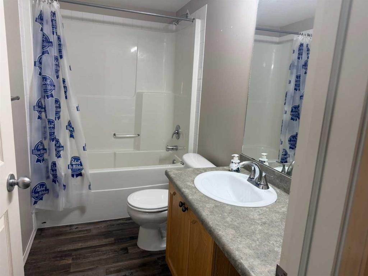
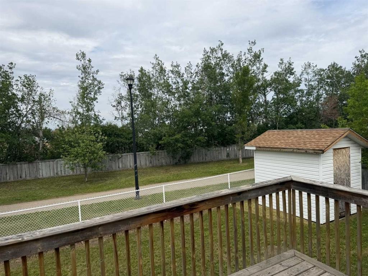
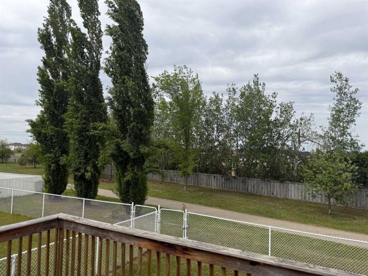
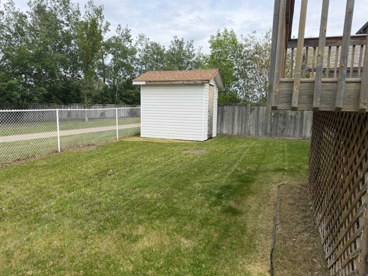
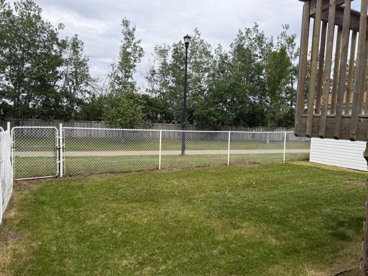
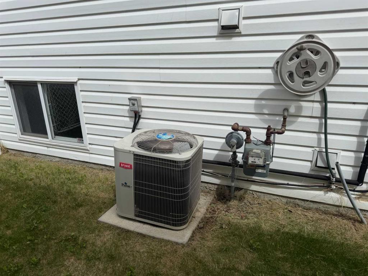
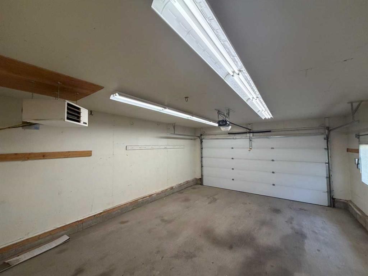
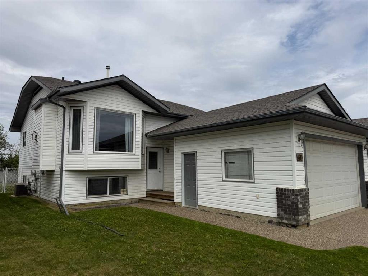
Offering an incredible opportunity for growing families or savvy investors, this fully developed four-bedroom, three-bathroom home in Pinnacle Ridge is officially ready for its next chapter. The property comes equipped with high-value practical upgrades already checked off the list, including central air conditioning, a finished heated garage, new shingles in May 2026 and an exposed aggregate driveway.The main level is thoughtfully designed around the rhythms of daily life, anchored by a sizable kitchen featuring ample, classic oak cabinetry and pantry, and is adjacent to the dining area, making meal times and entertaining effortless. The kitchen overlooks the living room, which offers a cozy haven highlighted by a gas fireplace, adding character and warmth to the space. Down the hall, are 2 bedrooms plus the primary bedroom, which serves as a private retreat, complete with its own dedicated four-piece ensuite bathroom and walk-in closet. The fully finished basement significantly expands the home's footprint, offering a layout that works beautifully for older children, roommates, or a secondary living space. It features a massive family room ideal for a home theater or gaming setup, a second large four-piece bathroom, and a bedroom. An additional lower-level room offers excellent flexibility, easily converting into a quiet home office, a fitness space, or a massive walk-in storage room depending on your needs. The exterior of the property offers a fully fenced and landscaped backyard, providing a safe, enclosed area for pets and children. A spacious deck provides the perfect spot for summer barbecues, while the storage space underneath can keep garden tools and outside toys tucked away. Location is a major highlight here: the property backs directly onto a lighted, paved walkway, offering a scenic path that leads straight to the neighborhood park just steps from your back gate. Heading east, you have the benefit of a K-8 school as well as Grande Prairie’s only Francophone school. Super close proximity also to the health, aquatic, & fitness facility of the ‘Eastlink Centre’, 2 high schools, ice arena, restaurants and so much more!Whether you are looking to add a solid performer to your rental portfolio or want a spacious home you can personalize from day one, this house is ready for viewings. Contact a REALTOR® today for more information or to schedule a private tour.

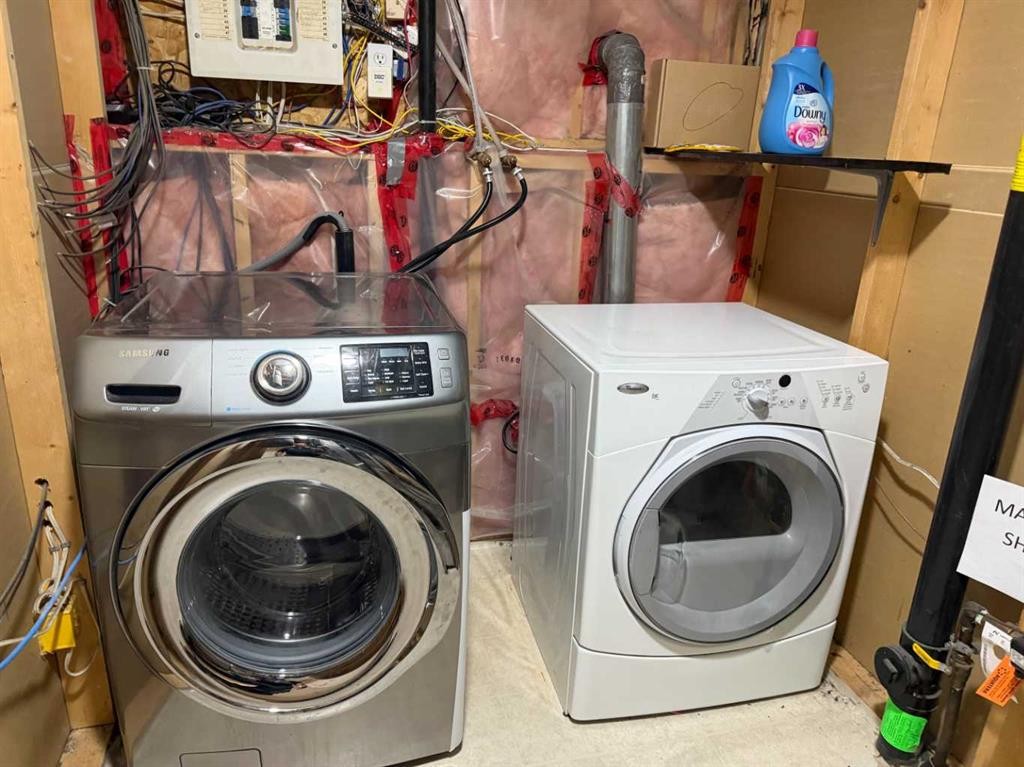
Inclusions: refrigerator, stove, dishwasher, washer, dryer

Building Features:

  • Air Conditioning: Yes
  • Total Finished Area: 1108.00

Property Features:

  • Bedrooms: 3+1
  • Bathrooms: 3+0
  • Architectural Style: Bi-Level
  • Built in: 2003
  • Construction Materials: Wood Frame
  • Cooling: Central Air
  • Exterior Features: Other
  • Fireplace Features: Gas, Living Room
  • Floor Space (approx): 1108.00 Square Feet
  • Flooring: Carpet, Hardwood, Laminate, Linoleum, Tile
  • Foundation Details: Poured Concrete
  • Heating: Forced Air, Natural Gas
  • Interior Features: Built-in Features, Ceiling Fan(s), Pantry, Vaulted Ceiling(s), Walk-In Closet(s)
  • Irregular: Yes
  • Levels: One
  • Lot Size: 475.00 Square Feet
  • Parking Features: Aggregate, Double Garage Attached, Garage Faces Front, Heated Garage
  • Roof: Asphalt Shingle
  • Utilities: Electricity Connected, Natural Gas Connected, Sewer Connected, Water Connected
  • Water Source: Public
  • Zoning: RS
  • Sewer: Public Sewer
  • No. of Parking Spaces: 4

Data provided by: Grande Prairie & Area Association of REALTORS® 10106 102 St., Grande Prairie, Alberta T8V 2V7
All information displayed is believed to be accurate but is not guaranteed and should be independently verified. No warranties or representations are made of any kind. Copyright© 2021 All Rights Reserved

QuickQuoteTM Powered by RPS

Location of 171 Pinnacle Way, Grande Prairie, AB, T8W 2S9

Demographic Information of 171 Pinnacle Way, Grande Prairie, AB, T8W 2S9

Life Stage

Young Families

Employment Type

Mixed

Average Household Income

$139,112.27

Average Number of Children

1.84

Household Population

Household Structure

Age of Population

Education

Education Level

No certificate/diploma/degree

15.15 %

High school certificate or equivalent

35.36 %

Apprenticeship trade certificate/diploma

12.73 %

College/non-university certificate

18.72 %

University certificate (below bachelor)

0.8 %

University Degree

17.24 %

Commuter

Travel To Work

By Car

95.18 %

By Public Transit

1.22 %

By Walking

0.17 %

By Bicycle

0.49 %

By Other Methods

2.94 %

Cultural Diversity

Knowledge of Official Language

Mother Tongue

Building Information

Building Type

Apartments (Low and High Rise)

5.41 %

Houses

94.59 %

Own Vs. Rent
