Button CopyPathCircle CloseCircle Left ArrowArrow Down Icon GreyClosecirclecircleBurger
Image 1
Image 2
Image 3
$674,800

12914 87 Street, Grande Prairie, AB, T8X 0X8

MLS® # A2285023

3+2 Beds

Baths

1527  FEETSQ

QuickQuoteTM: Not Available

Grande Prairie AB, T8X 0X8

MLS® # A2285023

Property Information:

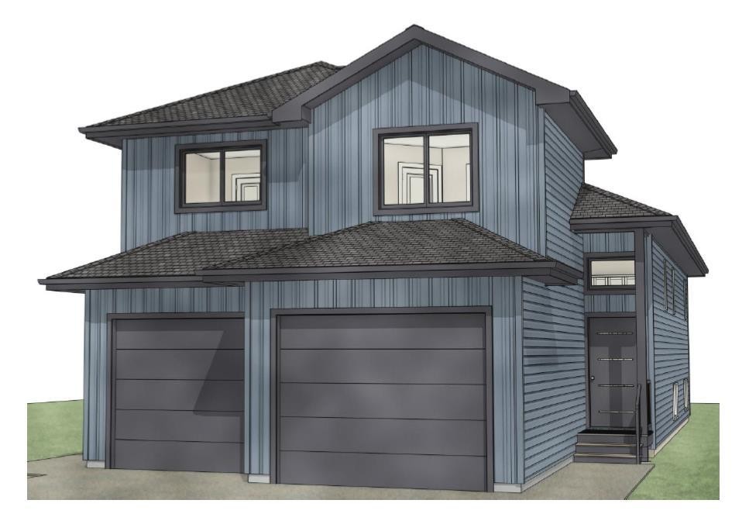
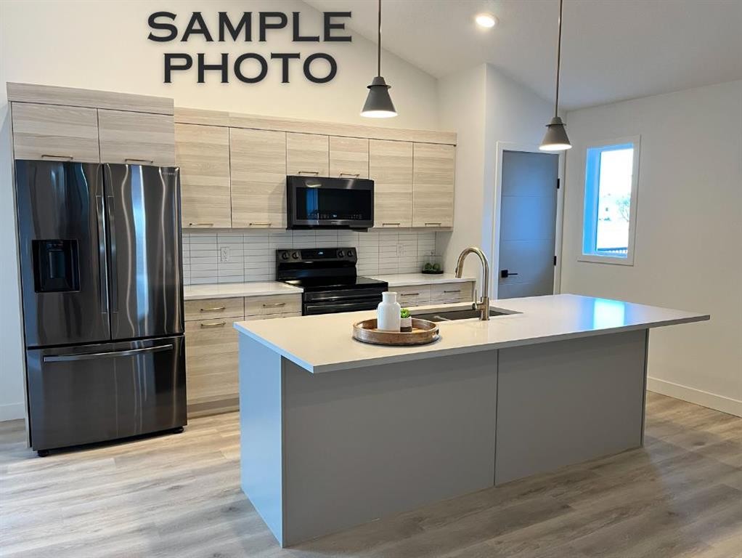
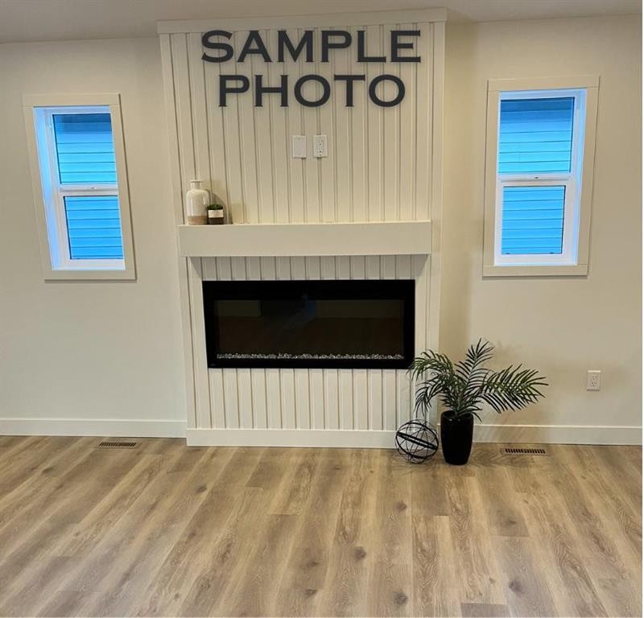
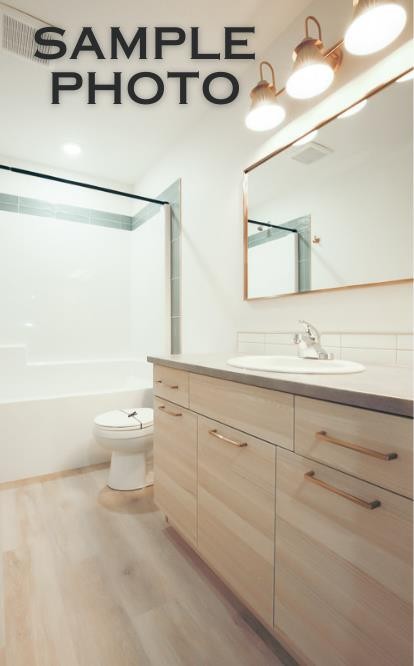
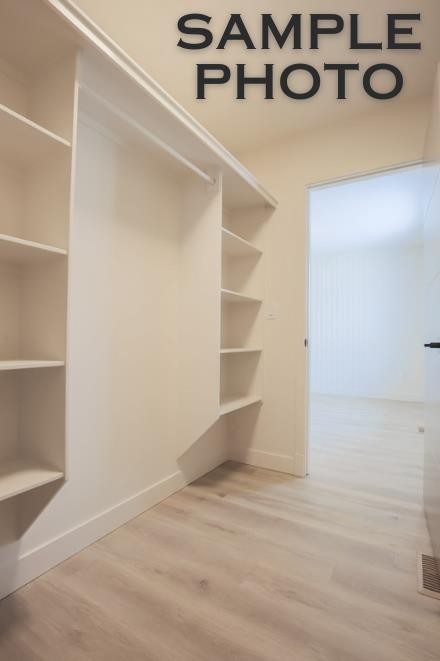
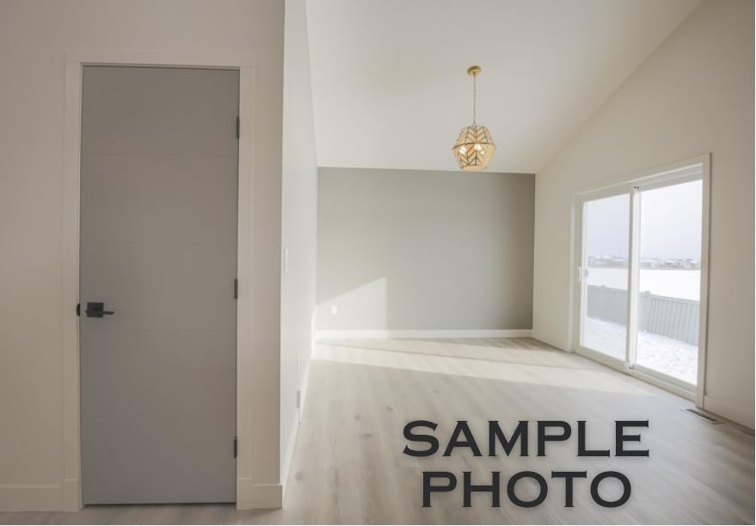
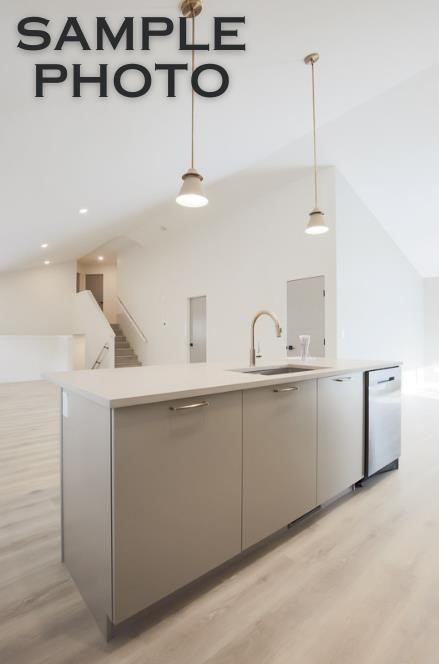
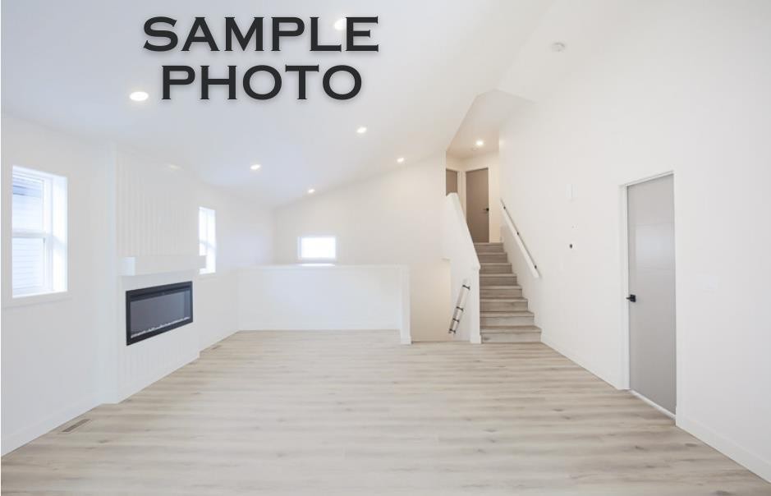
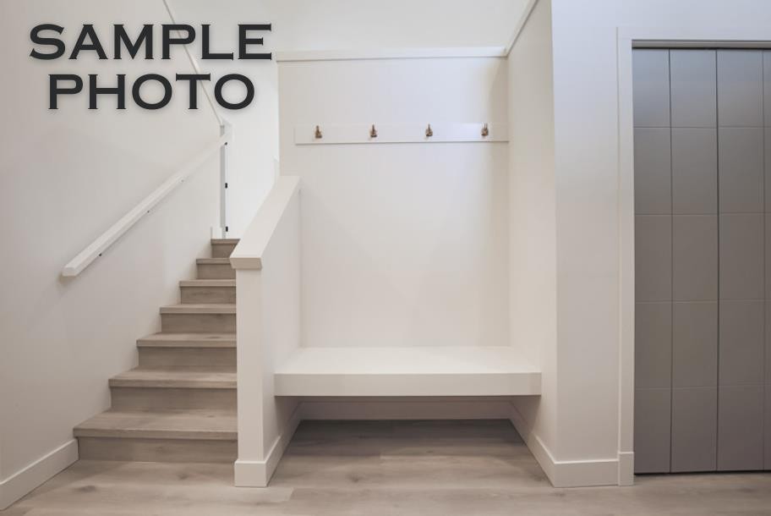
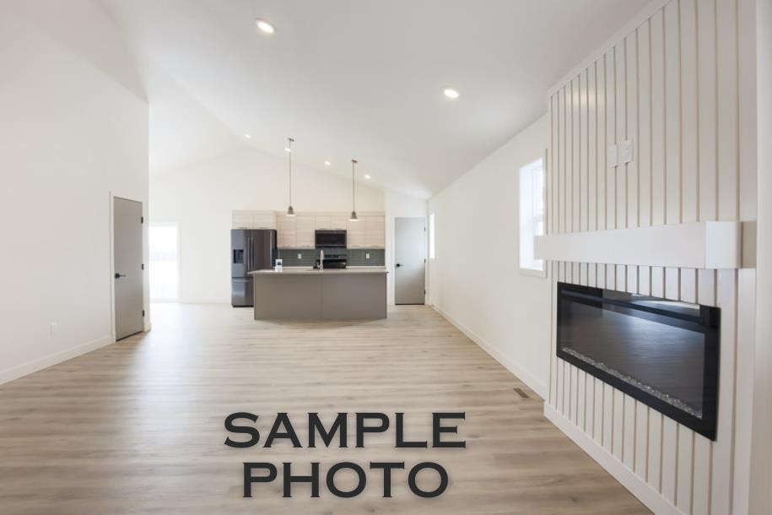
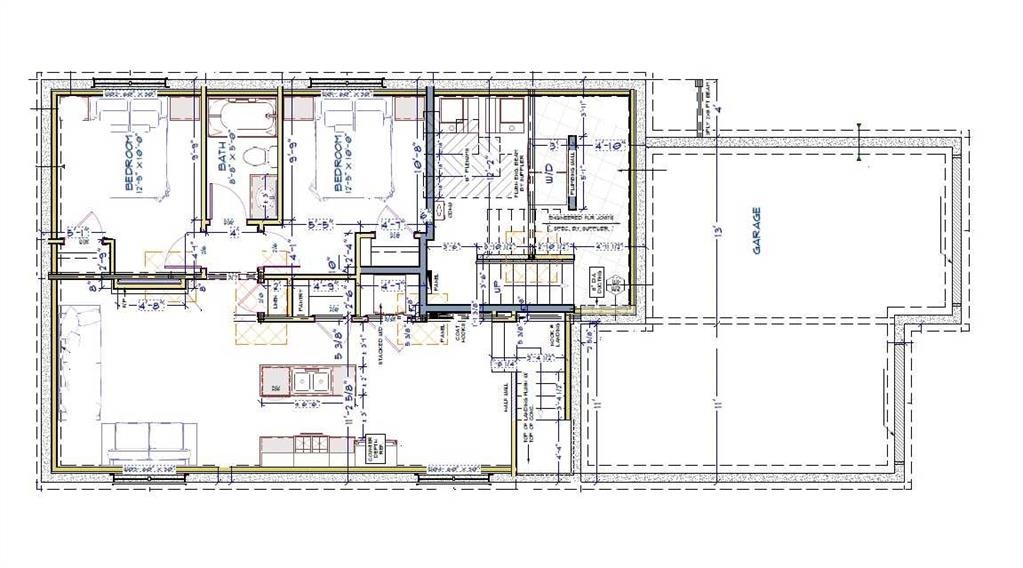
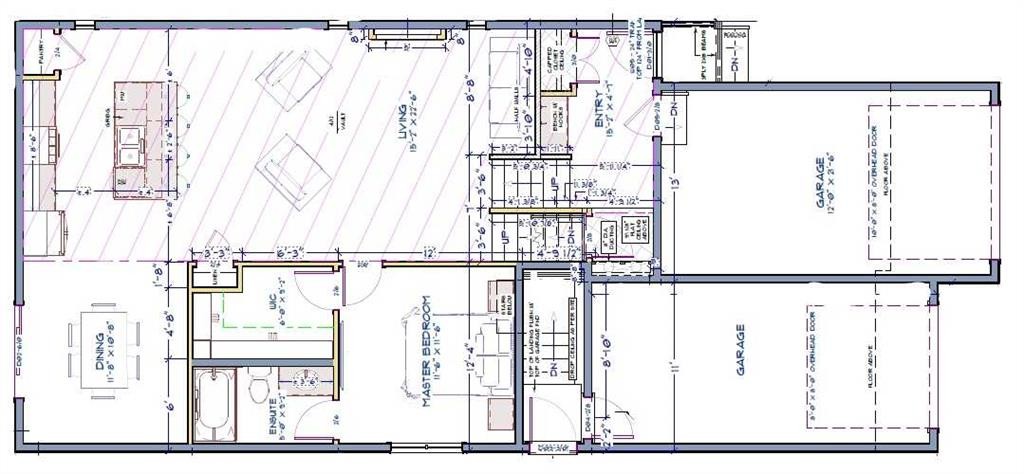
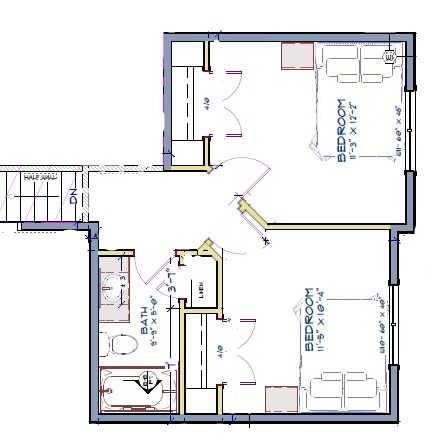
Brand new modified bi-level with legal basement suite – Job 706, “The Kinley” by Unique Home Concepts, one of Grande Prairie’s premier builders and the proud builder of the 2021, 2023, 2024, 2025 & 2026 Dream Homes. Located in Grande Prairie’s newest subdivision, East Haven. This impressive property is larger than most in its class, with each unit featuring its own attached garage, private entrance, separate laundry, and independent heating. The upper unit offers an open-concept main level with a linear electric fireplace in the living room, plus a spacious kitchen with quartz counters and dining area with island. The main-floor master bedroom includes a walk-in closet and full ensuite. Upstairs, you’ll find two additional generously sized bedrooms and a full 4-piece bathroom. The lower unit boasts a bright, open floor plan with a well-appointed kitchen with quartz counters and dining area, living room with fireplace, two bedrooms, and a full 4-piece bathroom. Durable vinyl plank and tile flooring throughout the common areas provide a modern look and long-lasting performance ideal for tenants. The garage adds valuable storage and workspace—plus the convenience of no snow scraping in winter. An excellent revenue-generating opportunity: rent both units or live in one and have the other help pay the mortgage. Buy early and choose your own colours and finishings. ALL PHOTOS ARE SAMPLE PHOTOS AS HOUSE IS STILL UNDER CONSTRUCTION.

Inclusions: Builder to provide RPR, one year builders warranty, 10 year Alberta New Home Warranty, GDO + controls

Building Features:

  • Total Finished Area: 1527.00

Property Features:

  • Bedrooms: 3+2
  • Bathrooms: 3+0
  • Architectural Style: Up/Down, Modified Bi-Level
  • Built in: 2026
  • Construction Materials: Vinyl Siding
  • Cooling: None
  • Exterior Features: None
  • Fireplace Features: Electric
  • Floor Space (approx): 1527.00 Square Feet
  • Flooring: Carpet, Vinyl
  • Foundation Details: Poured Concrete
  • Heating: Forced Air
  • Interior Features: Kitchen Island, No Animal Home, No Smoking Home, Open Floorplan, Pantry
  • Levels: Bi-Level
  • Lot Size: 4145.00 Square Feet
  • Parking Features: Double Garage Attached
  • Roof: Fiberglass
  • Zoning: RS
  • No. of Parking Spaces: 2

Courtesy of: RE/MAX Grande Prairie

Data provided by: Grande Prairie & Area Association of REALTORS® 10106 102 St., Grande Prairie, Alberta T8V 2V7
All information displayed is believed to be accurate but is not guaranteed and should be independently verified. No warranties or representations are made of any kind. Copyright© 2021 All Rights Reserved

QuickQuoteTM Powered by RPS

Location of 12914 87 Street, Grande Prairie, AB, T8X 0X8

Demographic Information of 12914 87 Street, Grande Prairie, AB, T8X 0X8

Life Stage

Young Families

Employment Type

Mixed

Average Household Income

$132,415.77

Average Number of Children

1.87

Household Population

Household Structure

Age of Population

Education

Education Level

No certificate/diploma/degree

13.8 %

High school certificate or equivalent

30.64 %

Apprenticeship trade certificate/diploma

15.61 %

College/non-university certificate

21.73 %

University Degree

18.22 %

Commuter

Travel To Work

By Car

94.66 %

By Public Transit

0.1 %

By Walking

0.15 %

By Bicycle

0.0 %

By Other Methods

5.09 %

Cultural Diversity

Knowledge of Official Language

Mother Tongue

Building Information

Building Type

Apartments (Low and High Rise)

0.48 %

Houses

99.52 %

Own Vs. Rent
