Button CopyPathCircle CloseCircle Left ArrowArrow Down Icon GreyClosecirclecircleBurger
Image 1
Image 2
Image 3
$499,900

11218 76 Avenue, Grande Prairie, AB, T8W 0G4

MLS® # A2316804

4+1 Beds

Baths

1209  FEETSQ

QuickQuoteTM: Not Available

Grande Prairie AB, T8W 0G4

MLS® # A2316804

Property Information:

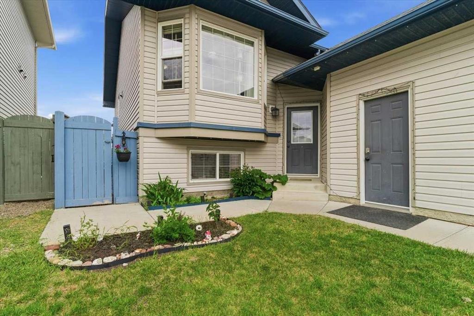
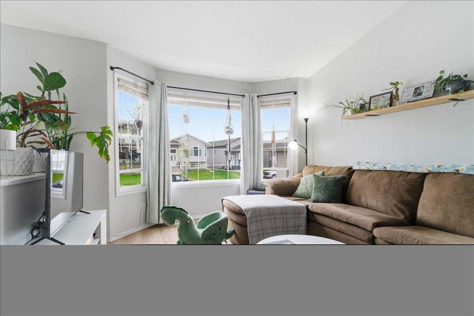
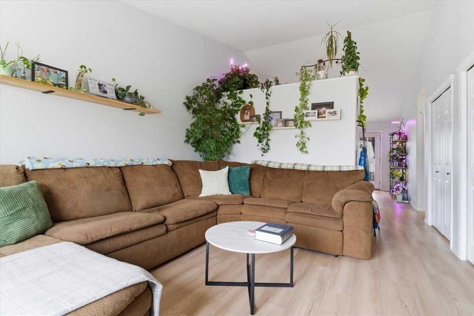
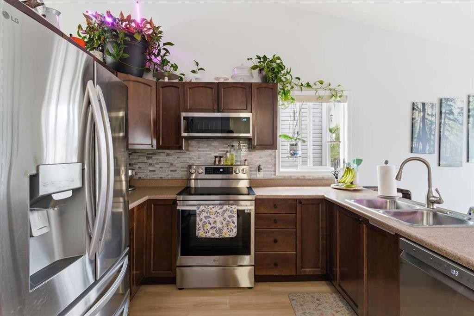
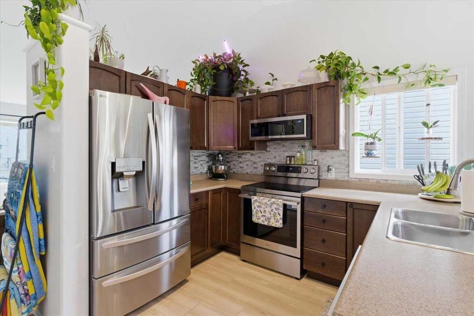
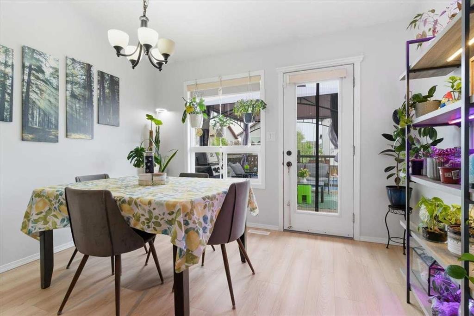
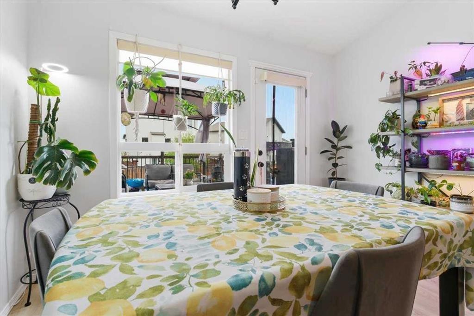
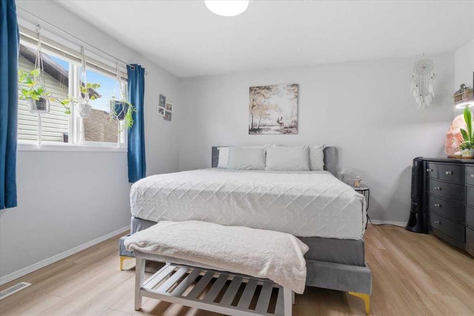
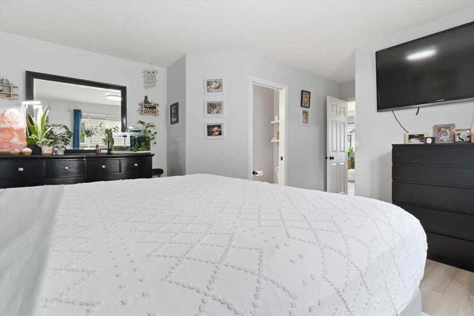
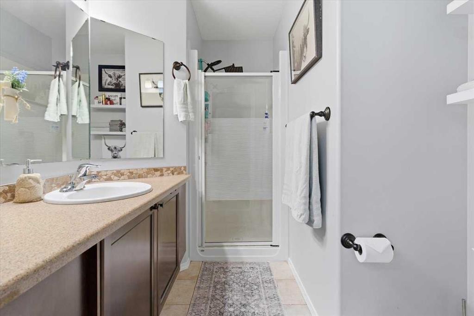
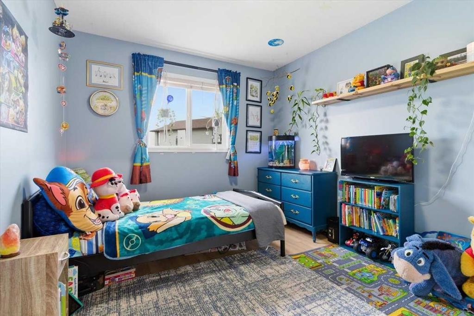
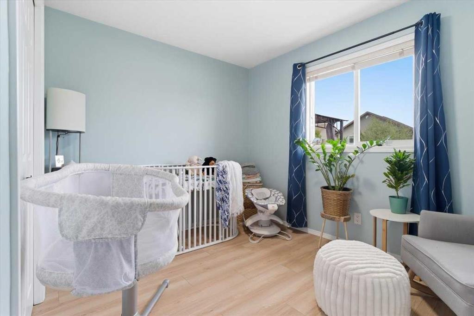
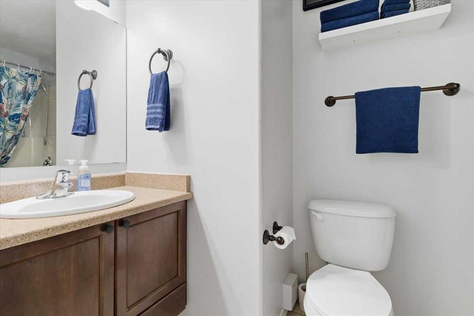
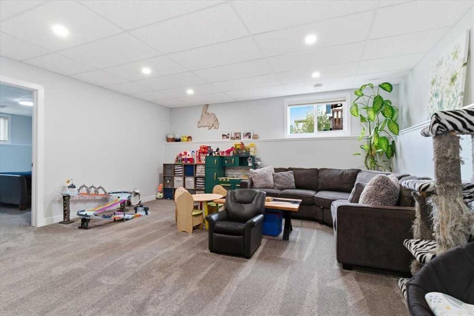
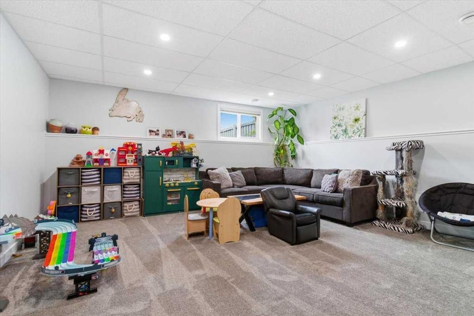
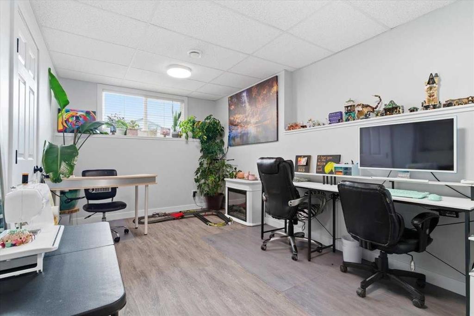
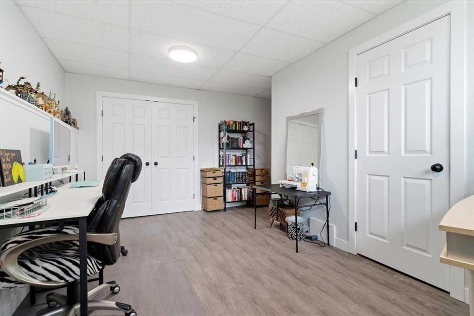
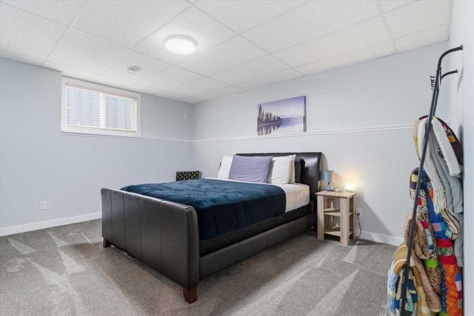
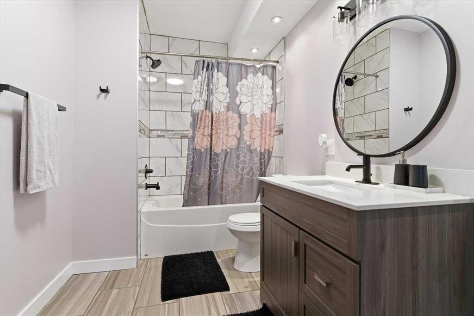
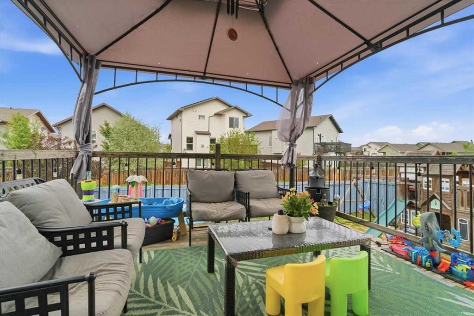
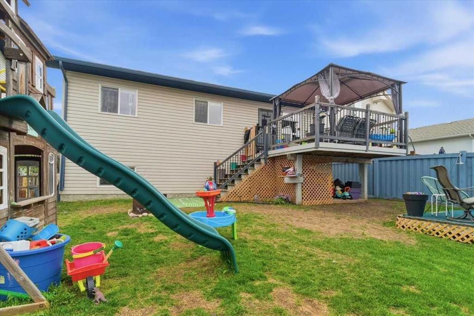
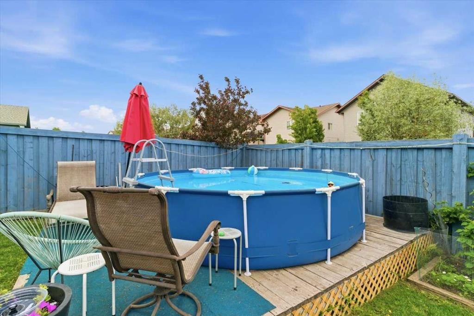
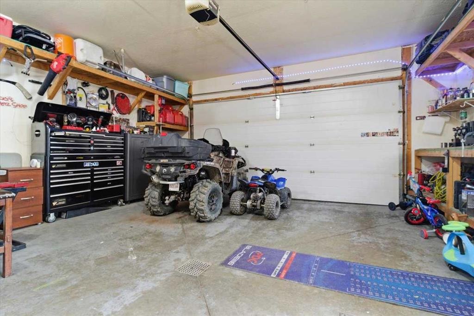
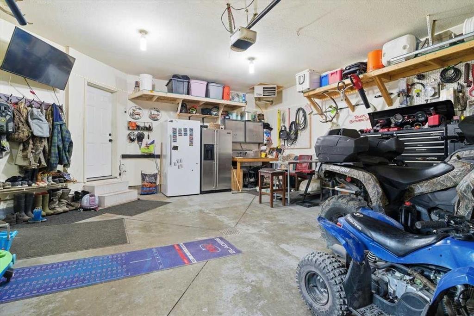
Welcome to this beautifully maintained and extensively updated 5-bedroom, 3-bathroom bi-level home, ideally located in the highly sought-after community of Westpointe. This residence offers the perfect blend of modern style and functional family living, presenting a move-in ready opportunity for its next owners. Step into a bright and welcoming living area highlighted by large windows that fill the space with natural light. The updated kitchen features recently modernized appliances and flows seamlessly into the dining area. This level offers a 4-piece main bathroom and three comfortable bedrooms, including a primary suite complete with a 3-piece ensuite and walk-in closet. From the dining room, step out onto the spacious rear deck—perfect for relaxing or entertaining. The fully finished basement significantly expands the living space, offering two additional large bedrooms and a third full bathroom, making it perfect for older children, guests, or a dedicated home office. An expansive family room in the lower level provides a cozy retreat for movie nights or a versatile play area. Externally, the home boasts undeniable curb appeal with a well-manicured front yard and a classic architectural design accented with modern blue details. A standout feature is the 2-car heated attached garage, an essential amenity for the colder Alberta months. The backyard provides ample space for summer barbecues and various outdoor activities. Don’t miss the opportunity to own this Westpointe gem! With its modern updates, spacious 5-bedroom layout, and invaluable heated garage, this home delivers exceptional value in a prime location. Contact your favorite REALTOR® today to schedule a private viewing!

Inclusions: Negotiable

Building Features:

  • Total Finished Area: 1209.00

Property Features:

  • Bedrooms: 4+1
  • Bathrooms: 3+0
  • Architectural Style: Bi-Level
  • Built in: 2009
  • Construction Materials: Concrete, Vinyl Siding
  • Cooling: None
  • Exterior Features: Other
  • Floor Space (approx): 1209.00 Square Feet
  • Flooring: Carpet, Ceramic Tile, Vinyl
  • Foundation Details: Poured Concrete
  • Heating: Forced Air, Natural Gas
  • Interior Features: Walk-In Closet(s)
  • Levels: Bi-Level
  • Lot Size: 5218.00 Square Feet
  • Parking Features: Double Garage Attached, Off Street
  • Roof: Asphalt Shingle
  • Zoning: RS
  • No. of Parking Spaces: 4

Data provided by: Grande Prairie & Area Association of REALTORS® 10106 102 St., Grande Prairie, Alberta T8V 2V7
All information displayed is believed to be accurate but is not guaranteed and should be independently verified. No warranties or representations are made of any kind. Copyright© 2021 All Rights Reserved

QuickQuoteTM Powered by RPS

Location of 11218 76 Avenue, Grande Prairie, AB, T8W 0G4

Demographic Information of 11218 76 Avenue, Grande Prairie, AB, T8W 0G4

Life Stage

Young Families

Employment Type

Mixed

Average Household Income

$127,667.88

Average Number of Children

1.89

Household Population

Household Structure

Age of Population

Education

Education Level

No certificate/diploma/degree

15.95 %

High school certificate or equivalent

35.46 %

Apprenticeship trade certificate/diploma

12.21 %

College/non-university certificate

19.31 %

University certificate (below bachelor)

0.05 %

University Degree

17.03 %

Commuter

Travel To Work

By Car

94.4 %

By Public Transit

3.76 %

By Walking

0.52 %

By Bicycle

0.0 %

By Other Methods

1.32 %

Cultural Diversity

Knowledge of Official Language

Mother Tongue

Building Information

Building Type

Apartments (Low and High Rise)

2.5 %

Houses

97.5 %

Own Vs. Rent
