Button CopyPathCircle CloseCircle Left ArrowArrow Down Icon GreyClosecirclecircleBurger
Image 1
Image 2
Image 3
$314,900

11217 69 Avenue, Grande Prairie, AB, T8W 0E1

MLS® # A2323852

0+2 Beds

Baths

642  FEETSQ

QuickQuoteTM: Not Available

Grande Prairie AB, T8W 0E1

MLS® # A2323852

Property Information:

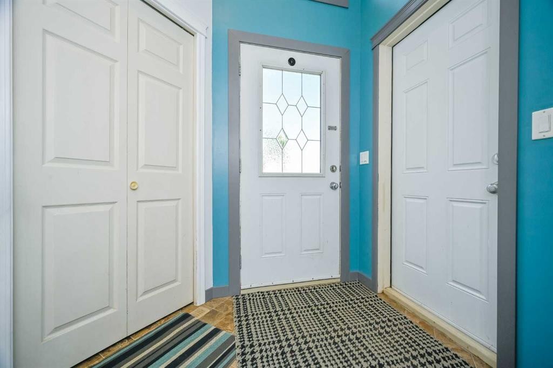
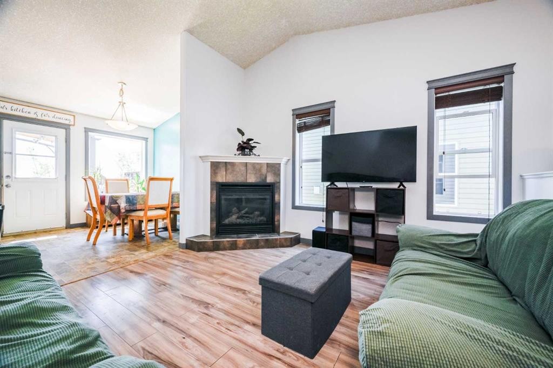
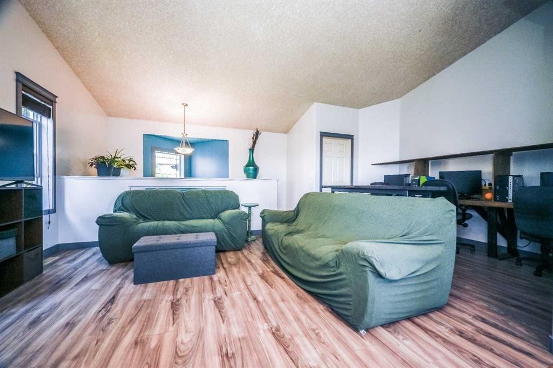
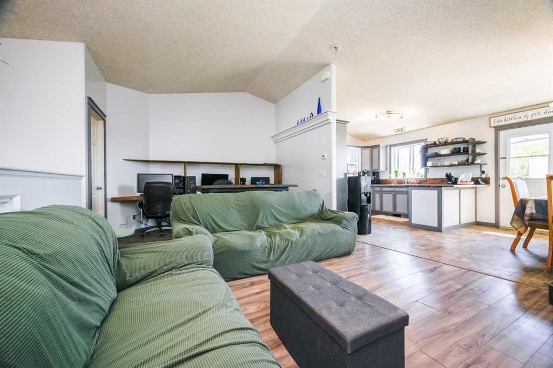
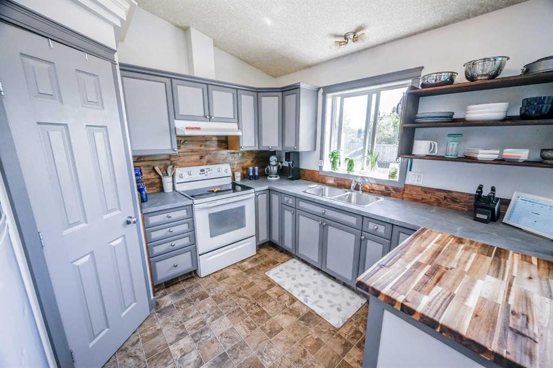
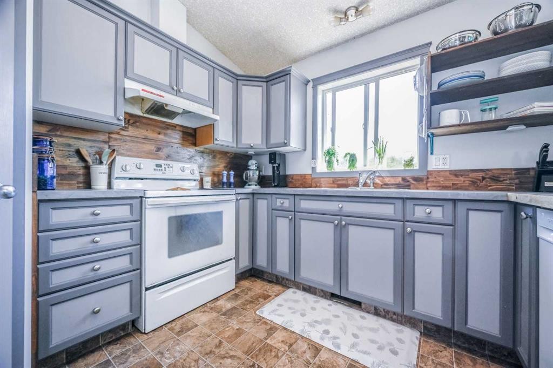
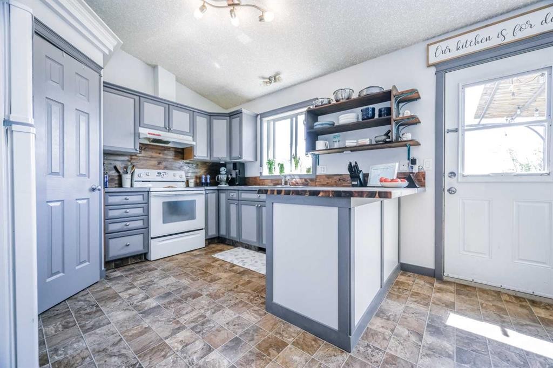
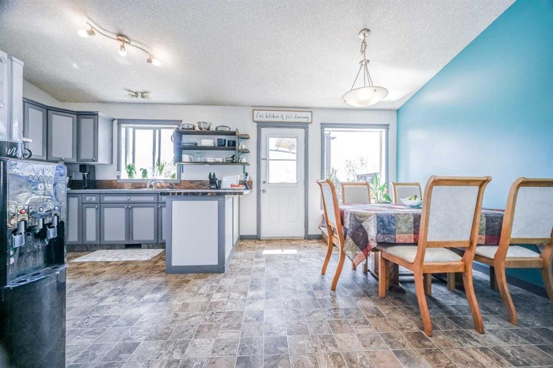
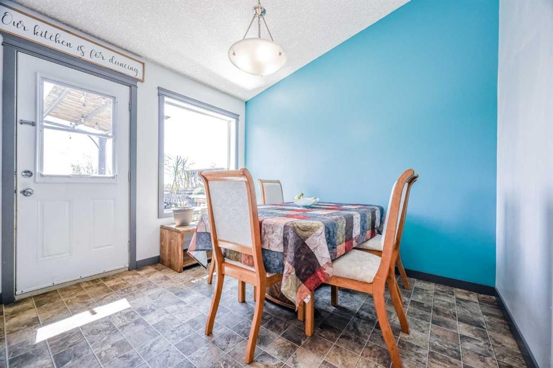
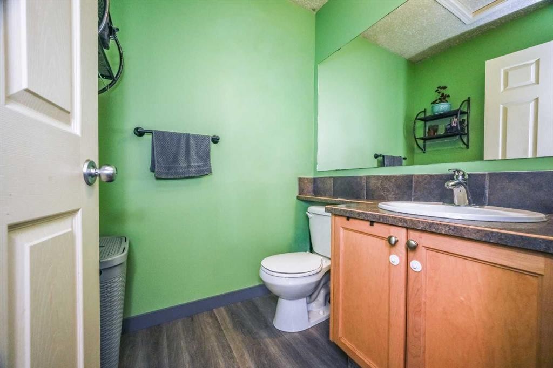
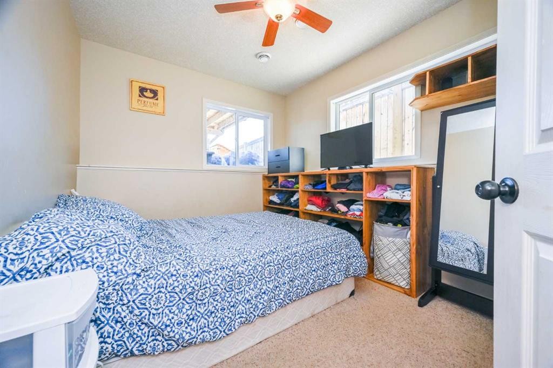
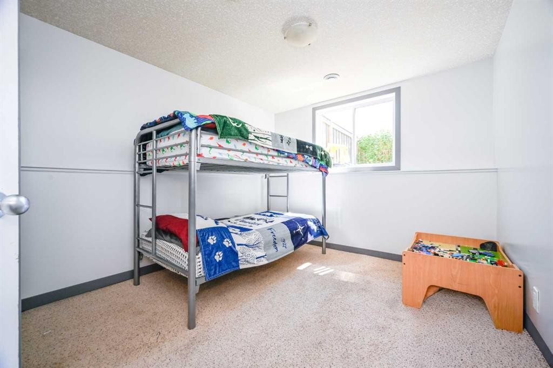
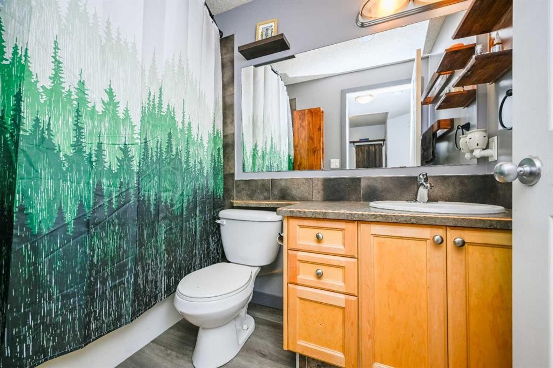
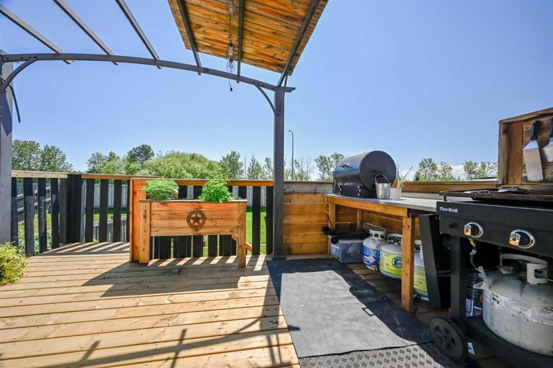
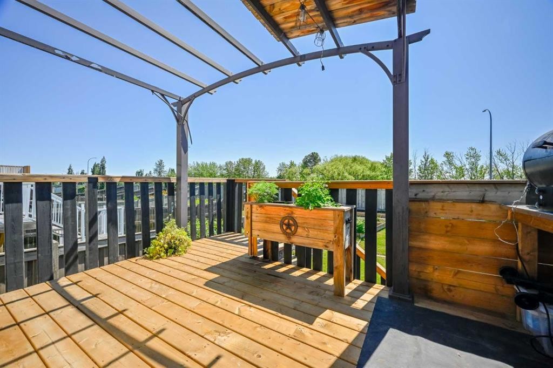
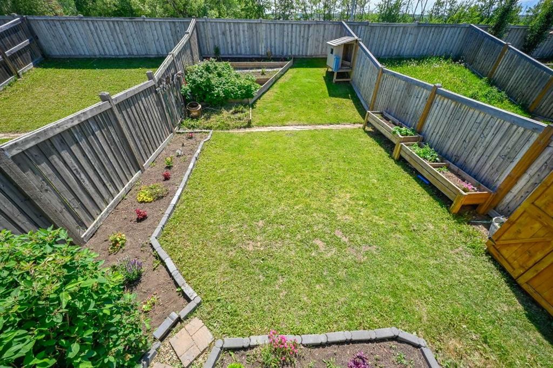
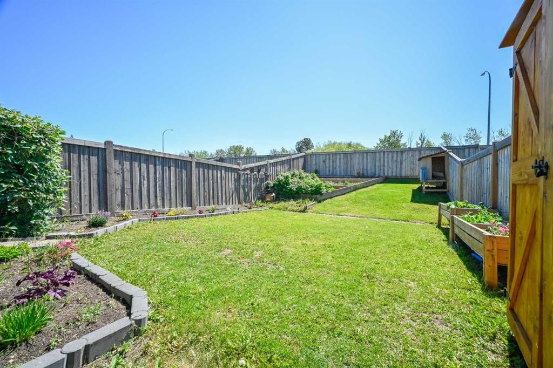
Enter into home ownership at an affordable price with this well cared for half duplex that has an attached heated garage , plus fenced yard with no rear neighbors. Situated on a quiet street located in the popular subdivision Pinnacle Ridge. Close to several amenities including Eastlink Center , Schools , Walking/Bike Paths, Parks/Playgrounds , Public Bus Stops And Several Restaurants. Main floor boasts semi open concept between the kitchen, dining and living room. Kitchen has must have corner pantry, kitchen sink with window to able to stare into your well looked after yard and updated butcher block counter island. Dining allows for table of any shape or size. Living room is spacious with a corner gas fireplace great or our longer winters, as well as half bath off living room wonderful for guests when visiting. Basement is fully developed into two bedrooms, full bathroom, laundry room /utility and storage space. Backyard is south backing which means natural sun all day long, and fenced and has a shed for extra storage. Attached heated single car garage perfect for winter parking , or tinkering on any projects as it has added shelving/cabinets. Added updates in the last few years include hot water tank, washer/dryer, and dishwasher. Book your viewing today!

Inclusions: Garage Door Opener, Window Coverings, Shed, Garage Heater

Building Features:

  • Total Finished Area: 642.00

Property Features:

  • Bedrooms: 0+2
  • Bathrooms: 1+1
  • Architectural Style: Side by Side, Bungalow
  • Built in: 2007
  • Construction Materials: Mixed
  • Cooling: None
  • Exterior Features: Other
  • Fireplace Features: Gas
  • Floor Space (approx): 642.00 Square Feet
  • Flooring: Carpet, Laminate
  • Foundation Details: Poured Concrete
  • Heating: Forced Air, Natural Gas
  • Interior Features: Ceiling Fan(s), Kitchen Island, Open Floorplan, Pantry, See Remarks
  • Levels: One
  • Lot Size: 3682.00 Square Feet
  • Parking Features: Single Garage Attached
  • Roof: Asphalt Shingle
  • Zoning: RC
  • No. of Parking Spaces: 1

Courtesy of: RE/MAX Grande Prairie

Data provided by: Grande Prairie & Area Association of REALTORS® 10106 102 St., Grande Prairie, Alberta T8V 2V7
All information displayed is believed to be accurate but is not guaranteed and should be independently verified. No warranties or representations are made of any kind. Copyright© 2021 All Rights Reserved

QuickQuoteTM Powered by RPS

Location of 11217 69 Avenue, Grande Prairie, AB, T8W 0E1

Demographic Information of 11217 69 Avenue, Grande Prairie, AB, T8W 0E1

Life Stage

Young Families

Employment Type

Mixed

Average Household Income

$141,924.63

Average Number of Children

1.80

Household Population

Household Structure

Age of Population

Education

Education Level

No certificate/diploma/degree

9.88 %

High school certificate or equivalent

38.78 %

Apprenticeship trade certificate/diploma

14.25 %

College/non-university certificate

16.77 %

University certificate (below bachelor)

2.45 %

University Degree

17.86 %

Commuter

Travel To Work

By Car

94.38 %

By Public Transit

0.13 %

By Walking

0.13 %

By Bicycle

1.41 %

By Other Methods

3.95 %

Cultural Diversity

Knowledge of Official Language

Mother Tongue

Building Information

Building Type

Apartments (Low and High Rise)

14.42 %

Houses

85.58 %

Own Vs. Rent
