Button CopyPathCircle CloseCircle Left ArrowArrow Down Icon GreyClosecirclecircleBurger
Image 1
Image 2
Image 3
$259,900

805 8 Street, Fox Creek, AB, T0H 1P0

MLS® # A2301350

3+0 Beds

Baths

1368  FEETSQ

QuickQuoteTM: $248K - $302K

Fox Creek AB, T0H 1P0

MLS® # A2301350

Property Information:

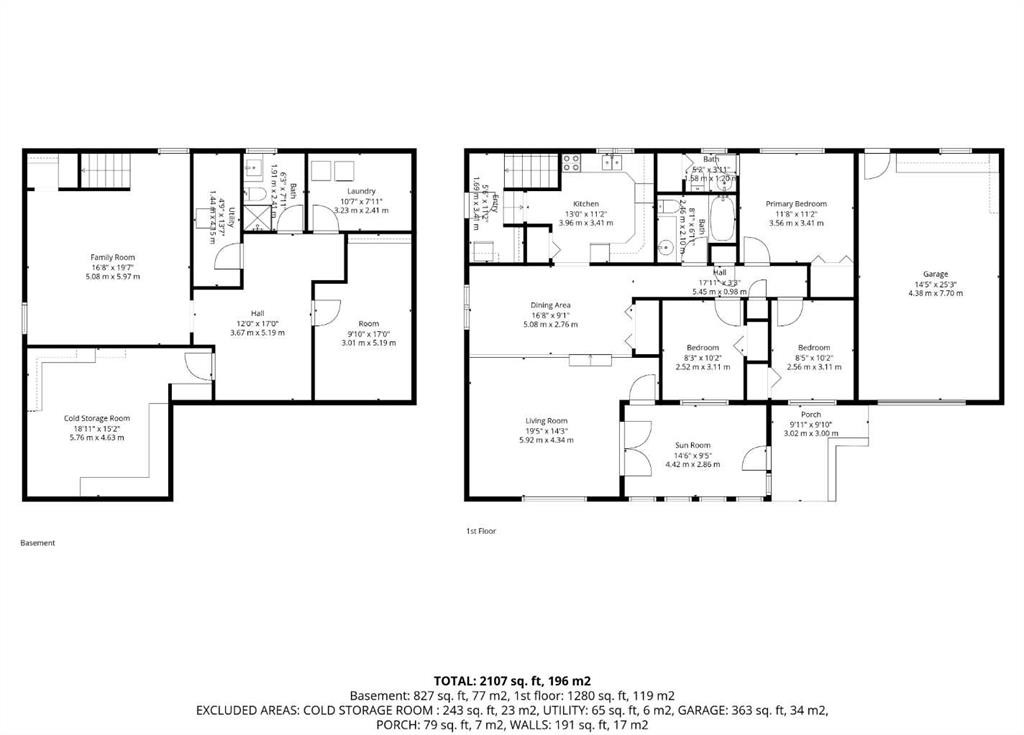
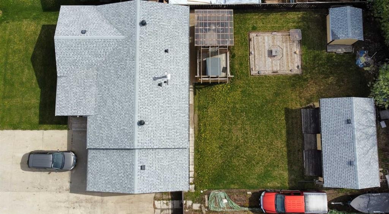
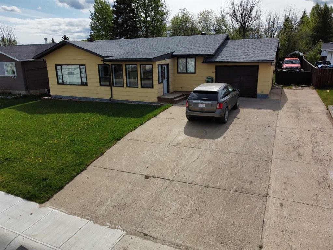
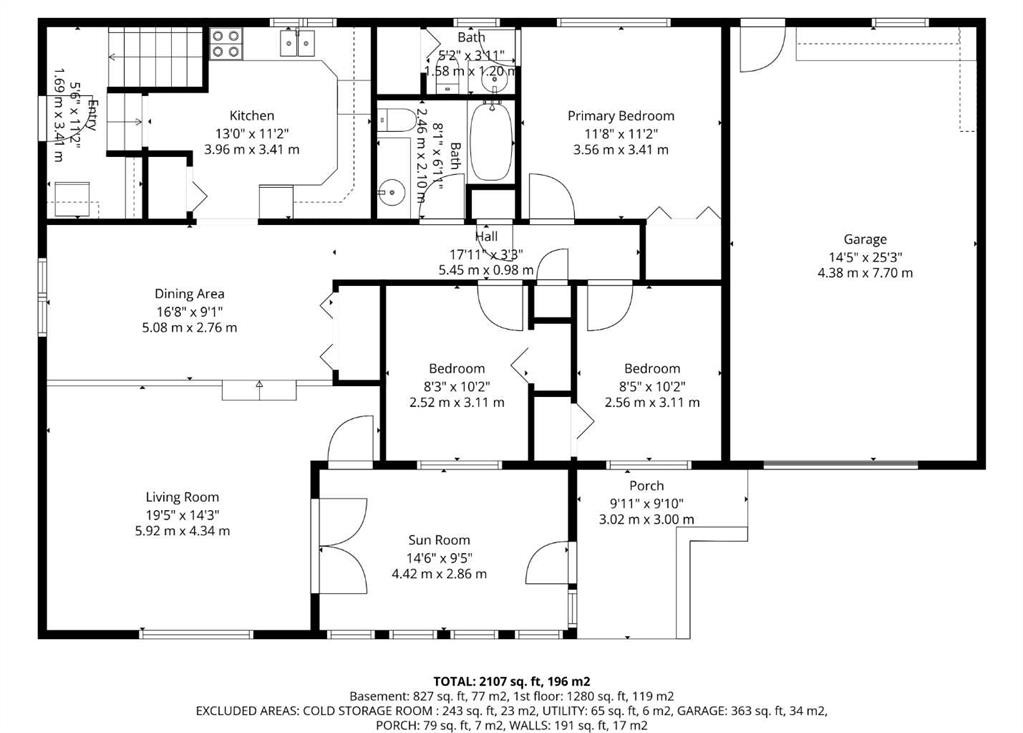
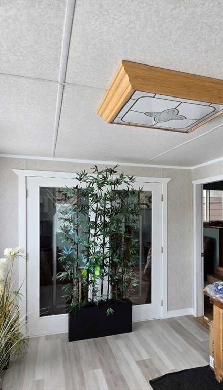
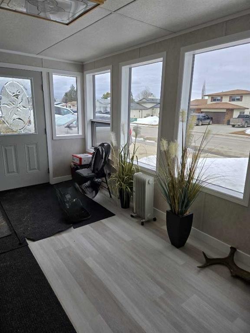
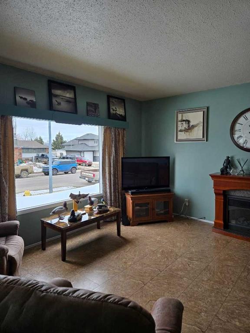
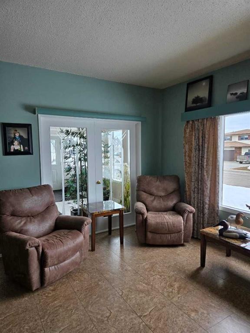
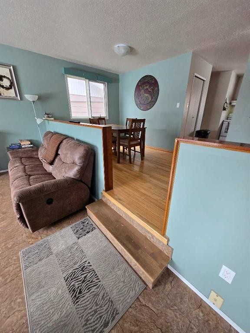
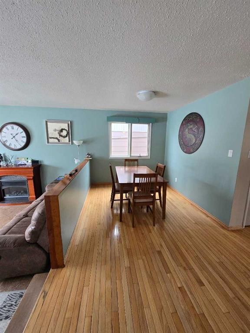
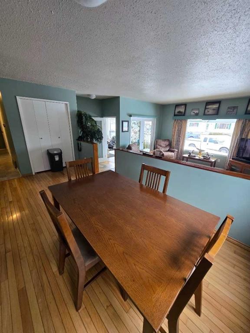
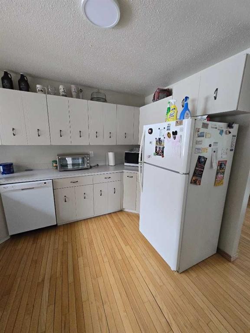
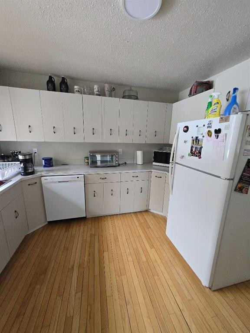
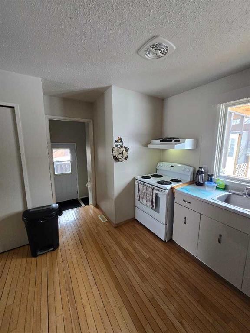
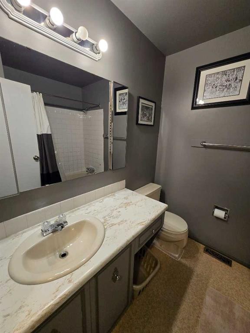
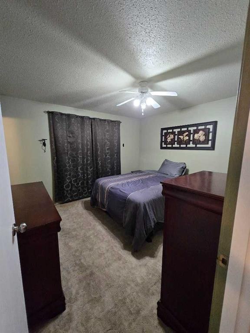
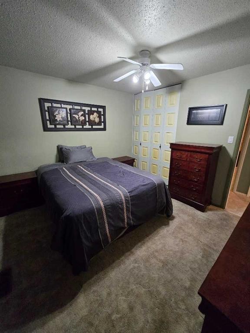
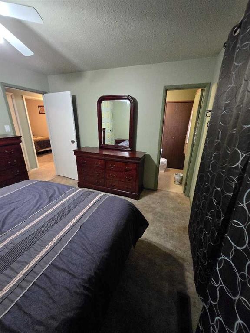
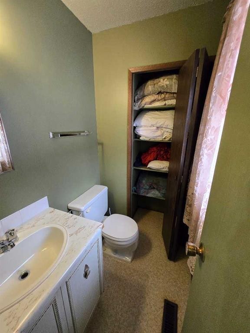
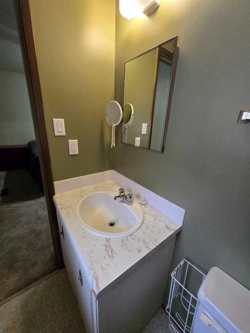
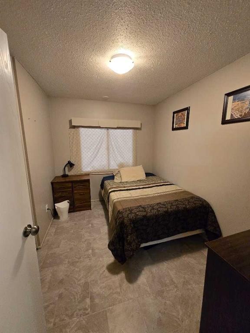
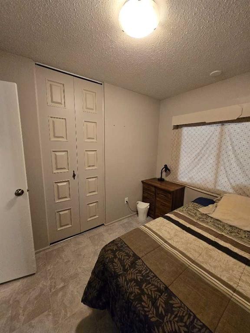
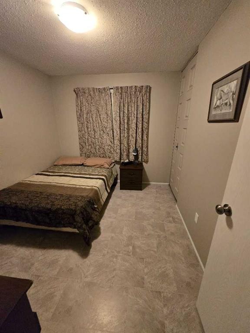
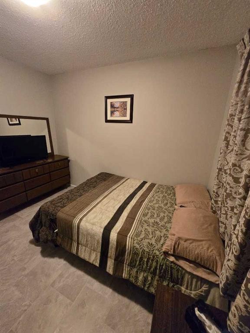
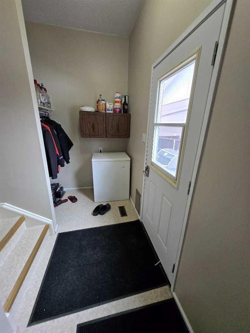
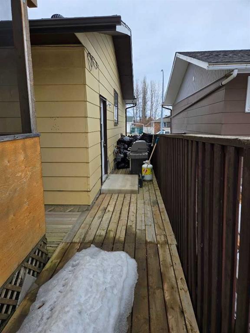
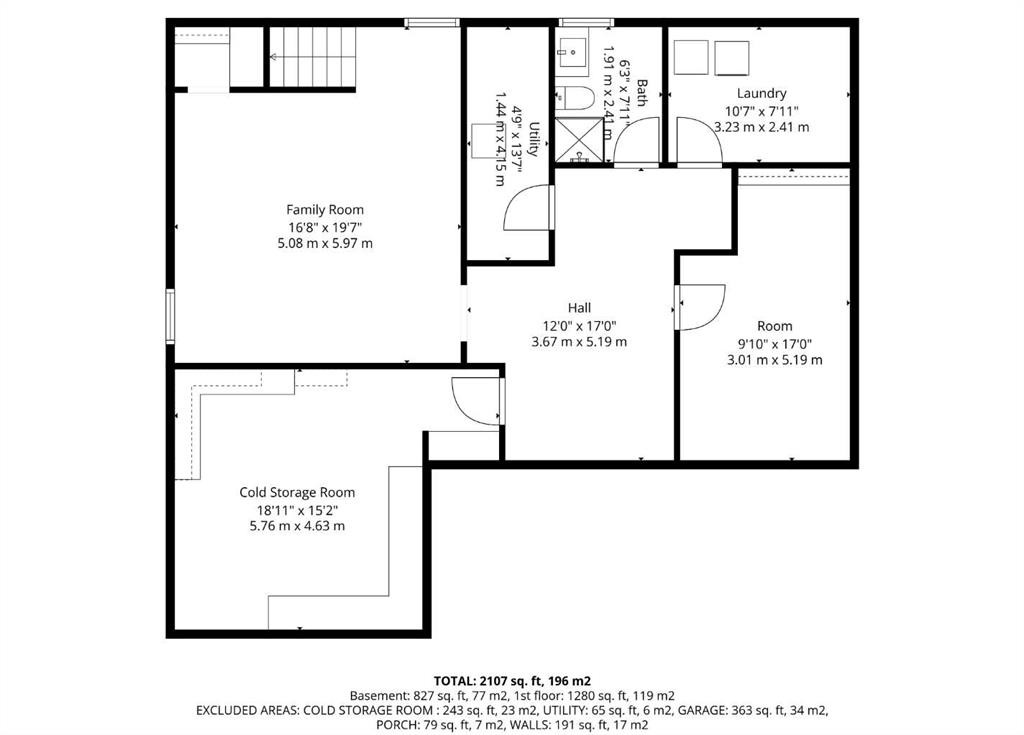
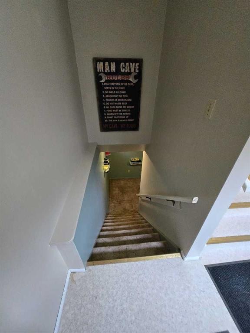
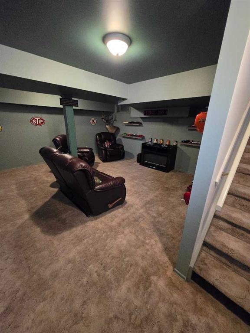
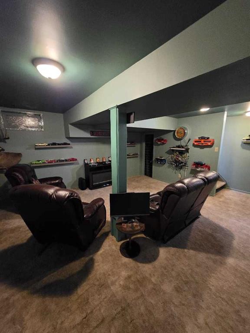
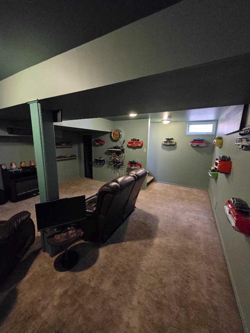
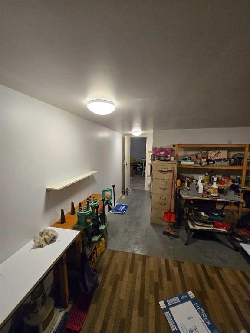
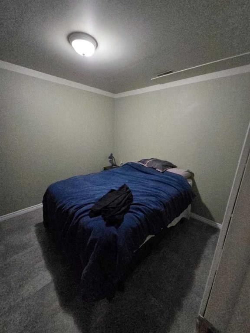
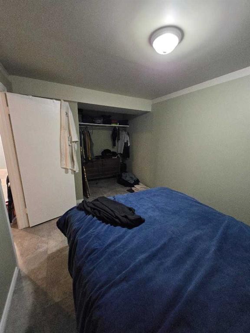
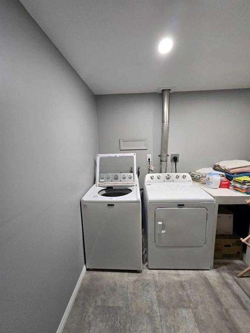
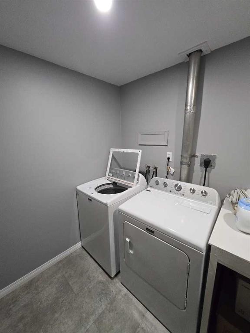
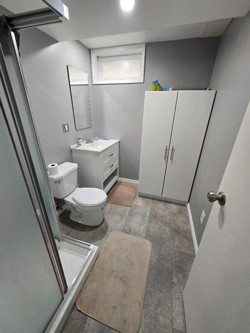
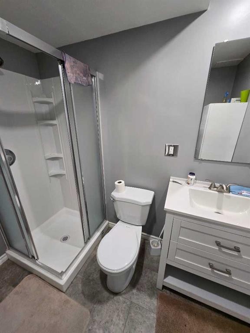
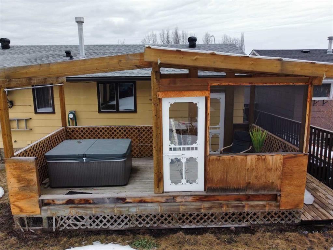
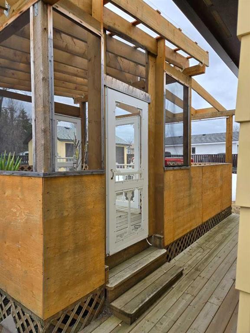
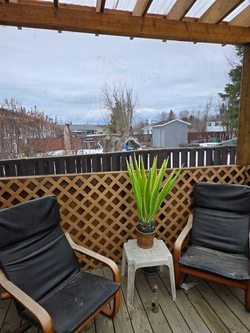
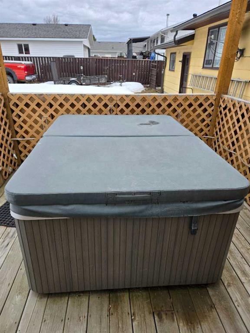
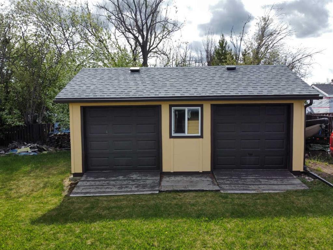
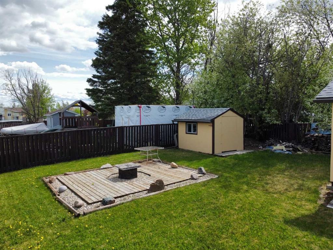
This well-maintained bungalow offers comfort, character, and a long list of valuable updates, making it an ideal home for families or anyone seeking spacious, functional living.Step inside to a heated, fully enclosed front sunroom, perfect for morning coffee or year-round relaxation. The main floor features a sunken, oversized living room with an electric fireplace, creating a warm and inviting atmosphere. A separate dining room with hardwood flooring connects seamlessly to the large galley kitchen, complete with fridge, stove, and dishwasher included.The main level also offers a 4-piece bathroom and three bedrooms upstairs, including a generous primary bedroom with a 2-piece ensuite and a large closet.Downstairs, you’ll find a spacious rec room with an electric fireplace and carpeted flooring, ideal for movie nights or a kids’ play area. The basement also includes massive cold storage, updated bathroom and laundry flooring (2023), and plenty of room for hobbies or future development.Outside, enjoy multiple spaces designed for relaxation and entertainment — a side deck perfect for BBQing, a hot tub, and a firepit area for evenings under the stars. This property blends charm, functionality, and peace of mind with its extensive upgrades and thoughtful layout. A fantastic opportunity to own a move-in-ready bungalow with room to grow.

Inclusions: N/A

Building Features:

  • Total Finished Area: 1368.00

Property Features:

  • Bedrooms: 3+0
  • Bathrooms: 2+1
  • Architectural Style: Bungalow
  • Built in: 1975
  • Construction Materials: Concrete, Wood Frame
  • Cooling: None
  • Exterior Features: Fire Pit, Private Yard
  • Fireplace Features: Electric
  • Floor Space (approx): 1368.00 Square Feet
  • Flooring: Carpet, Hardwood, Linoleum
  • Foundation Details: Poured Concrete
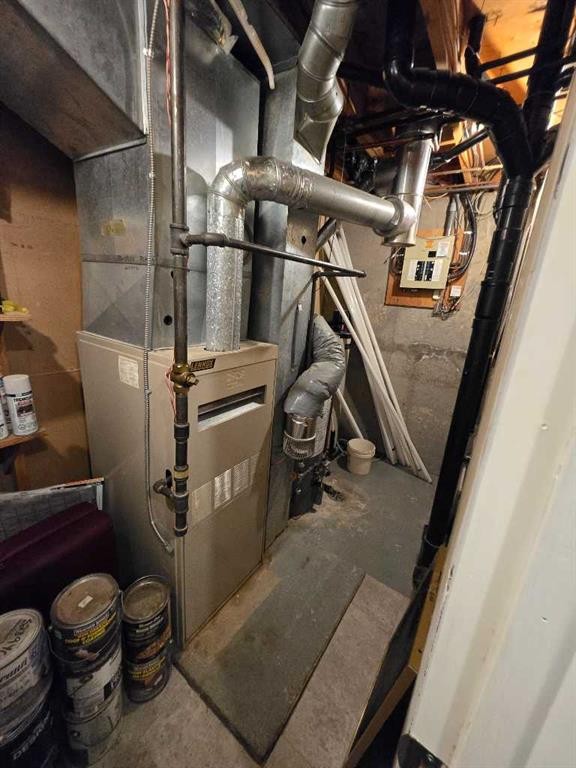
  • Heating: Forced Air
  • Interior Features: Laminate Counters, Pantry
  • Levels: One
  • Lot Size: 8712.00 Square Feet
  • Parking Features: Single Garage Attached
  • Roof: Asphalt Shingle
  • Zoning: R-1A
  • No. of Parking Spaces: 6

Courtesy of: EXIT REALTY RESULTS

Data provided by: Alberta West REALTORS® Association Foothills Building, Hinton, Alberta T7V 1V1
All information displayed is believed to be accurate but is not guaranteed and should be independently verified. No warranties or representations are made of any kind. Copyright© 2021 All Rights Reserved

QuickQuoteTM Powered by RPS

Location of 805 8 Street, Fox Creek, AB, T0H 1P0

Demographic Information of 805 8 Street, Fox Creek, AB, T0H 1P0

Life Stage

Growing Families

Employment Type

Blue Collar/Primary, Blue Collar/Service Sector

Average Household Income

$173,629.37

Average Number of Children

1.84

Household Population

Household Structure

Age of Population

Education

Education Level

No certificate/diploma/degree

22.16 %

High school certificate or equivalent

40.93 %

Apprenticeship trade certificate/diploma

15.55 %

College/non-university certificate

14.95 %

University certificate (below bachelor)

0.59 %

University Degree

5.83 %

Commuter

Travel To Work

By Car

93.03 %

By Public Transit

0.0 %

By Walking

0.33 %

By Bicycle

0.0 %

By Other Methods

6.64 %

Cultural Diversity

Knowledge of Official Language

Mother Tongue

Building Information

Building Type

Apartments (Low and High Rise)

14.5 %

Houses

85.5 %

Own Vs. Rent
