Button CopyPathCircle CloseCircle Left ArrowArrow Down Icon GreyClosecirclecircleBurger
Image 1
Image 2
Image 3
$354,900

228 21 Street, Fort Macleod, AB, T0L 0Z0

MLS® # A2304543

3+0 Beds

Baths

1603  FEETSQ

QuickQuoteTM: Not Available

Fort Macleod AB, T0L 0Z0

MLS® # A2304543

Property Information:

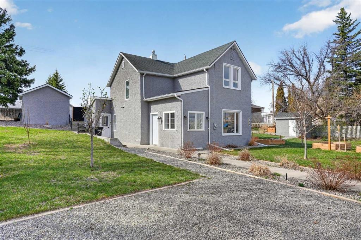
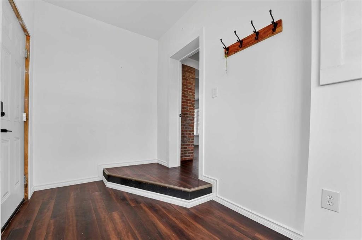
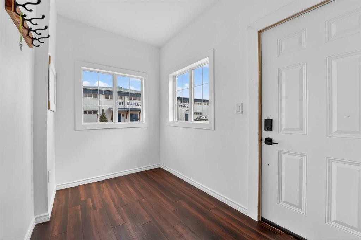
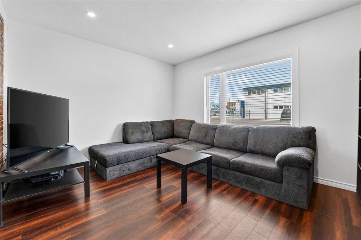
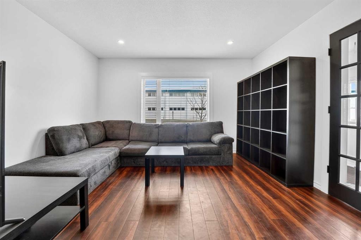
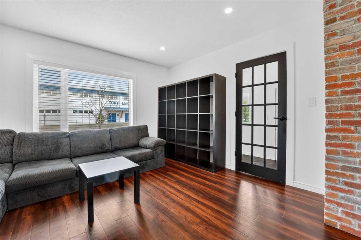
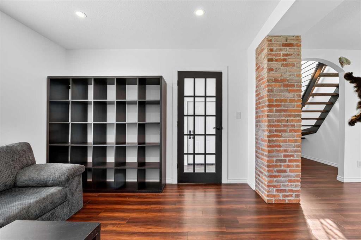
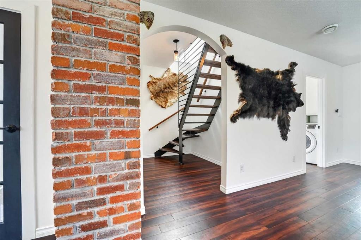
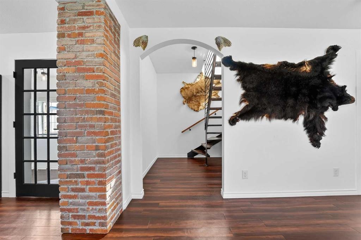
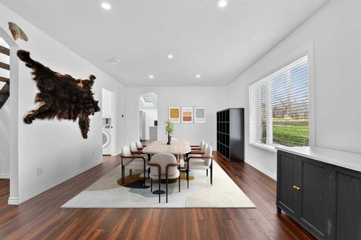
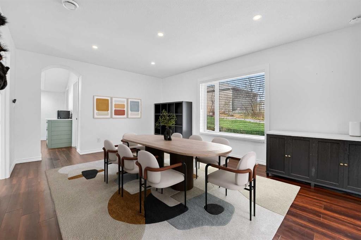
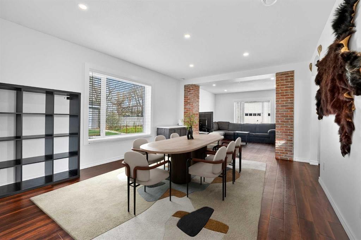
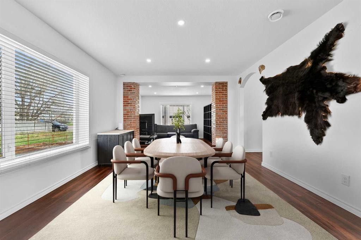
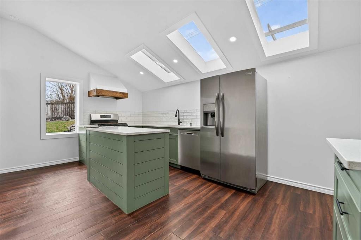
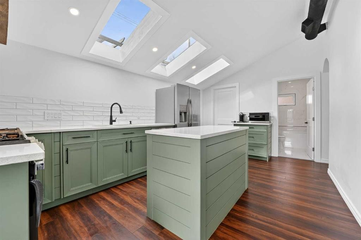
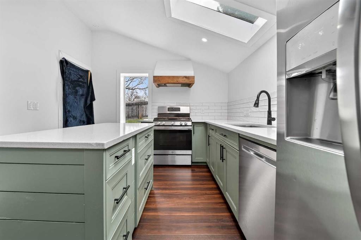
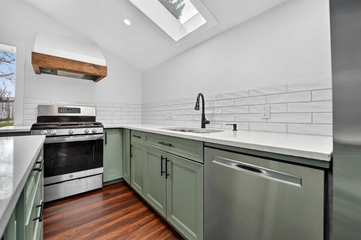
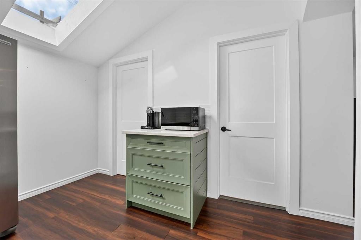
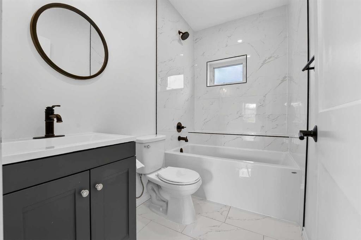
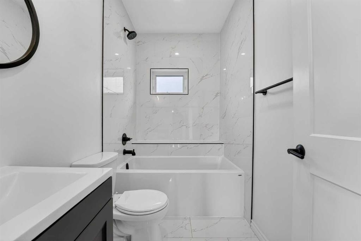
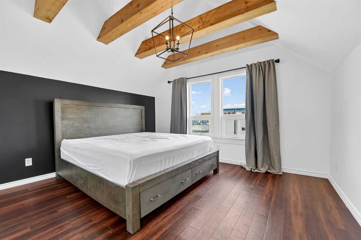
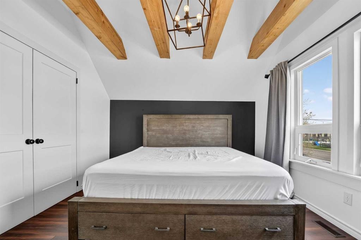
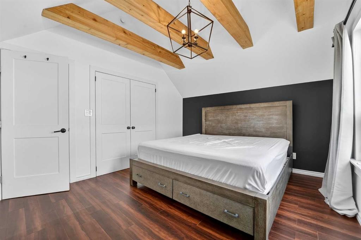
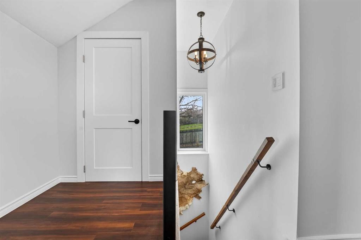
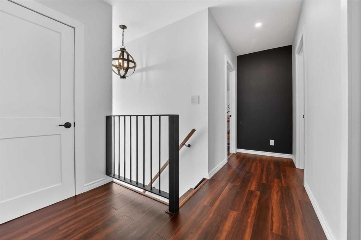
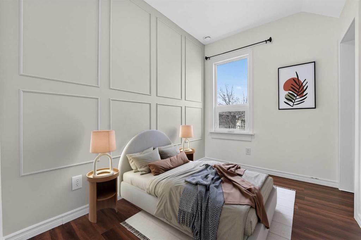
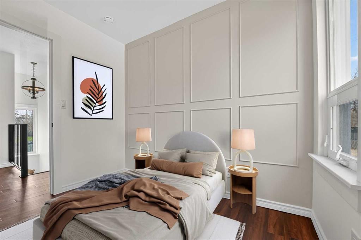
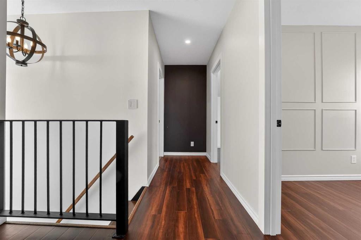
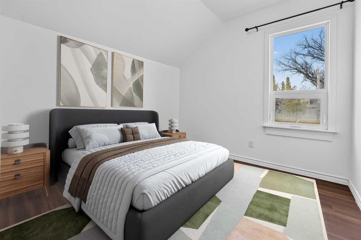
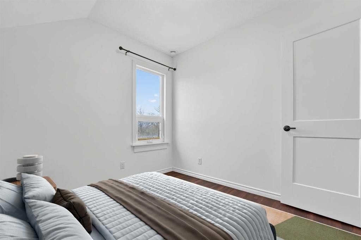
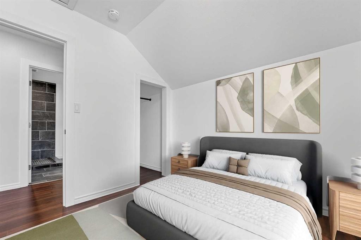
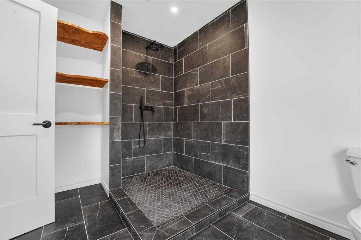
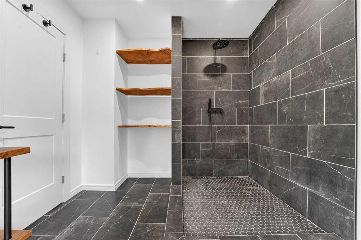
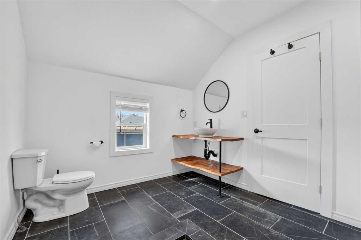
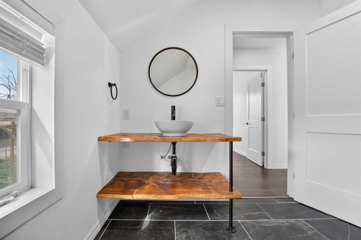
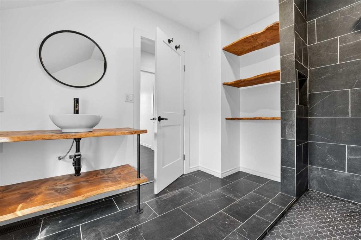
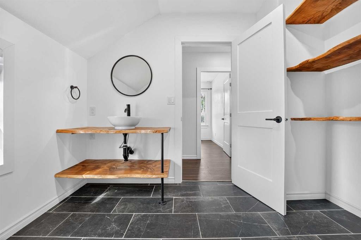
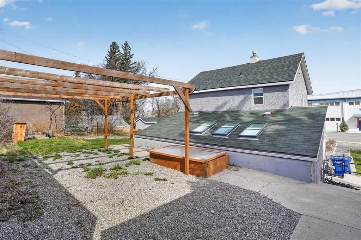
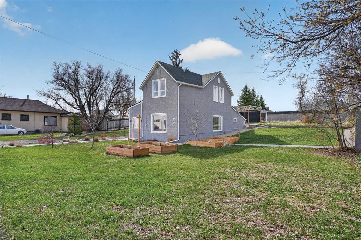
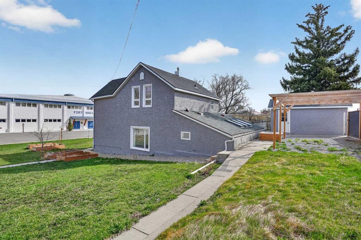
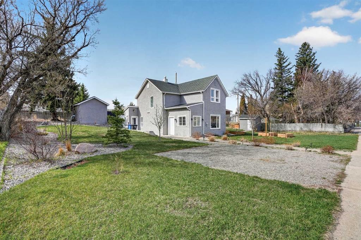
This is one of those homes where the photos don’t just look good—they actually tell a story, and it starts the second you realize this home dates back to 1890 but feels like something you’d expect out of a high-end design magazine today.Completely renovated from top to bottom, this two-storey home blends historic character with modern design in a way that’s genuinely hard to replicate. Sitting on a double lot in Fort Macleod, you’ve got space to breathe, with off-street parking, a detached garage, and even a gazebo out back that makes the yard feel like an extension of the home rather than an afterthought.Inside, the attention to detail is obvious. The kitchen is a standout with its clean, modern cabinetry, large island, and an incredible amount of natural light pouring in from the skylights above—it’s bright, functional, and just a really easy space to spend time in. The finishes throughout the home feel intentional, not cookie-cutter, with a mix of textures and tones that give it personality without overdoing it.Upstairs is where the home really leans into its character, with vaulted ceilings, exposed wood beams, and a primary bedroom that feels both cozy and elevated at the same time. It’s the kind of space that doesn’t just check a box—it actually feels different. The additional bedrooms are thoughtfully designed as well, perfect for kids, guests, or even a home office setup.The bathrooms carry that same custom feel, especially the tiled walk-in shower that gives off a bit of a spa vibe, paired with clean, modern finishes that tie everything together.What makes this home stand out isn’t just that it’s been renovated—it’s how it’s been done. You get the charm and history of a home built in the 1800s, without sacrificing the comfort, style, and functionality that buyers actually want today.

Inclusions: none

Building Features:

  • Total Finished Area: 1603.00

Property Features:

  • Bedrooms: 3+0
  • Bathrooms: 2+0
  • Architectural Style: 2 Storey
  • Built in: 1980
  • Construction Materials: Stucco
  • Cooling: None
  • Exterior Features: None
  • Floor Space (approx): 1603.00 Square Feet
  • Flooring: Laminate, Tile
  • Foundation Details: Poured Concrete
  • Heating: Central
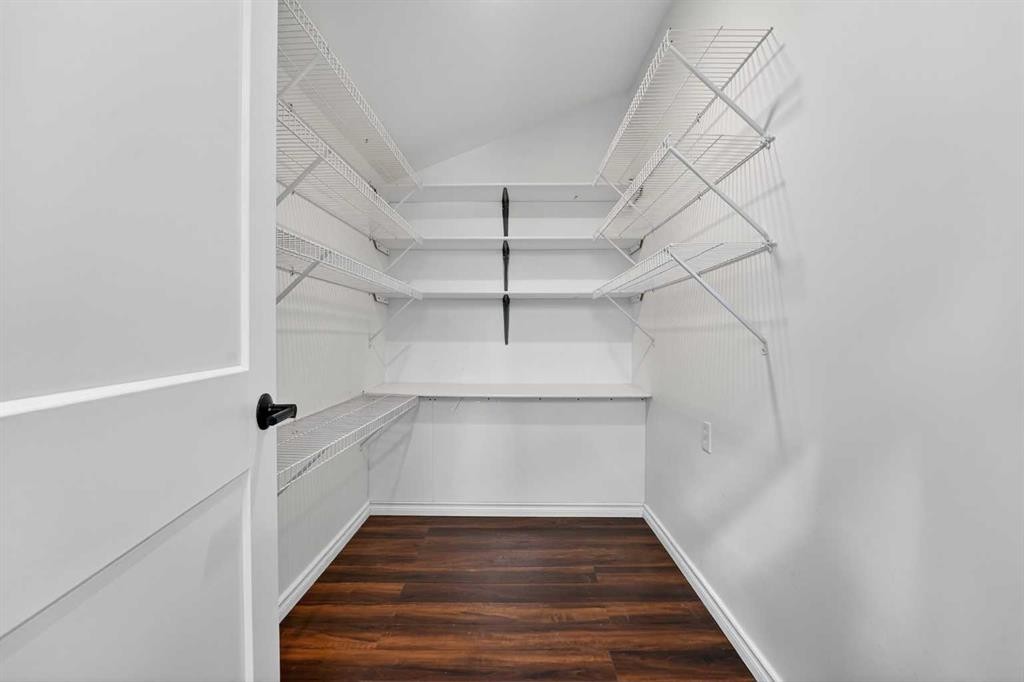
  • Interior Features: Closet Organizers, Kitchen Island, Open Floorplan, Pantry, Separate Entrance, Skylight(s), Storage
  • Levels: Two
  • Lot Size: 11088.00 Square Feet
  • Parking Features: Parking Pad
  • Roof: Asphalt Shingle
  • Zoning: Residential
  • No. of Parking Spaces: 6

Courtesy of: REAL BROKER

Data provided by: Lethbridge And District Association Of REALTORS® 516 6 St. S, Lethbridge, Alberta T1J 2E2
All information displayed is believed to be accurate but is not guaranteed and should be independently verified. No warranties or representations are made of any kind. Copyright© 2021 All Rights Reserved

QuickQuoteTM Powered by RPS

Location of 228 21 Street, Fort Macleod, AB, T0L 0Z0

Demographic Information of 228 21 Street, Fort Macleod, AB, T0L 0Z0

Life Stage

Families with Tweens

Employment Type

Blue Collar/Primary, Blue Collar/Service Sector

Average Household Income

$96,069.44

Average Number of Children

1.97

Household Population

Household Structure

Age of Population

Education

Education Level

No certificate/diploma/degree

19.63 %

High school certificate or equivalent

32.7 %

Apprenticeship trade certificate/diploma

18.07 %

College/non-university certificate

21.33 %

University Degree

8.27 %

Commuter

Travel To Work

By Car

89.93 %

By Public Transit

0.0 %

By Walking

3.19 %

By Bicycle

0.0 %

By Other Methods

6.88 %

Cultural Diversity

Knowledge of Official Language

Mother Tongue

Building Information

Building Type

Apartments (Low and High Rise)

3.32 %

Houses

96.68 %

Own Vs. Rent
