Button CopyPathCircle CloseCircle Left ArrowArrow Down Icon GreyClosecirclecircleBurger
Image 1
Image 2
Image 3
$365,000

5909 11 Avenue, Edson, AB, T7E 1J2

MLS® # A2316966

3+2 Beds

Baths

1353  FEETSQ

QuickQuoteTM: $350K - $443K

Edson AB, T7E 1J2

MLS® # A2316966

Property Information:

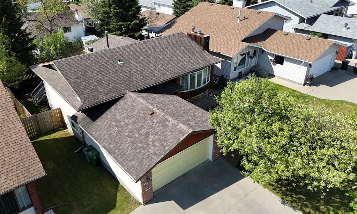
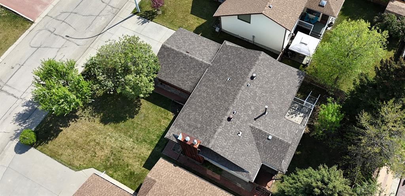
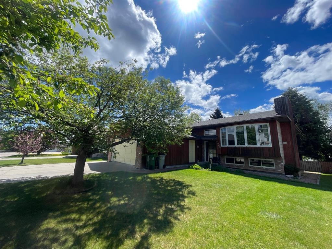
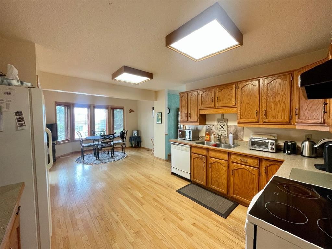
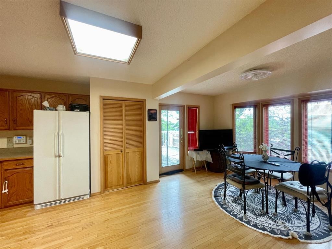
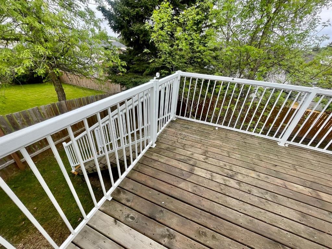
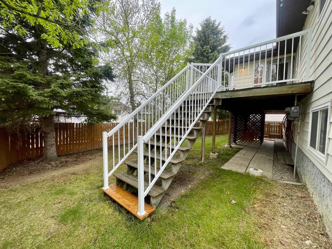
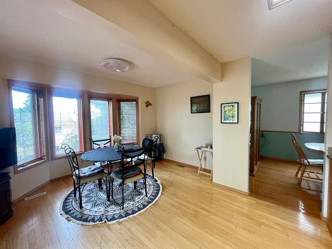
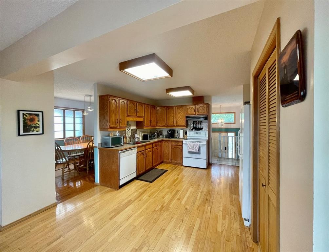
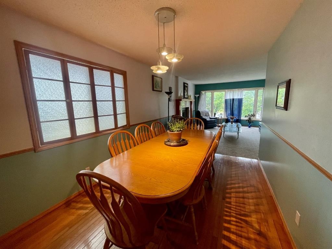
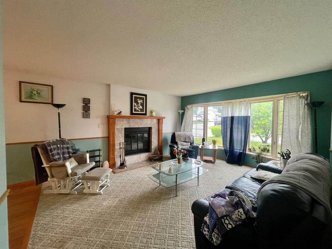
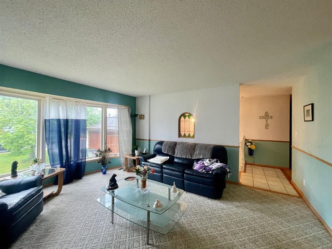
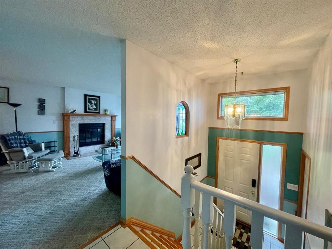
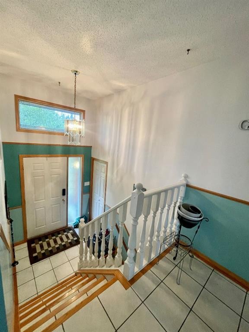
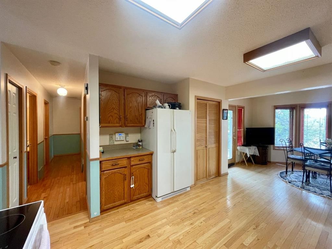
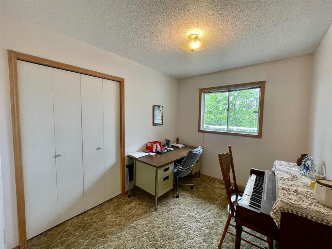
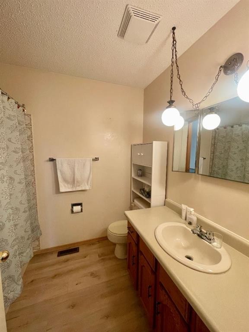
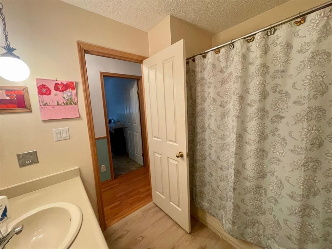
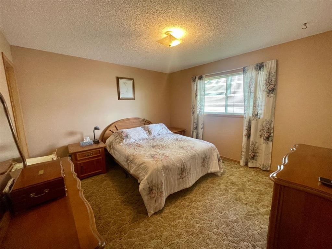
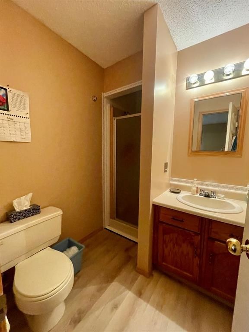
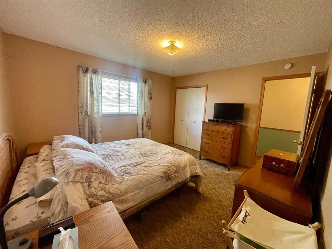
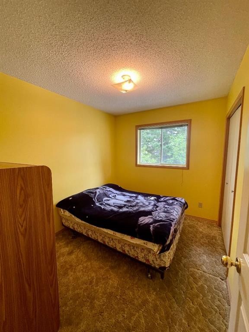
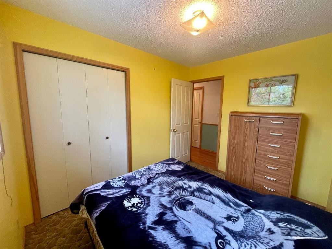
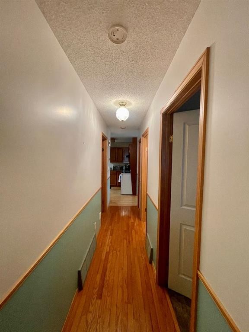
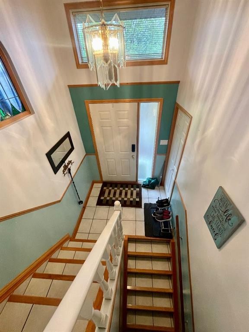
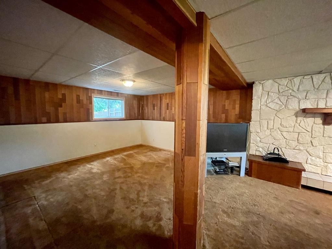
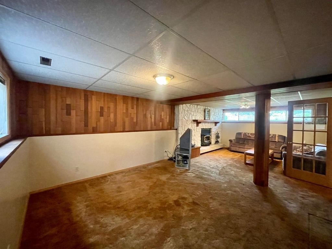
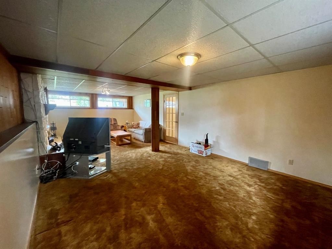
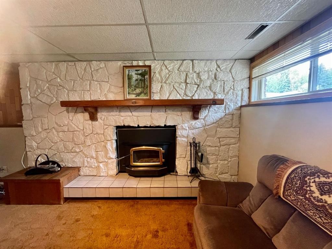
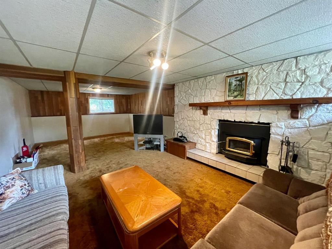
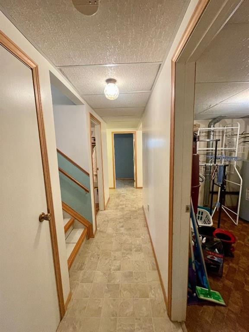
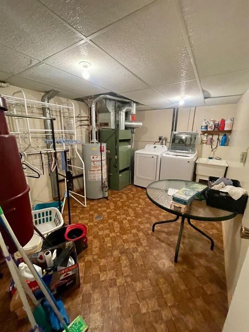
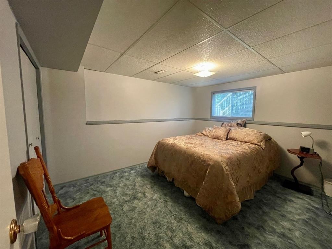
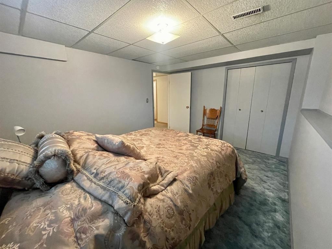
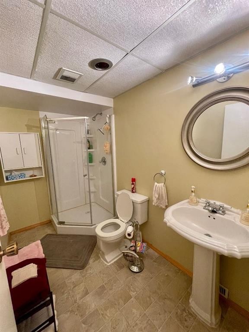
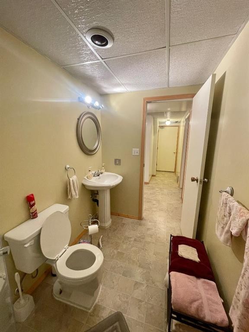
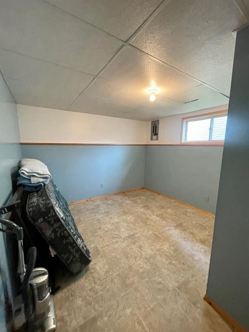
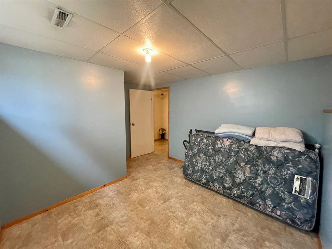
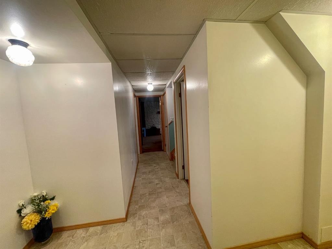
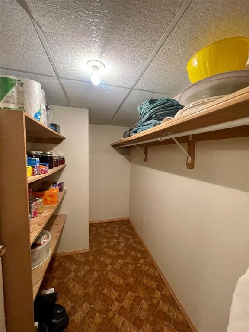
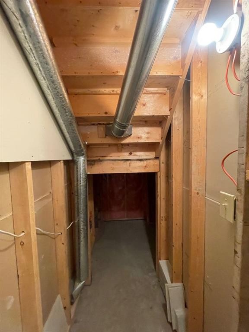
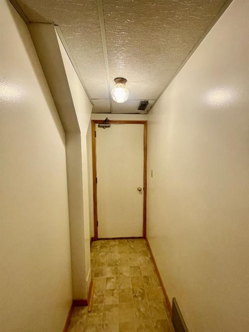
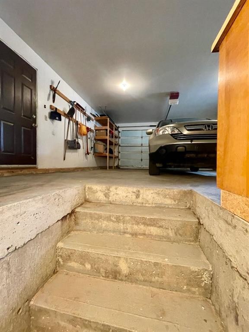
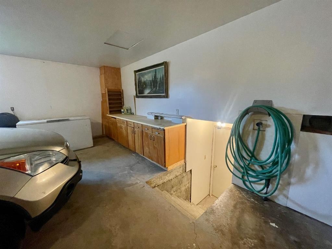
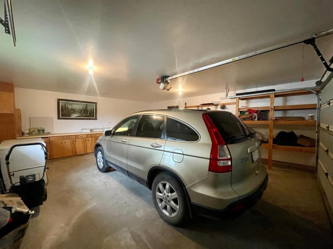
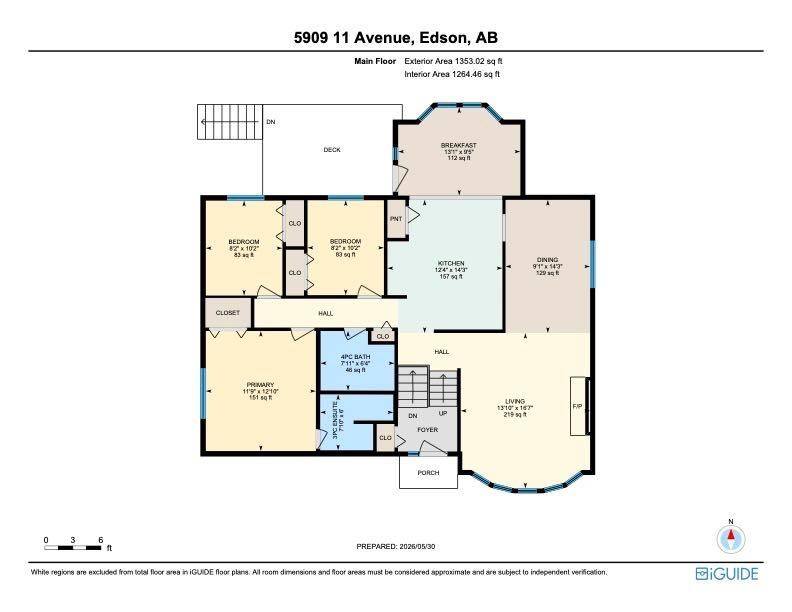
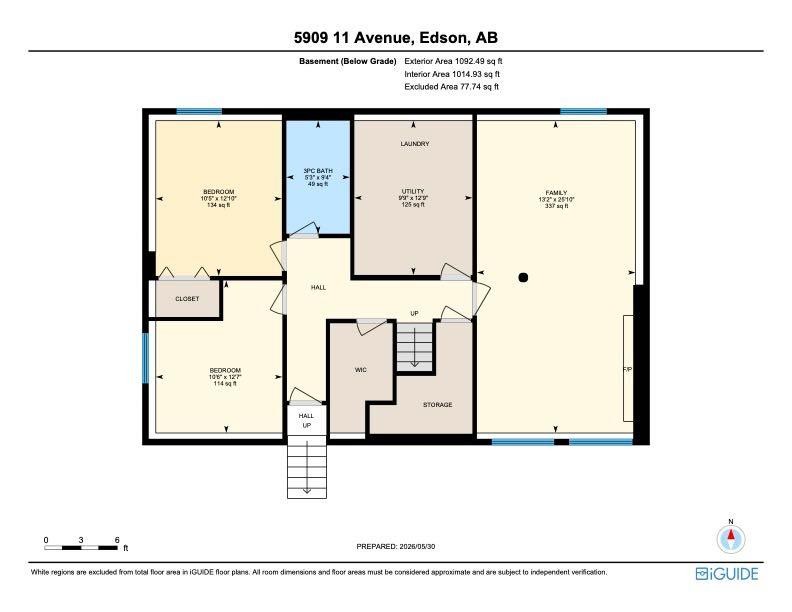
Welcome to this bright and spacious 5 bedroom, 3 bathroom bi-level in our desirable Westhaven subdivision.Large windows fill the home with natural light, highlighting the inviting living room with a wood burning fireplace, a spacious kitchen with ample cabinetry and workspace, a formal dining room, and a sunny breakfast nook with direct access to the back deck.The main floor features 3 bedrooms, including a primary suite with a 3-piece ensuite, plus a 4-piece main bath. The fully developed basement offers 2 additional bedrooms, a large rec room with a second wood-burning fireplace, a 3-piece bathroom, a spacious laundry/utility room with newer washer and dryer (2025), cold storage, and extra storage. Both fireplaces have been recently WETT inspected for added peace of mind.Outside, mature flowering trees enhance the curb appeal, while the fully fenced backyard provides a private space to relax, garden, entertain, or enjoy with pets. The double attached garage is accessible from the basement and also includes a convenient front man door. Don't miss your chance to own this beautiful home!

Inclusions: freezer in garage

Building Features:

  • Total Finished Area: 1353.00

Property Features:

  • Bedrooms: 3+2
  • Bathrooms: 3+0
  • Architectural Style: Bi-Level
  • Built in: 1982
  • Construction Materials: Brick, Mixed, Wood Siding
  • Cooling: None
  • Exterior Features: Private Yard
  • Fireplace Features: Blower Fan, Family Room, Living Room, Wood Burning
  • Floor Space (approx): 1353.00 Square Feet
  • Flooring: Carpet, Ceramic Tile, Hardwood, Linoleum
  • Foundation Details: Poured Concrete
  • Heating: Forced Air, Natural Gas
  • Interior Features: No Animal Home, No Smoking Home, Storage
  • Levels: Bi-Level
  • Lot Size: 6050.00 Square Feet
  • Parking Features: Double Garage Attached, Off Street, Parking Pad
  • Roof: Asphalt Shingle
  • Zoning: R1
  • No. of Parking Spaces: 6

Courtesy of: CENTURY 21 TWIN REALTY

Data provided by: Alberta West REALTORS® Association Foothills Building, Hinton, Alberta T7V 1V1
All information displayed is believed to be accurate but is not guaranteed and should be independently verified. No warranties or representations are made of any kind. Copyright© 2021 All Rights Reserved

QuickQuoteTM Powered by RPS

Location of 5909 11 Avenue, Edson, AB, T7E 1J2

Demographic Information of 5909 11 Avenue, Edson, AB, T7E 1J2

Life Stage

Midlife Families

Employment Type

Blue Collar/Primary, Blue Collar/Service Sector

Average Household Income

$103,874.23

Average Number of Children

1.57

Household Population

Household Structure

Age of Population

Education

Education Level

No certificate/diploma/degree

26.27 %

High school certificate or equivalent

41.86 %

Apprenticeship trade certificate/diploma

9.57 %

College/non-university certificate

13.4 %

University certificate (below bachelor)

0.15 %

University Degree

8.74 %

Commuter

Travel To Work

By Car

86.02 %

By Public Transit

0.0 %

By Walking

12.14 %

By Bicycle

0.0 %

By Other Methods

1.84 %

Cultural Diversity

Knowledge of Official Language

Mother Tongue

Building Information

Building Type

Apartments (Low and High Rise)

58.0 %

Houses

42.0 %

Own Vs. Rent
