Button CopyPathCircle CloseCircle Left ArrowArrow Down Icon GreyClosecirclecircleBurger
Image 1
Image 2
Image 3
$324,900

5735 Westhaven Drive, Edson, AB, T7E 1J5

MLS® # A2334033

3+1 Beds

Baths

1509  FEETSQ

QuickQuoteTM: $263K - $333K

Edson AB, T7E 1J5

MLS® # A2334033

Property Information:

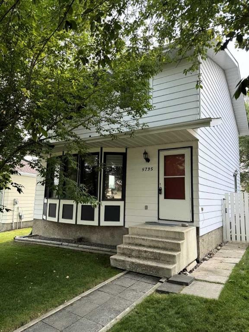
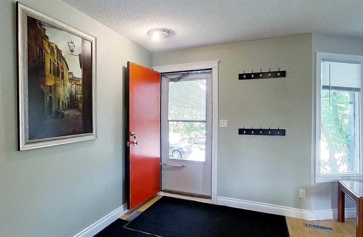
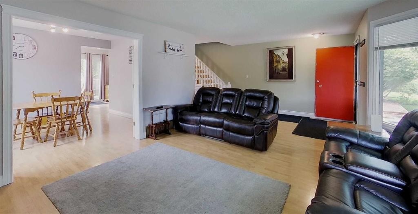
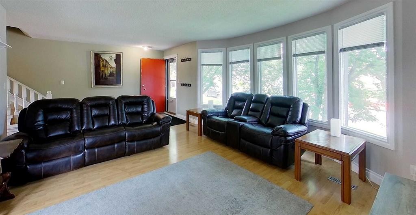
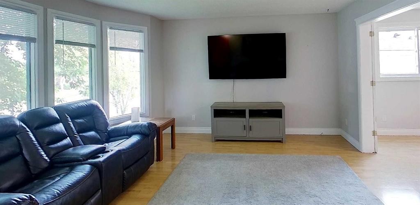
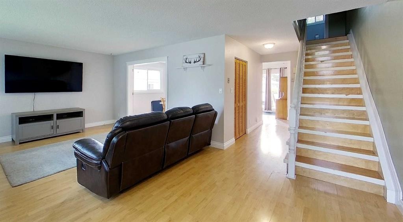
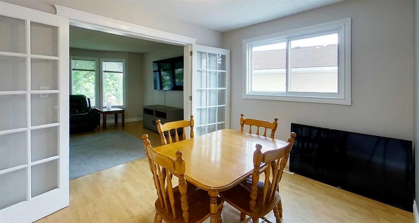
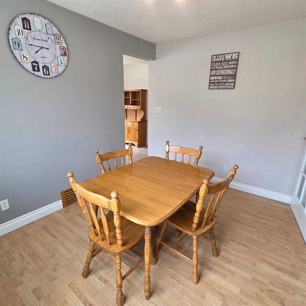
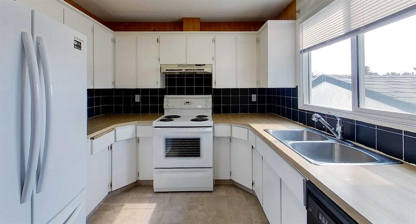
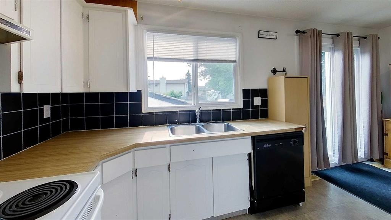
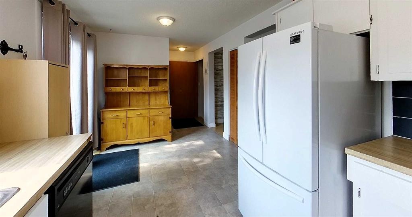
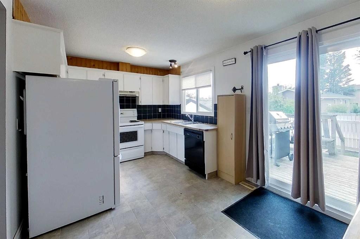
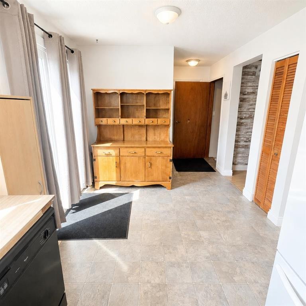
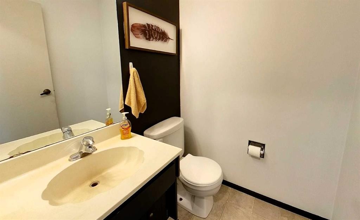
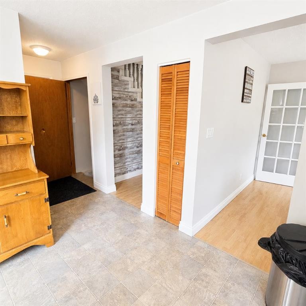
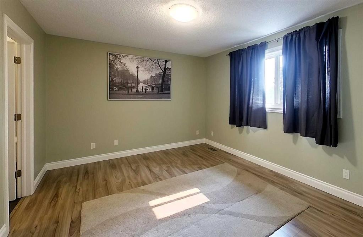
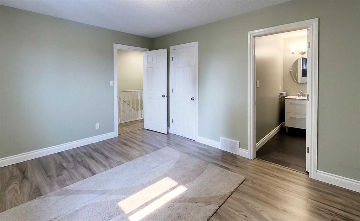
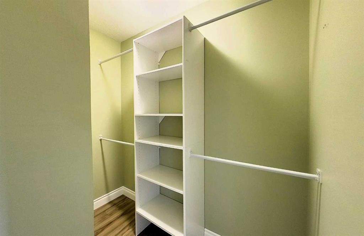
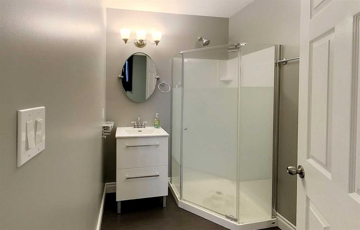
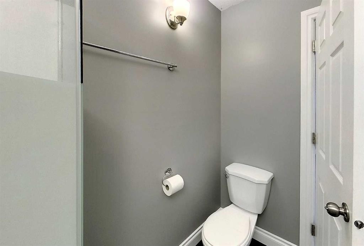
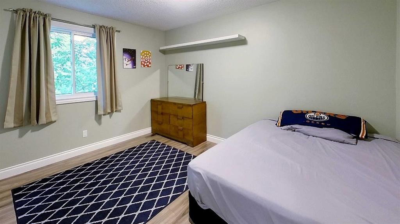
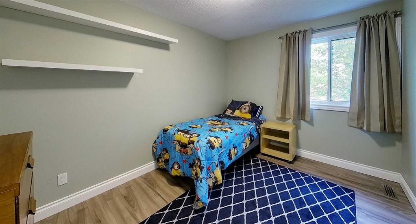
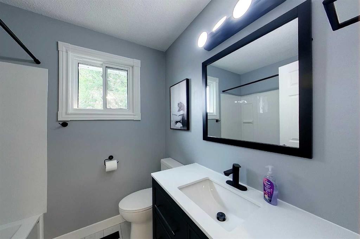
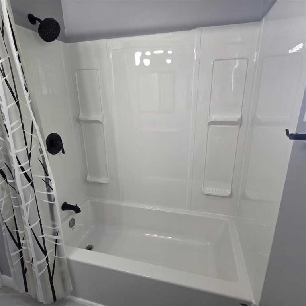

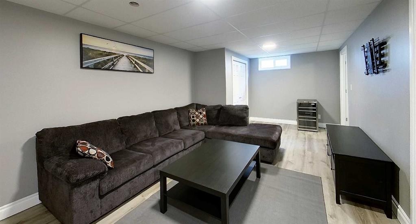
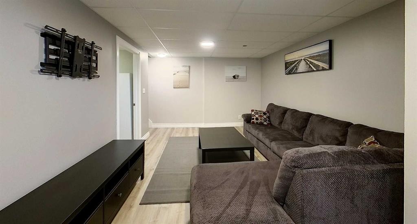
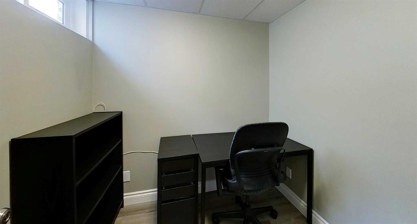
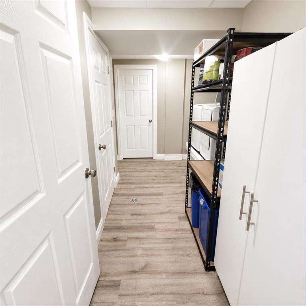
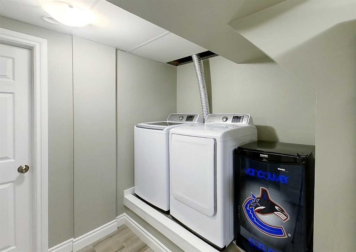
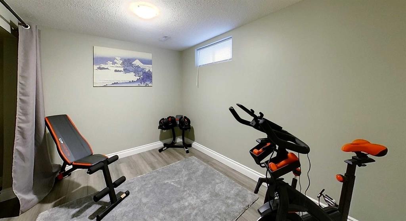
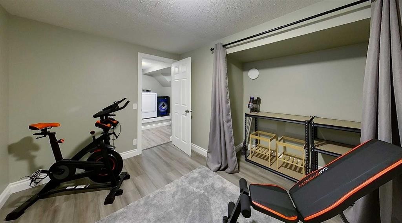
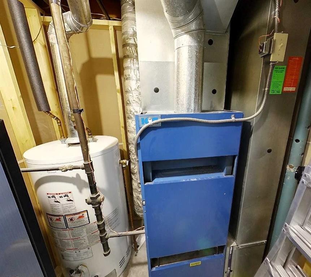
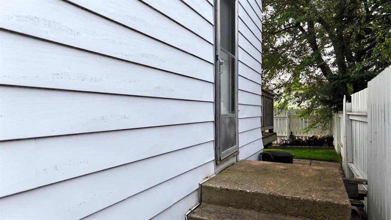
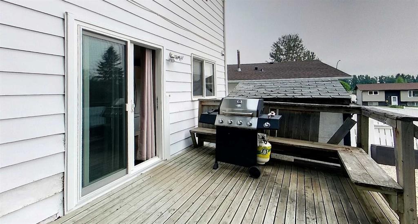
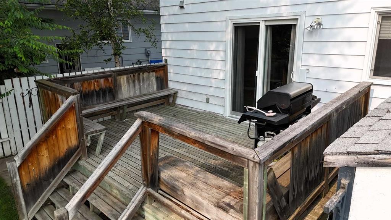
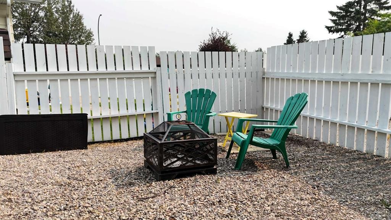
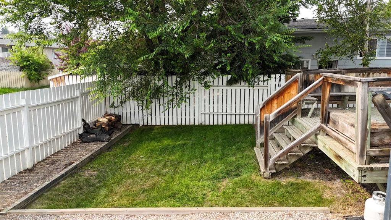
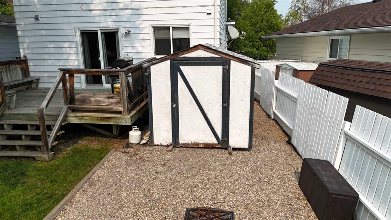
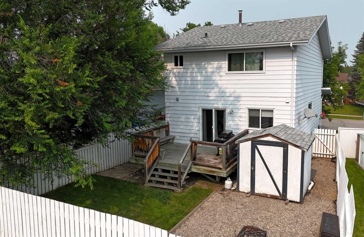
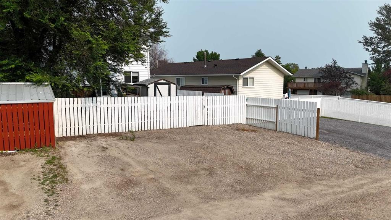
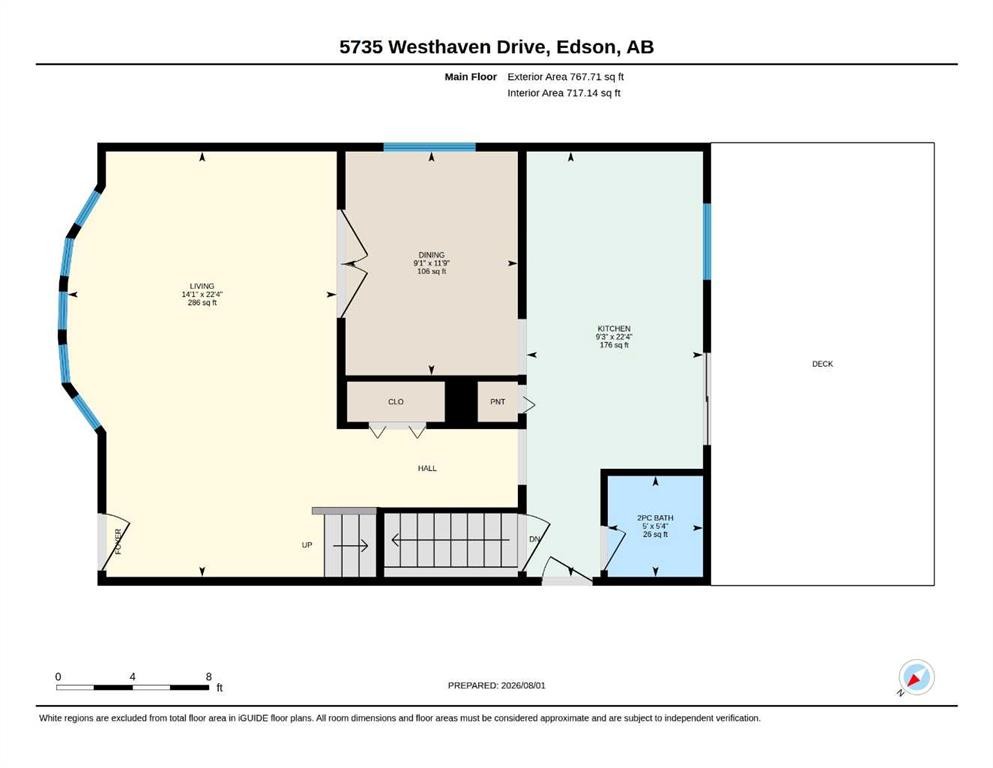
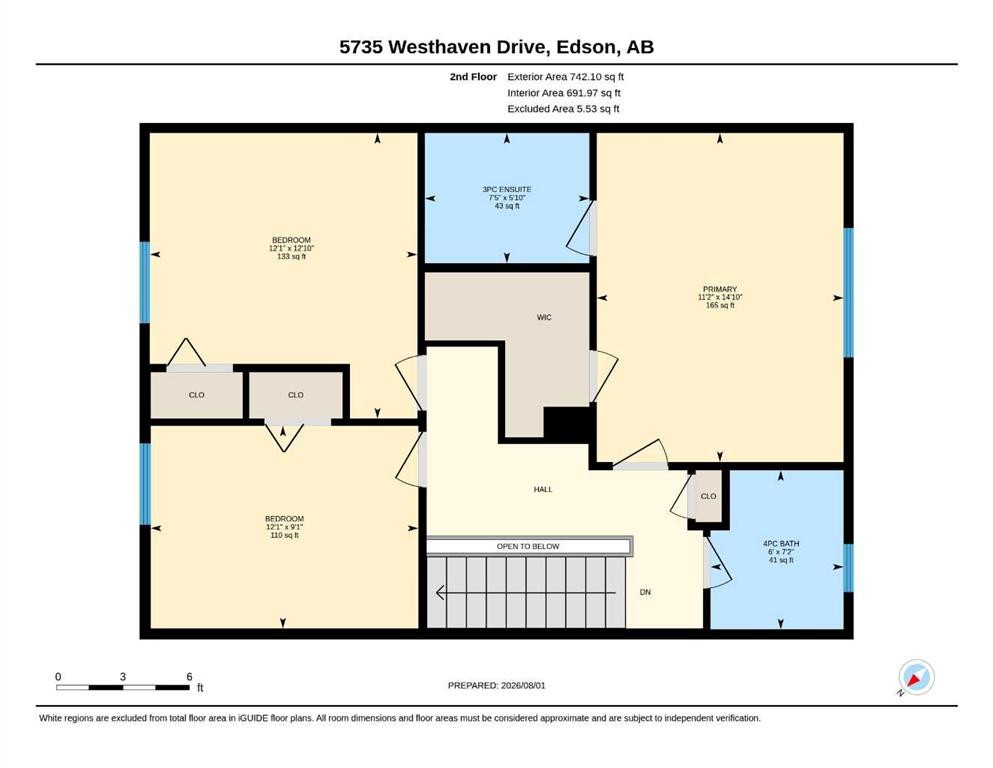
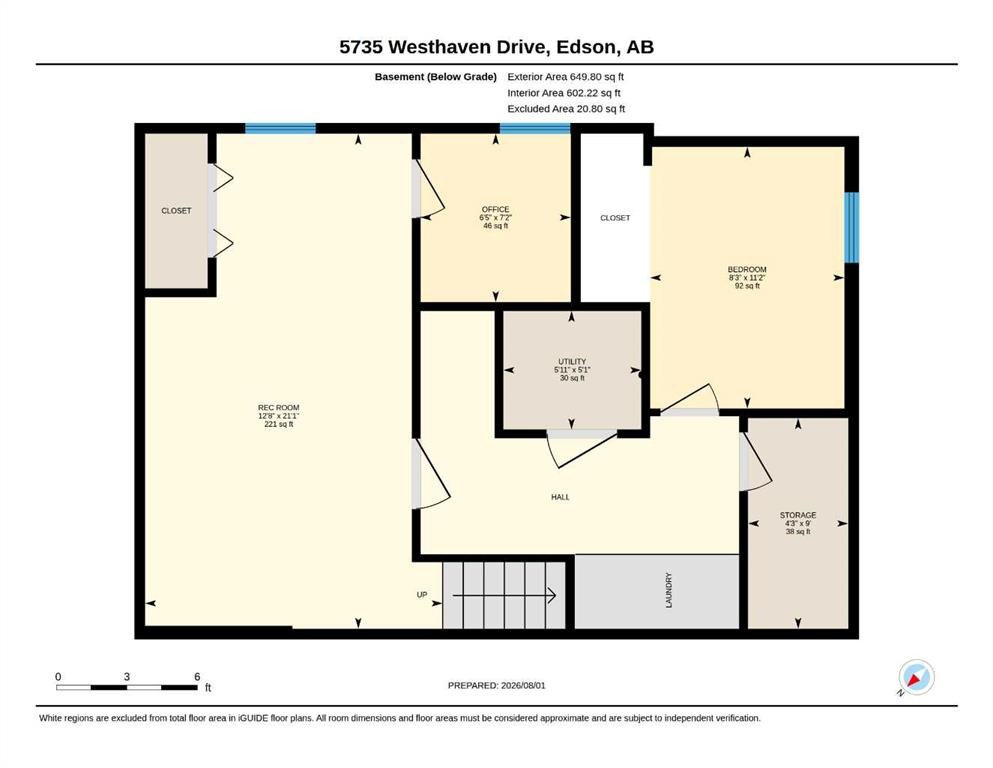
Welcome to this beautifully updated two-storey home with a fully finished basement, ideally located in the family-friendly Westhaven neighbourhood. Thoughtfully renovated throughout, this move-in-ready home offers modern finishes, generous living space, and a functional layout perfect for today's busy family. Step inside to a bright and inviting living room featuring a large bow window that fills the space with natural light. The main floor also offers a spacious dining room, a well-designed kitchen with an eating area, patio doors leading to the back deck, a convenient 2-piece powder room and a side door for front or back yard access. Upstairs, you'll find a spacious primary suite complete with a walk-in closet and a beautifully renovated 3-piece ensuite. Two additional good-sized bedrooms and a stylish 4-piece bathroom complete the upper level. The fully finished basement provides even more living space with a large family room, a dedicated office, a fourth bedroom, laundry area, utility room, and a storage room that is already roughed in for a future bathroom, offering excellent potential for further development. Over the past several years, this home has undergone extensive renovations. The upper level has been completely transformed with new bathrooms, flooring, trim, interior doors, paint, and modern light fixtures. The main floor has also been refreshed with many new windows, updated paint, and new lighting. The basement has received a complete makeover with new flooring, trim, doors, paint, a drop ceiling, and updated light fixtures. Additional major upgrades include a 35-year shingle roof installed in 2018 and a new hot water tank in 2019. Outside, enjoy the fully fenced backyard featuring a spacious deck, storage shed, and back alley access to a large gravel parking pad with room for up to four vehicles. There's also plenty of space to accommodate RV parking. Conveniently located close to schools, an outdoor skating rink, parks, and a convenience store, this home offers the perfect combination of comfort, updates, and location. With nothing left to do but move in, and quick possession available, this is an exceptional opportunity you won't want to miss.

Inclusions: Shed

Building Features:

  • Total Finished Area: 1509.00

Property Features:

  • Bedrooms: 3+1
  • Bathrooms: 2+1
  • Architectural Style: 2 Storey
  • Built in: 1981
  • Construction Materials: Wood Frame
  • Cooling: None
  • Exterior Features: Rain Gutters, Storage
  • Floor Space (approx): 1509.00 Square Feet
  • Flooring: Laminate, Linoleum
  • Foundation Details: Poured Concrete
  • Heating: Forced Air, Natural Gas
  • Interior Features: Central Vacuum, Laminate Counters, No Animal Home, No Smoking Home, Pantry, Storage
  • Irregular: Yes
  • Levels: Two
  • Lot Size: 3898.00 Square Feet
  • Parking Features: Alley Access, Gravel Driveway, Off Street, Parking Pad, RV Access/Parking
  • Roof: Asphalt Shingle
  • Utilities: Cable Connected, Electricity Connected, Natural Gas Connected, Sewer Connected, Water Connected
  • Water Source: Public
  • Zoning: R1
  • Sewer: Public Sewer
  • No. of Parking Spaces: 4

Data provided by: Alberta West REALTORS® Association Foothills Building, Hinton, Alberta T7V 1V1
All information displayed is believed to be accurate but is not guaranteed and should be independently verified. No warranties or representations are made of any kind. Copyright© 2021 All Rights Reserved

QuickQuoteTM Powered by RPS

Location of 5735 Westhaven Drive, Edson, AB, T7E 1J5

Demographic Information of 5735 Westhaven Drive, Edson, AB, T7E 1J5

Life Stage

Midlife Families

Employment Type

Blue Collar/Primary, Blue Collar/Service Sector

Average Household Income

$103,874.23

Average Number of Children

1.57

Household Population

Household Structure

Age of Population

Education

Education Level

No certificate/diploma/degree

26.27 %

High school certificate or equivalent

41.86 %

Apprenticeship trade certificate/diploma

9.57 %

College/non-university certificate

13.4 %

University certificate (below bachelor)

0.15 %

University Degree

8.74 %

Commuter

Travel To Work

By Car

86.02 %

By Public Transit

0.0 %

By Walking

12.14 %

By Bicycle

0.0 %

By Other Methods

1.84 %

Cultural Diversity

Knowledge of Official Language

Mother Tongue

Building Information

Building Type

Apartments (Low and High Rise)

58.0 %

Houses

42.0 %

Own Vs. Rent
