Button CopyPathCircle CloseCircle Left ArrowArrow Down Icon GreyClosecirclecircleBurger
Image 1
Image 2
Image 3
$544,900

1507 65 Street, Edson, AB, T7E 1S3

MLS® # A2320452

3+2 Beds

Baths

1293  FEETSQ

QuickQuoteTM: $524K - $625K

Edson AB, T7E 1S3

MLS® # A2320452

Property Information:

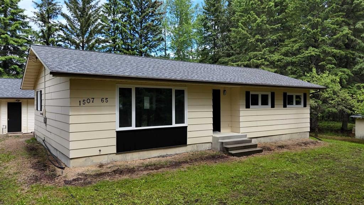
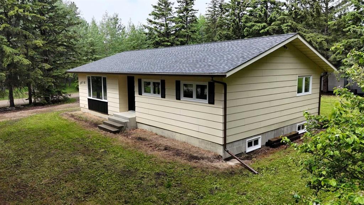
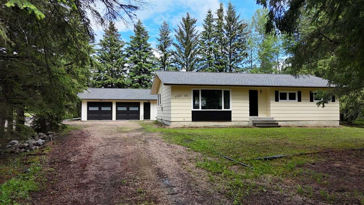
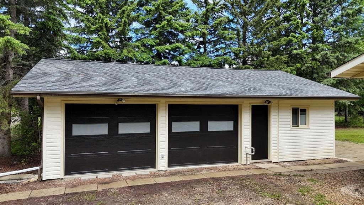
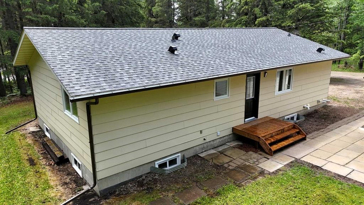
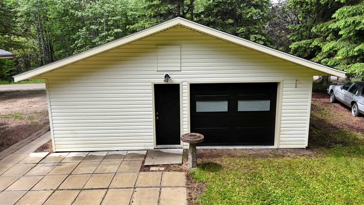
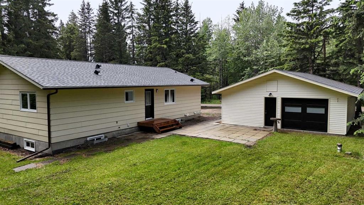
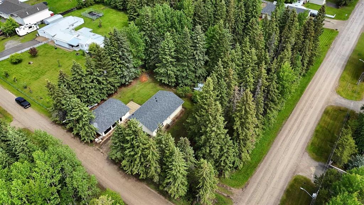
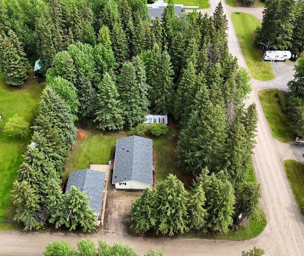
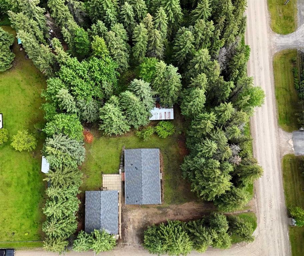
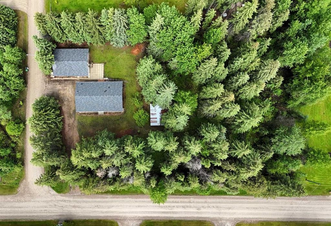
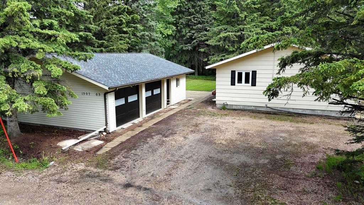
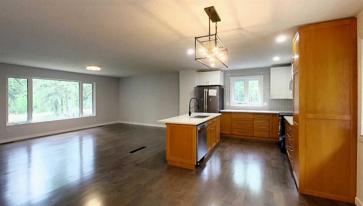
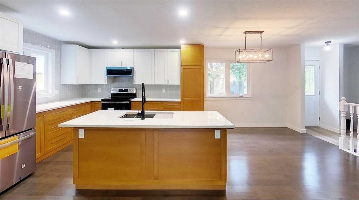
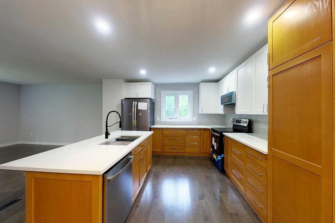
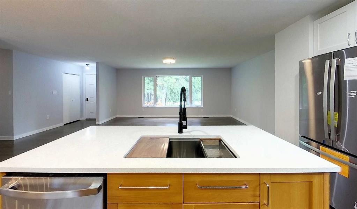
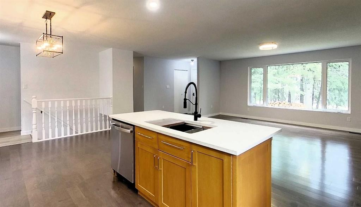
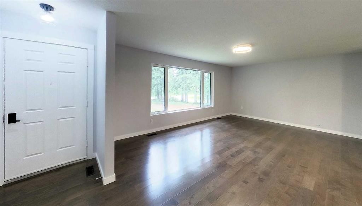
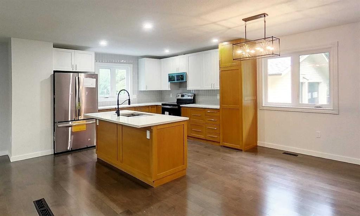
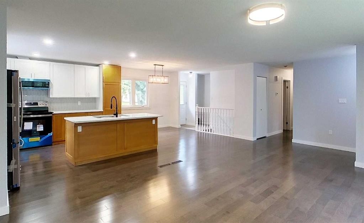
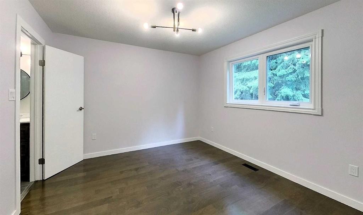
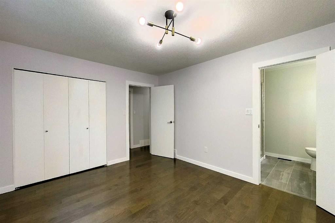
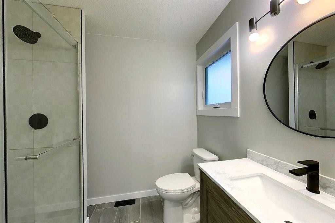
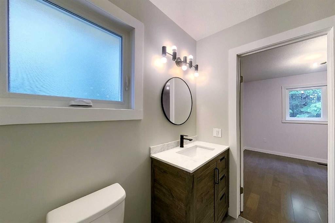
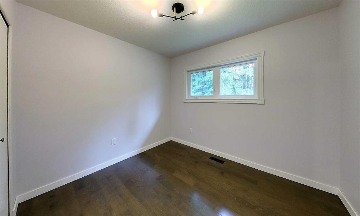
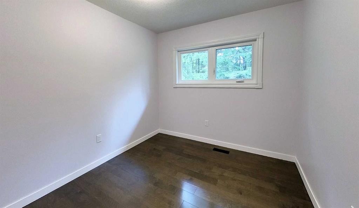
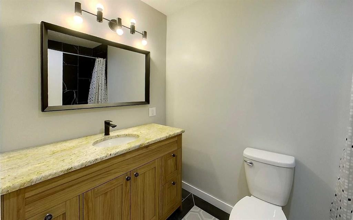
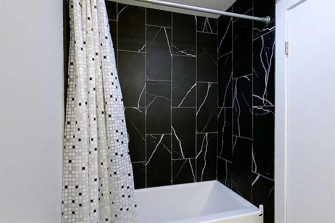
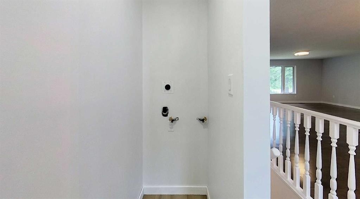
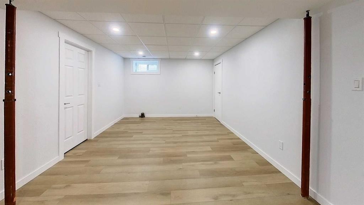
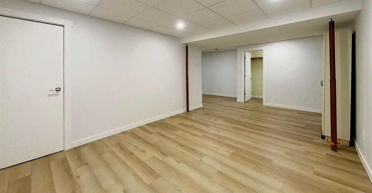
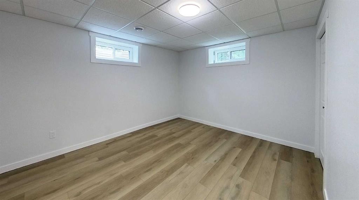
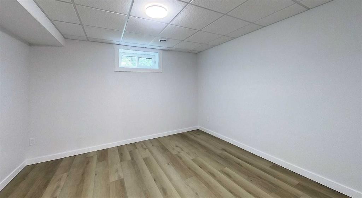
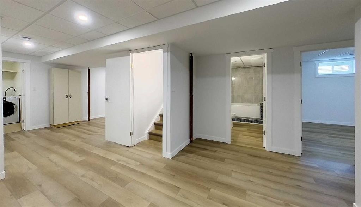
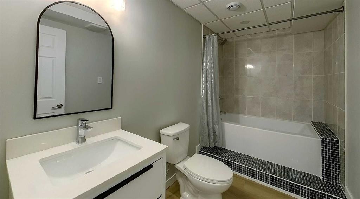
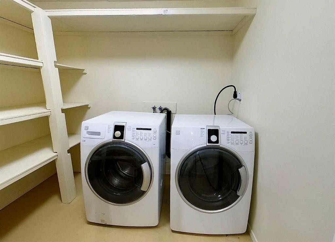
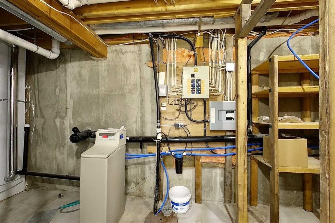
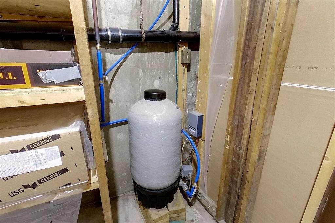
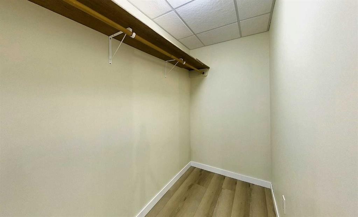
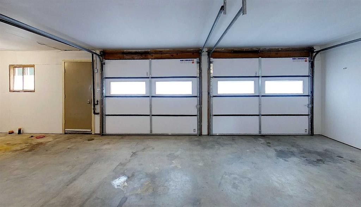
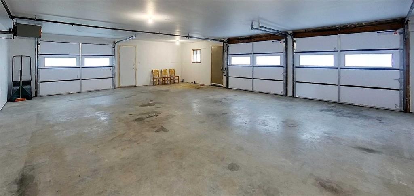
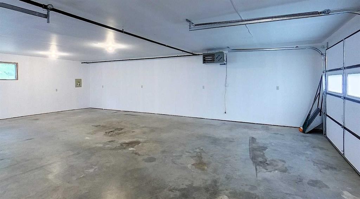
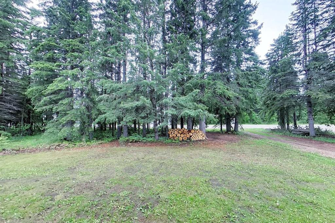
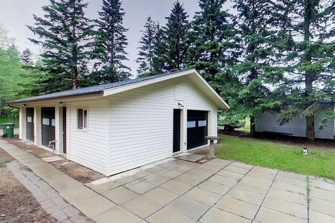
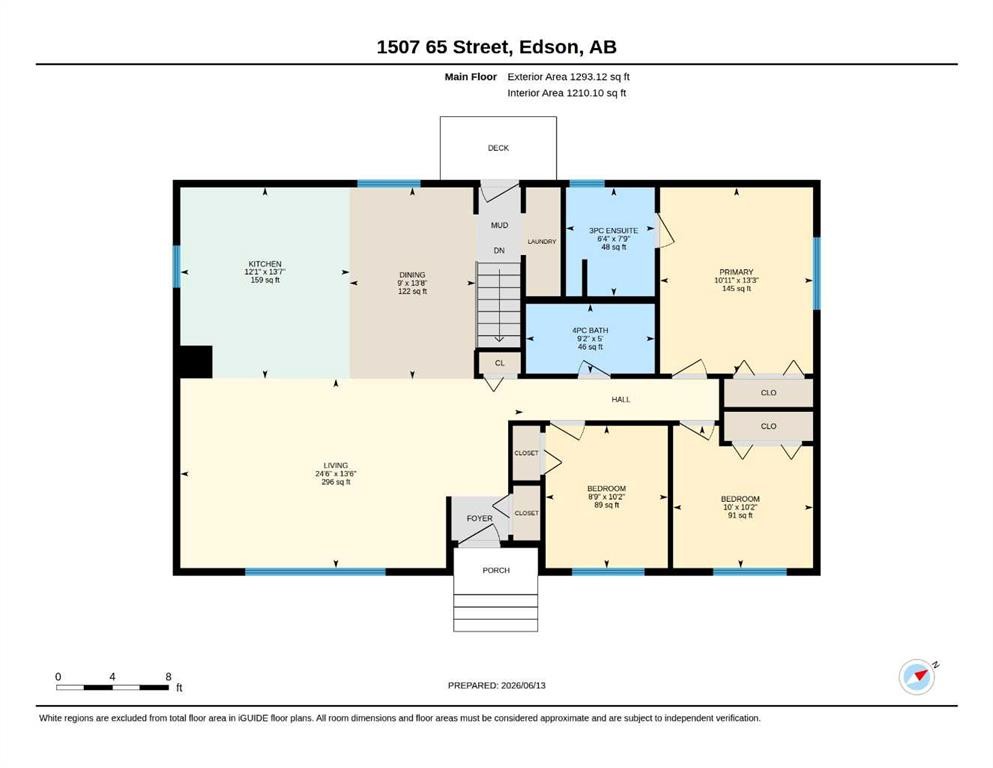
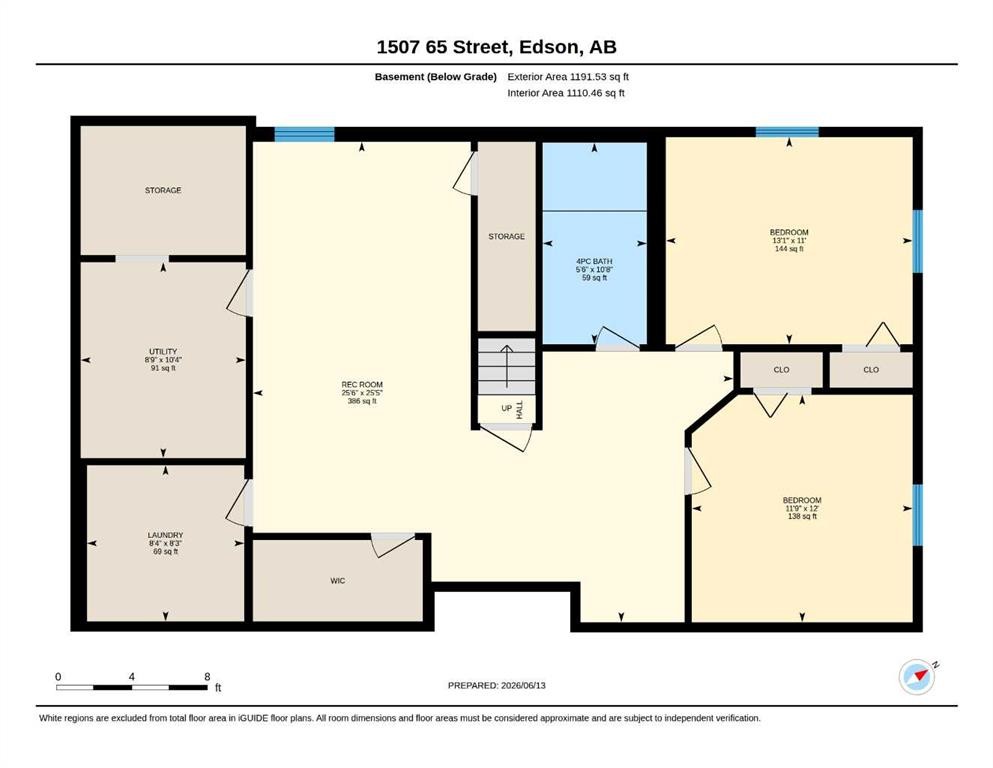
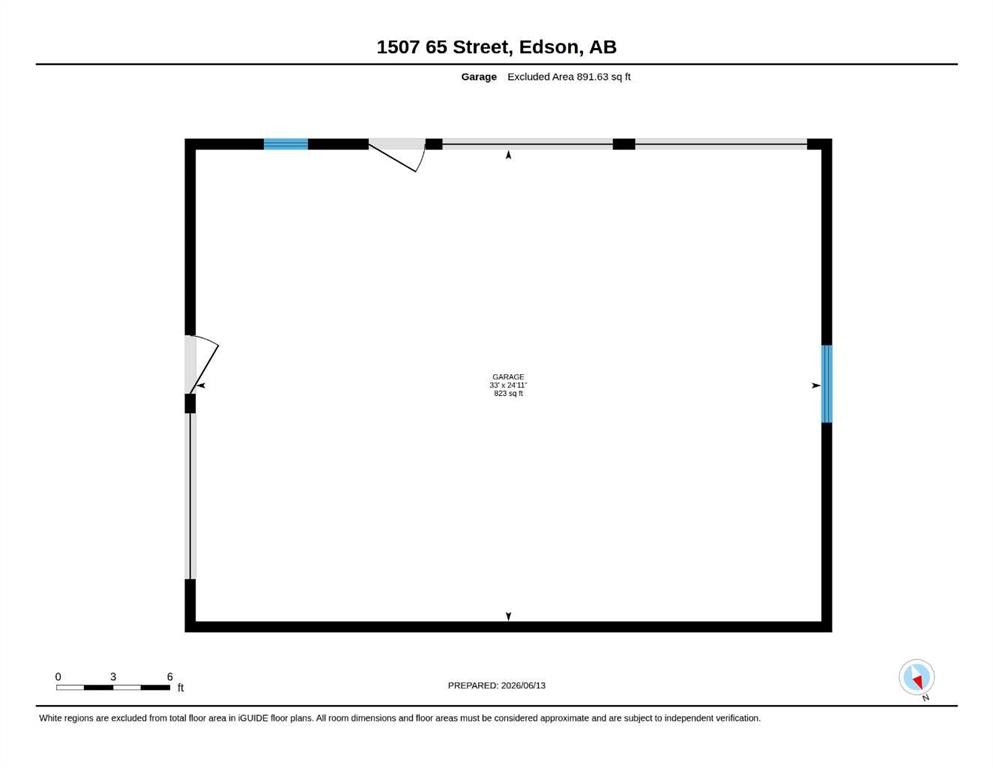
Acreage Living in Town! Situated on an expansive 0.81-acre lot, this beautifully updated 5-bedroom, 3-bathroom home offers the perfect blend of space, comfort, and convenience. Extensively renovated from top to bottom, this move-in-ready property features a new roof, eavestroughs, and windows throughout, along with a high-efficiency furnace and hot water heater for added peace of mind. The bright, modern kitchen showcases quartz countertops, new cabinetry, and stainless steel appliances. The spacious primary bedroom includes a stunning new ensuite, while the main bathroom has been completely refreshed and a brand-new basement bathroom added. Hardwood flooring enhances the main level, with durable luxury vinyl plank flooring throughout the fully finished lower level. Additional upgrades include updated plumbing and electrical, fresh paint, new trim throughout, knockdown ceilings upstairs, drywall and drop ceiling in the basement, and laundry hookups on both the main floor and lower level. Outside, you'll find a fantastic triple detached garage that has also received major updates, including a new roof, three new garage doors, and a new heater. Rarely do properties offer this much yard space and privacy while still enjoying all the amenities of town living. With extensive upgrades already completed, this exceptional property is ready for its next owners to move in and enjoy.

Inclusions: none

Building Features:

  • Garage: Yes
  • Total Finished Area: 1293.12

Property Features:

  • Bedrooms: 3+2
  • Bathrooms: 3+0
  • Architectural Style: Bungalow
  • Built in: 1985
  • Construction Materials: Wood Frame, Wood Siding
  • Cooling: None
  • Exterior Features: None
  • Floor Space (approx): 1293.12 Square Feet
  • Flooring: Hardwood
  • Foundation Details: Poured Concrete
  • Heating: Forced Air, Natural Gas
  • Interior Features: Kitchen Island, Open Floorplan
  • Levels: One
  • Lot Size: 35283.00 Square Feet
  • Parking Features: Off Street, RV Access/Parking
  • Roof: Asphalt Shingle
  • Zoning: R1-R - Rural Residential
  • No. of Parking Spaces: 6

Courtesy of: CENTURY 21 TWIN REALTY

Data provided by: Alberta West REALTORS® Association Foothills Building, Hinton, Alberta T7V 1V1
All information displayed is believed to be accurate but is not guaranteed and should be independently verified. No warranties or representations are made of any kind. Copyright© 2021 All Rights Reserved

QuickQuoteTM Powered by RPS

Location of 1507 65 Street, Edson, AB, T7E 1S3

Demographic Information of 1507 65 Street, Edson, AB, T7E 1S3

Life Stage

Growing Families

Employment Type

Blue Collar/Primary, Blue Collar/Service Sector

Average Household Income

$139,850.05

Average Number of Children

1.72

Household Population

Household Structure

Age of Population

Education

Education Level

No certificate/diploma/degree

26.83 %

High school certificate or equivalent

34.1 %

Apprenticeship trade certificate/diploma

15.95 %

College/non-university certificate

18.67 %

University Degree

4.45 %

Commuter

Travel To Work

By Car

88.58 %

By Public Transit

0.0 %

By Walking

4.69 %

By Bicycle

0.0 %

By Other Methods

6.73 %

Cultural Diversity

Knowledge of Official Language

Mother Tongue

Building Information

Building Type

Apartments (Low and High Rise)

Houses

100.0 %

Own Vs. Rent
