
Button CopyPathCircle CloseCircle Left ArrowArrow Down Icon GreyClosecirclecircleBurger
Image 1
Image 2
Image 3
$880,000

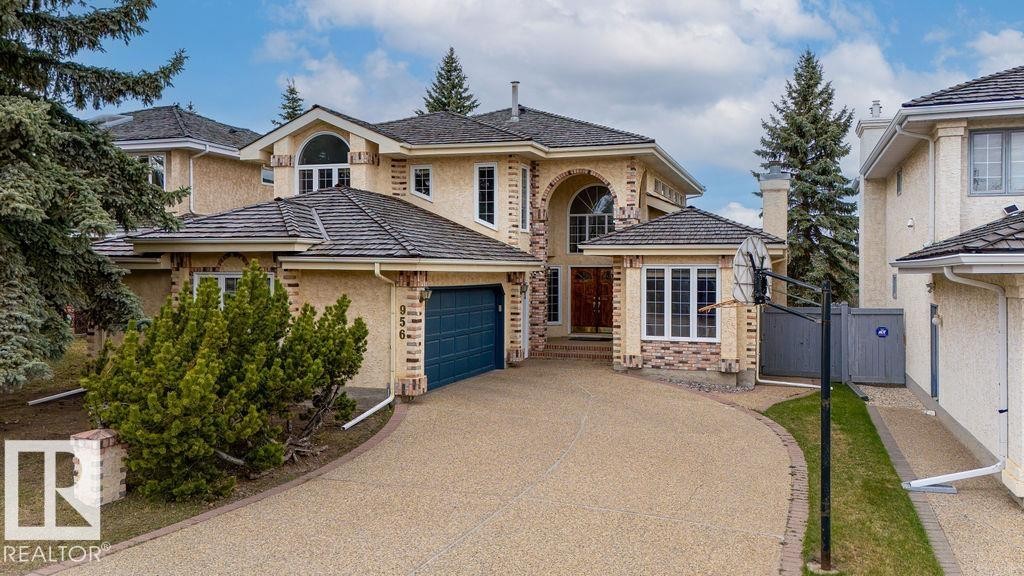
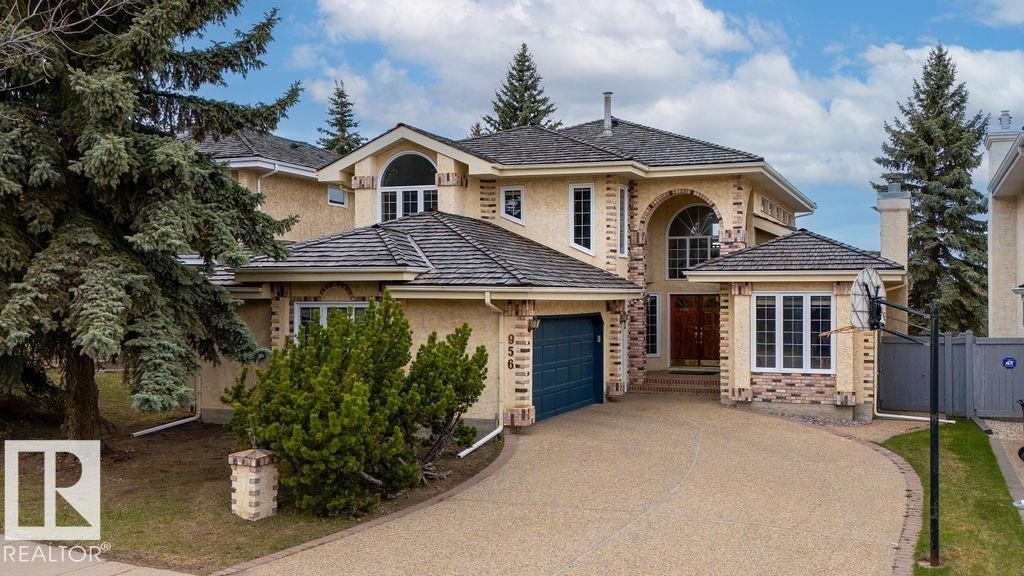
956 OGILVIE Boulevard, Edmonton, AB, T6R 1K8

Courtesy of Harpreet Gill of MaxWell Polaris
MLS® # E4489055

4 Beds

Baths

251  METERSQ

QuickQuoteTM: $778K - $929K

Edmonton AB, T6R 1K8

MLS® # E4489055

Property Information:

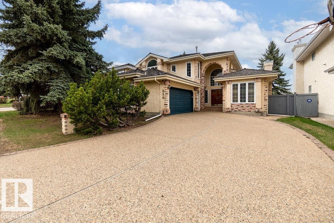
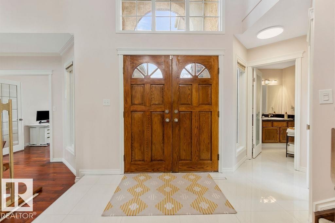
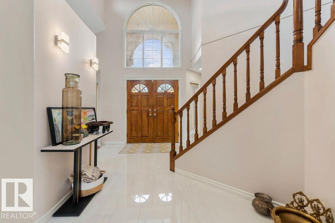
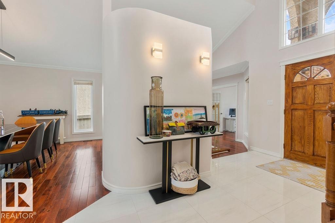
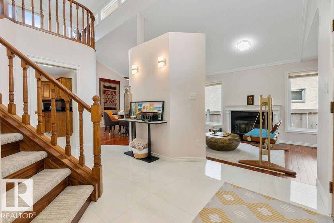
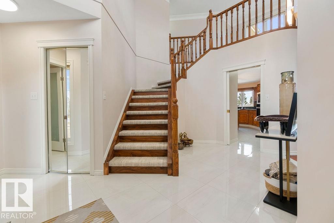
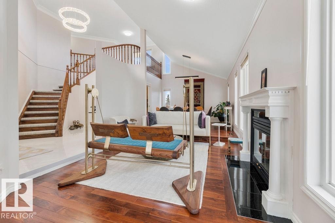
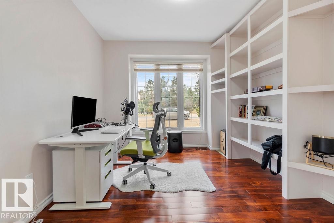
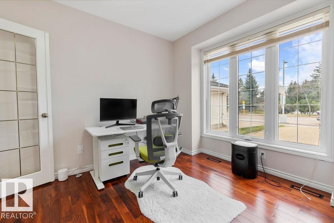
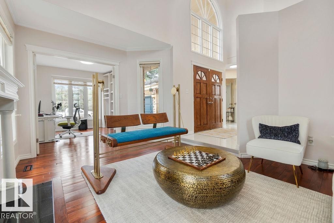
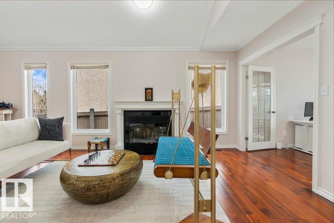
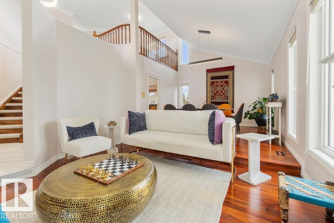
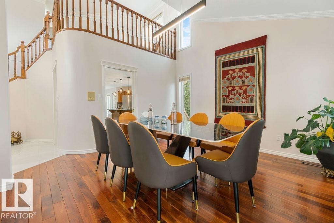
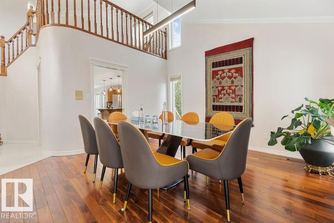
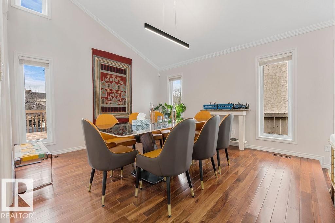
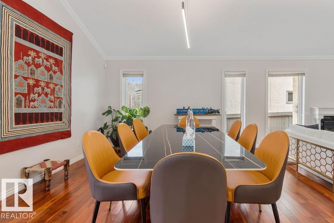
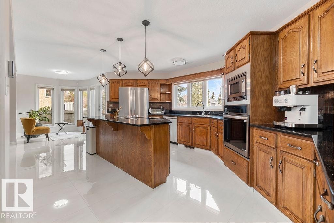
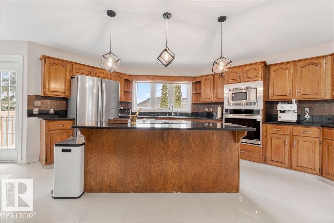
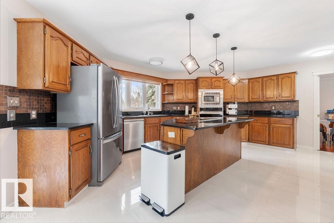
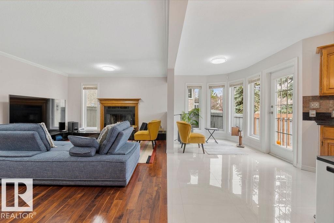
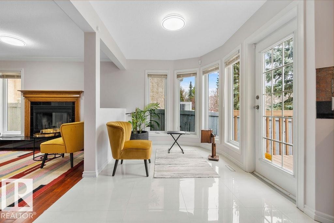
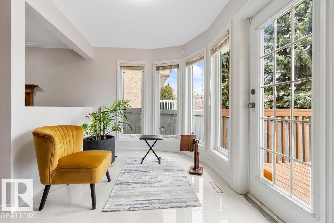
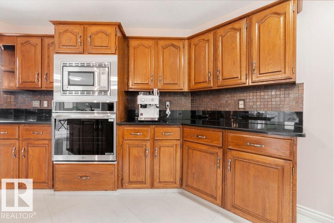
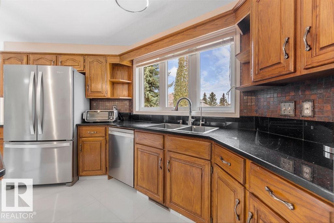
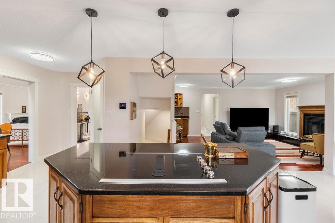
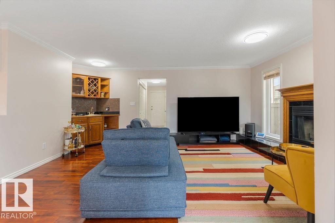
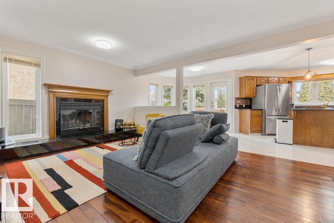
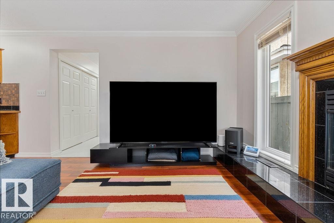
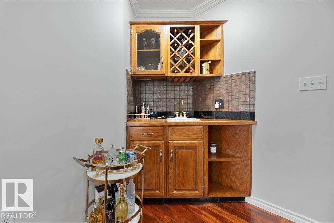
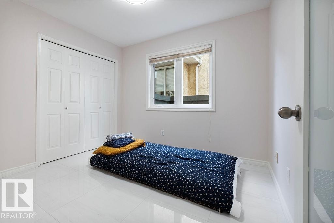
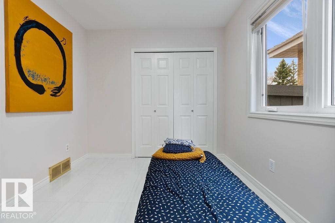
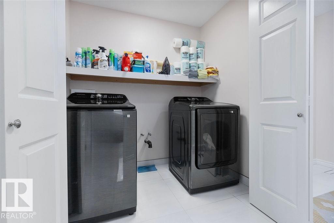
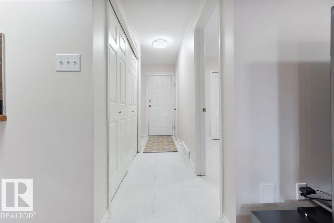
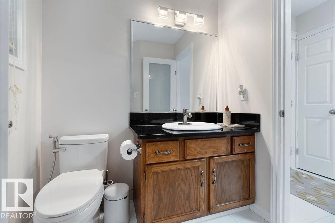
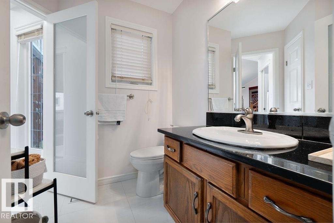
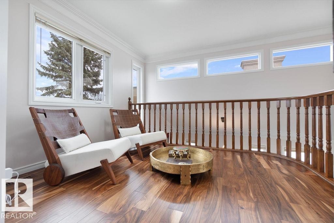
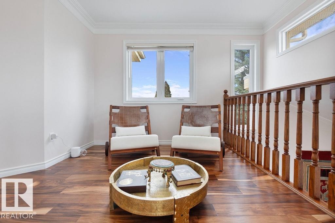
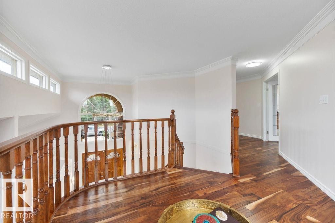
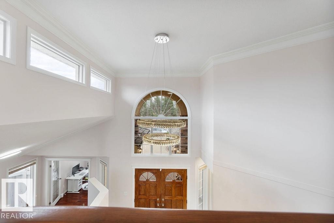
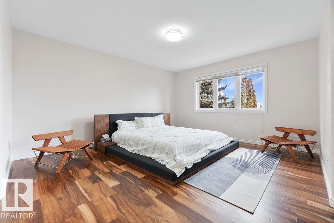
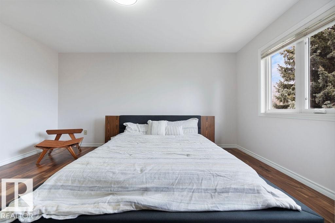
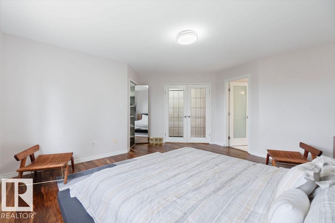
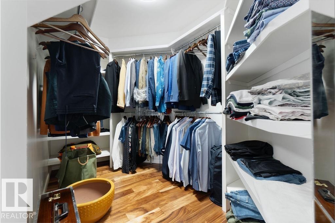
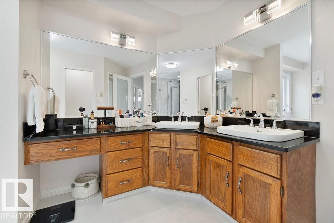
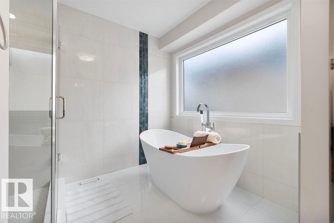
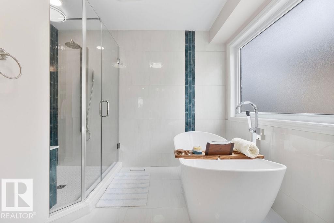
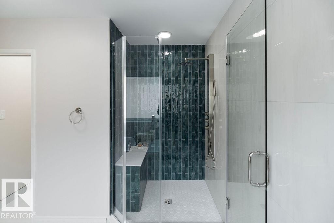
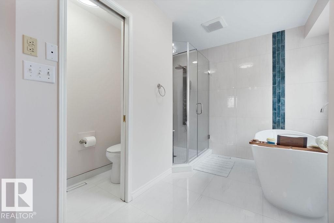
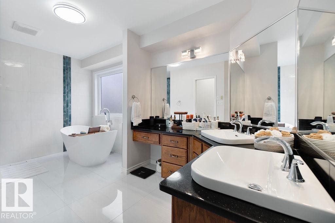
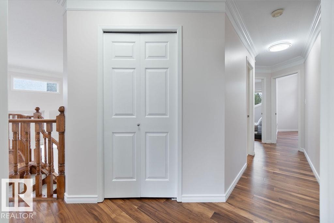
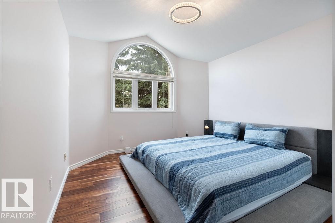
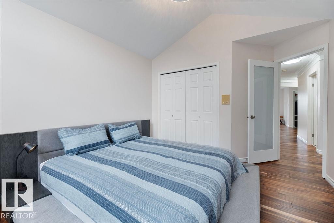
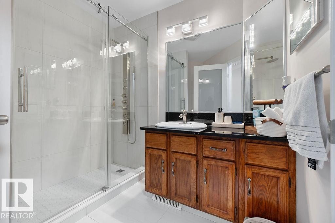
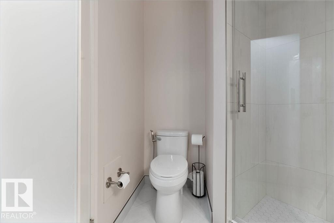
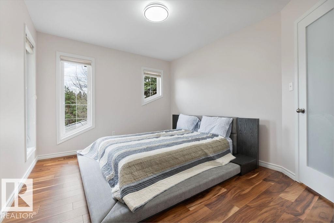
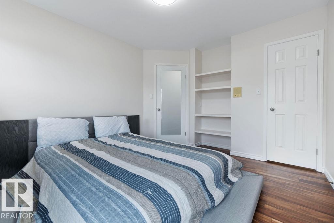
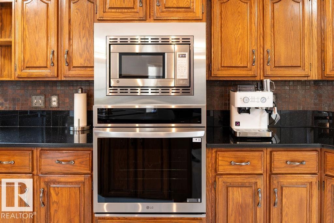
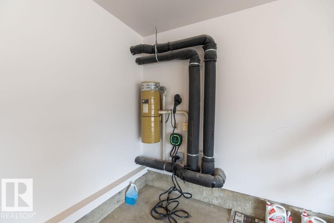
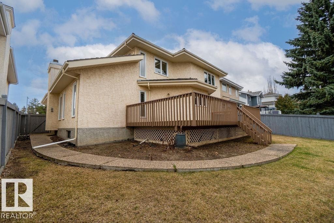
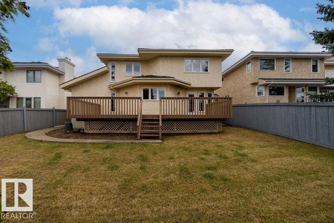
956 Ogilvie Blvd NW — rebuilt, refined, move-in ready. This 4-bed, 2.5-bath home leaves absolutely nothing untouched. Every surface, system, and space fully rebuilt with premium materials and exacting craftsmanship throughout. A formal living room sets an elegant tone at entry. Fine dining room seats 8 comfortably. A private office studio for deep, focused work. Family media room for shared evenings and weekend downtime. Morning coffee and meditation nook invites quiet intention to begin each day. One bedroom is a Japanese tatami room — a rare, true sanctuary of silence, stillness, and presence. Floors: acacia engineered hardwood, Brazilian hardwood, and quality tile. New ceilings. All-new light fixtures. Fresh paint throughout. All-new French doors. Both full baths gut-renovated — all new plumbing and fixtures. Primary bath features a stunning freestanding floating soaking tub. All-new appliances: cooking range, microwave, dishwasher, washer and dryer. Driveway newly sealed. Turn the key. Live fully.

Building Features:

  • Floor Space: 251.32

Property Features:

  • Bedrooms: 4
  • Bathrooms: 2+1
  • Amenities Features: Air Conditioner, Closet Organizers, Deck, Vaulted Ceiling, Wet Bar, See Remarks
  • Appliances: Air Conditioning-Central, Dishwasher-Built-In, Dryer, Garage Control, Garage Opener, Oven-Microwave, Refrigerator, Stove-Countertop Electric, Washer, See Remarks
  • Architectural Style: 2 Storey
  • Association Fee Includes: Amenities w/HOA, Recreation Facility
  • Basement: Full, Unfinished
  • Basement Development: Unfinished
  • Basement Type: Full
  • Building Type: Detached Single Family
  • Built in: 1987
  • Community Features: Air Conditioner, Closet Organizers, Deck, Vaulted Ceiling, Wet Bar, See Remarks
  • Exterior Features: Fenced, Landscaped, Playground Nearby, Public Transportation, Ravine View, Schools, Shopping Nearby, See Remarks
  • Fireplace Fuel: Gas, Wood
  • Floor Space (approx): 251.32 Square Metres
  • Flooring: Carpet, Ceramic Tile, Hardwood
  • Foundation Details: Concrete Perimeter
  • Heating: Forced Air-1, Natural Gas
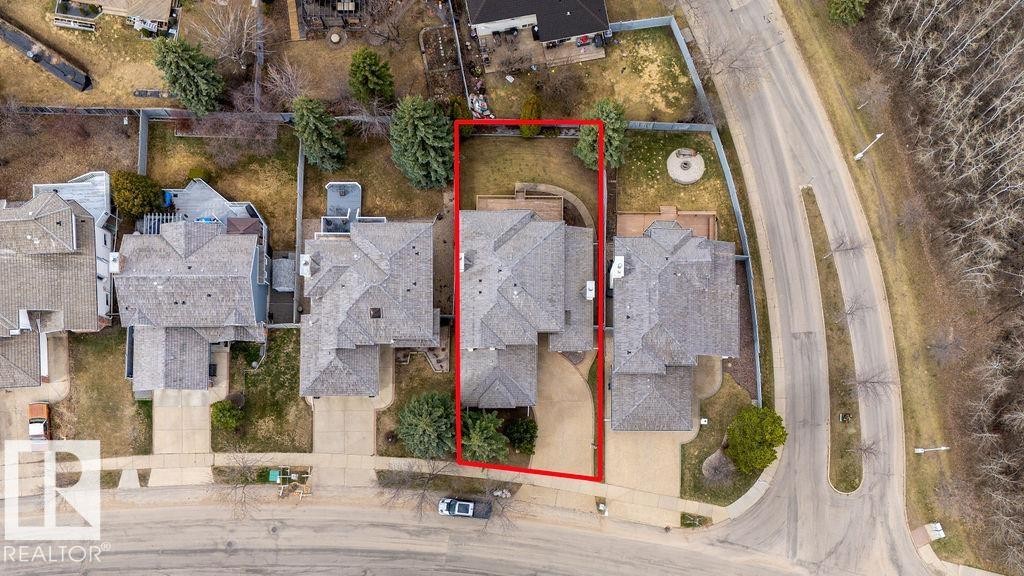
  • Lot Shape: Irregular
  • Lot Size: 656.97 Square Metres
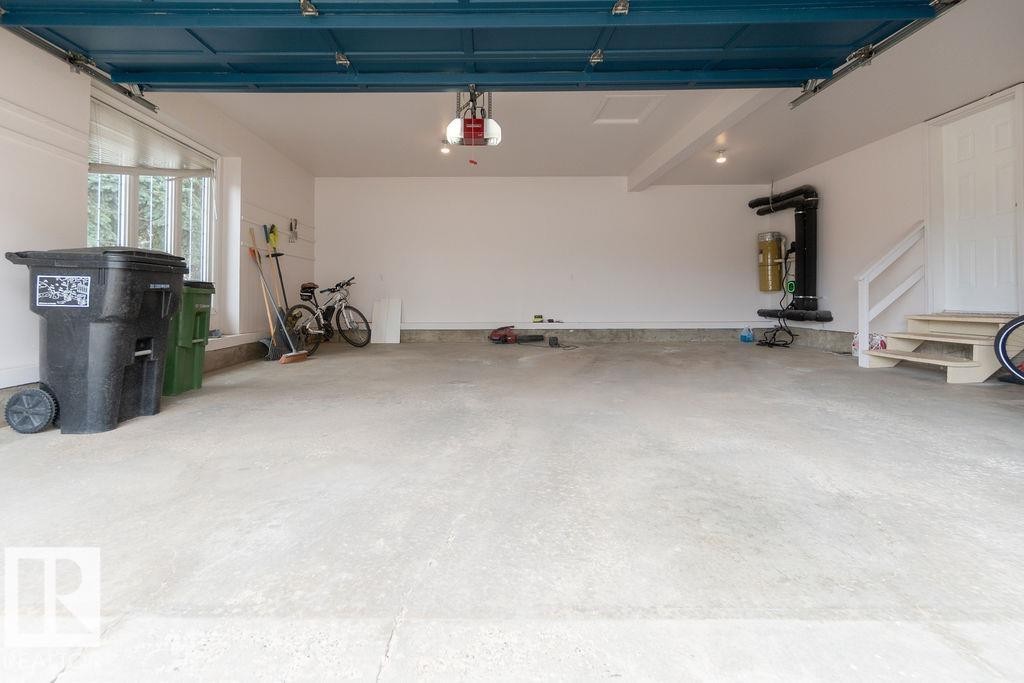
  • Parking Features: Double Garage Attached
  • Road Access: Paved Driveway to House
  • Roof: Cedar Shakes
  • Site Influences: Fenced, Landscaped, Playground Nearby, Public Transportation, Ravine View, Schools, Shopping Nearby, See Remarks
  • Zoning: Zone 14

Courtesy of: MaxWell Polaris

Data was last updated 2026-07-07 at 01:18

The data relating to real estate for sale on this web site comes in part from the Internet Data exchange (“IDX”) program of the REALTORS® Association of Edmonton. IDX information is provided exclusively for consumers' personal, non-commercial use and may not be used for any purpose other than to identify prospective properties consumers may be interested in purchasing. The data on this website is deemed reliable but is not guaranteed accurate by the REALTORS® Association of Edmonton. Information deemed reliable but not guaranteed.

QuickQuoteTM Powered by RPS

Location of 956 OGILVIE Boulevard, Edmonton, AB, T6R 1K8

Demographic Information of 956 OGILVIE Boulevard, Edmonton, AB, T6R 1K8

Life Stage

Middle-Aged with Teens

Employment Type

Service Sector/White Collar

Average Household Income

$182,431.86

Average Number of Children

1.87

Household Population

Household Structure

Age of Population

Education

Education Level

No certificate/diploma/degree

9.23 %

High school certificate or equivalent

30.46 %

Apprenticeship trade certificate/diploma

4.64 %

College/non-university certificate

12.51 %

University certificate (below bachelor)

0.97 %

University Degree

42.19 %

Commuter

Travel To Work

By Car

83.74 %

By Public Transit

10.09 %

By Walking

2.87 %

By Bicycle

0.0 %

By Other Methods

3.3 %

Cultural Diversity

Knowledge of Official Language

Mother Tongue

Building Information

Building Type

Apartments (Low and High Rise)

29.1 %

Houses

70.9 %

Own Vs. Rent
