Button CopyPathCircle CloseCircle Left ArrowArrow Down Icon GreyClosecirclecircleBurger
Image 1
Image 2
Image 3
$799,000

8812 146 Street NW, Edmonton, AB, T5R 0V6

Courtesy of Bill Reid of Homes & Gardens Real Estate Limited
MLS® # E4484557

4 Beds

Baths

212  METERSQ

QuickQuoteTM: $655K - $829K

Edmonton AB, T5R 0V6

MLS® # E4484557

Property Information:

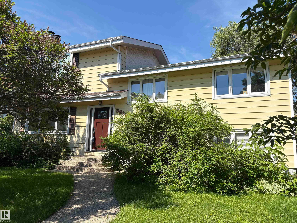
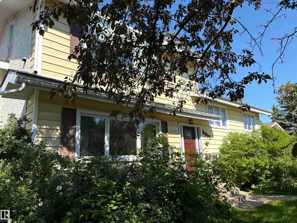
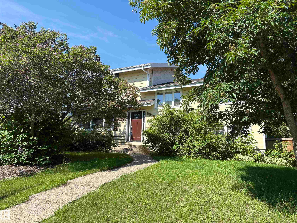
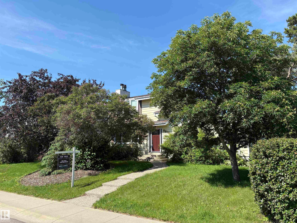
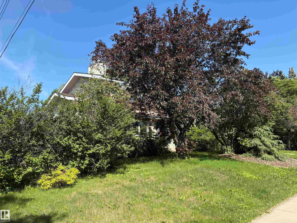
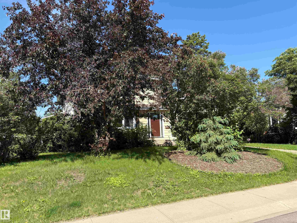
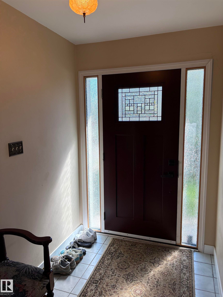
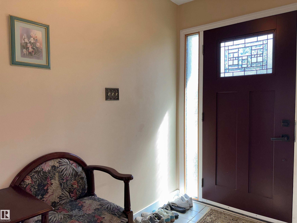
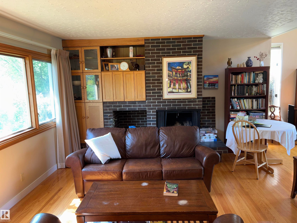
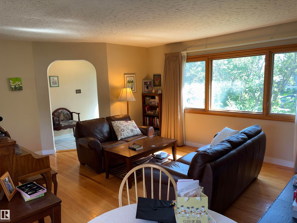
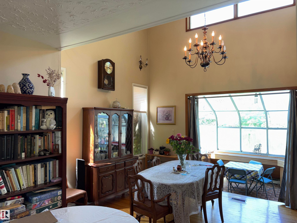
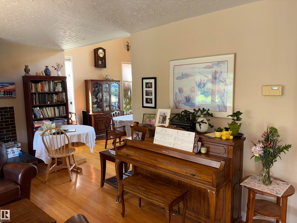
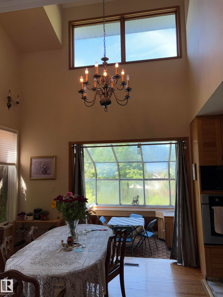
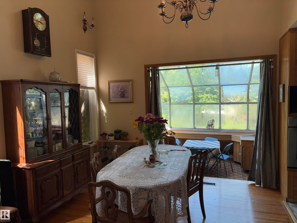
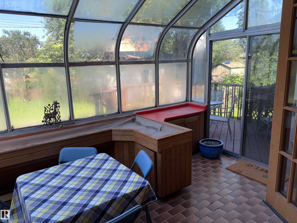
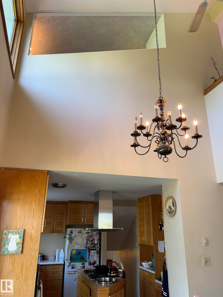
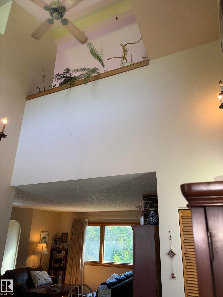
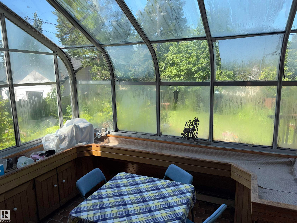
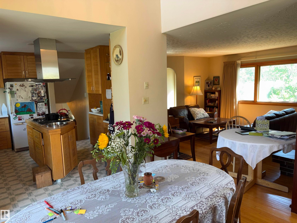
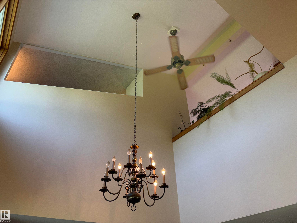
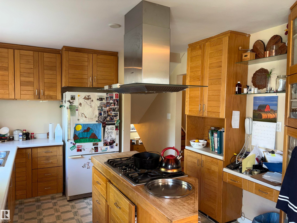
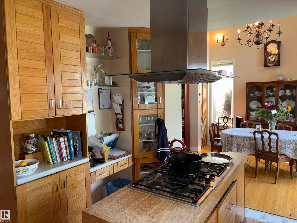
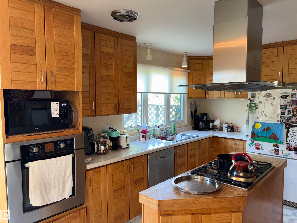
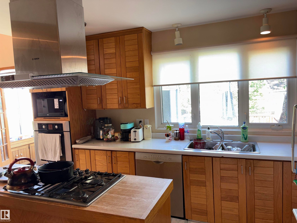
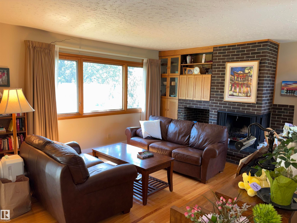
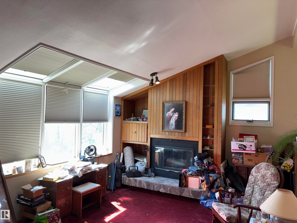
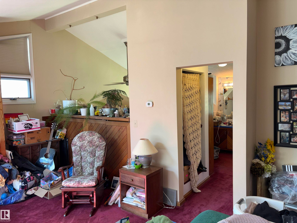
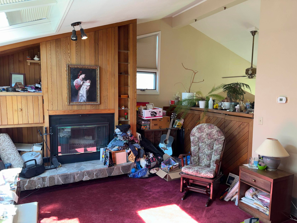
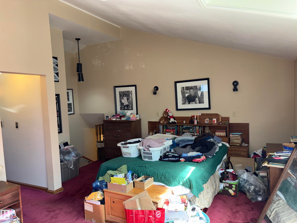
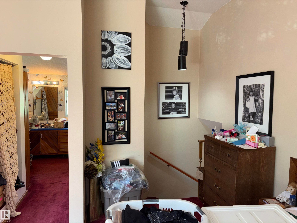
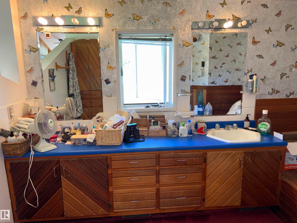
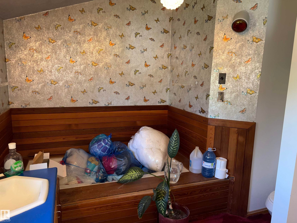
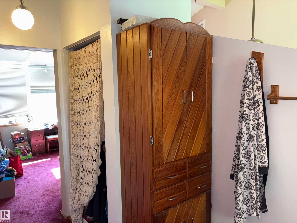
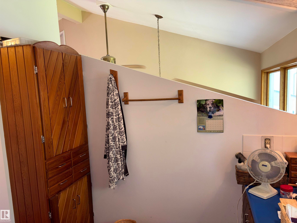
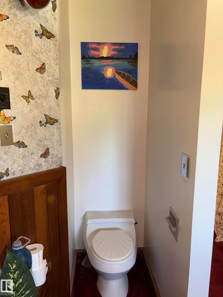
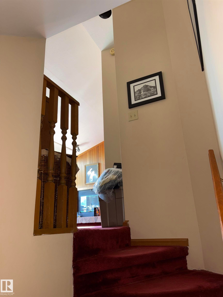
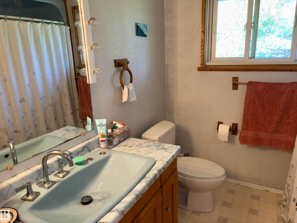
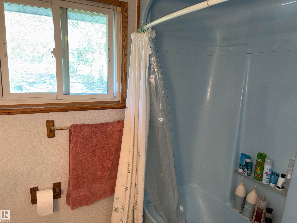
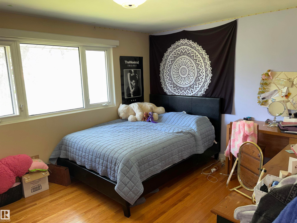
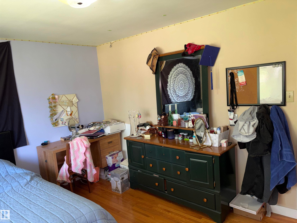
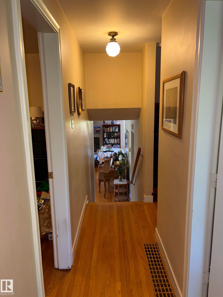
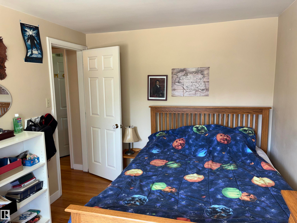
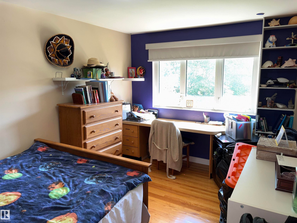
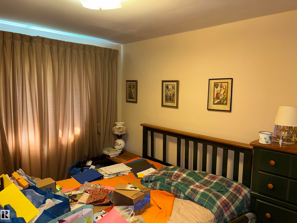
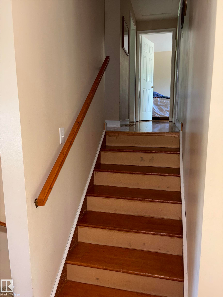
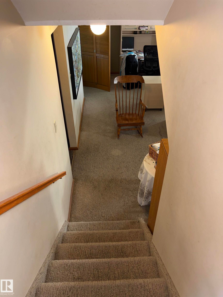
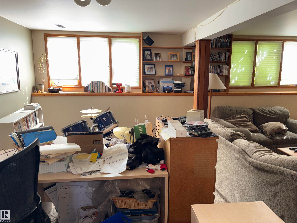
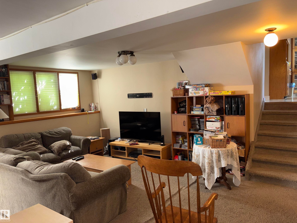
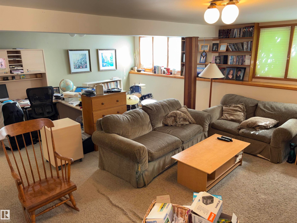
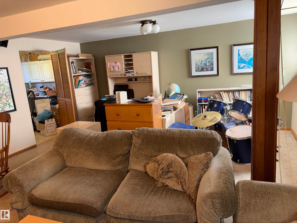
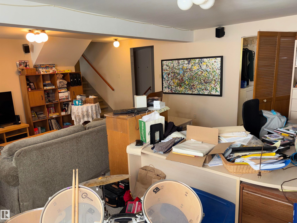
Incredible opportunity to build & develop on this oversized Parkview lot across from green space with SW facing back yard!! Two lots measuring a total of 80.1' wide x 122.1' deep, for a total of 9677 square feet, this would be a wonderful location for a grand executive custom home or 2 large conventional properties!! Another possibility is to renovate this bright and spacious 4 bedroom, 2 & 1/2 bath home with oversized footprint. Some of the upgrades in the include; hardwood, Pella windows, newer kitchen, master bedroom in the loft, 4 piece ensuite bathroom off of the primary , all 4 bedrooms above grade ,furnaces (1998 and 2004),HWT in 2003, Premium 50 year shingles installed in approx 2014. There are 2 wood burning fireplaces, one in the living room, the other in the master bedroom. Additionally boasting a large, detached, double garage nestled in the North West corner of the lot. New sidewalks were poured in 2005. The enclosed, heated sun room is off of the dining room.

Building Features:

  • Floor Space: 212 Metre

Property Features:

  • Bedrooms: 4
  • Bathrooms: 2+1
  • Amenities Features: See Remarks
  • Appliances: Dryer, Hood Fan, Oven-Built-In, Refrigerator, Stove-Countertop Gas, Washer, Window Coverings, See Remarks
  • Architectural Style: 4 Level Split
  • Basement: Full, Partially Finished
  • Basement Development: Partly Finished
  • Basement Type: Full
  • Building Type: Detached Single Family
  • Built in: 1956
  • Community Features: See Remarks
  • Exterior Features: See Remarks
  • Fireplace Fuel: Wood
  • Floor Space (approx): 212 Square Metres
  • Flooring: Carpet, Hardwood, Linoleum
  • Foundation Details: Concrete Perimeter
  • Heating: Forced Air-1, Natural Gas
  • Lot Shape: Rectangular
  • Parking Features: Double Garage Detached
  • Road Access: Paved
  • Roof: Asphalt Shingles
  • Site Influences: See Remarks
  • Zoning: Zone 10

Courtesy of: Homes & Gardens Real Estate Limited

Data was last updated 2026-07-17 at 04:20

The data relating to real estate for sale on this web site comes in part from the Internet Data exchange (“IDX”) program of the REALTORS® Association of Edmonton. IDX information is provided exclusively for consumers' personal, non-commercial use and may not be used for any purpose other than to identify prospective properties consumers may be interested in purchasing. The data on this website is deemed reliable but is not guaranteed accurate by the REALTORS® Association of Edmonton. Information deemed reliable but not guaranteed.

QuickQuoteTM Powered by RPS

Location of 8812 146 Street NW, Edmonton, AB, T5R 0V6

Demographic Information of 8812 146 Street NW, Edmonton, AB, T5R 0V6

Life Stage

Older Families

Employment Type

Service Sector/White Collar

Average Household Income

$198,787.11

Average Number of Children

1.78

Household Population

Household Structure

Age of Population

Education

Education Level

No certificate/diploma/degree

12.29 %

High school certificate or equivalent

22.31 %

Apprenticeship trade certificate/diploma

3.76 %

College/non-university certificate

19.91 %

University certificate (below bachelor)

0.43 %

University Degree

41.31 %

Commuter

Travel To Work

By Car

86.69 %

By Public Transit

1.73 %

By Walking

4.42 %

By Bicycle

2.41 %

By Other Methods

4.75 %

Cultural Diversity

Knowledge of Official Language

Mother Tongue

Building Information

Building Type

Apartments (Low and High Rise)

0.19 %

Houses

99.81 %

Own Vs. Rent
