Button CopyPathCircle CloseCircle Left ArrowArrow Down Icon GreyClosecirclecircleBurger
Image 1
Image 2
Image 3
$409,900

8131 CHAPPELLE Way SW, Edmonton, AB, T6W 3L7

Courtesy of Mankirat Ghuman of Royal LePage METRO, Sharan Sandhu of Royal LePage METRO
MLS® # E4489906

3+1 Beds

Baths

131  METERSQ

QuickQuoteTM: Not Available

Edmonton AB, T6W 3L7

MLS® # E4489906

Property Information:

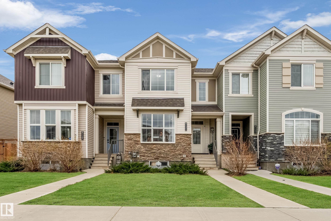
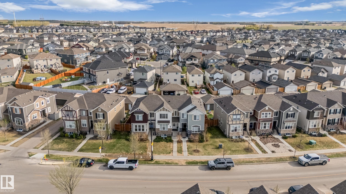
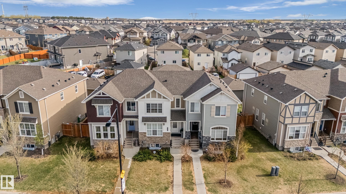
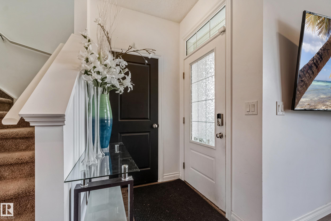
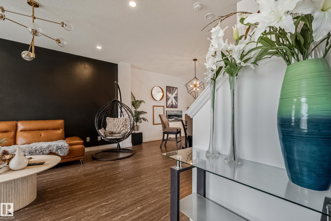
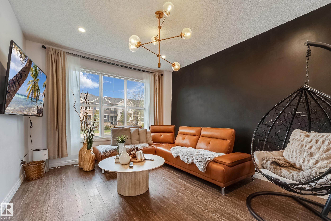
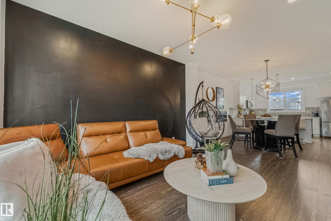
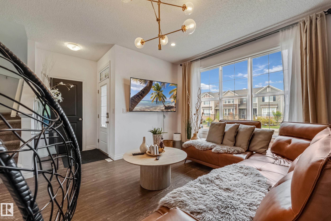
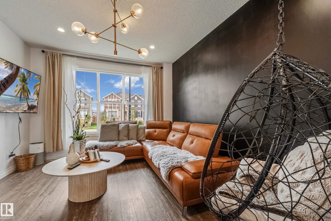
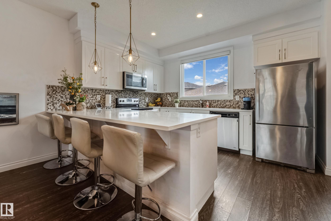
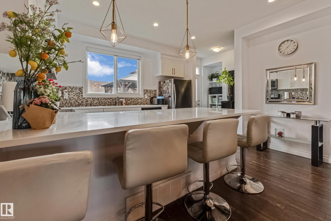
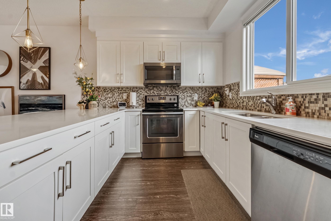
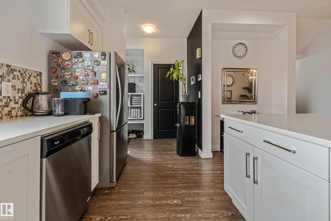
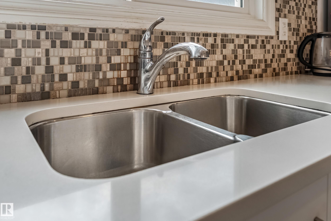
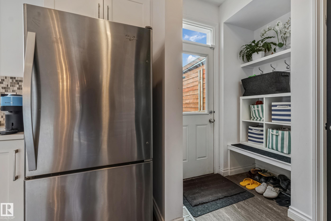
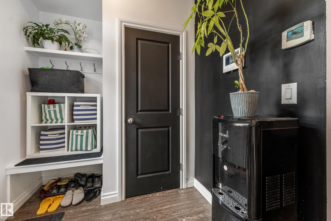
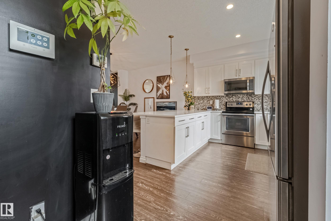
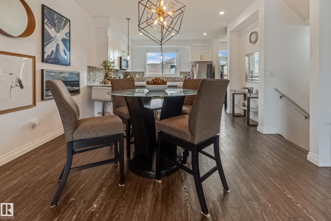
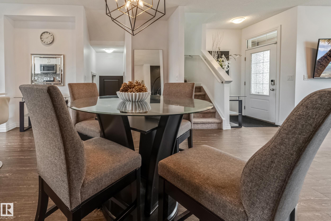
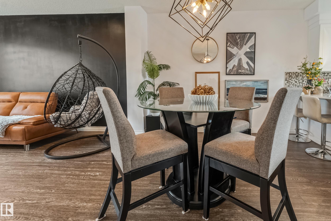
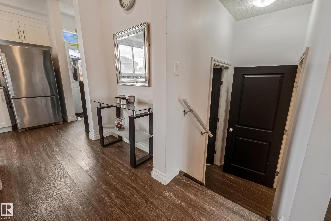
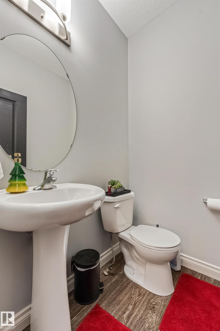
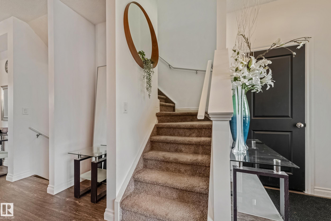
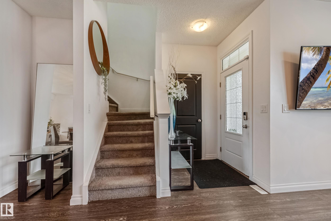
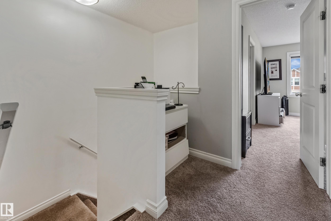
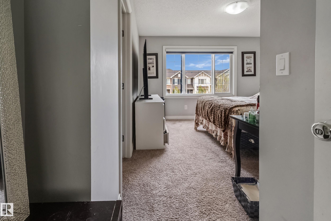
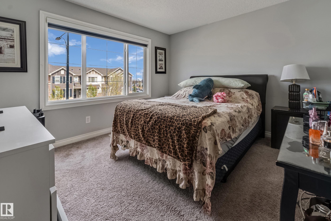
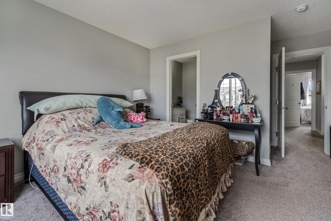
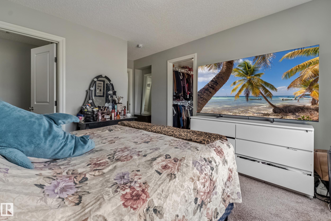
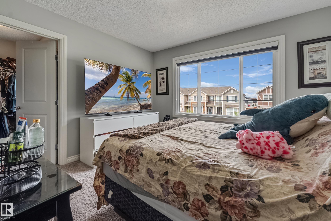
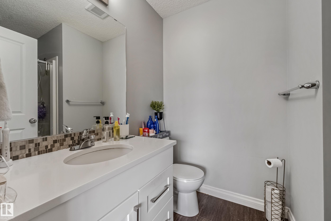
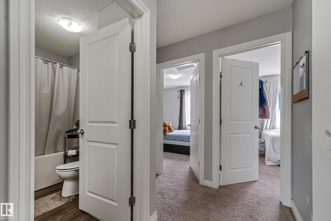
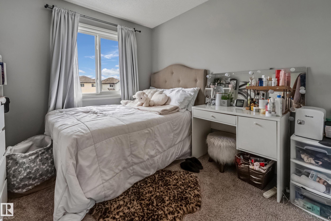
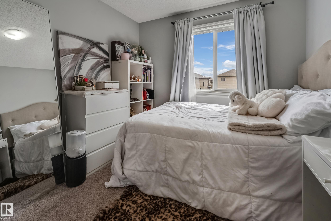
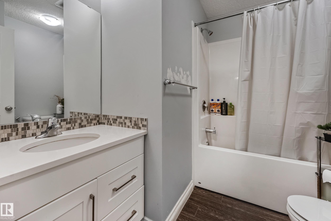
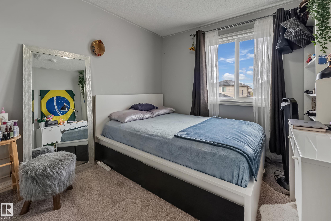
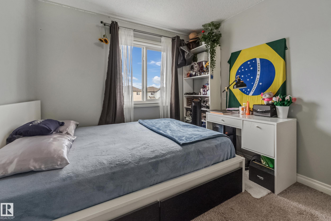
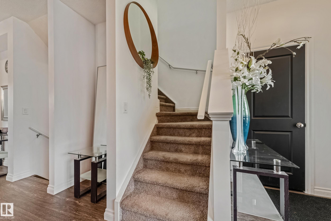
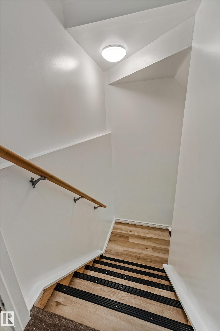
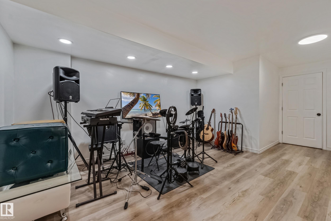
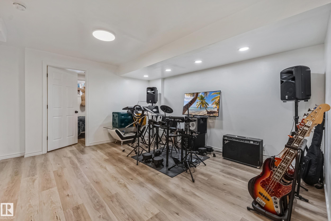
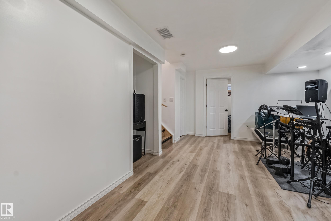
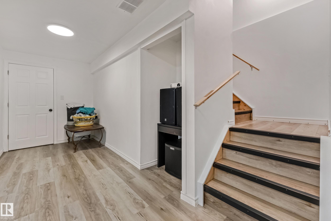
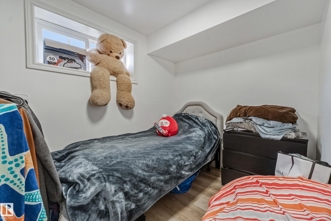
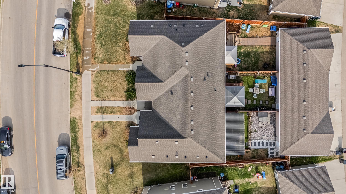
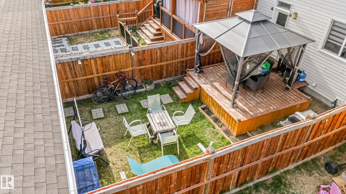
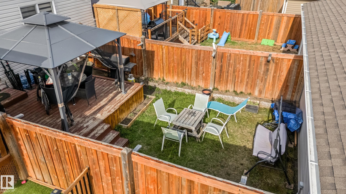
This charming Chappelle house instantly feels welcoming and peaceful, enhanced by the convenience of no condo fees and Donald R. Getty School just across the street. The main level shines with natural light, showcasing warm flooring, built-in shelves, and quartz countertops in the kitchen that exude effortless elegance. The open layout connects the living, dining, and kitchen areas under 9-foot ceilings, featuring durable luxury vinyl plank floors and abundant cabinetry. Upstairs, two generously sized bedrooms share a full bathroom, while the master bedroom includes a private ensuite, offering versatile living options. The finished basement adds valuable living space with an extra bedroom, inviting rec room, laundry area, and plenty of storage. With nearby amenities, trails, parks, and easy access to major routes like 41 Ave SW and Anthony Henday, this home provides a comfortable and refined lifestyle.

Building Features:

  • Floor Space: 130.74

Property Features:

  • Bedrooms: 3+1
  • Bathrooms: 2+1
  • Amenities Features: On Street Parking, Carbon Monoxide Detectors, Ceiling 9 ft., No Animal Home, No Smoking Home
  • Appliances: Dishwasher-Built-In, Dryer, Garage Opener, Microwave Hood Fan, Refrigerator, Stove-Electric, Washer, Window Coverings
  • Architectural Style: 2 Storey
  • Basement: Full, Finished
  • Basement Development: Fully Finished
  • Basement Type: Full
  • Building Type: Residential Attached
  • Built in: 2017
  • Community Features: On Street Parking, Carbon Monoxide Detectors, Ceiling 9 ft., No Animal Home, No Smoking Home
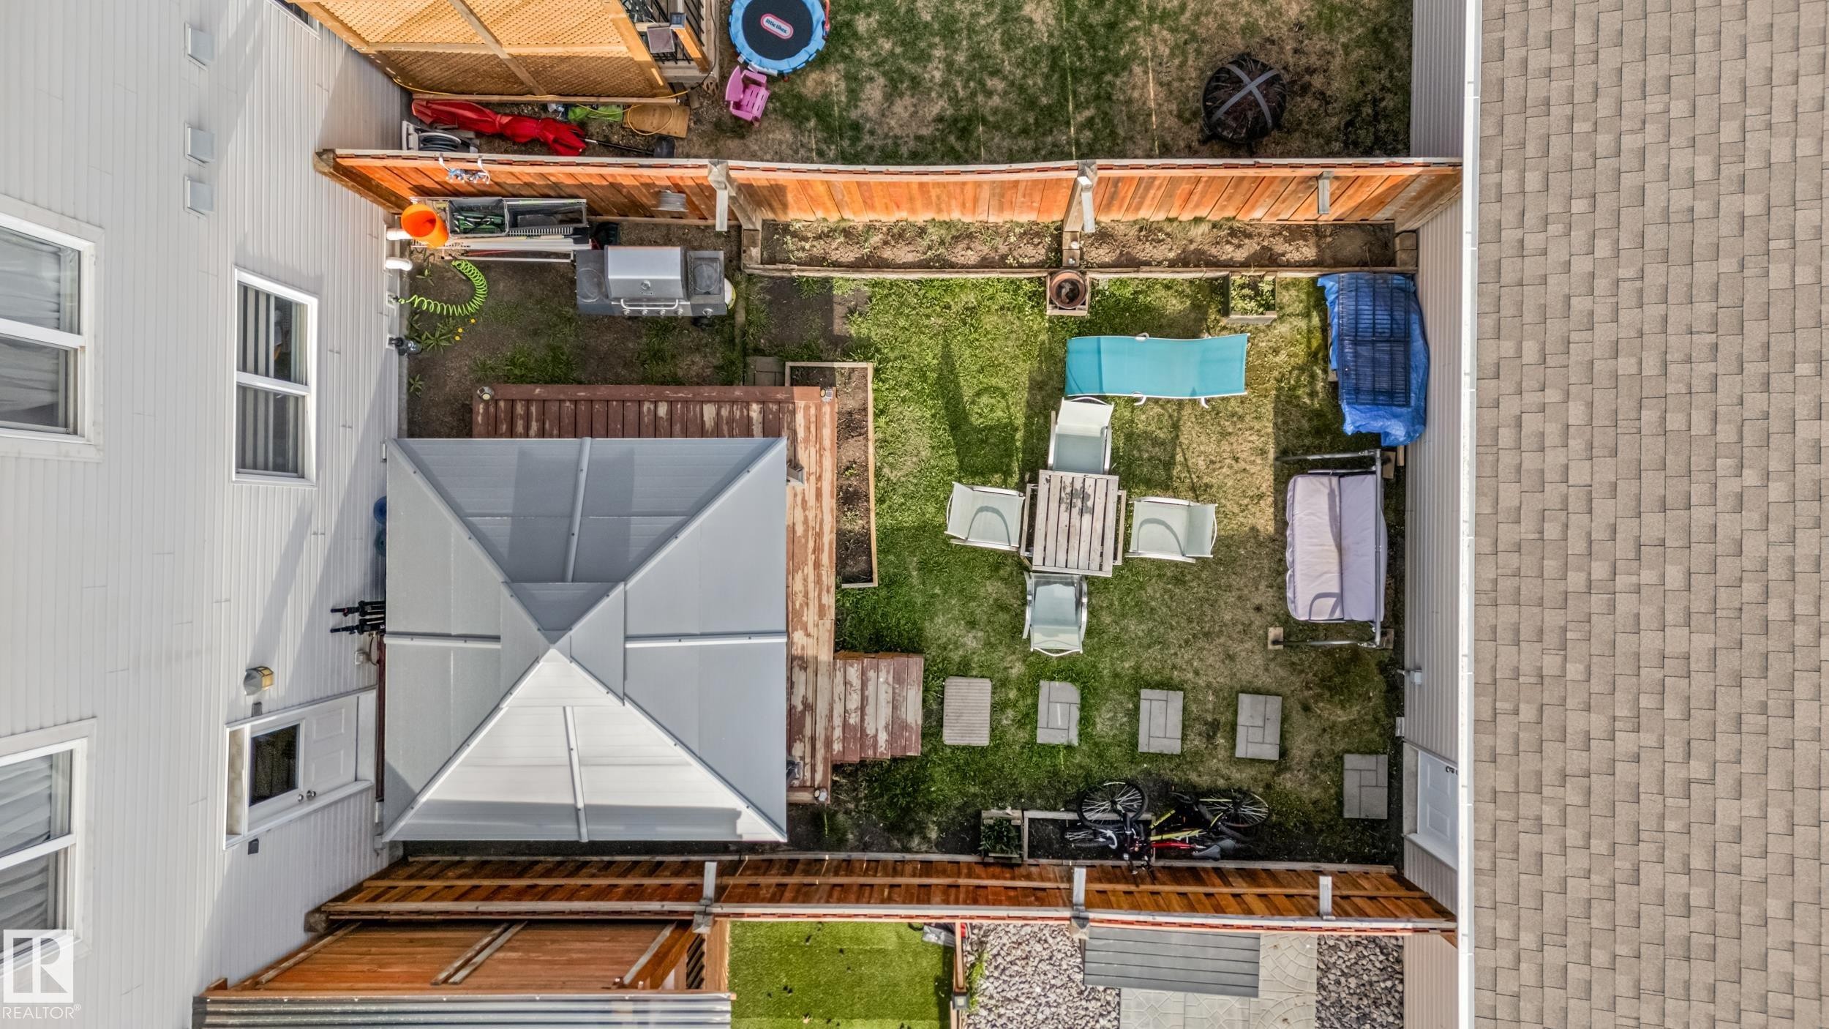
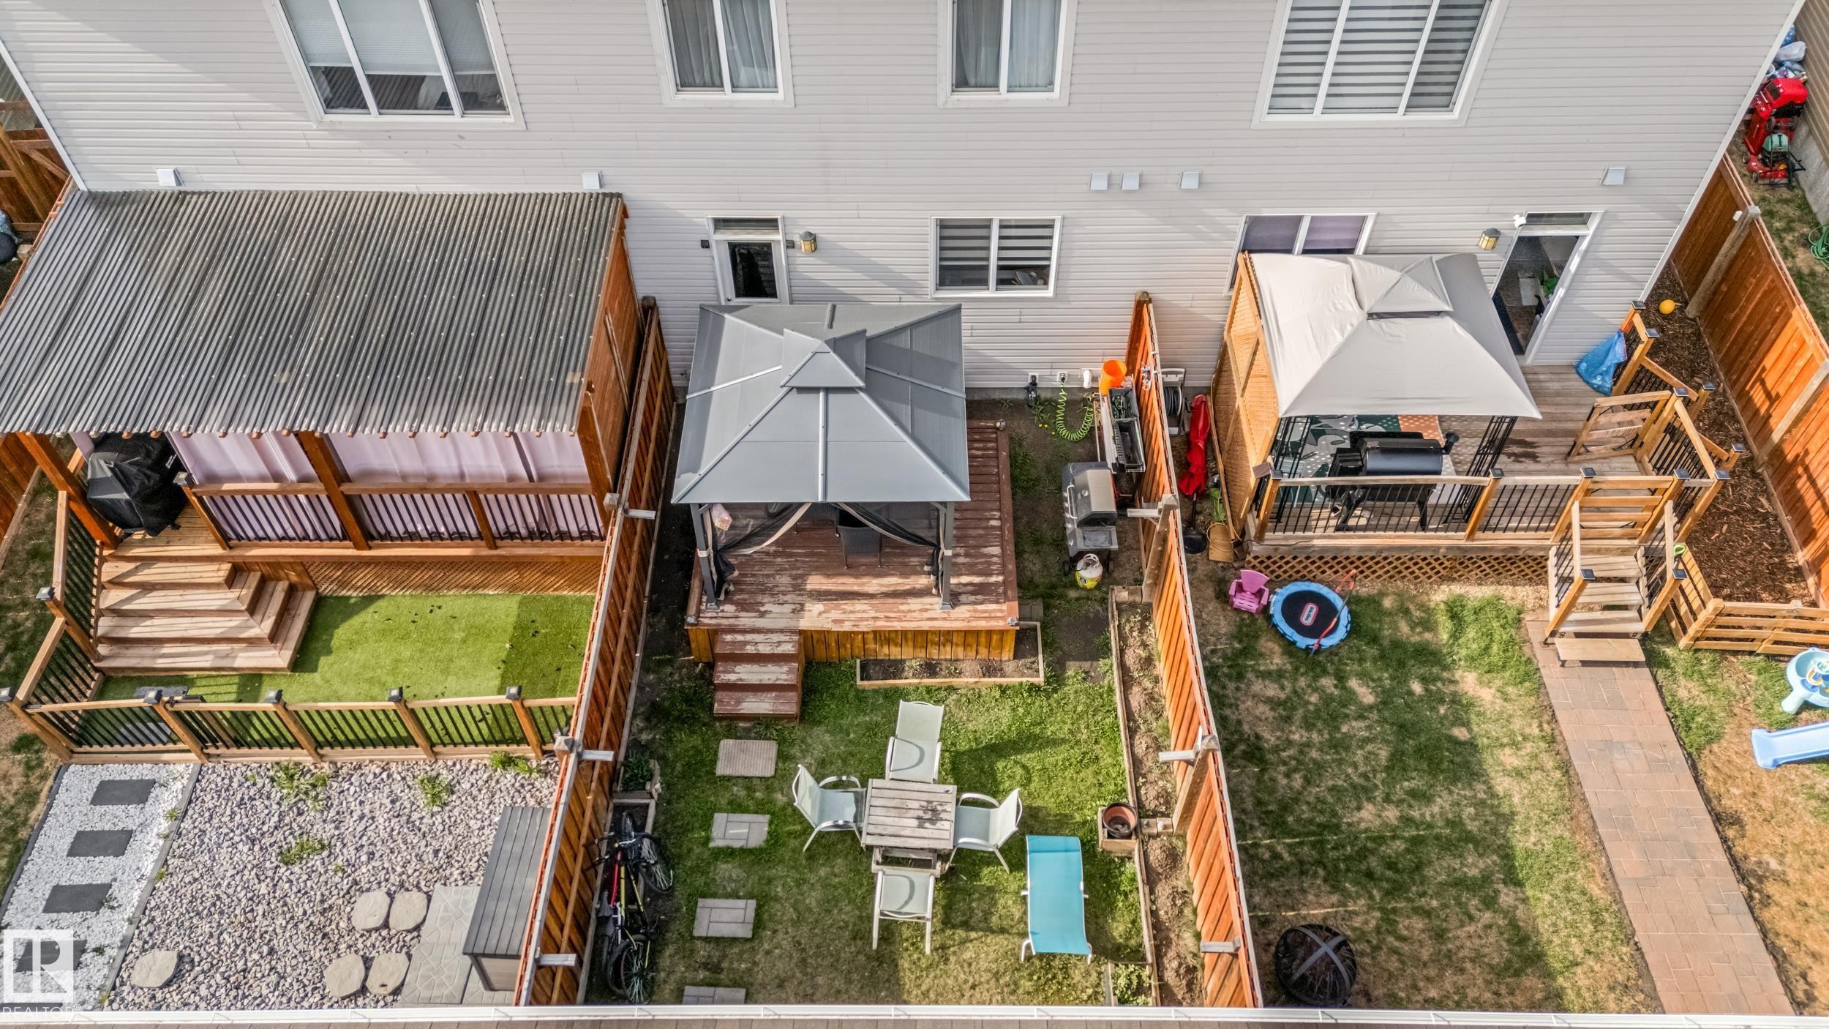
  • Exterior Features: Airport Nearby, Back Lane, Fenced, Flat Site, Golf Nearby, Landscaped, Playground Nearby, Public Transportation, Schools, Shopping Nearby, See Remarks
  • Floor Space (approx): 130.74 Square Metres
  • Flooring: Carpet, Vinyl Plank
  • Foundation Details: Concrete Perimeter
  • Heating: Forced Air-1, Natural Gas
  • Lot Shape: Rectangular
  • Lot Size: 207.21 Square Metres
  • Parking Features: Double Garage Detached
  • Road Access: Paved
  • Roof: Asphalt Shingles
  • Site Influences: Airport Nearby, Back Lane, Fenced, Flat Site, Golf Nearby, Landscaped, Playground Nearby, Public Transportation, Schools, Shopping Nearby, See Remarks
  • Zoning: Zone 55

Data was last updated 2026-07-14 at 01:34

The data relating to real estate for sale on this web site comes in part from the Internet Data exchange (“IDX”) program of the REALTORS® Association of Edmonton. IDX information is provided exclusively for consumers' personal, non-commercial use and may not be used for any purpose other than to identify prospective properties consumers may be interested in purchasing. The data on this website is deemed reliable but is not guaranteed accurate by the REALTORS® Association of Edmonton. Information deemed reliable but not guaranteed.

QuickQuoteTM Powered by RPS

Location of 8131 CHAPPELLE Way SW, Edmonton, AB, T6W 3L7

Demographic Information of 8131 CHAPPELLE Way SW, Edmonton, AB, T6W 3L7

Life Stage

Young Families

Employment Type

Mixed

Average Household Income

$124,642.89

Average Number of Children

1.82

Household Population

Household Structure

Age of Population

Education

Education Level

No certificate/diploma/degree

9.32 %

High school certificate or equivalent

27.48 %

Apprenticeship trade certificate/diploma

8.06 %

College/non-university certificate

18.32 %

University certificate (below bachelor)

2.28 %

University Degree

34.54 %

Commuter

Travel To Work

By Car

90.16 %

By Public Transit

5.08 %

By Walking

1.94 %

By Bicycle

0.0 %

By Other Methods

2.82 %

Cultural Diversity

Knowledge of Official Language

Mother Tongue

Building Information

Building Type

Apartments (Low and High Rise)

13.85 %

Houses

86.15 %

Own Vs. Rent
