Button CopyPathCircle CloseCircle Left ArrowArrow Down Icon GreyClosecirclecircleBurger
Image 1
Image 2
Image 3
$518,000

7838 SCHMID Place NW, Edmonton, AB, T6R 0K5

Courtesy of Austin Lee of Royal Lepage Arteam Realty
MLS® # E4496052

2+1 Beds

Baths

103  METERSQ

QuickQuoteTM: $500K - $604K

Edmonton AB, T6R 0K5

MLS® # E4496052

Property Information:

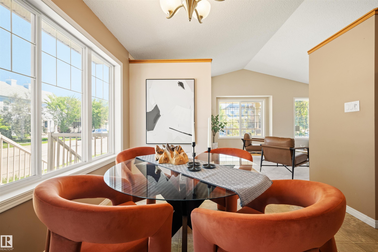
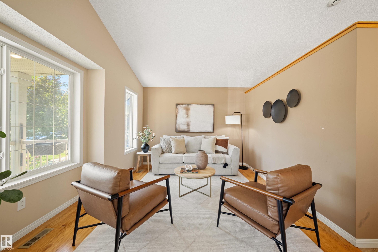
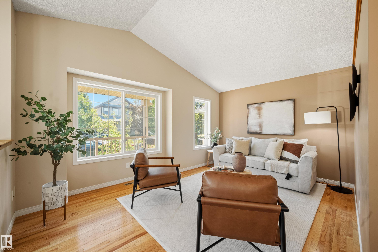
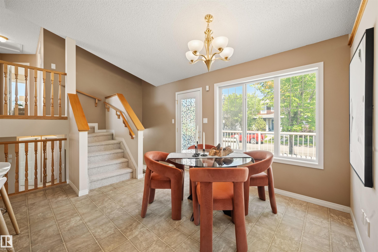
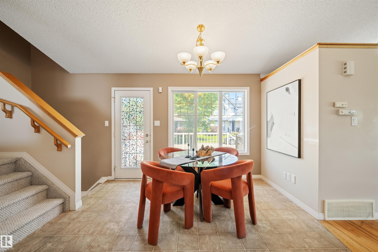
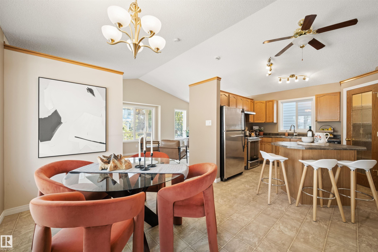
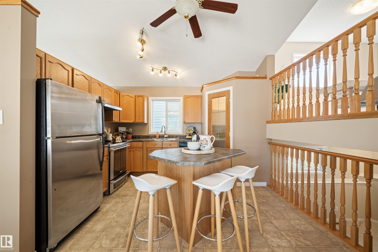
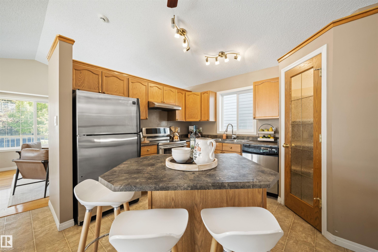
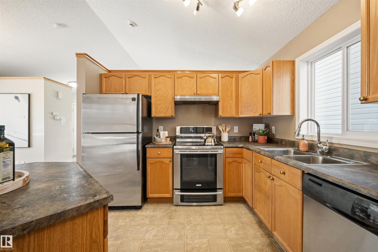
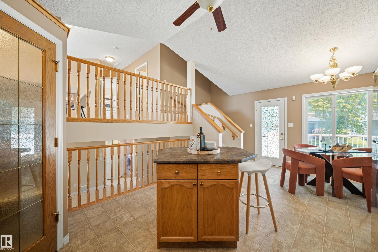
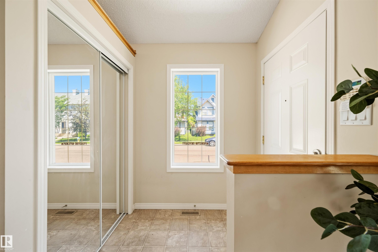
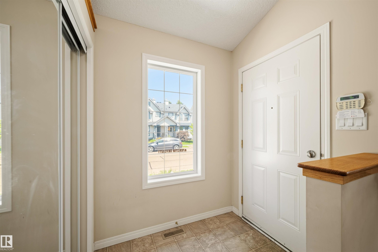
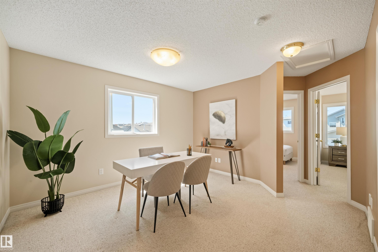
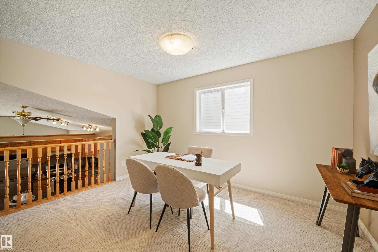
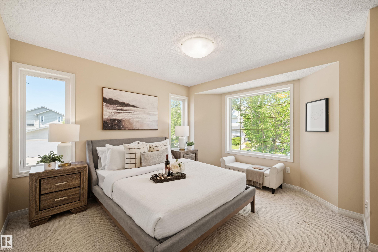
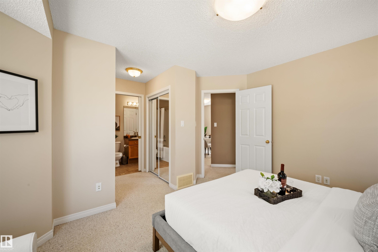
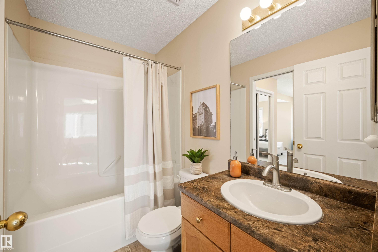
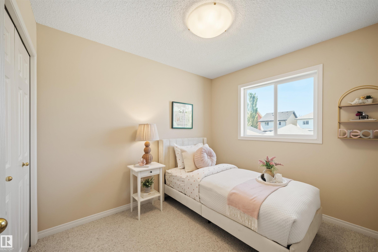
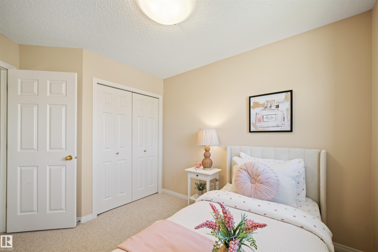
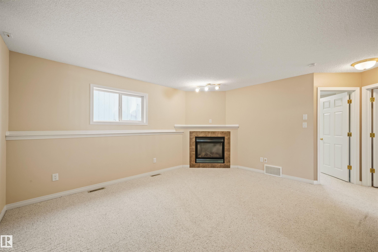
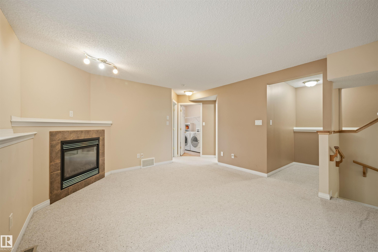
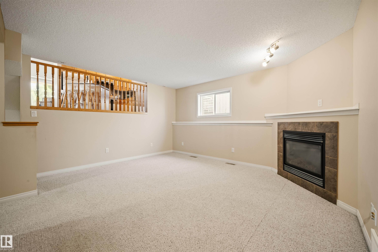
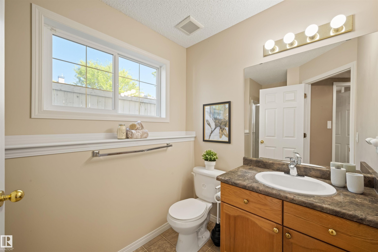
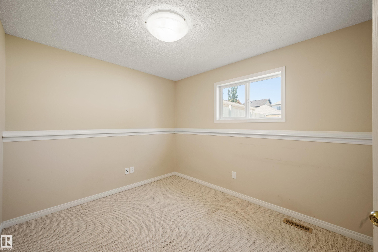
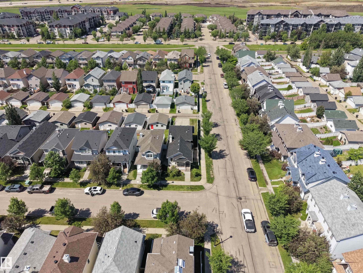
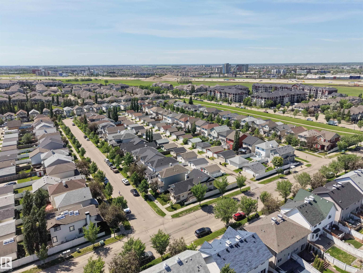
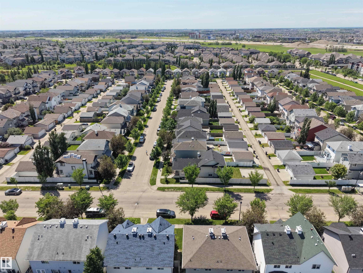
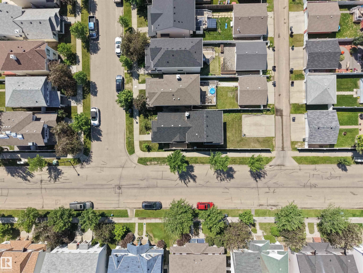
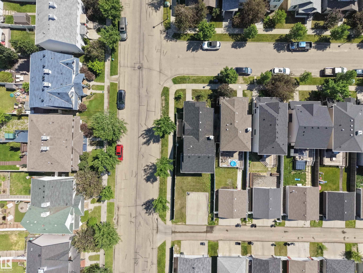
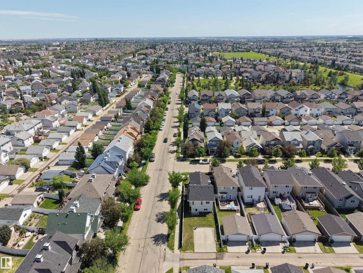
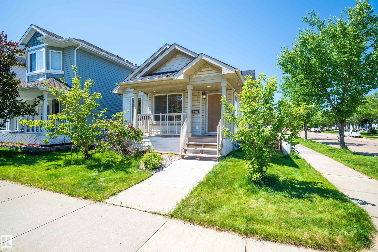
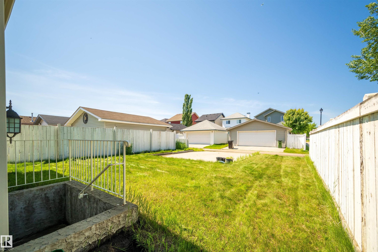
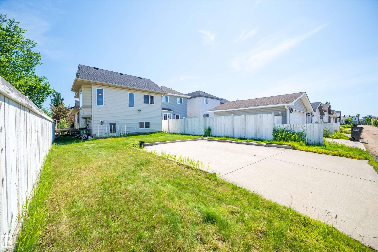
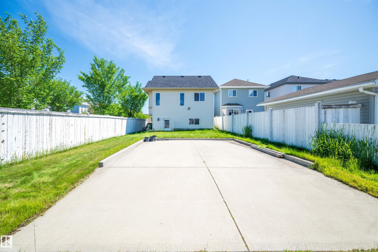
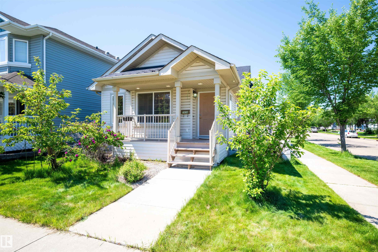
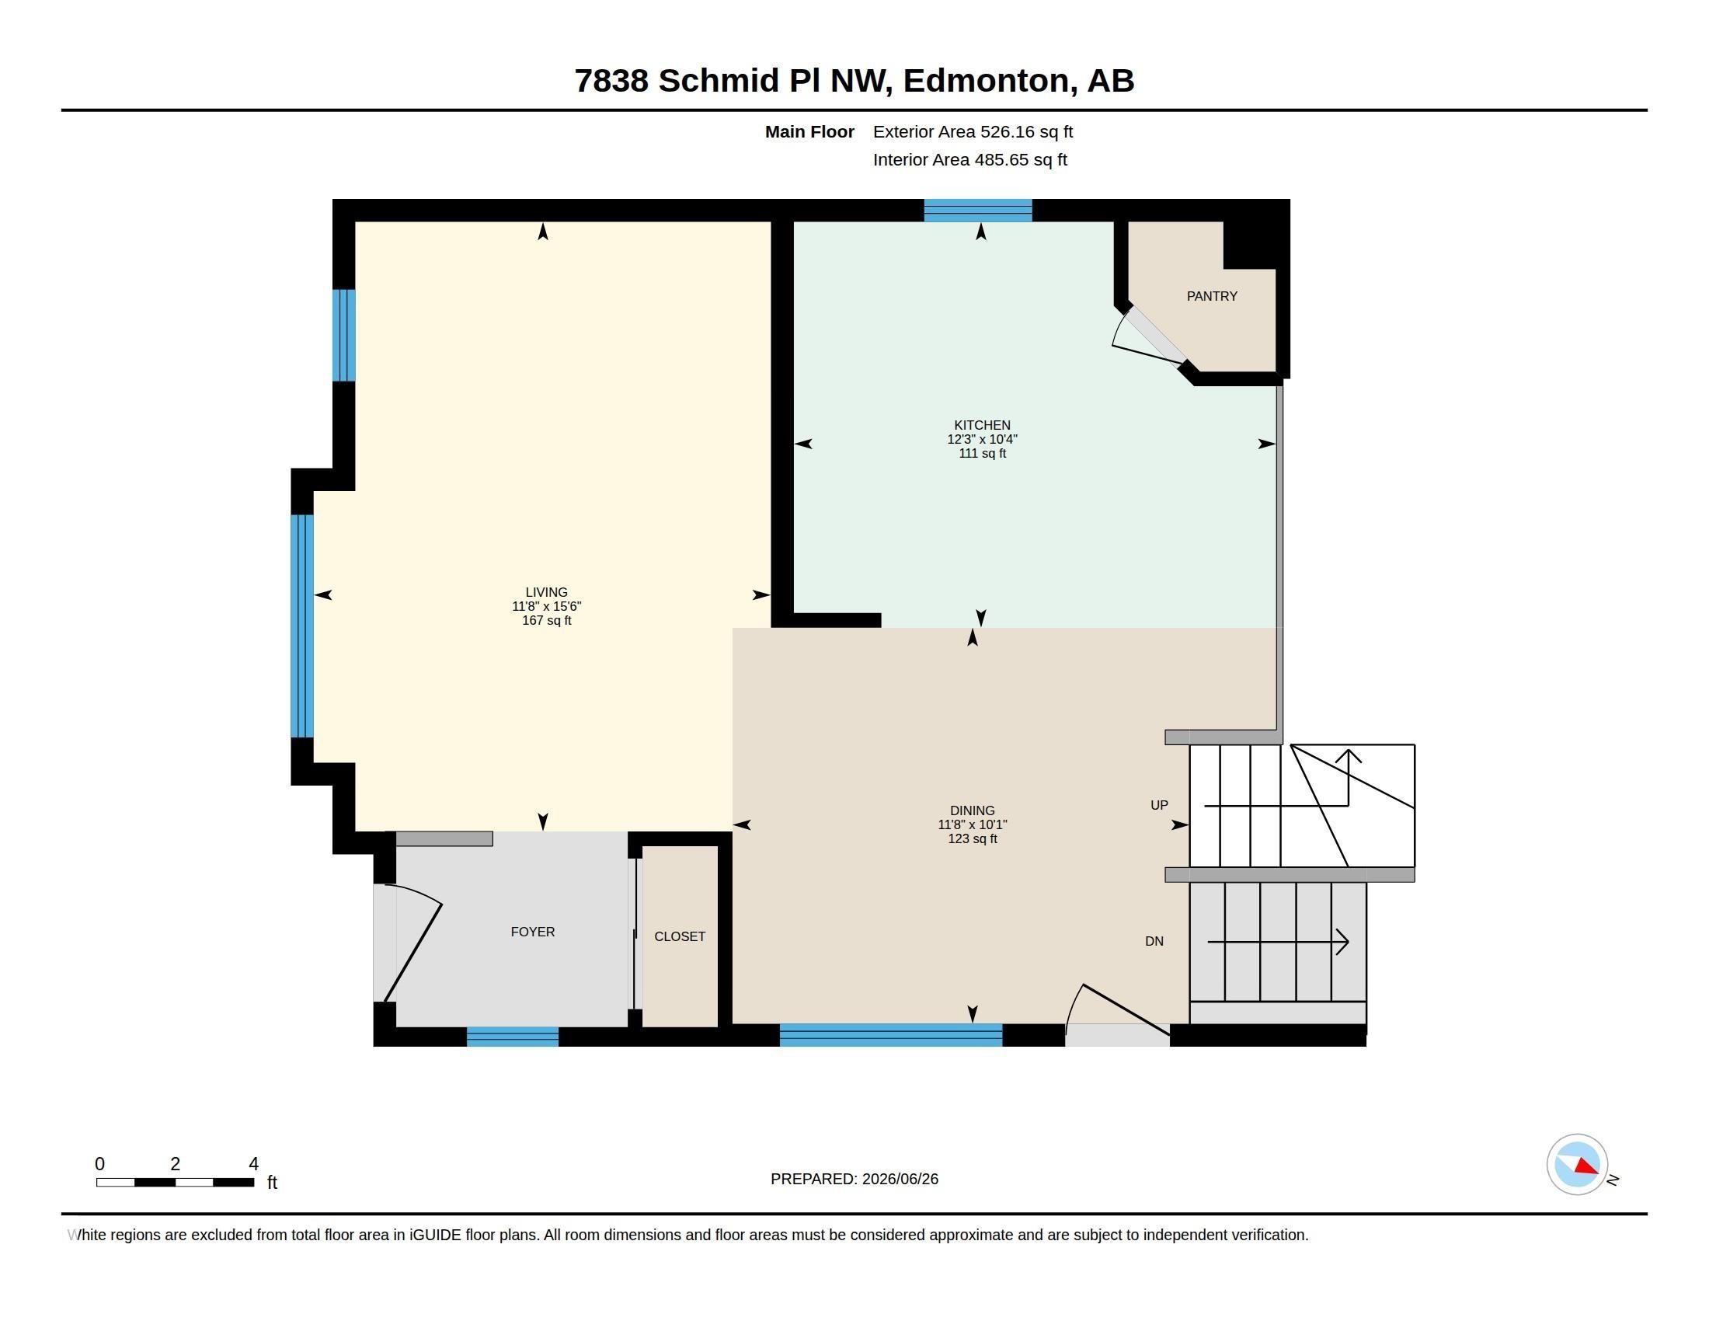
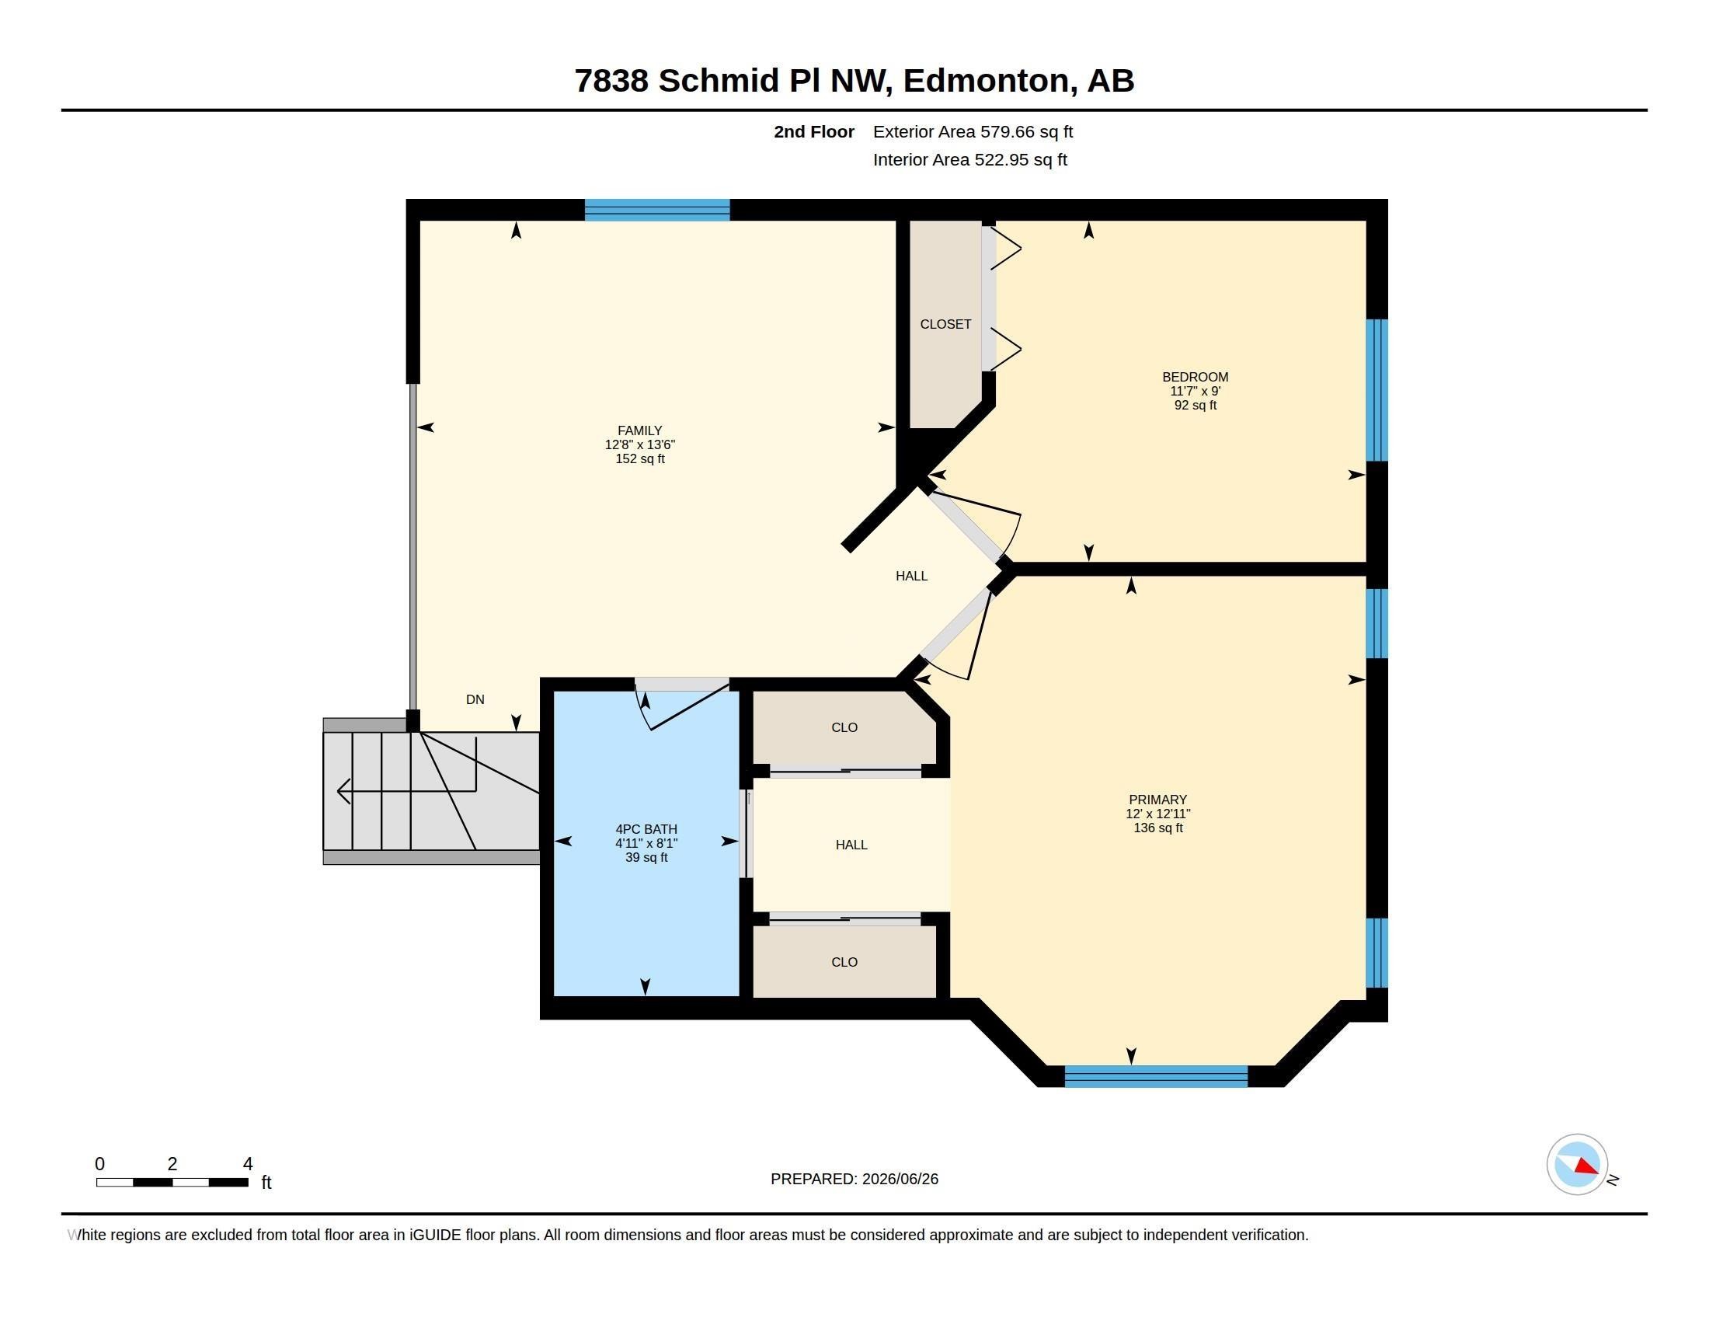
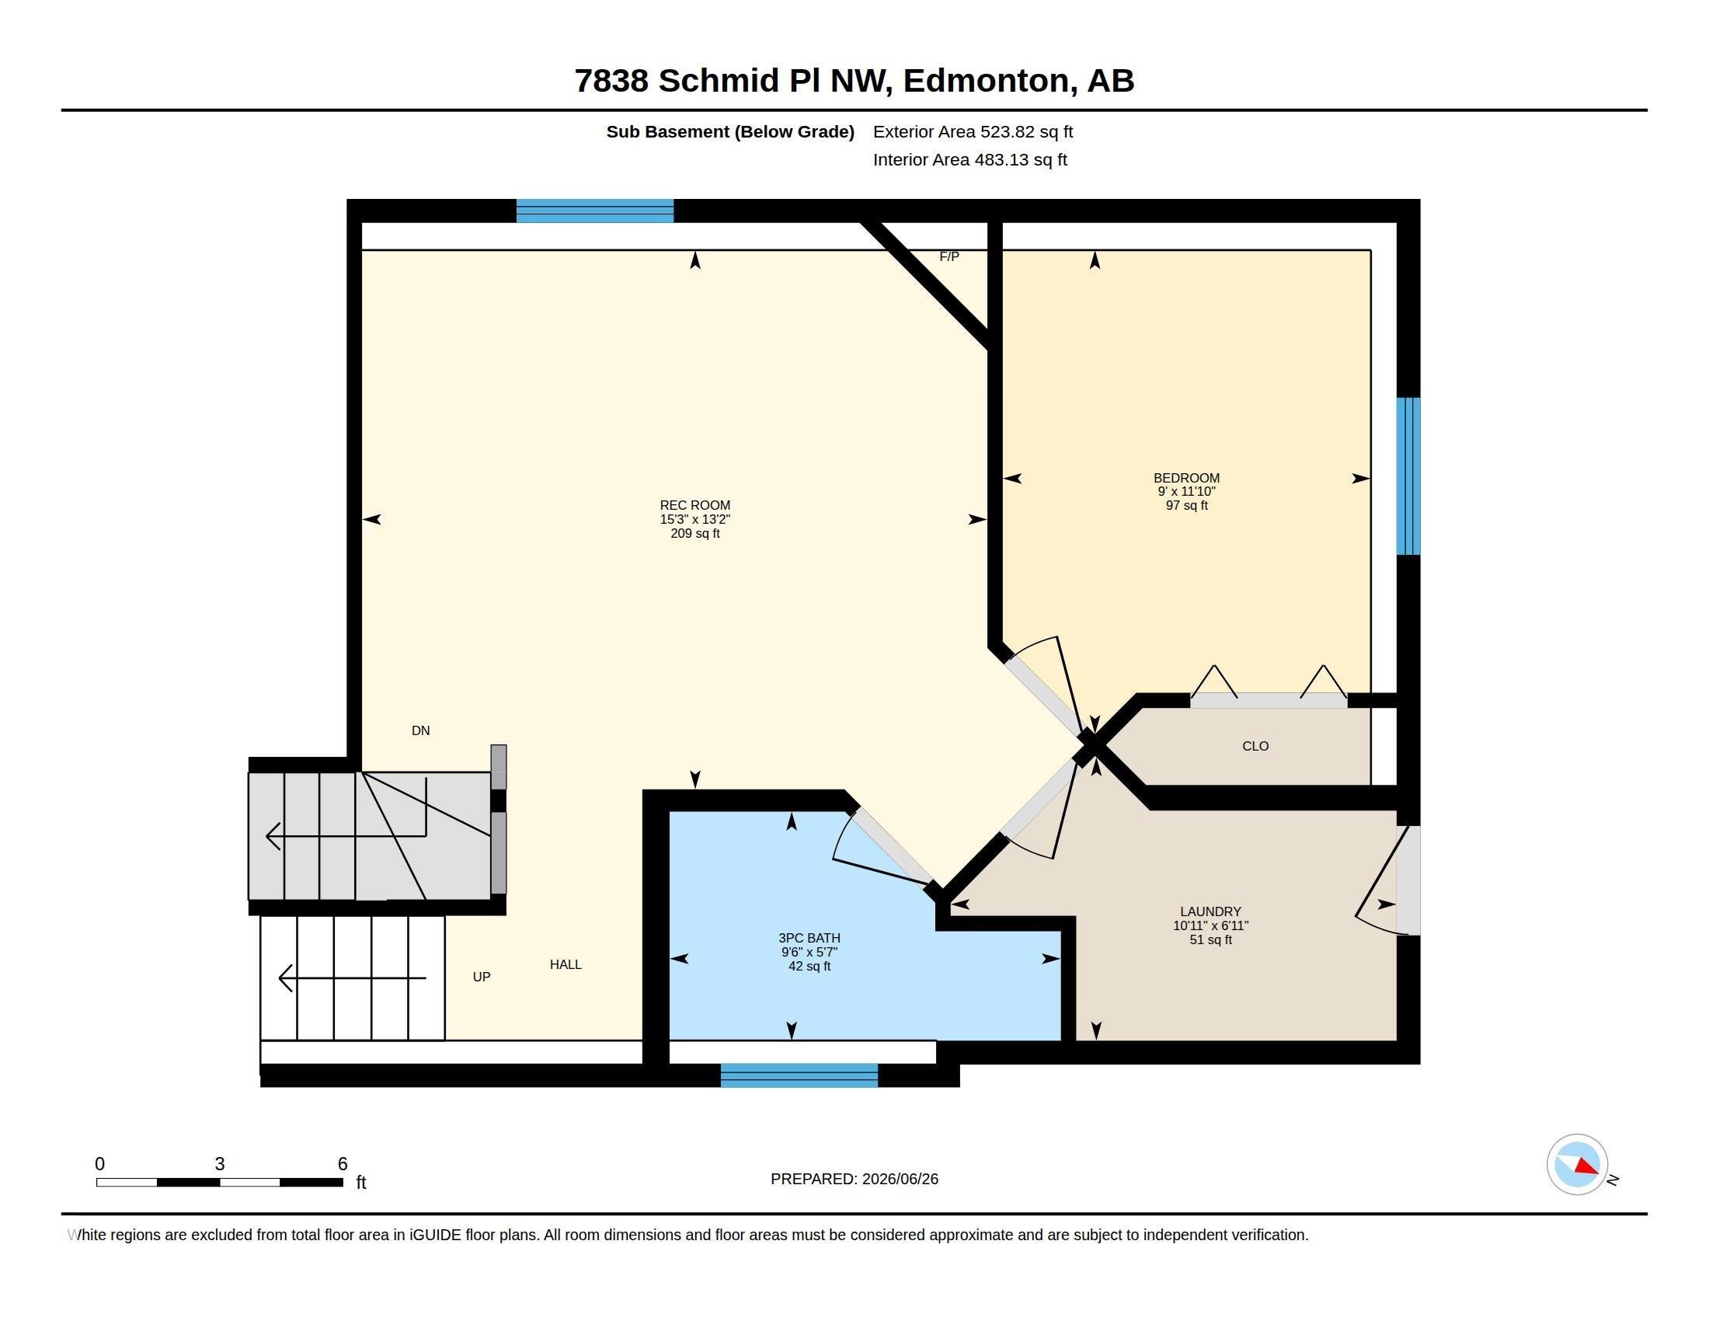
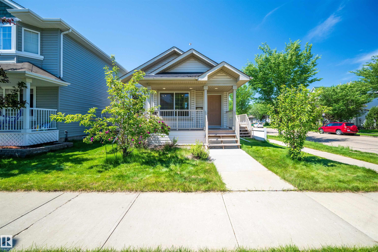
PRICE DROP! Welcome to this beautiful 4-level split corner lot offering over 1,600 sq. ft. of thoughtfully designed living space in the heart of Terwillegar! Large upgraded additional windows throughout, fill the home with natural light, creating a bright and inviting atmosphere across every level. The upgraded floor plan with extended space in the master bedroom and throughout the home offers multiple living areas, generous storage, and the flexibility today's families need. Start your mornings on the charming front porch or unwind on the spacious side porch after a long day. Perfectly situated in one of southwest Edmonton's most sought-after communities, you'll be surrounded by excellent schools, scenic walking trails, lush parks, ponds, playgrounds, a spray park, an off-leash dog park, and every shopping and dining amenity just minutes away. Combining space, comfort, and an unbeatable location, this is a home you'll love for years to come.

Building Features:

  • Floor Space: 102.73

Property Features:

  • Bedrooms: 2+1
  • Bathrooms: 2
  • Amenities Features: Crawl Space, Deck
  • Appliances: Dishwasher-Portable, Dryer, Freezer, Hood Fan, Oven-Built-In, Refrigerator, Stove-Electric, Washer
  • Architectural Style: 4 Level Split
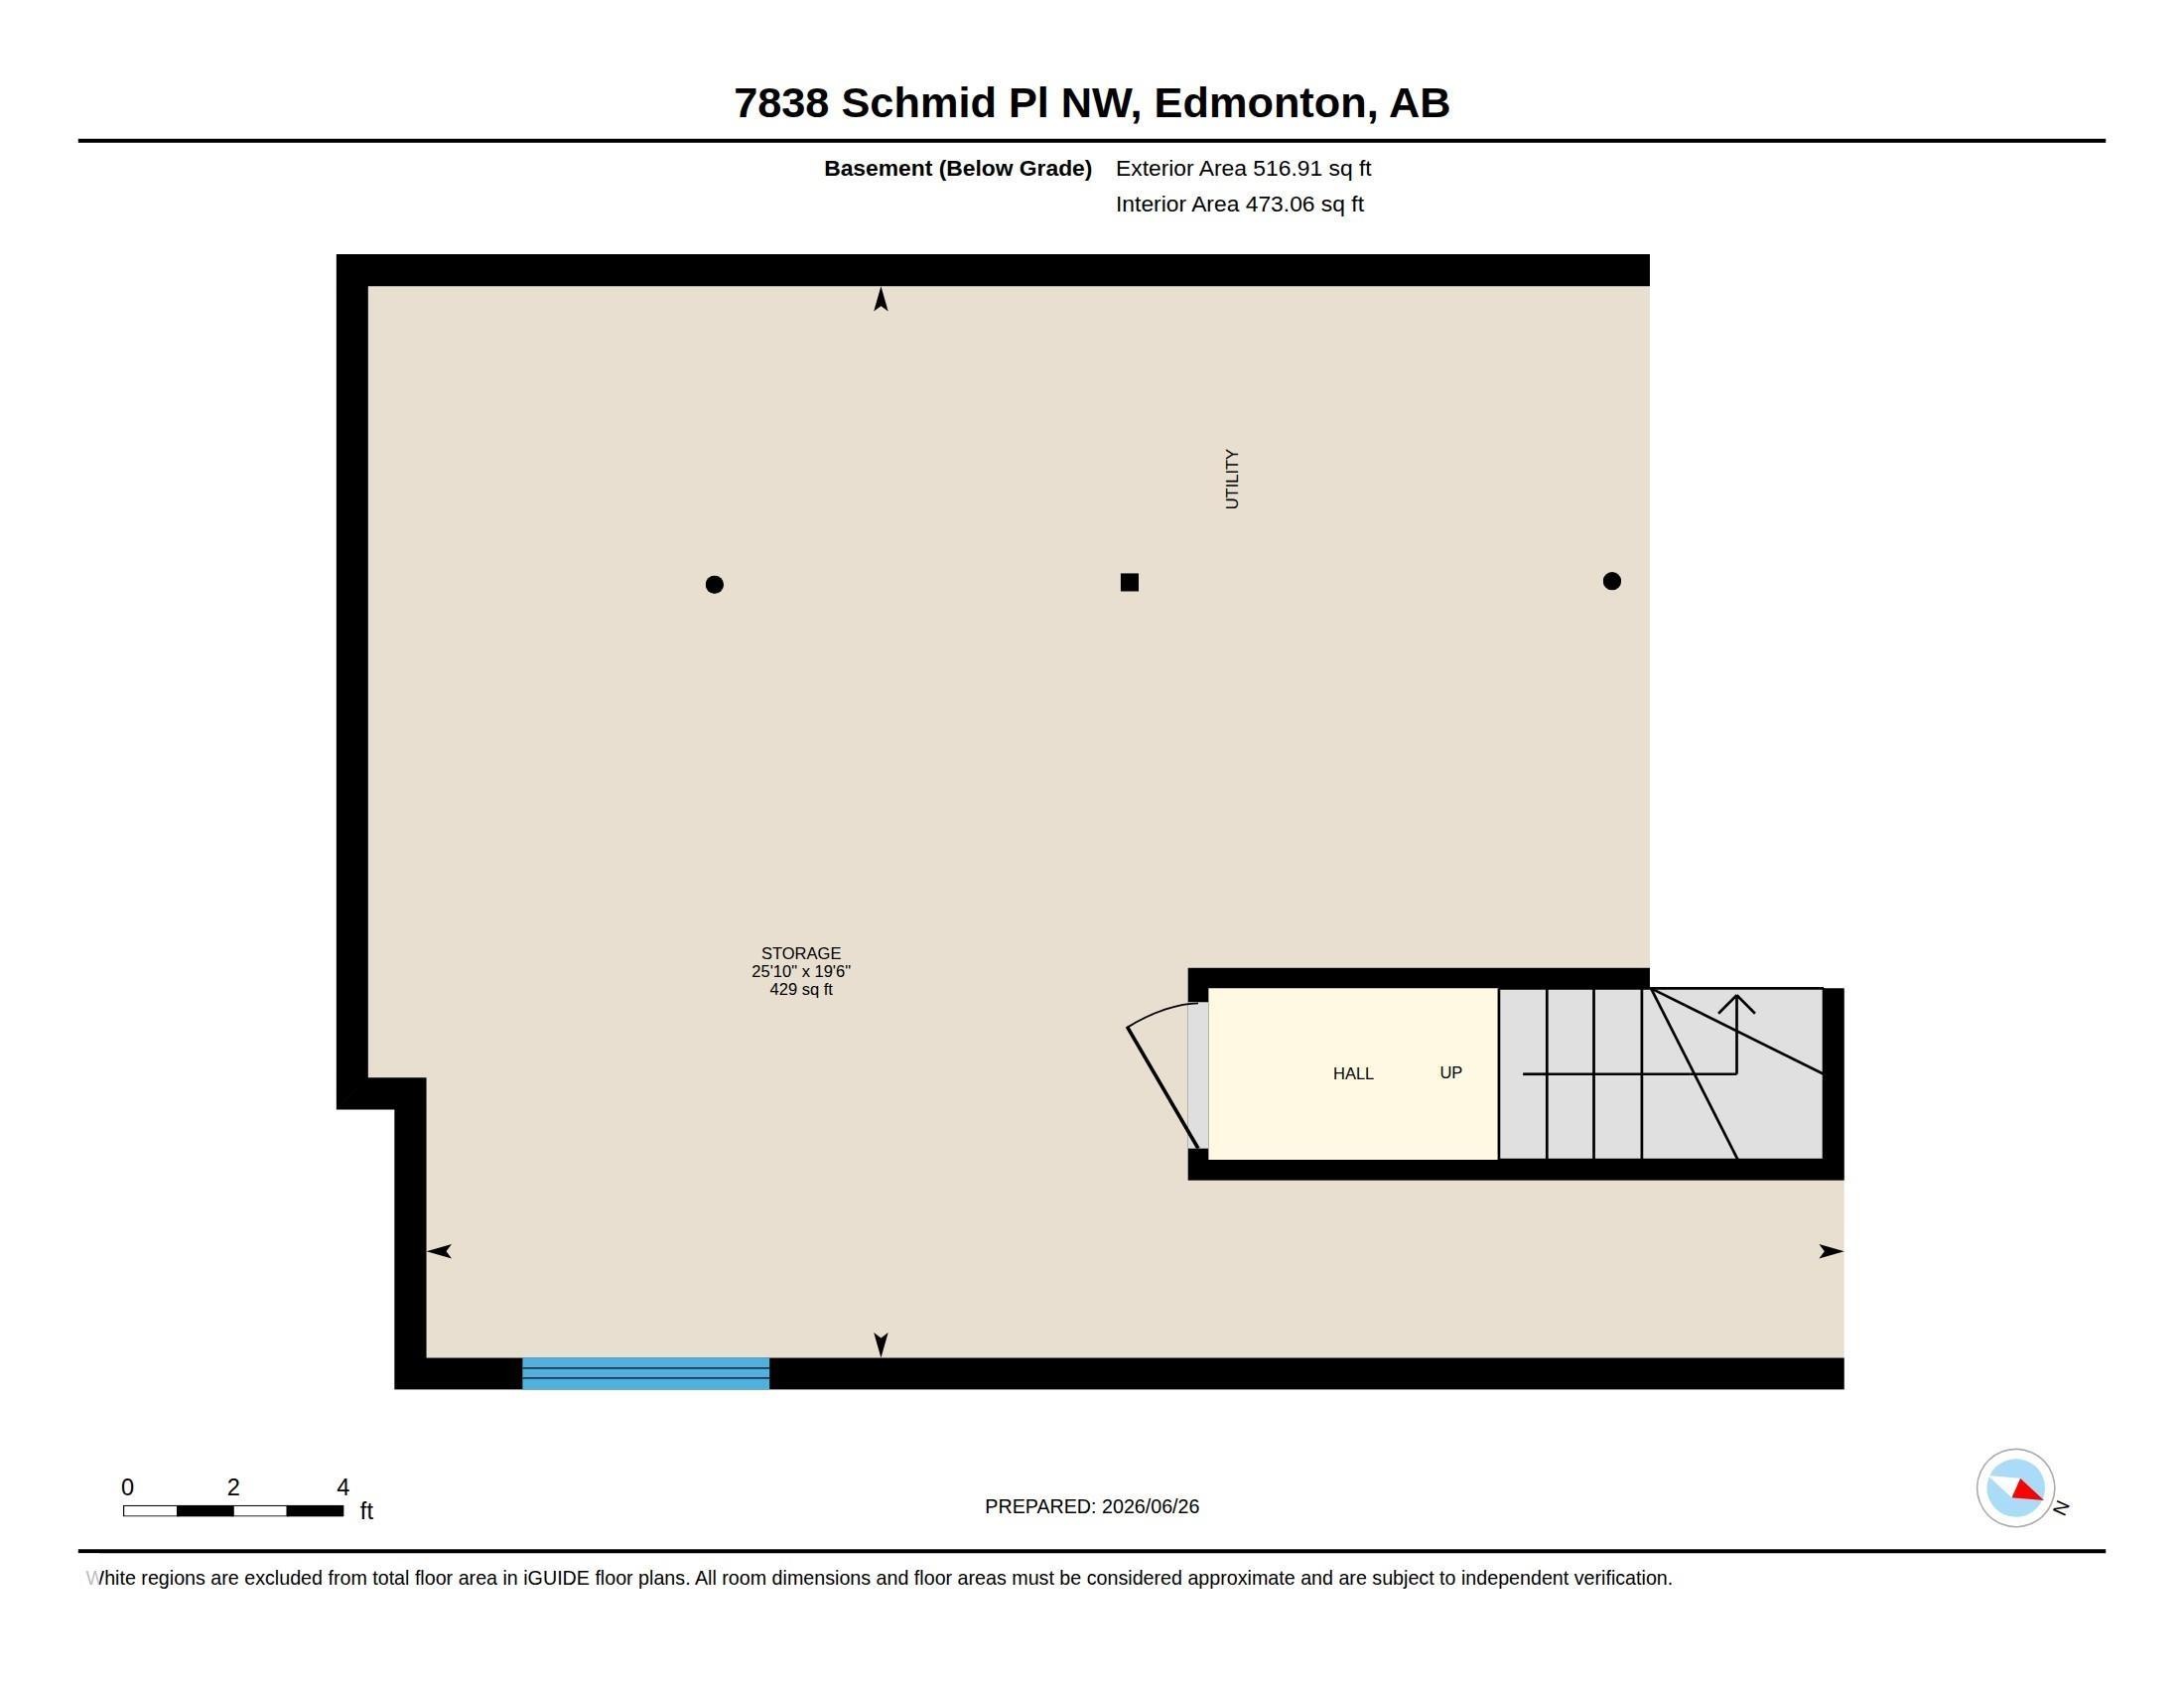
  • Basement: Full, Unfinished
  • Basement Development: Unfinished
  • Basement Type: Full
  • Building Type: Detached Single Family
  • Built in: 2008
  • Community Features: Crawl Space, Deck
  • Exterior Features: Back Lane, Corner Lot, Playground Nearby, Public Transportation, Schools, Shopping Nearby
  • Floor Space (approx): 102.73 Square Metres
  • Flooring: Carpet, Hardwood, Laminate Flooring
  • Foundation Details: Concrete Perimeter
  • Heating: Forced Air-1, Natural Gas
  • Lot Shape: Rectangular
  • Lot Size: 359.13 Square Metres
  • Parking Features: Parking Pad Cement/Paved
  • Road Access: Paved
  • Roof: Asphalt Shingles
  • Site Influences: Back Lane, Corner Lot, Playground Nearby, Public Transportation, Schools, Shopping Nearby
  • Zoning: Zone 14

Data was last updated 2026-09-16 at 14:42

The data relating to real estate for sale on this web site comes in part from the Internet Data exchange (“IDX”) program of the REALTORS® Association of Edmonton. IDX information is provided exclusively for consumers' personal, non-commercial use and may not be used for any purpose other than to identify prospective properties consumers may be interested in purchasing. The data on this website is deemed reliable but is not guaranteed accurate by the REALTORS® Association of Edmonton. Information deemed reliable but not guaranteed.

QuickQuoteTM Powered by RPS

Location of 7838 SCHMID Place NW, Edmonton, AB, T6R 0K5

Demographic Information of 7838 SCHMID Place NW, Edmonton, AB, T6R 0K5

Life Stage

Young Families

Employment Type

Mixed

Average Household Income

$148,851.66

Average Number of Children

1.78

Household Population

Household Structure

Age of Population

Education

Education Level

No certificate/diploma/degree

8.98 %

High school certificate or equivalent

23.83 %

Apprenticeship trade certificate/diploma

6.06 %

College/non-university certificate

16.77 %

University certificate (below bachelor)

0.59 %

University Degree

43.76 %

Commuter

Travel To Work

By Car

92.51 %

By Public Transit

2.23 %

By Walking

0.0 %

By Bicycle

0.0 %

By Other Methods

5.26 %

Cultural Diversity

Knowledge of Official Language

Mother Tongue

Building Information

Building Type

Apartments (Low and High Rise)

Houses

100.0 %

Own Vs. Rent
