Button CopyPathCircle CloseCircle Left ArrowArrow Down Icon GreyClosecirclecircleBurger
Image 1
Image 2
Image 3
$669,000

5928 12 Avenue, Edmonton, AB, T6X 0M7

Courtesy of Jagmeet Singh of Royal Lepage Arteam Realty
MLS® # E4492695

3+1 Beds

Baths

138  METERSQ

QuickQuoteTM: Not Available

Edmonton AB, T6X 0M7

MLS® # E4492695

Property Information:

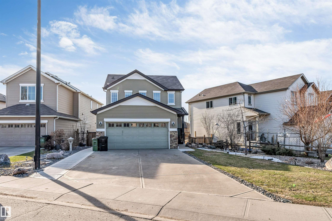
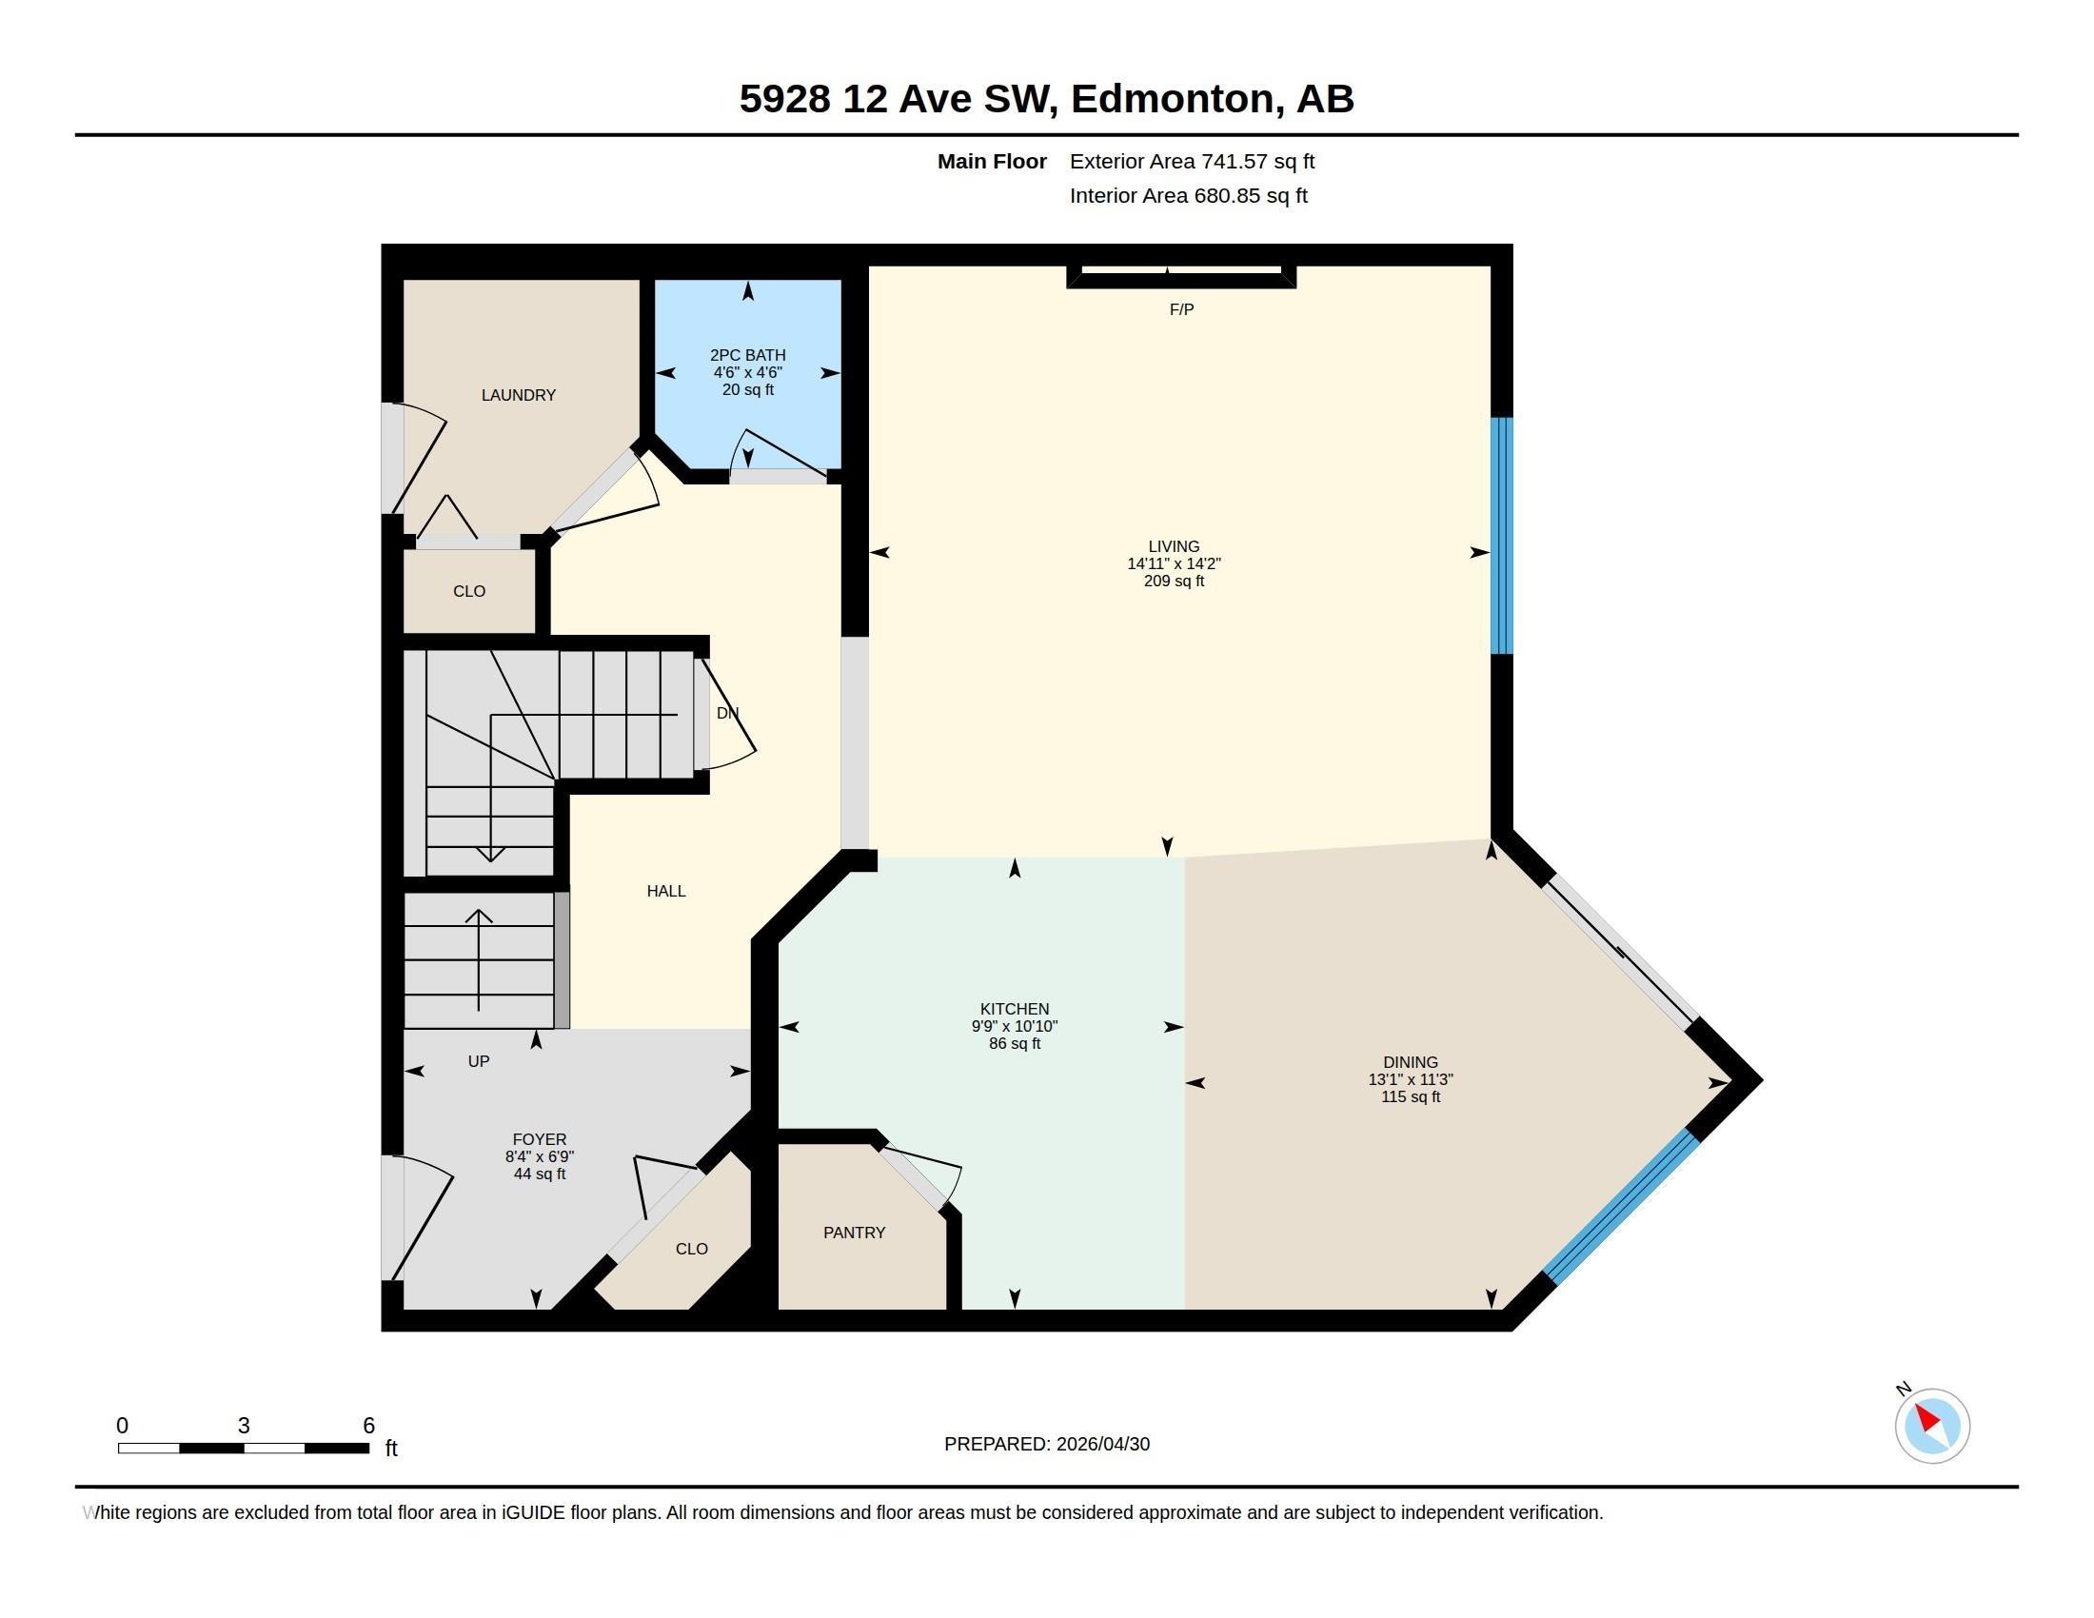
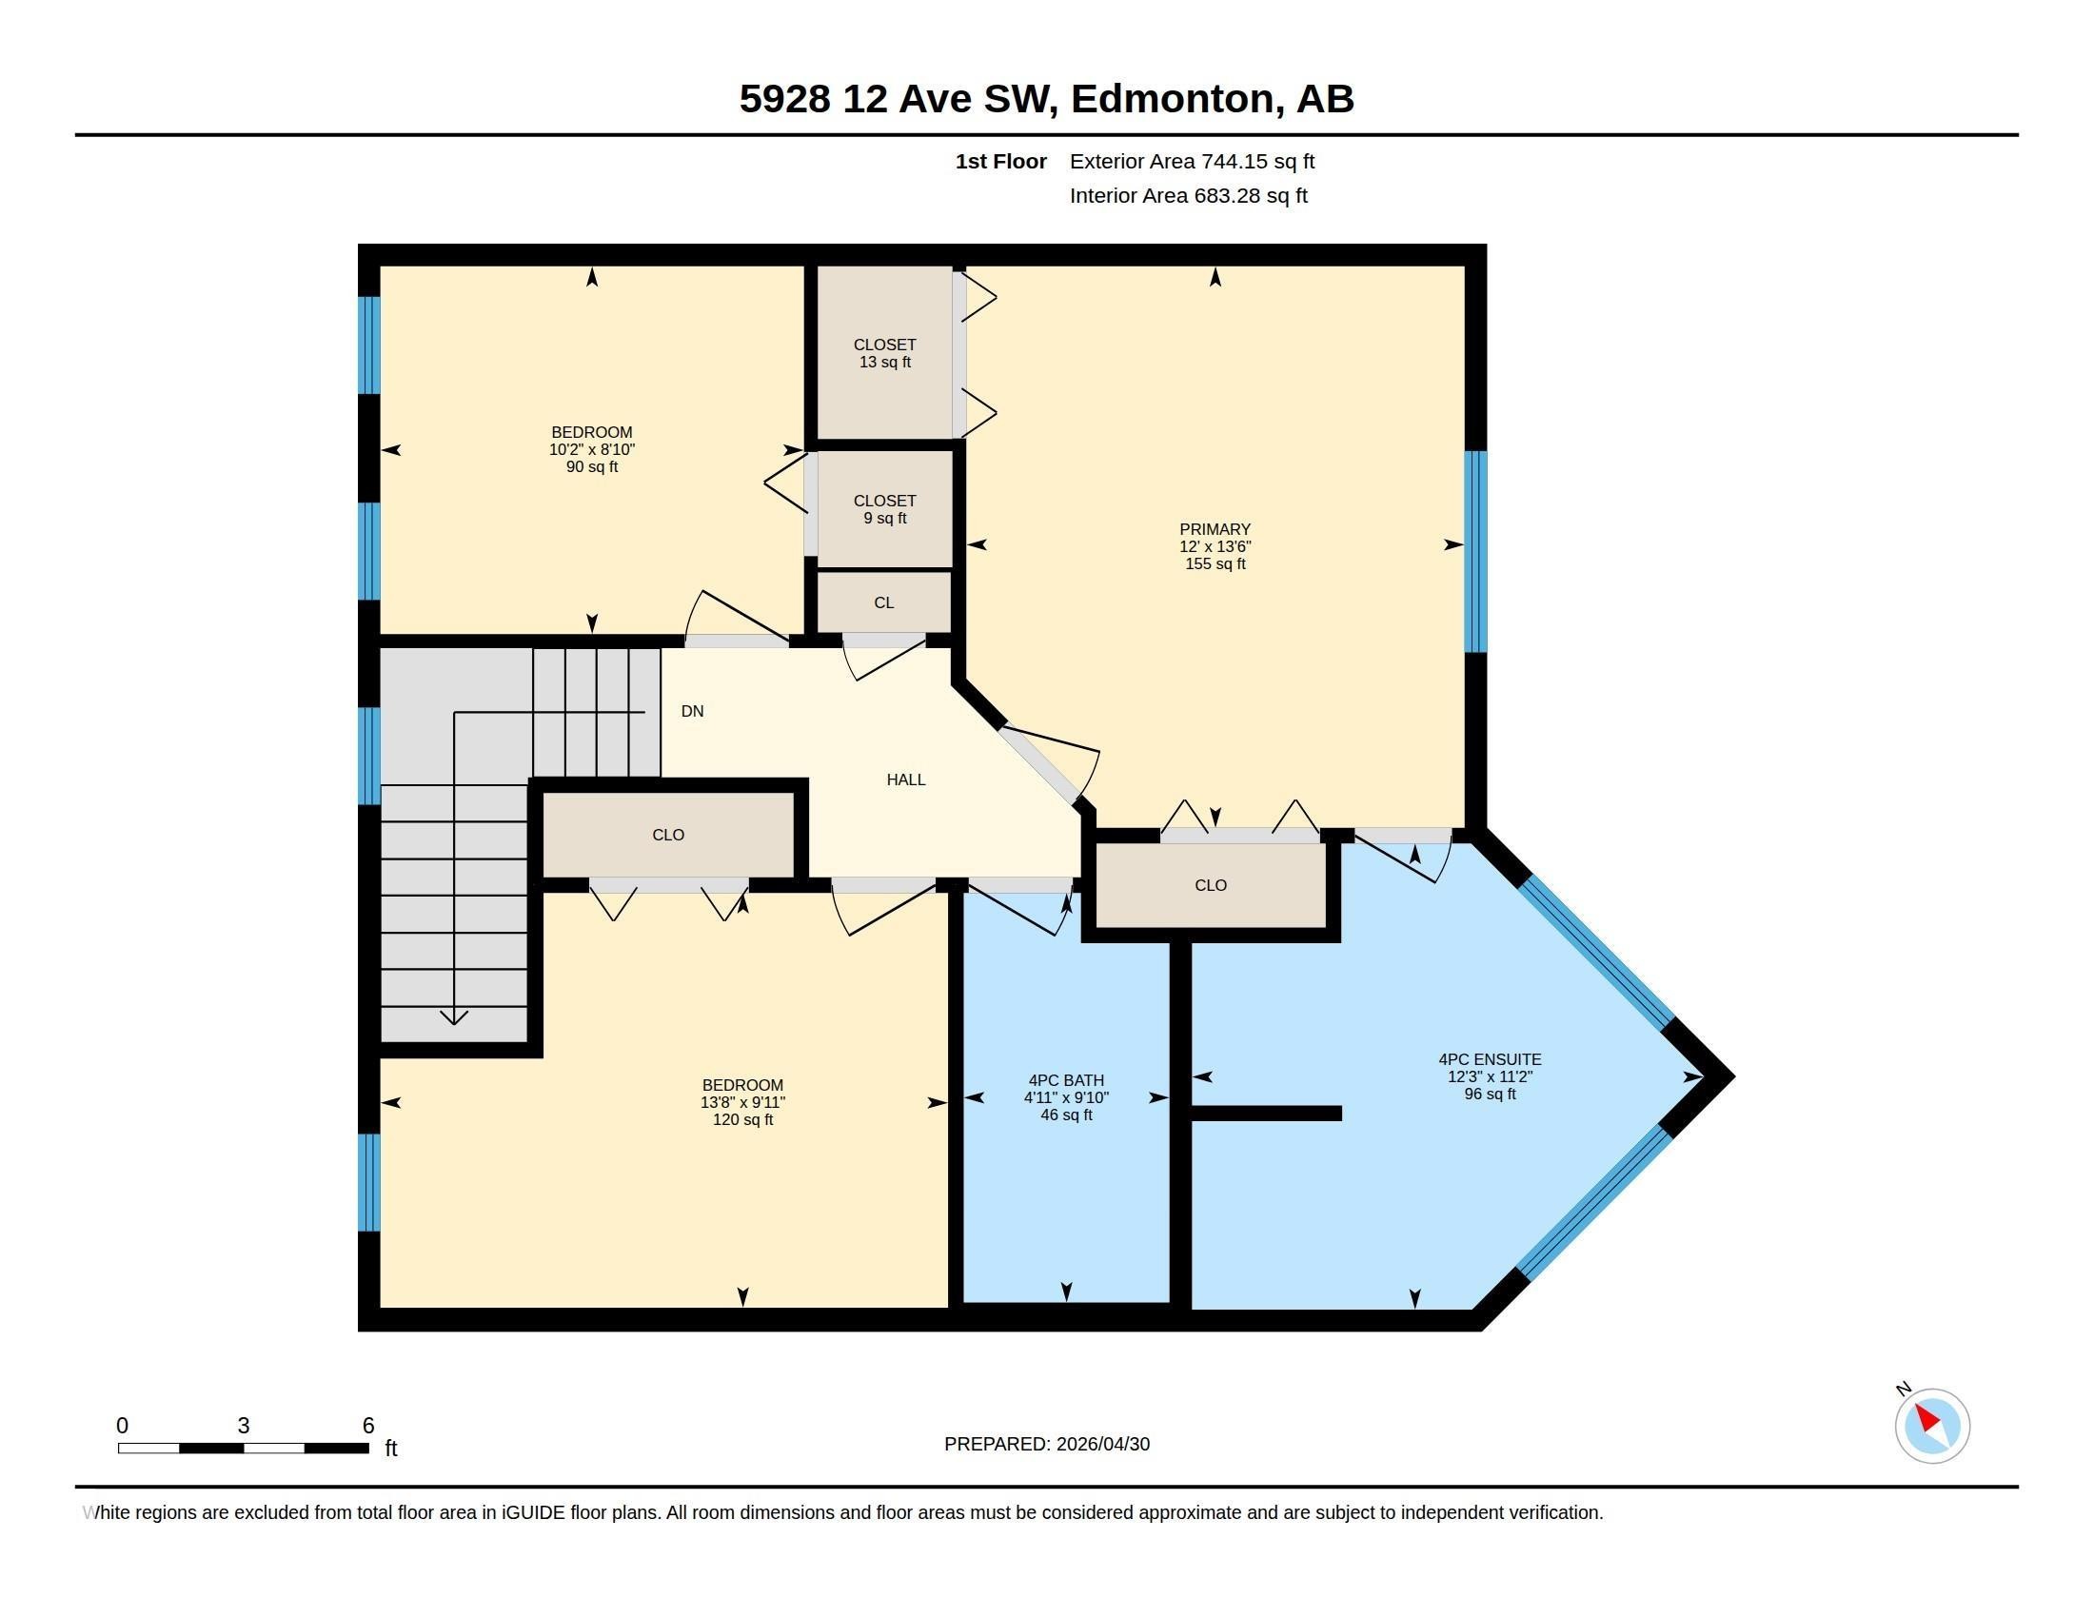
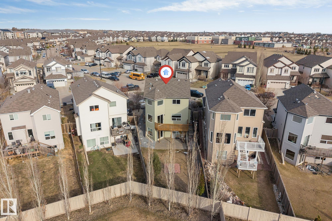
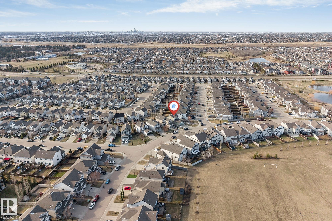
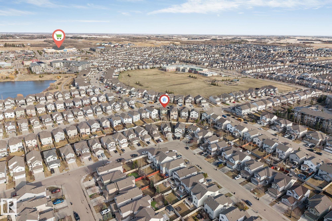
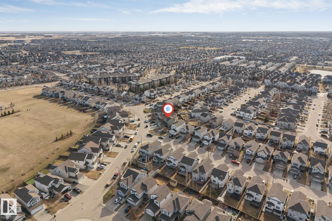
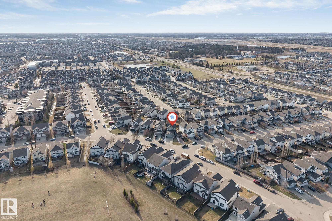
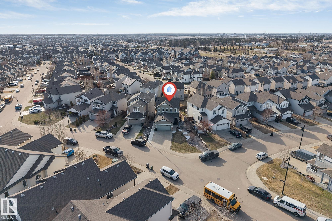
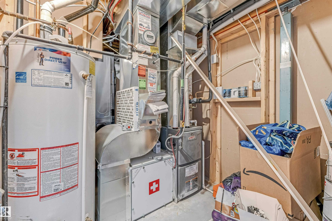
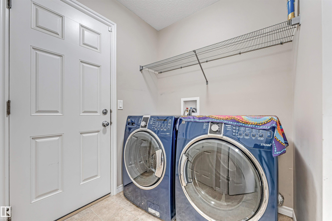
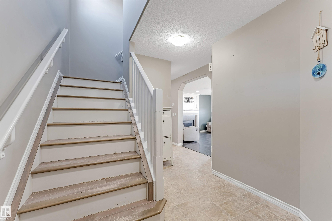
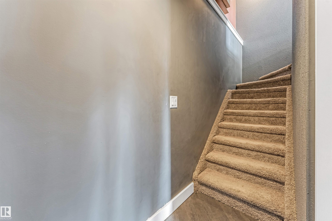
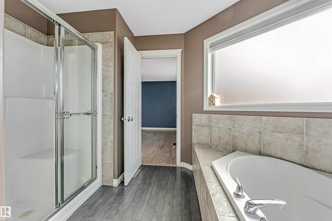
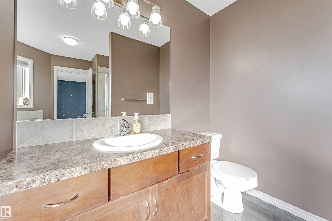
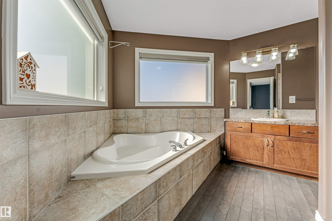
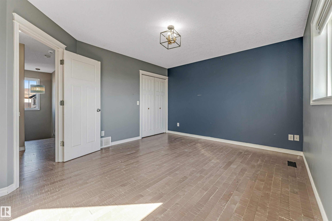
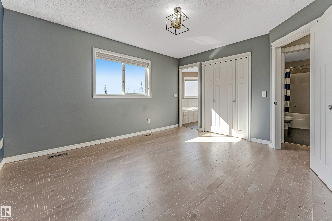
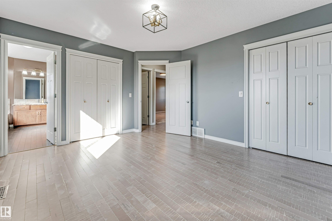
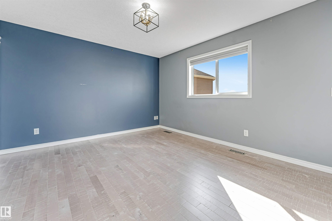
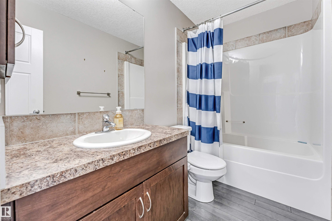
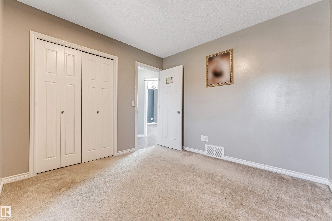
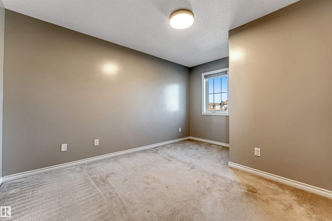
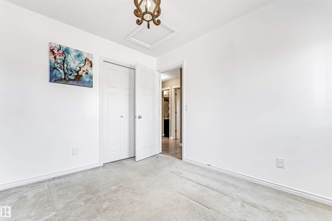
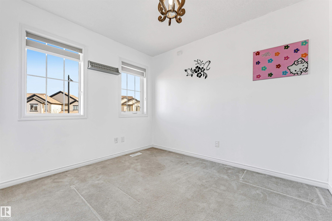
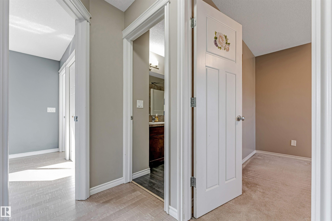
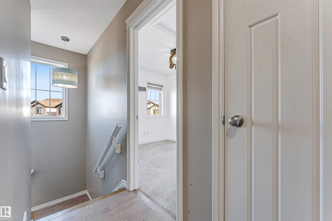
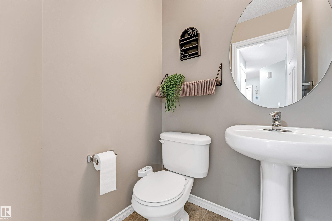
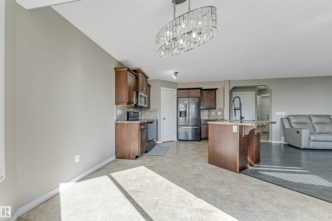
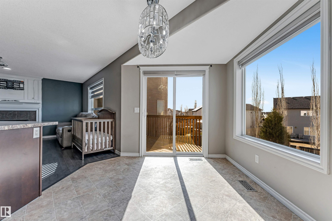
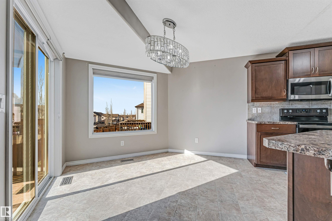
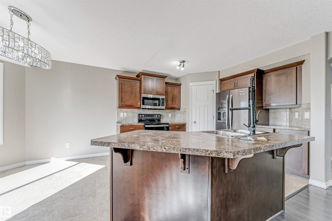
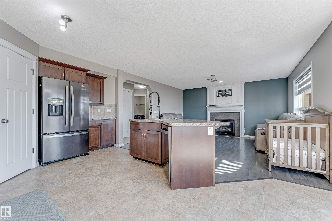
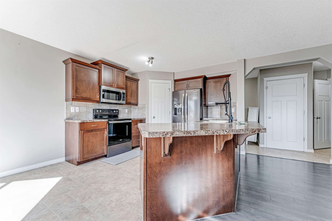
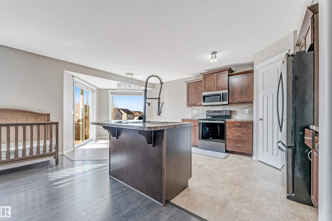
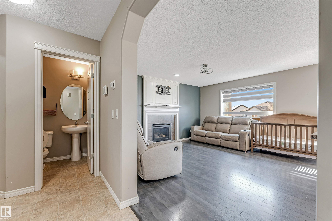
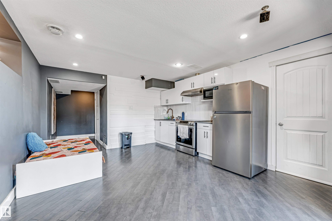
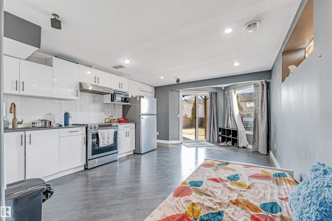
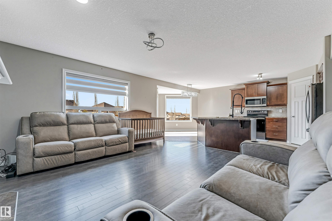
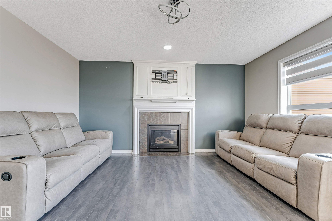
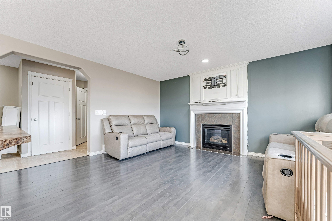
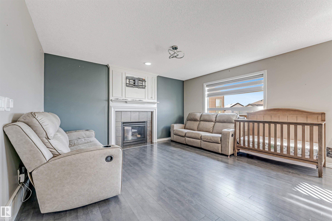
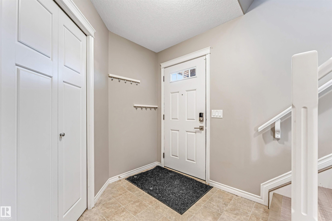
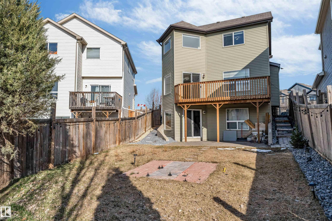
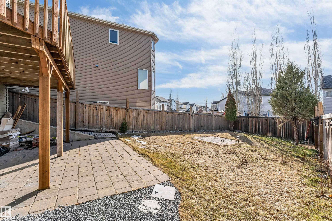
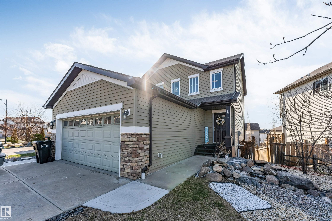
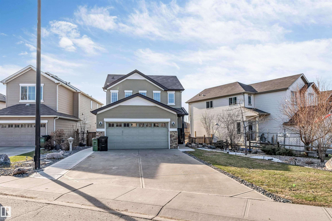
Fully finished WALKOUT home, walking distance to Corpus Christi Elementary school, trails & shopping, featuring 2184 sqft of living space, AC, 3 bedrooms & 2.5 baths. Lovely curb appeal welcomes you & invites you in to find a spacious entrance that leads to the great room filled with natural light & fresh paint throughout. The kitchen offers plenty of cabinets, corner pantry, NEW S/S appliances & island that overlooks the dining & living rm with fireplace & laminate flooring. 1/2 bath & laundry room compliment the functional layout. Hardwood takes you upstairs where you'll find a king sized primary suite with WI closet & ensuite with soaker tub. 2 additional bedrooms are generous in size & 4pc bath complete the upper level. WALKOUT basement offering a family sized rec room, plenty of storage, RI for future bathroom & access to the stone patio. UPGRADE -IQAir Whole Home air filtration System! LOVE the fenced & landscaped yard with raised deck, stone patio, dog run & mature trees.

Building Features:

  • Floor Space: 137.89

Property Features:

  • Bedrooms: 3+1
  • Bathrooms: 3+1
  • Amenities Features: Air Conditioner
  • Appliances: Air Conditioning-Central, Dishwasher-Built-In, Garage Control, Window Coverings, Dryer-Two, Refrigerators-Two, Stoves-Two, Washers-Two
  • Architectural Style: 2 Storey
  • Basement: Full, Finished
  • Basement Development: Fully Finished
  • Basement Type: Full
  • Building Type: Detached Single Family
  • Built in: 2010
  • Community Features: Air Conditioner
  • Exterior Features: Airport Nearby, Fenced, Landscaped, Schools, Shopping Nearby
  • Floor Space (approx): 137.89 Square Metres
  • Flooring: Hardwood, Laminate Flooring, Linoleum
  • Foundation Details: Concrete Perimeter
  • Heating: Forced Air-1, Natural Gas
  • Lot Shape: Pie Shaped
  • Lot Size: 502.75 Square Metres
  • Parking Features: Double Garage Attached
  • Road Access: Paved
  • Roof: Asphalt Shingles
  • Site Influences: Airport Nearby, Fenced, Landscaped, Schools, Shopping Nearby
  • Zoning: Zone 53

Data was last updated 2026-06-16 at 17:58

The data relating to real estate for sale on this web site comes in part from the Internet Data exchange (“IDX”) program of the REALTORS® Association of Edmonton. IDX information is provided exclusively for consumers' personal, non-commercial use and may not be used for any purpose other than to identify prospective properties consumers may be interested in purchasing. The data on this website is deemed reliable but is not guaranteed accurate by the REALTORS® Association of Edmonton. Information deemed reliable but not guaranteed.

QuickQuoteTM Powered by RPS

Location of 5928 12 Avenue, Edmonton, AB, T6X 0M7

Demographic Information of 5928 12 Avenue, Edmonton, AB, T6X 0M7

Life Stage

Young Families

Employment Type

Mixed

Average Household Income

$122,412.90

Average Number of Children

1.87

Household Population

Household Structure

Age of Population

Education

Education Level

No certificate/diploma/degree

10.83 %

High school certificate or equivalent

24.75 %

Apprenticeship trade certificate/diploma

7.85 %

College/non-university certificate

15.38 %

University certificate (below bachelor)

1.75 %

University Degree

39.44 %

Commuter

Travel To Work

By Car

92.11 %

By Public Transit

5.12 %

By Walking

1.42 %

By Bicycle

0.0 %

By Other Methods

1.35 %

Cultural Diversity

Knowledge of Official Language

Mother Tongue

Building Information

Building Type

Apartments (Low and High Rise)

26.44 %

Houses

73.56 %

Own Vs. Rent
