Button CopyPathCircle CloseCircle Left ArrowArrow Down Icon GreyClosecirclecircleBurger
Image 1
Image 2
Image 3
$294,000

#53 603 WATT BV SW, Edmonton, AB, T6X 0P3

Courtesy of Alison Dowdall of Liv Real Estate
MLS® # E4500047

2 Beds

Baths

104  METERSQ

QuickQuoteTM: $292K - $355K

Edmonton AB, T6X 0P3

MLS® # E4500047

Property Information:

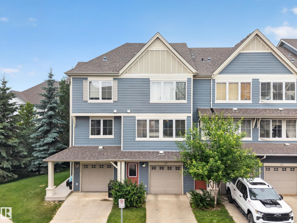
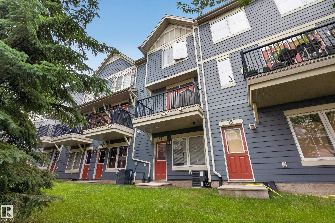
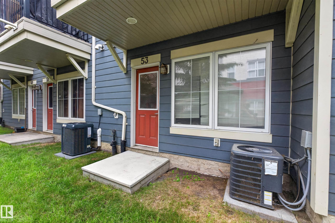
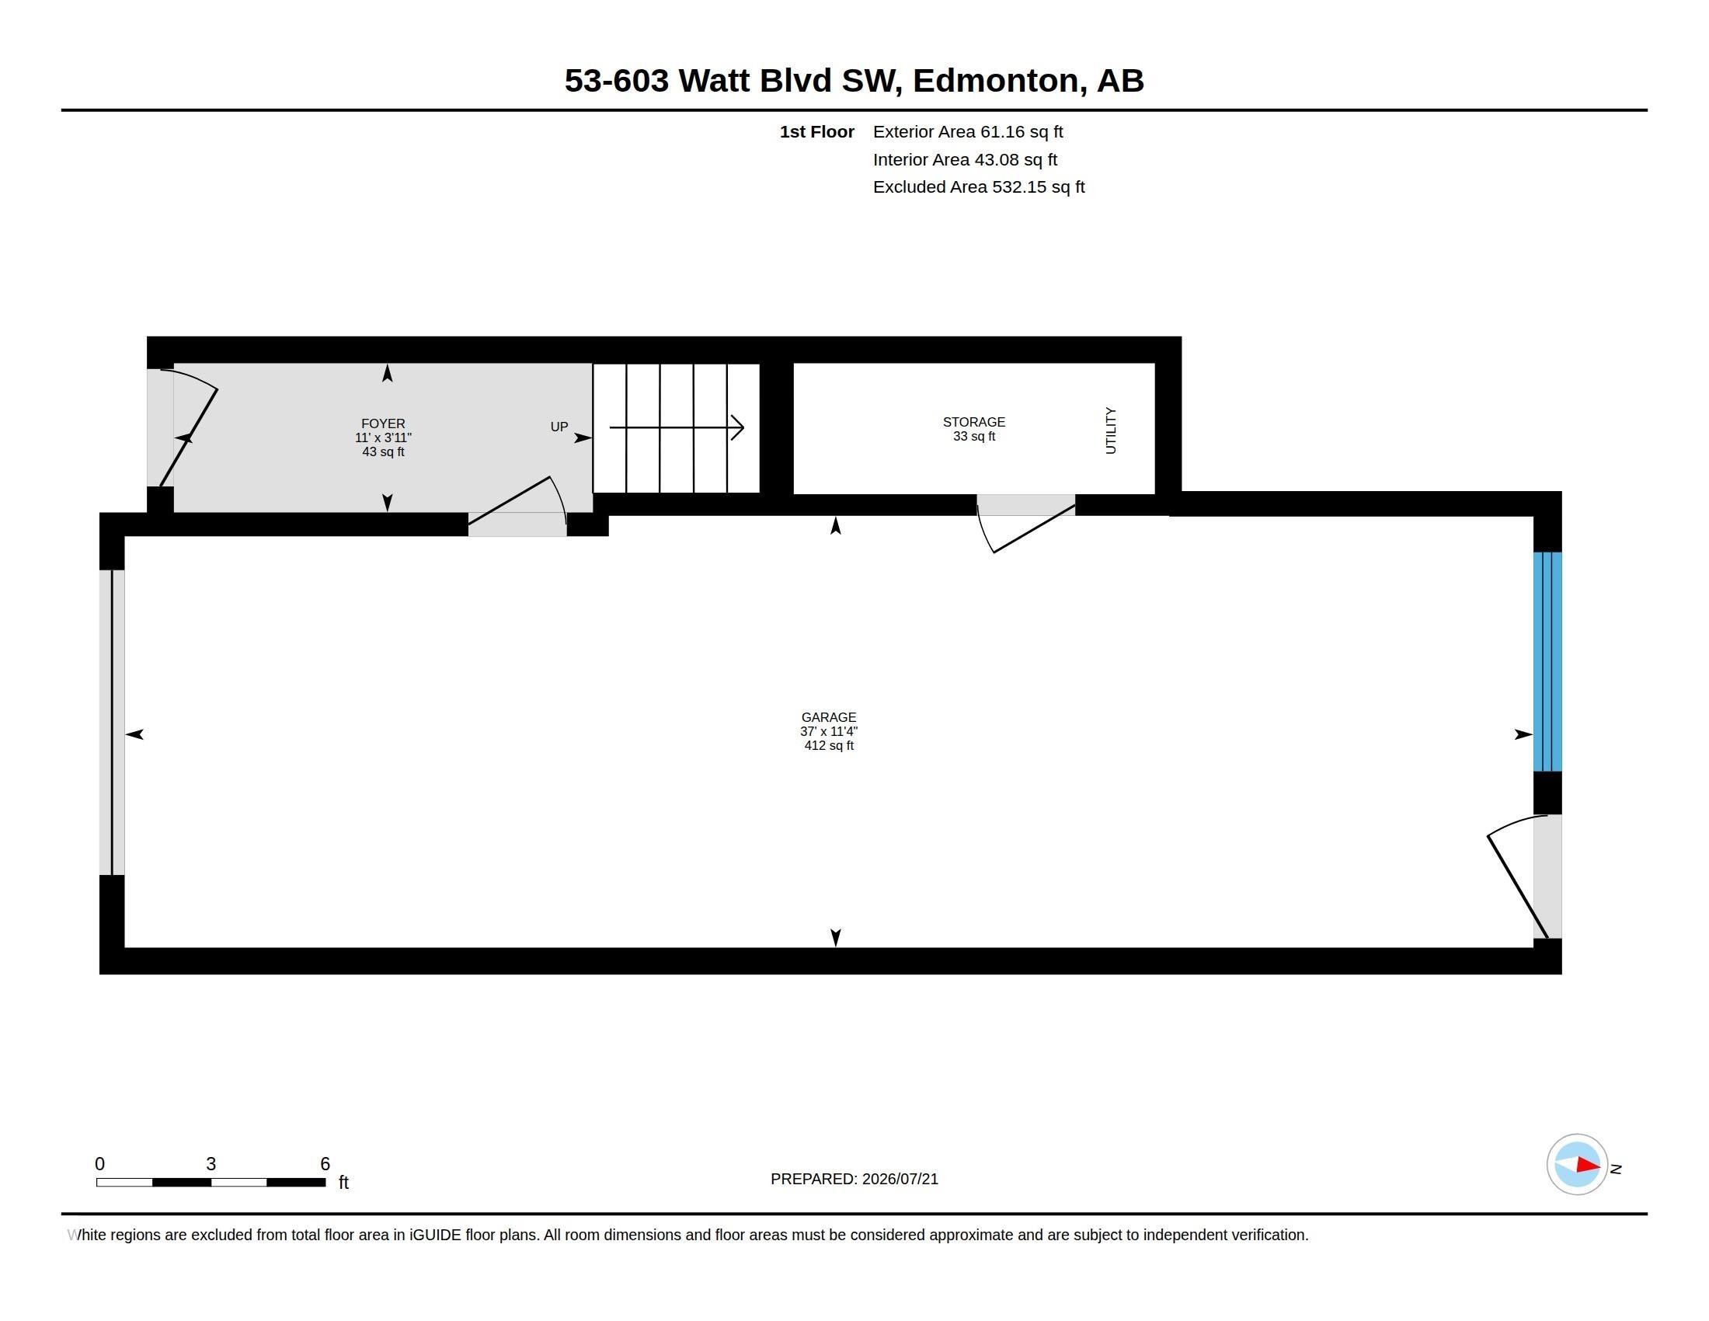
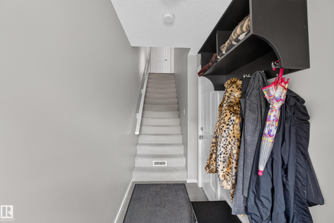
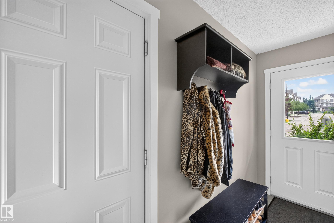
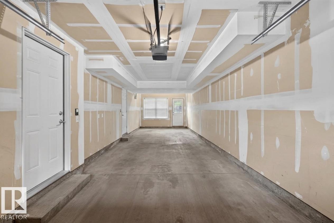
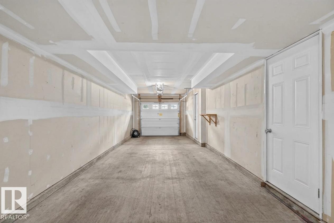
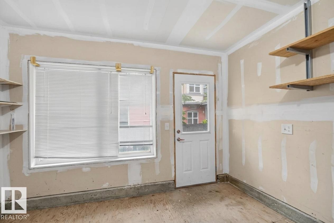
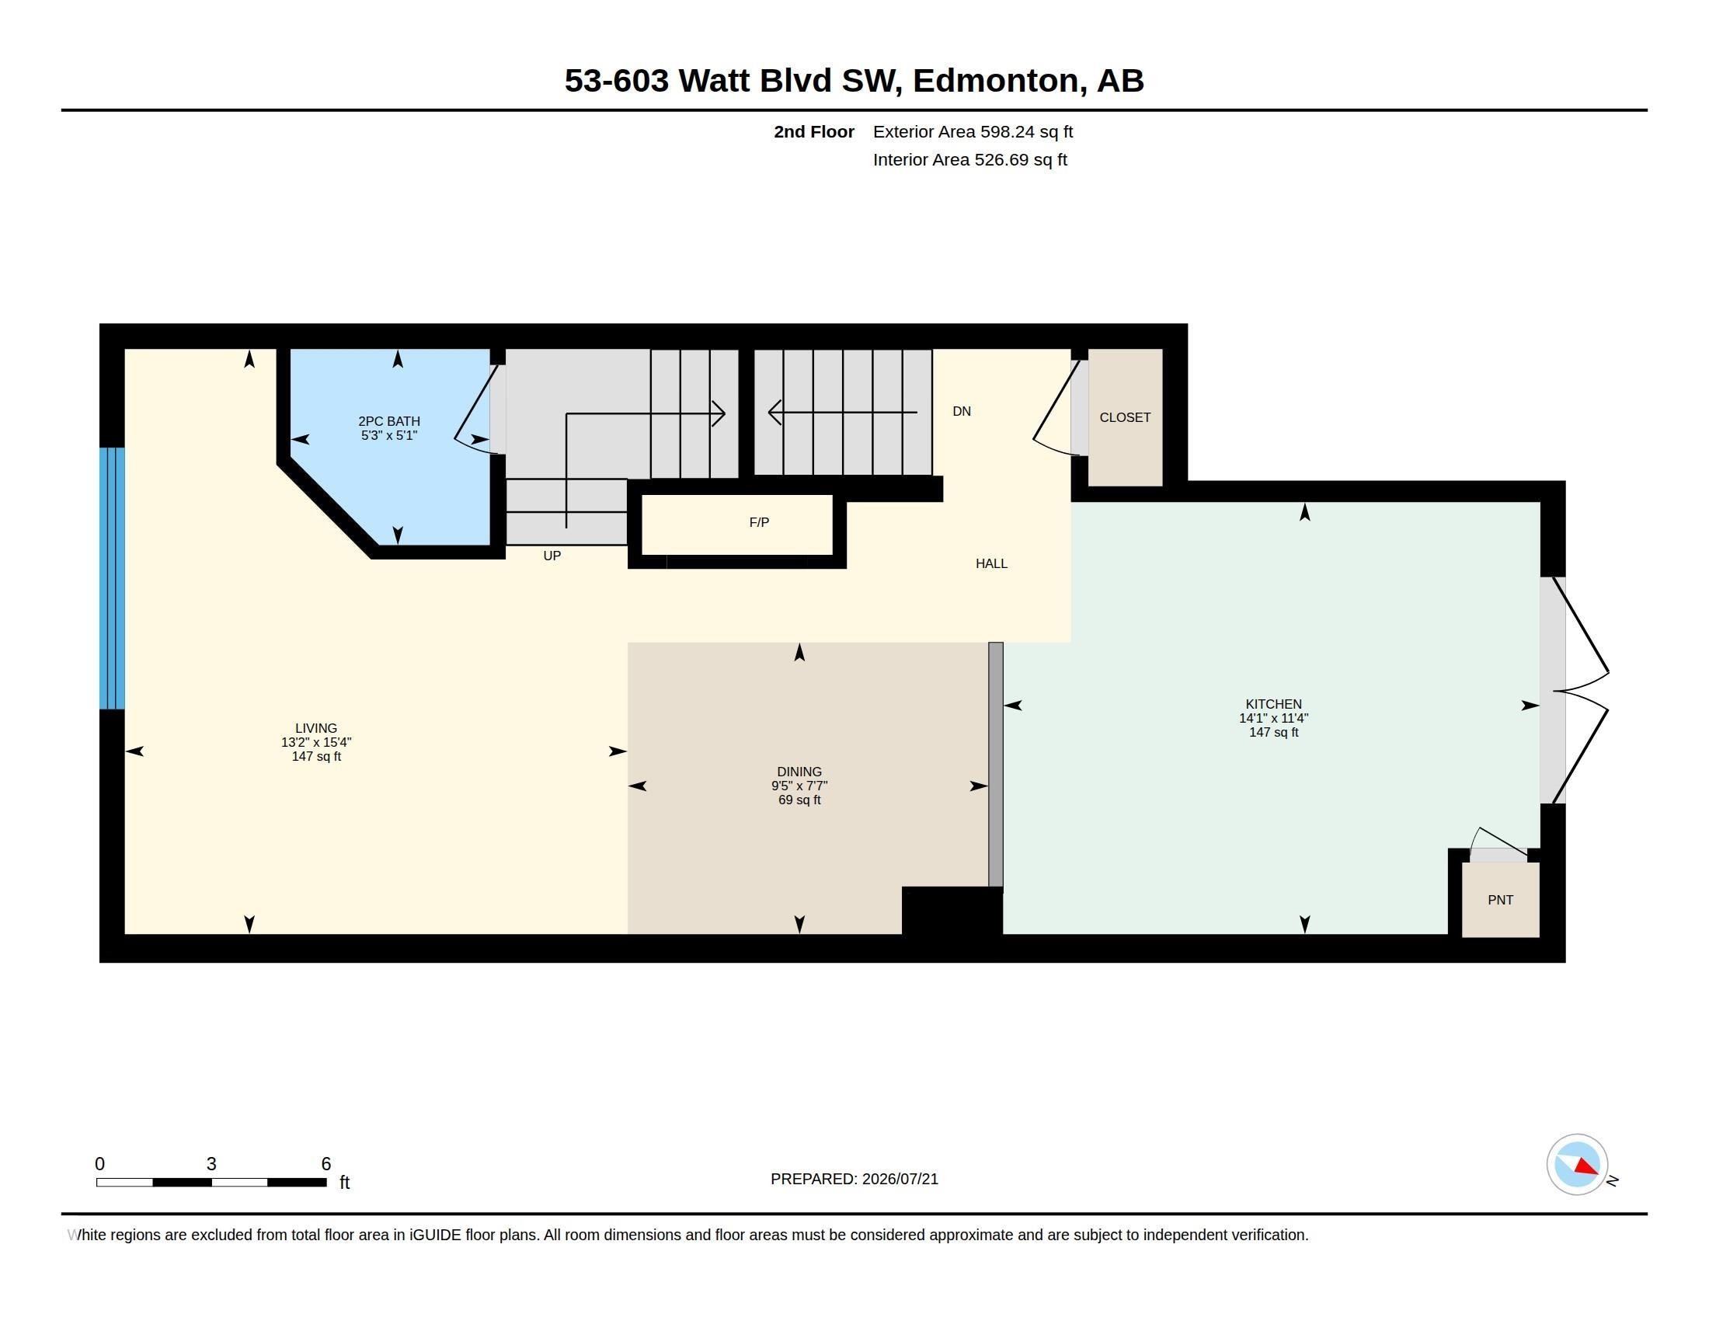
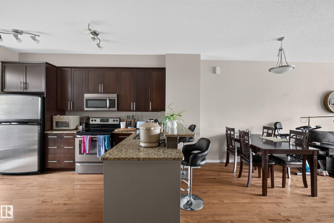
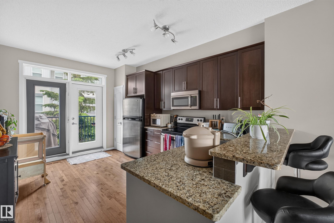
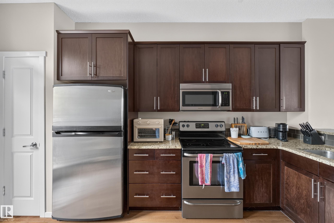
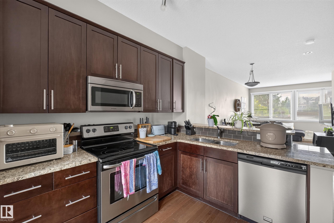
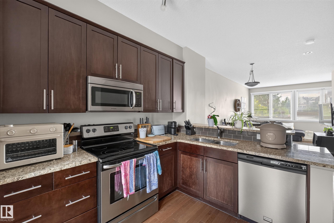
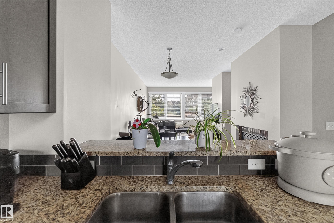
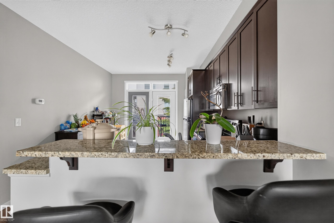
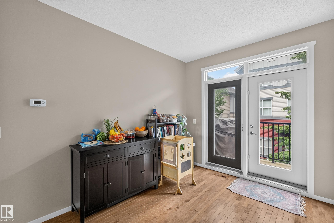
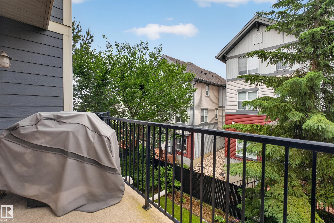
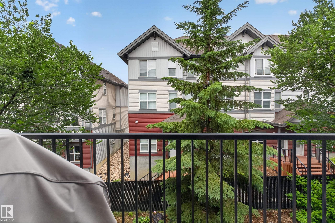
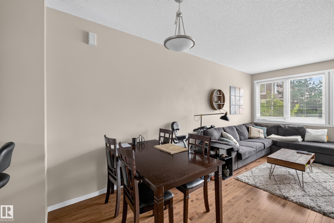
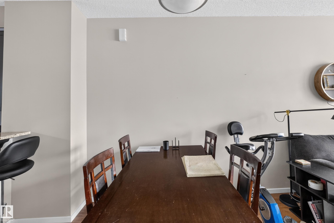
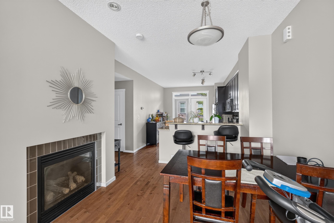
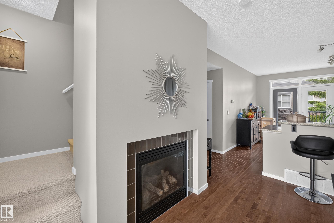
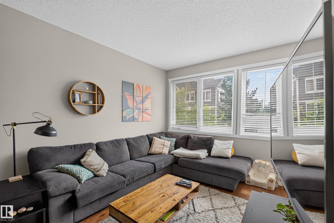
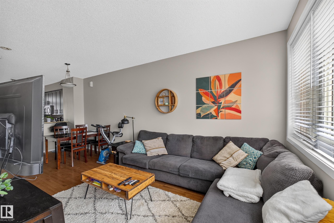
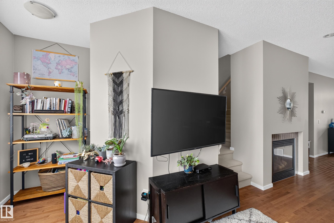
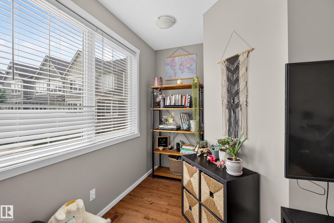
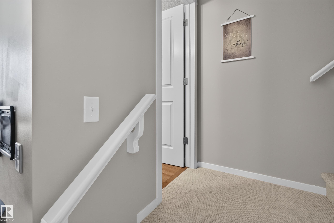
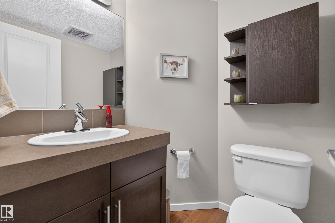
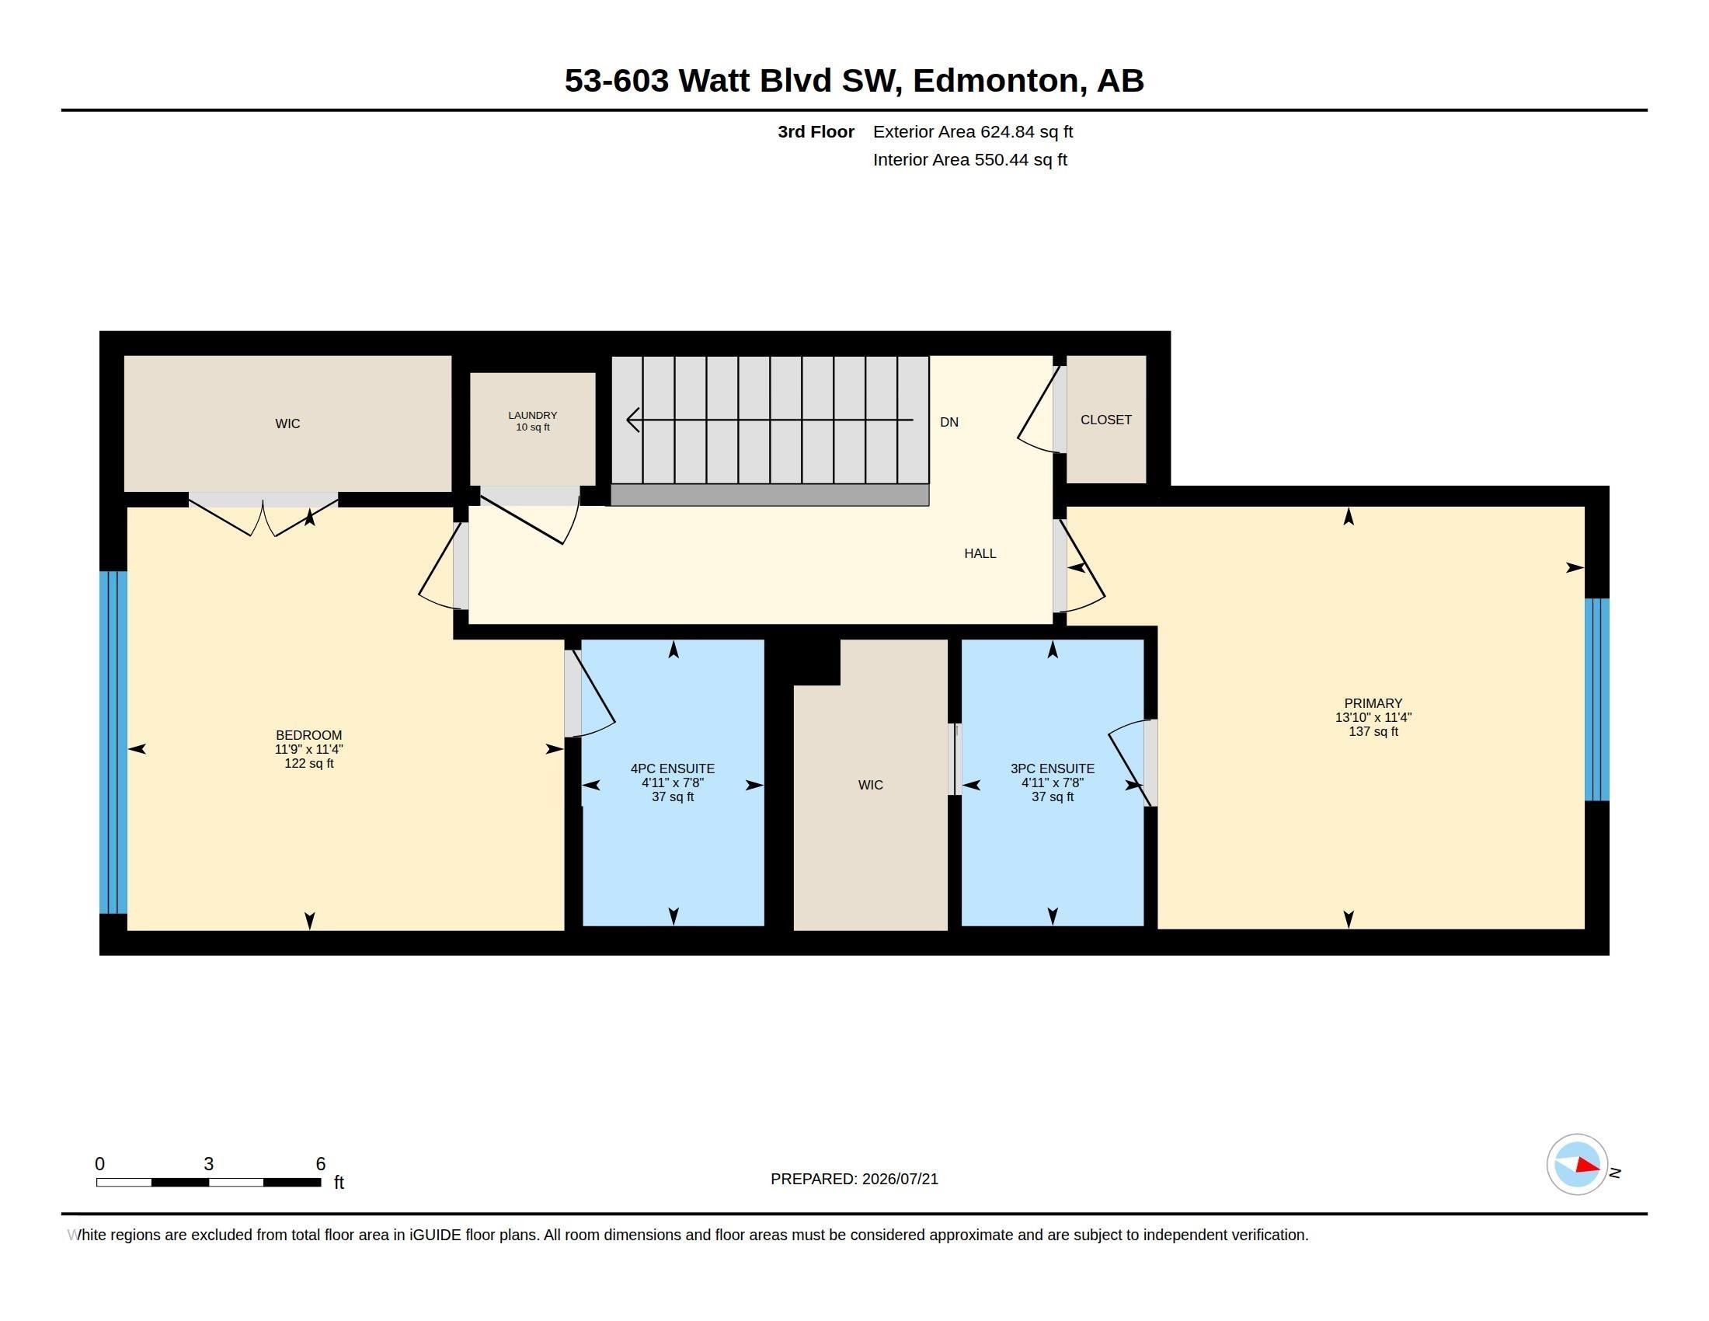
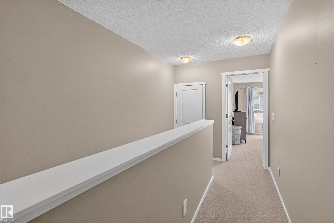
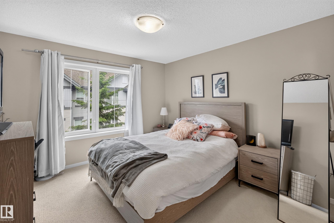
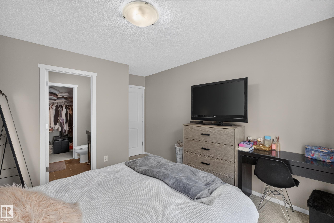
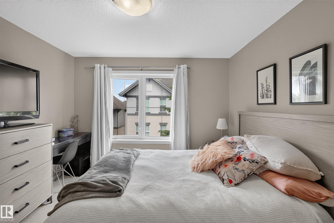
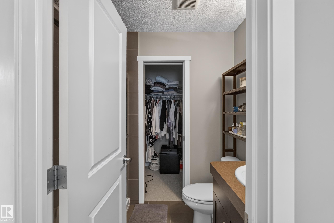
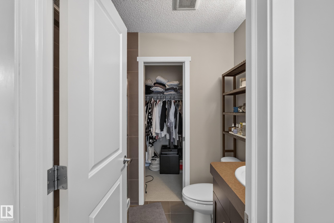
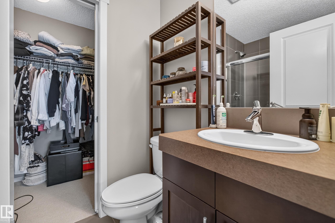
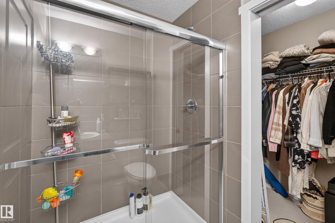
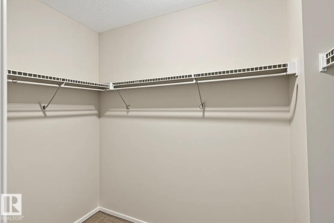
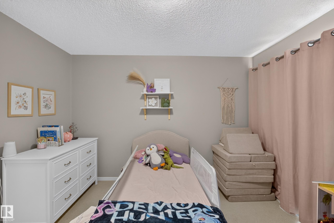
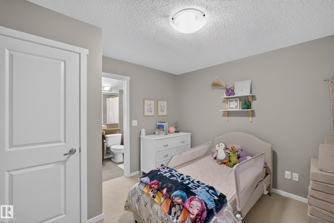
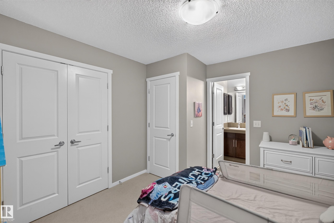
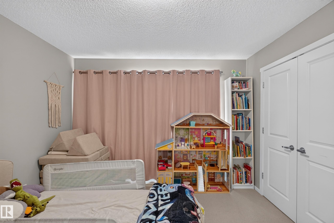
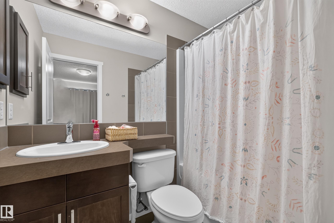
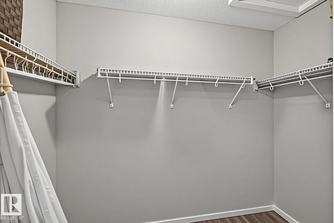
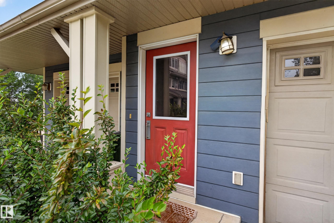
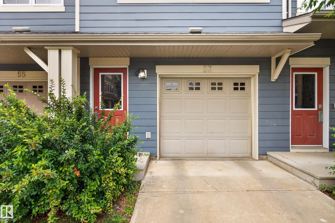
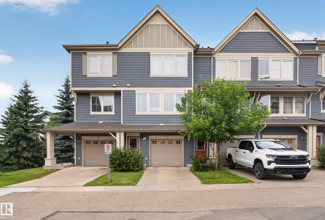
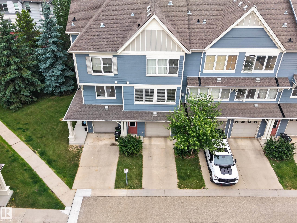
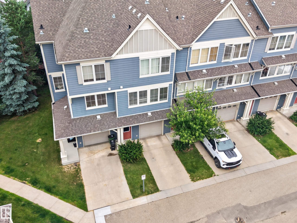
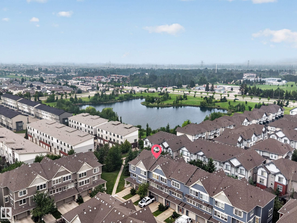
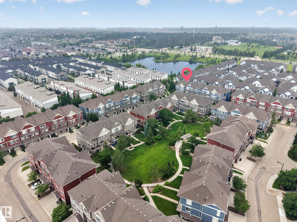
Double Primary Suites in Walker! Affordable, stylish, and full of possibilities, this air-conditioned 2-bedroom, 2.5-bath townhome is perfect for first-time buyers, young professionals, or investors! Enjoy an open-concept main floor with a spacious kitchen, pantry, raised eating bar, sunny south-facing windows, a north-facing balcony, powder room, and a stunning tiled gas fireplace that adds warmth and character. Upstairs you'll find two true primary suites, each with its own ensuite and walk-in closet. The double tandem garage features a rear entry door and window leading to the green space behind, and if you don't need two parking stalls, the back of the garage is ready for your imagination—home gym, workshop, extra storage, or the ultimate hangout space! All this in the heart of Walker, just minutes from parks, schools, shopping, restaurants, and Anthony Henday. This one checks all the boxes!

Building Features:

  • Floor Space: 104.07

Property Features:

  • Bedrooms: 2
  • Bathrooms: 2+1
  • Amenities Features: Parking-Extra, Parking-Visitor
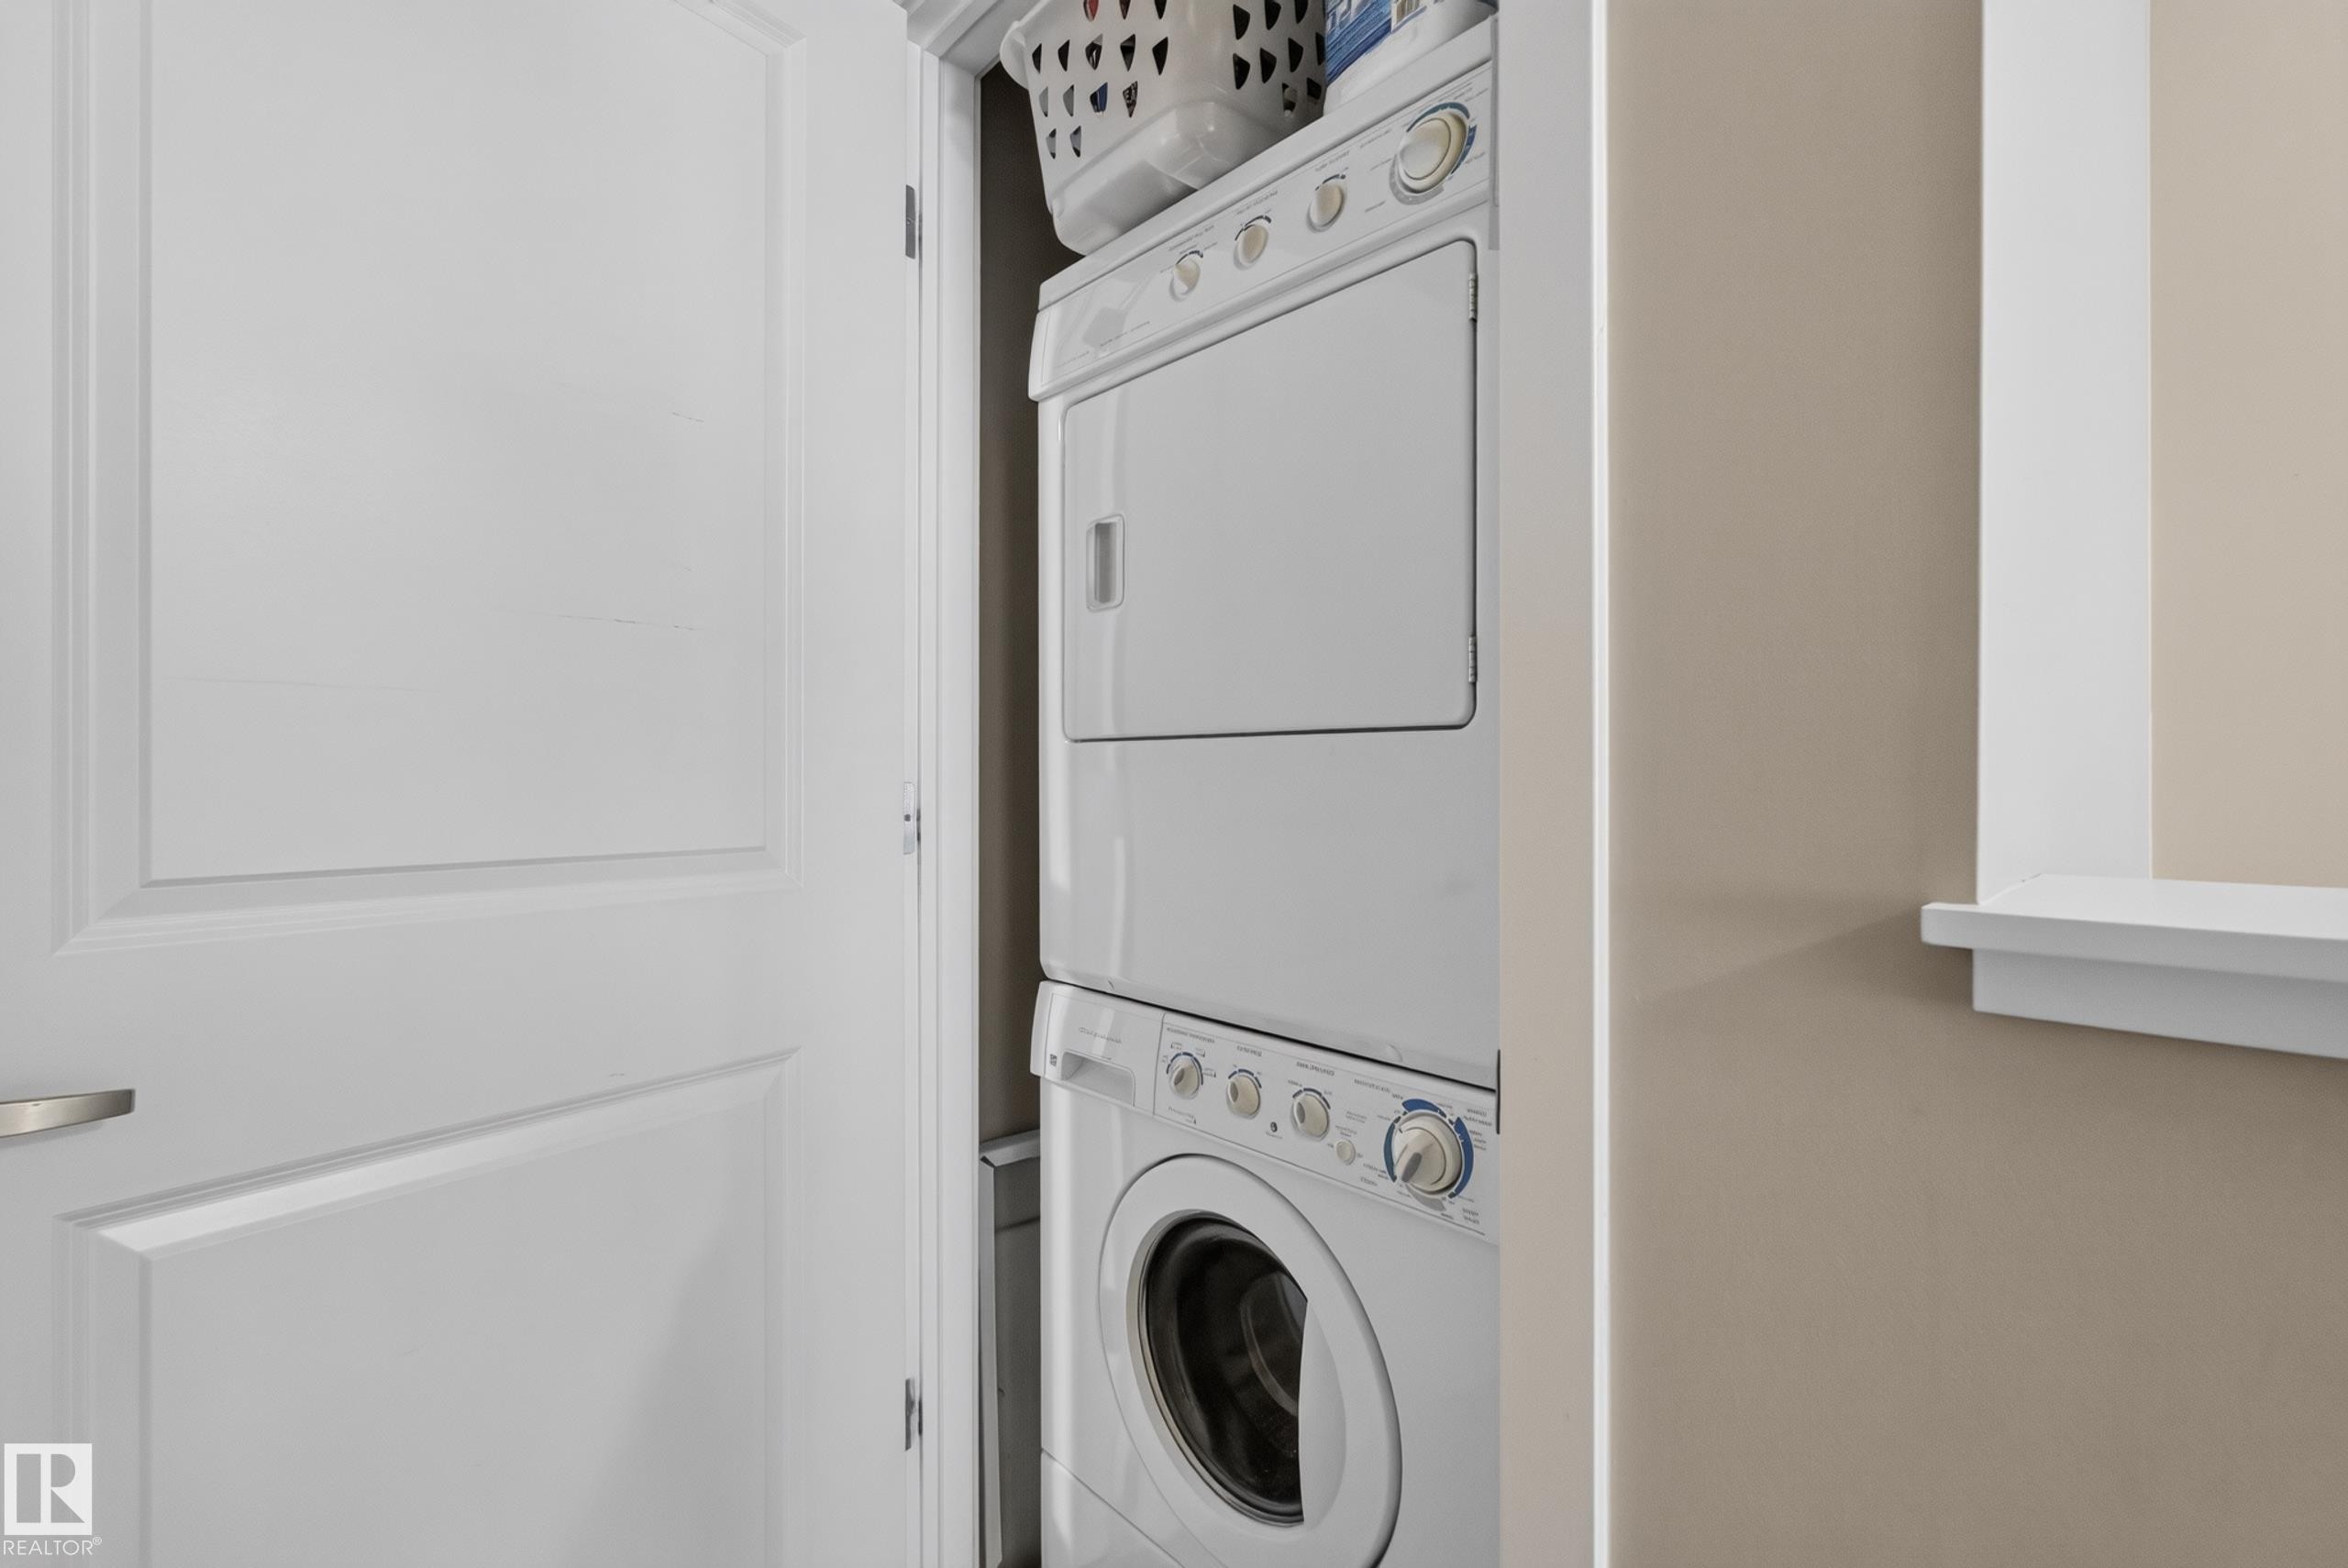
  • Appliances: Dishwasher-Built-In, Garage Control, Garage Opener, Microwave Hood Fan, Refrigerator, Stacked Washer/Dryer, Stove-Electric
  • Architectural Style: 3 Storey
  • Basement: None, No Basement
  • Basement Development: No Basement
  • Basement Type: None
  • Building Type: Townhouse
  • Built in: 2009
  • Community Features: Parking-Extra, Parking-Visitor
  • Condo Fee Includes: Insur. for Common Areas, Landscape/Snow Removal, Professional Management, Reserve Fund Contribution
  • Condo Fees: $246 Monthly
  • Exterior Features: Flat Site, Low Maintenance Landscape, Schools, Shopping Nearby
  • Fireplace Fuel: Gas
  • Floor Space (approx): 104.07 Square Metres
  • Flooring: Carpet, Ceramic Tile, Hardwood
  • Foundation Details: Concrete Perimeter
  • Heating: Forced Air-1, Natural Gas
  • Lot Size: 112.21 Square Metres
  • Parking Features: Double Garage Attached, Tandem
  • Road Access: Paved
  • Roof: Asphalt Shingles
  • Site Influences: Flat Site, Low Maintenance Landscape, Schools, Shopping Nearby
  • Zoning: Zone 53

Courtesy of: Liv Real Estate

Data was last updated 2026-07-28 at 13:28

The data relating to real estate for sale on this web site comes in part from the Internet Data exchange (“IDX”) program of the REALTORS® Association of Edmonton. IDX information is provided exclusively for consumers' personal, non-commercial use and may not be used for any purpose other than to identify prospective properties consumers may be interested in purchasing. The data on this website is deemed reliable but is not guaranteed accurate by the REALTORS® Association of Edmonton. Information deemed reliable but not guaranteed.

QuickQuoteTM Powered by RPS

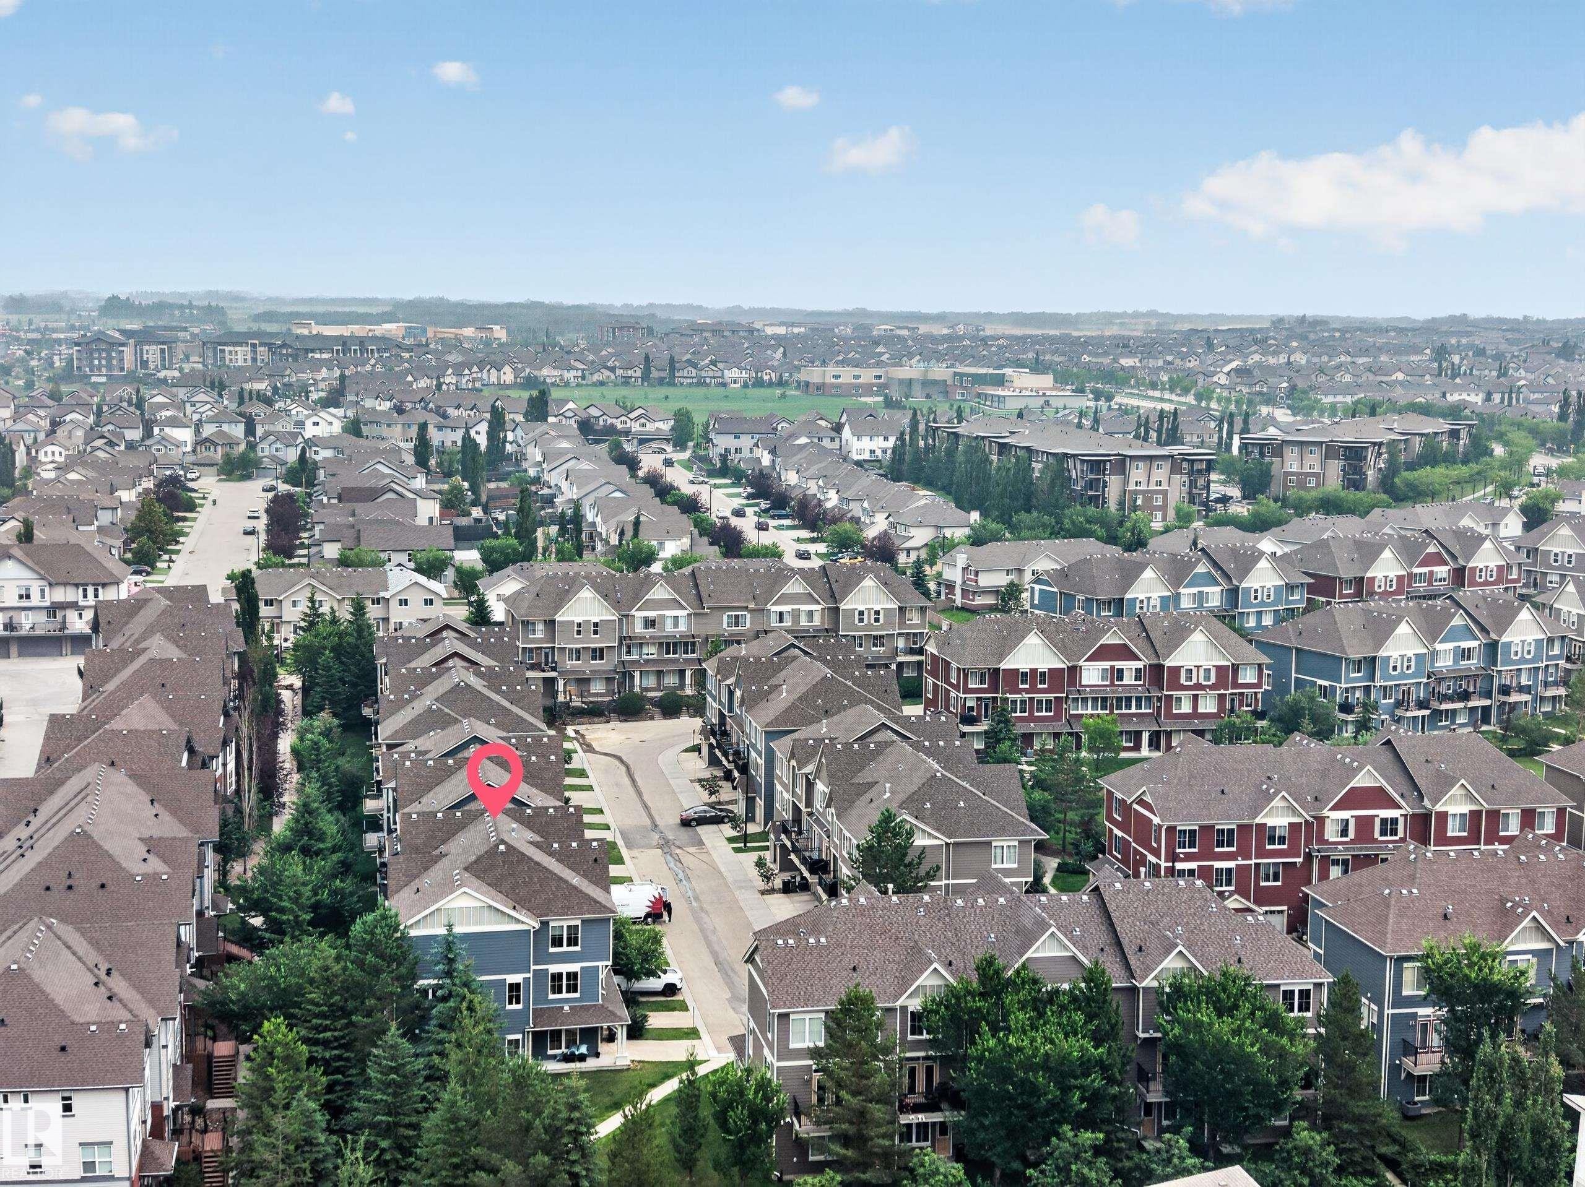
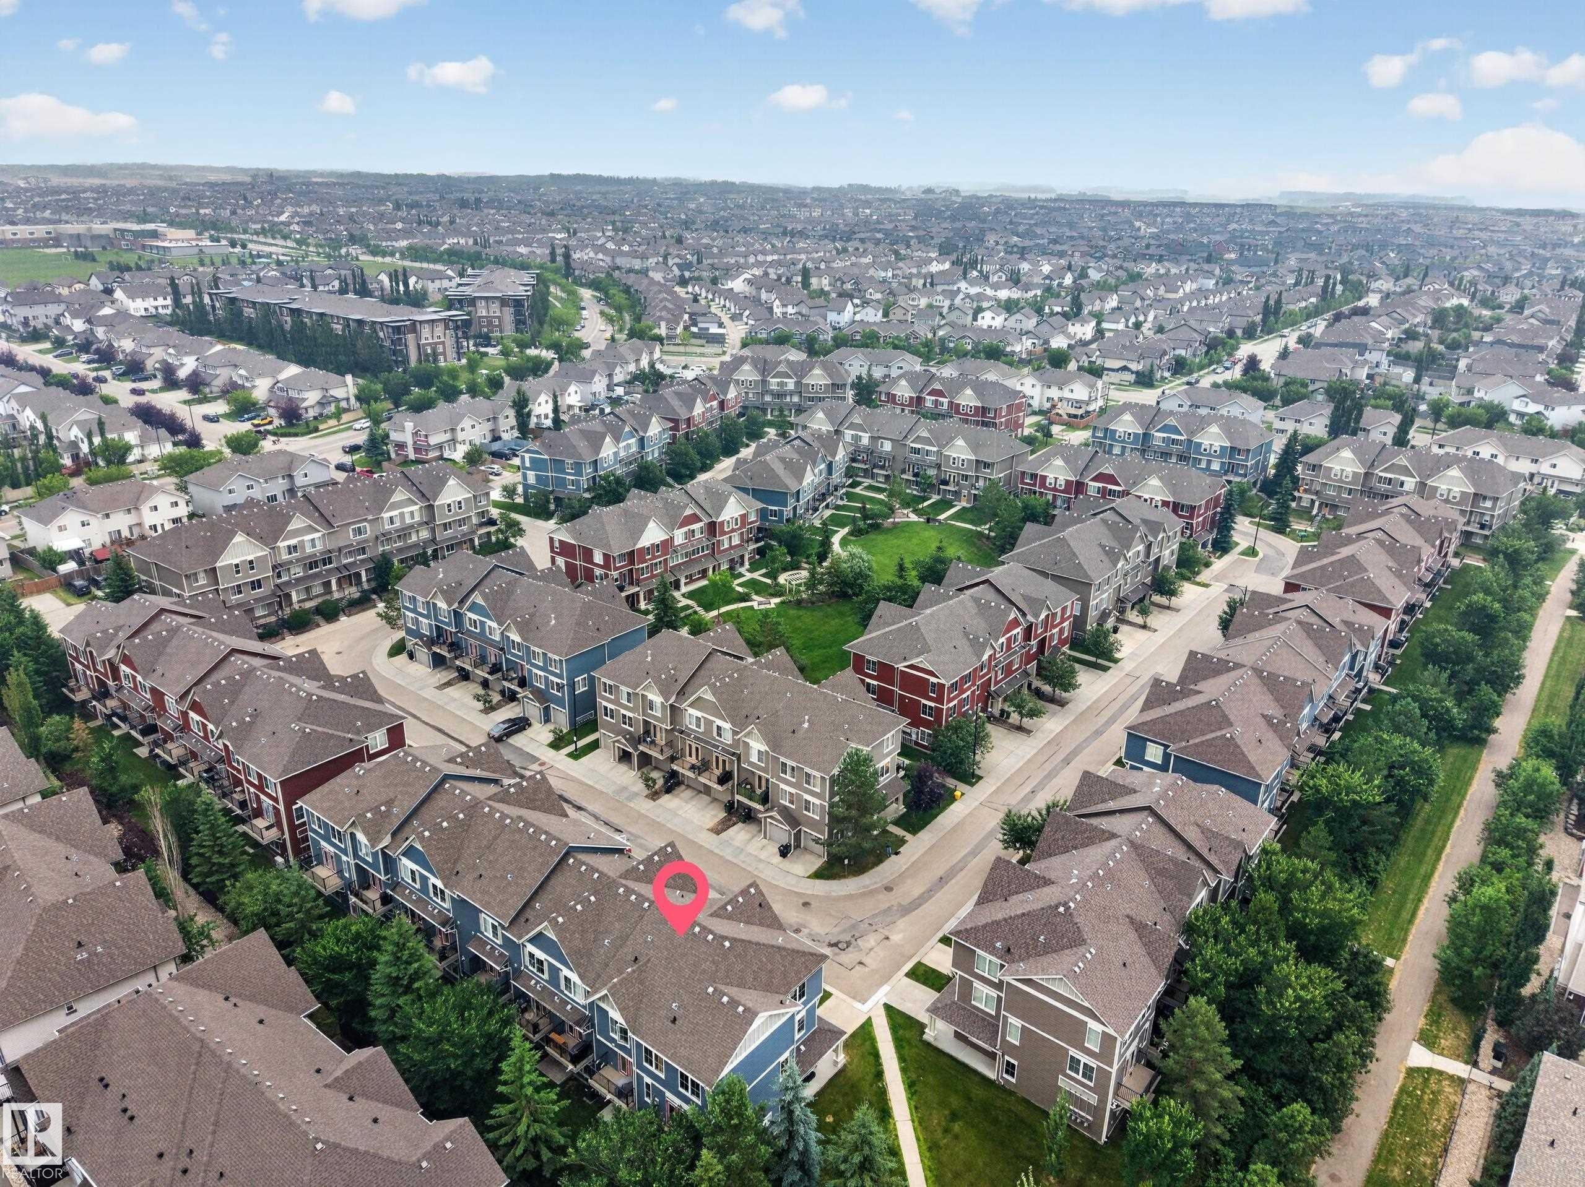
Location of #53 603 WATT BV SW, Edmonton, AB, T6X 0P3

Demographic Information of #53 603 WATT BV SW, Edmonton, AB, T6X 0P3

Life Stage

Young Families

Employment Type

Mixed

Average Household Income

$125,850.05

Average Number of Children

1.81

Household Population

Household Structure

Age of Population

Education

Education Level

No certificate/diploma/degree

12.02 %

High school certificate or equivalent

27.31 %

Apprenticeship trade certificate/diploma

8.05 %

College/non-university certificate

16.08 %

University certificate (below bachelor)

2.22 %

University Degree

34.33 %

Commuter

Travel To Work

By Car

89.52 %

By Public Transit

6.37 %

By Walking

1.62 %

By Bicycle

0.23 %

By Other Methods

2.26 %

Cultural Diversity

Knowledge of Official Language

Mother Tongue

Building Information

Building Type

Apartments (Low and High Rise)

12.08 %

Houses

87.92 %

Own Vs. Rent
