Button CopyPathCircle CloseCircle Left ArrowArrow Down Icon GreyClosecirclecircleBurger
Image 1
Image 2
Image 3
$430,000

4724 38B Avenue NW, Edmonton, AB, T6L 5B9

Courtesy of Annie Do of Royal Lepage Arteam Realty
MLS® # E4488737

3+1 Beds

Baths

103  METERSQ

QuickQuoteTM: $418K - $499K

Edmonton AB, T6L 5B9

MLS® # E4488737

Property Information:

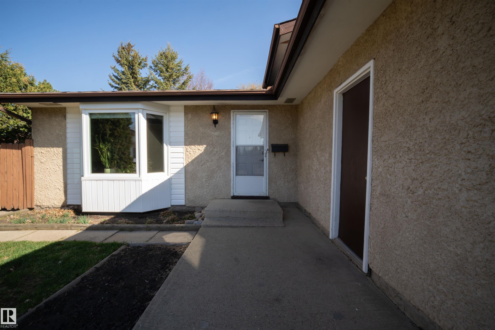
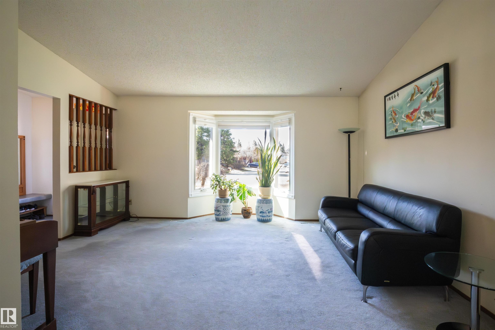
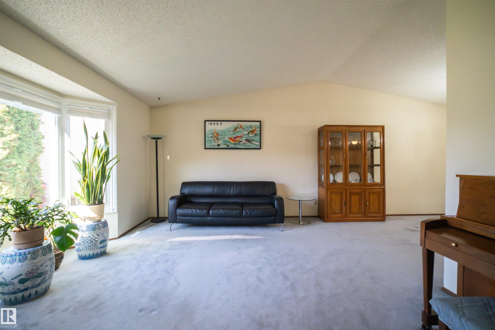
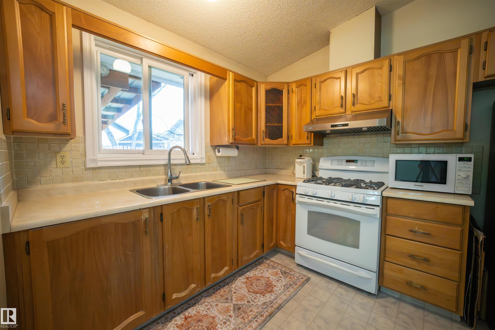
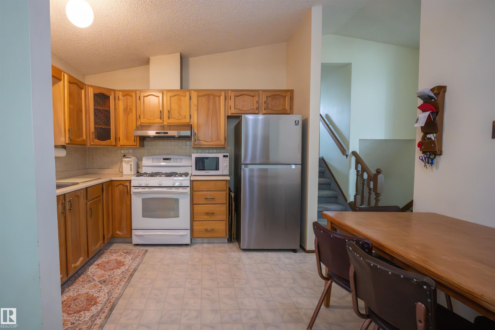
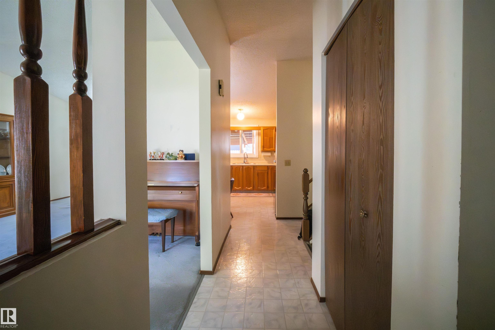
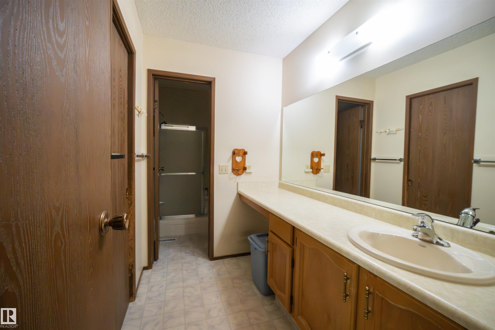
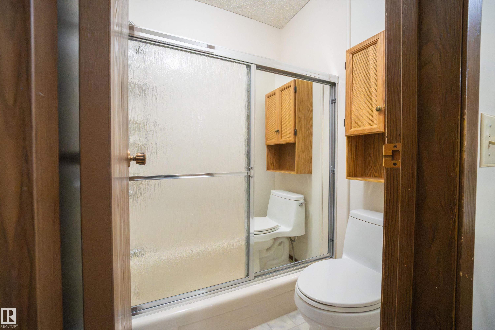
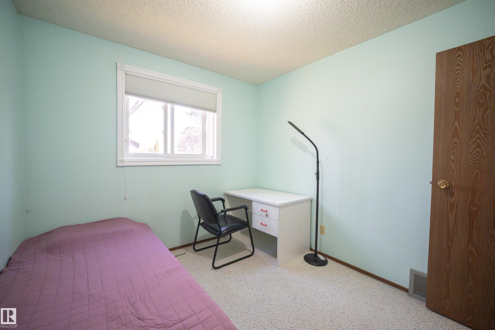
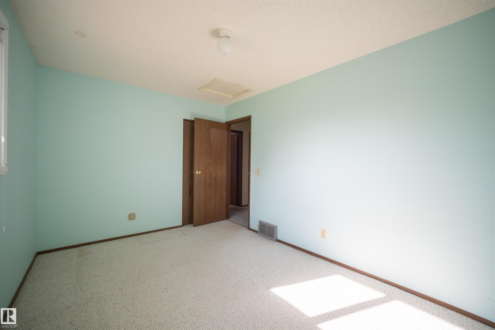
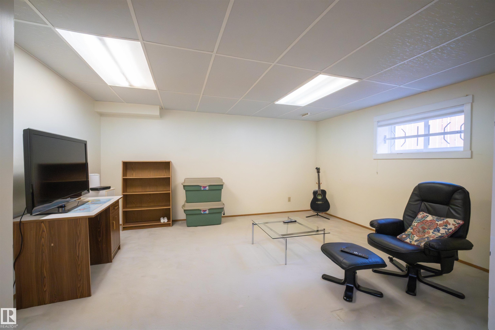
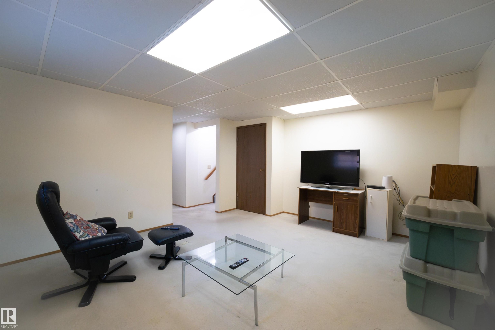
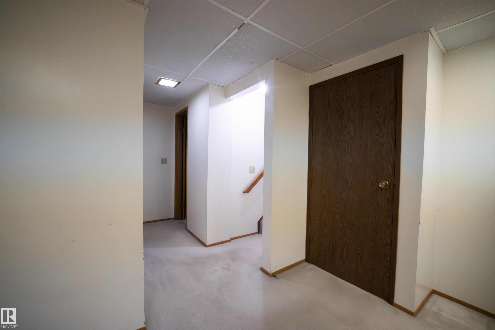
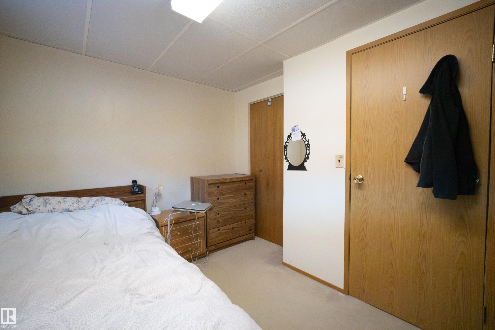
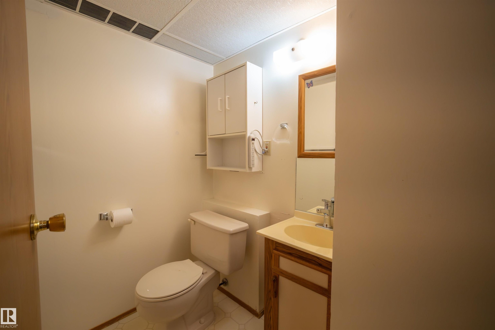
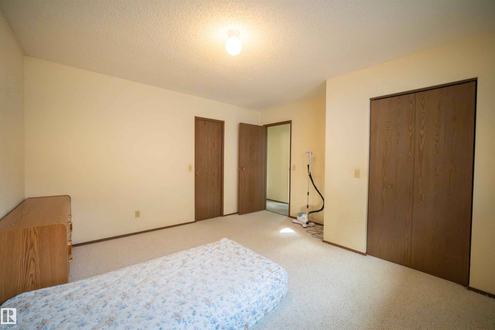
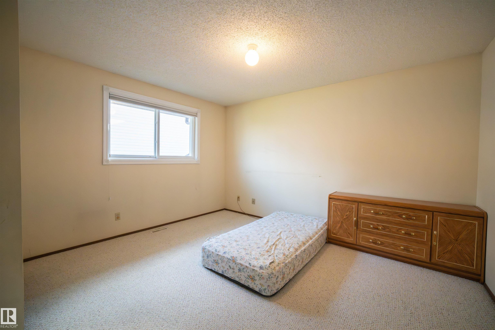
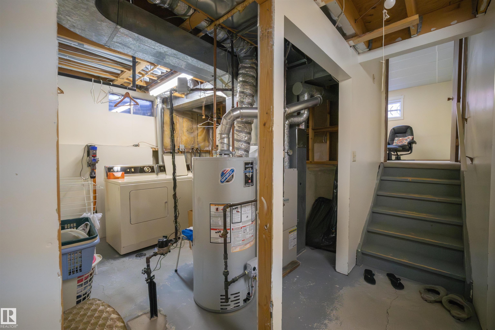
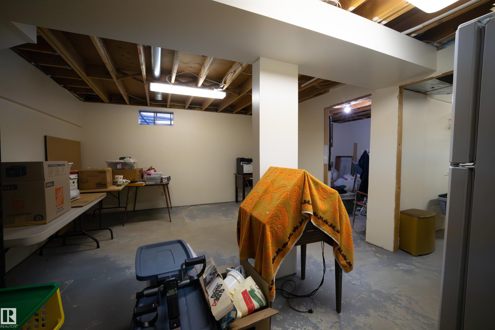
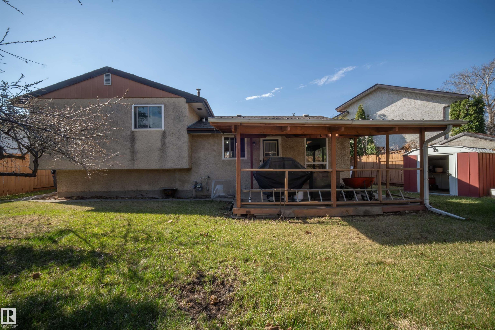
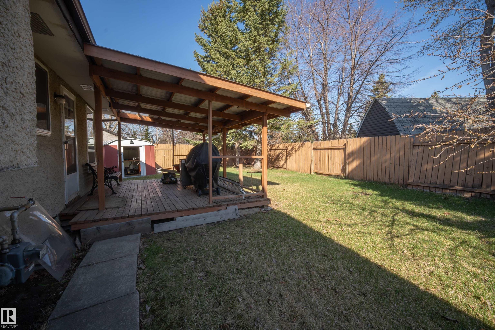
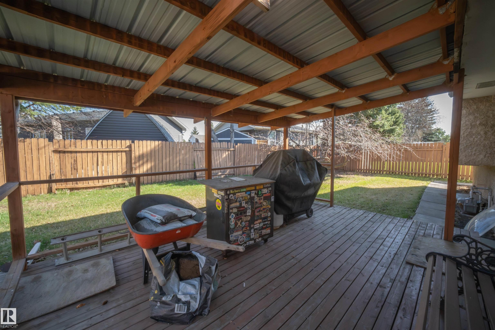
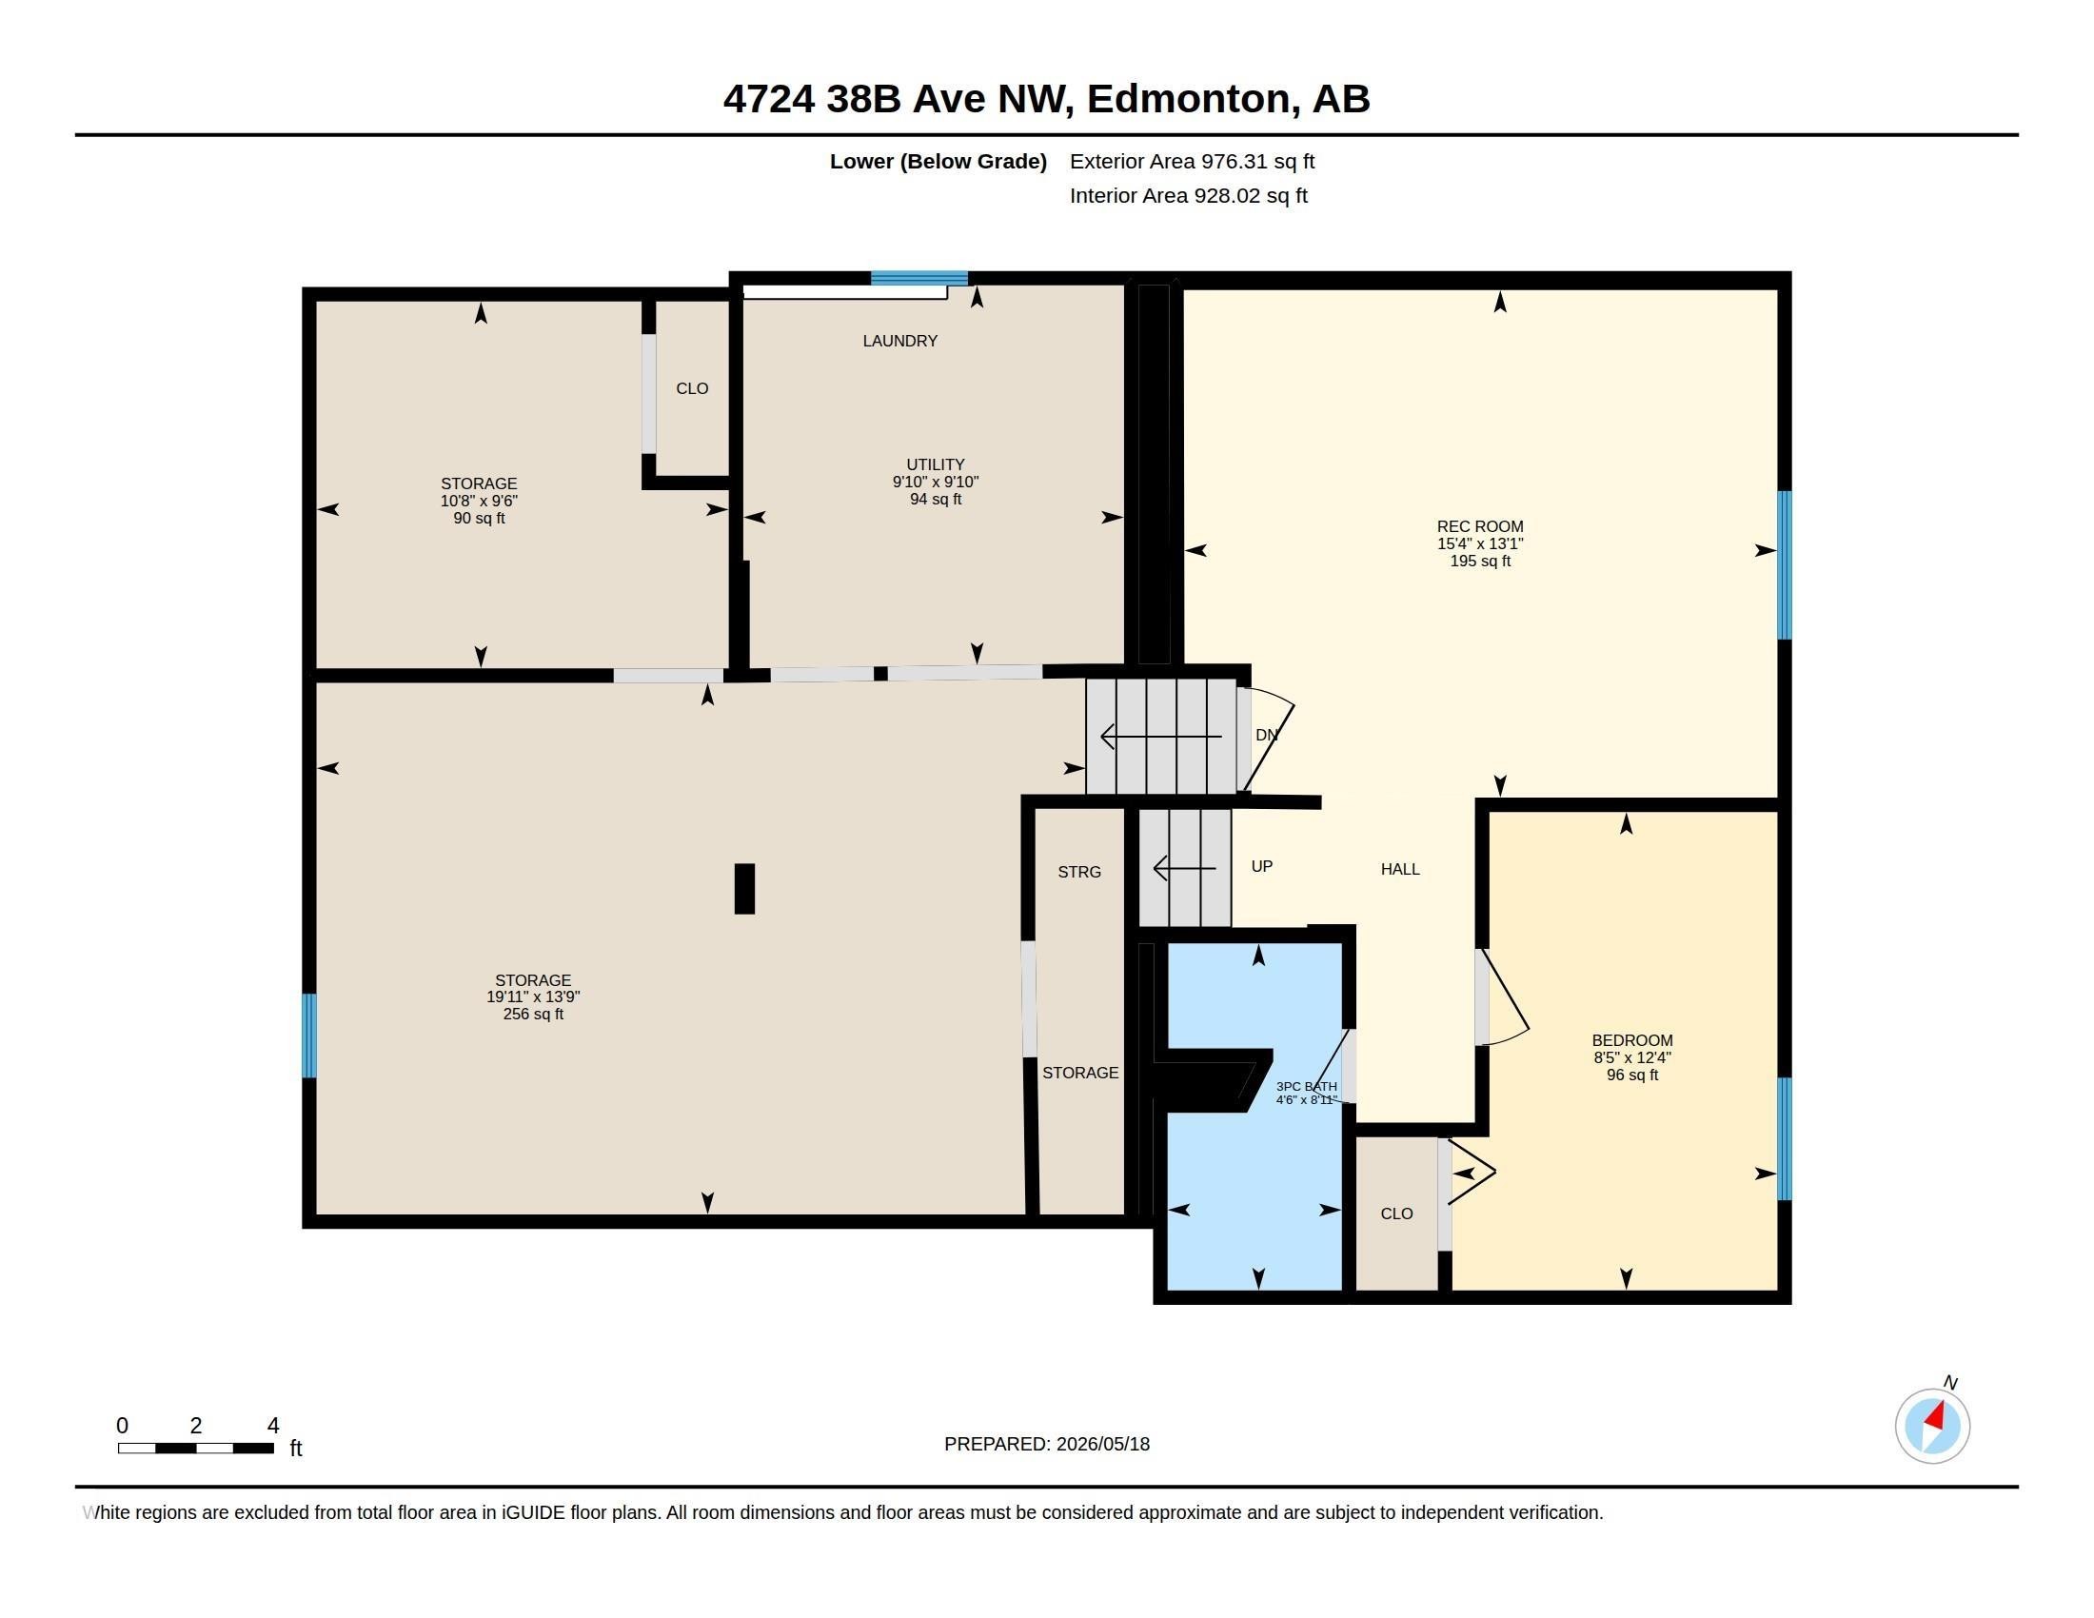
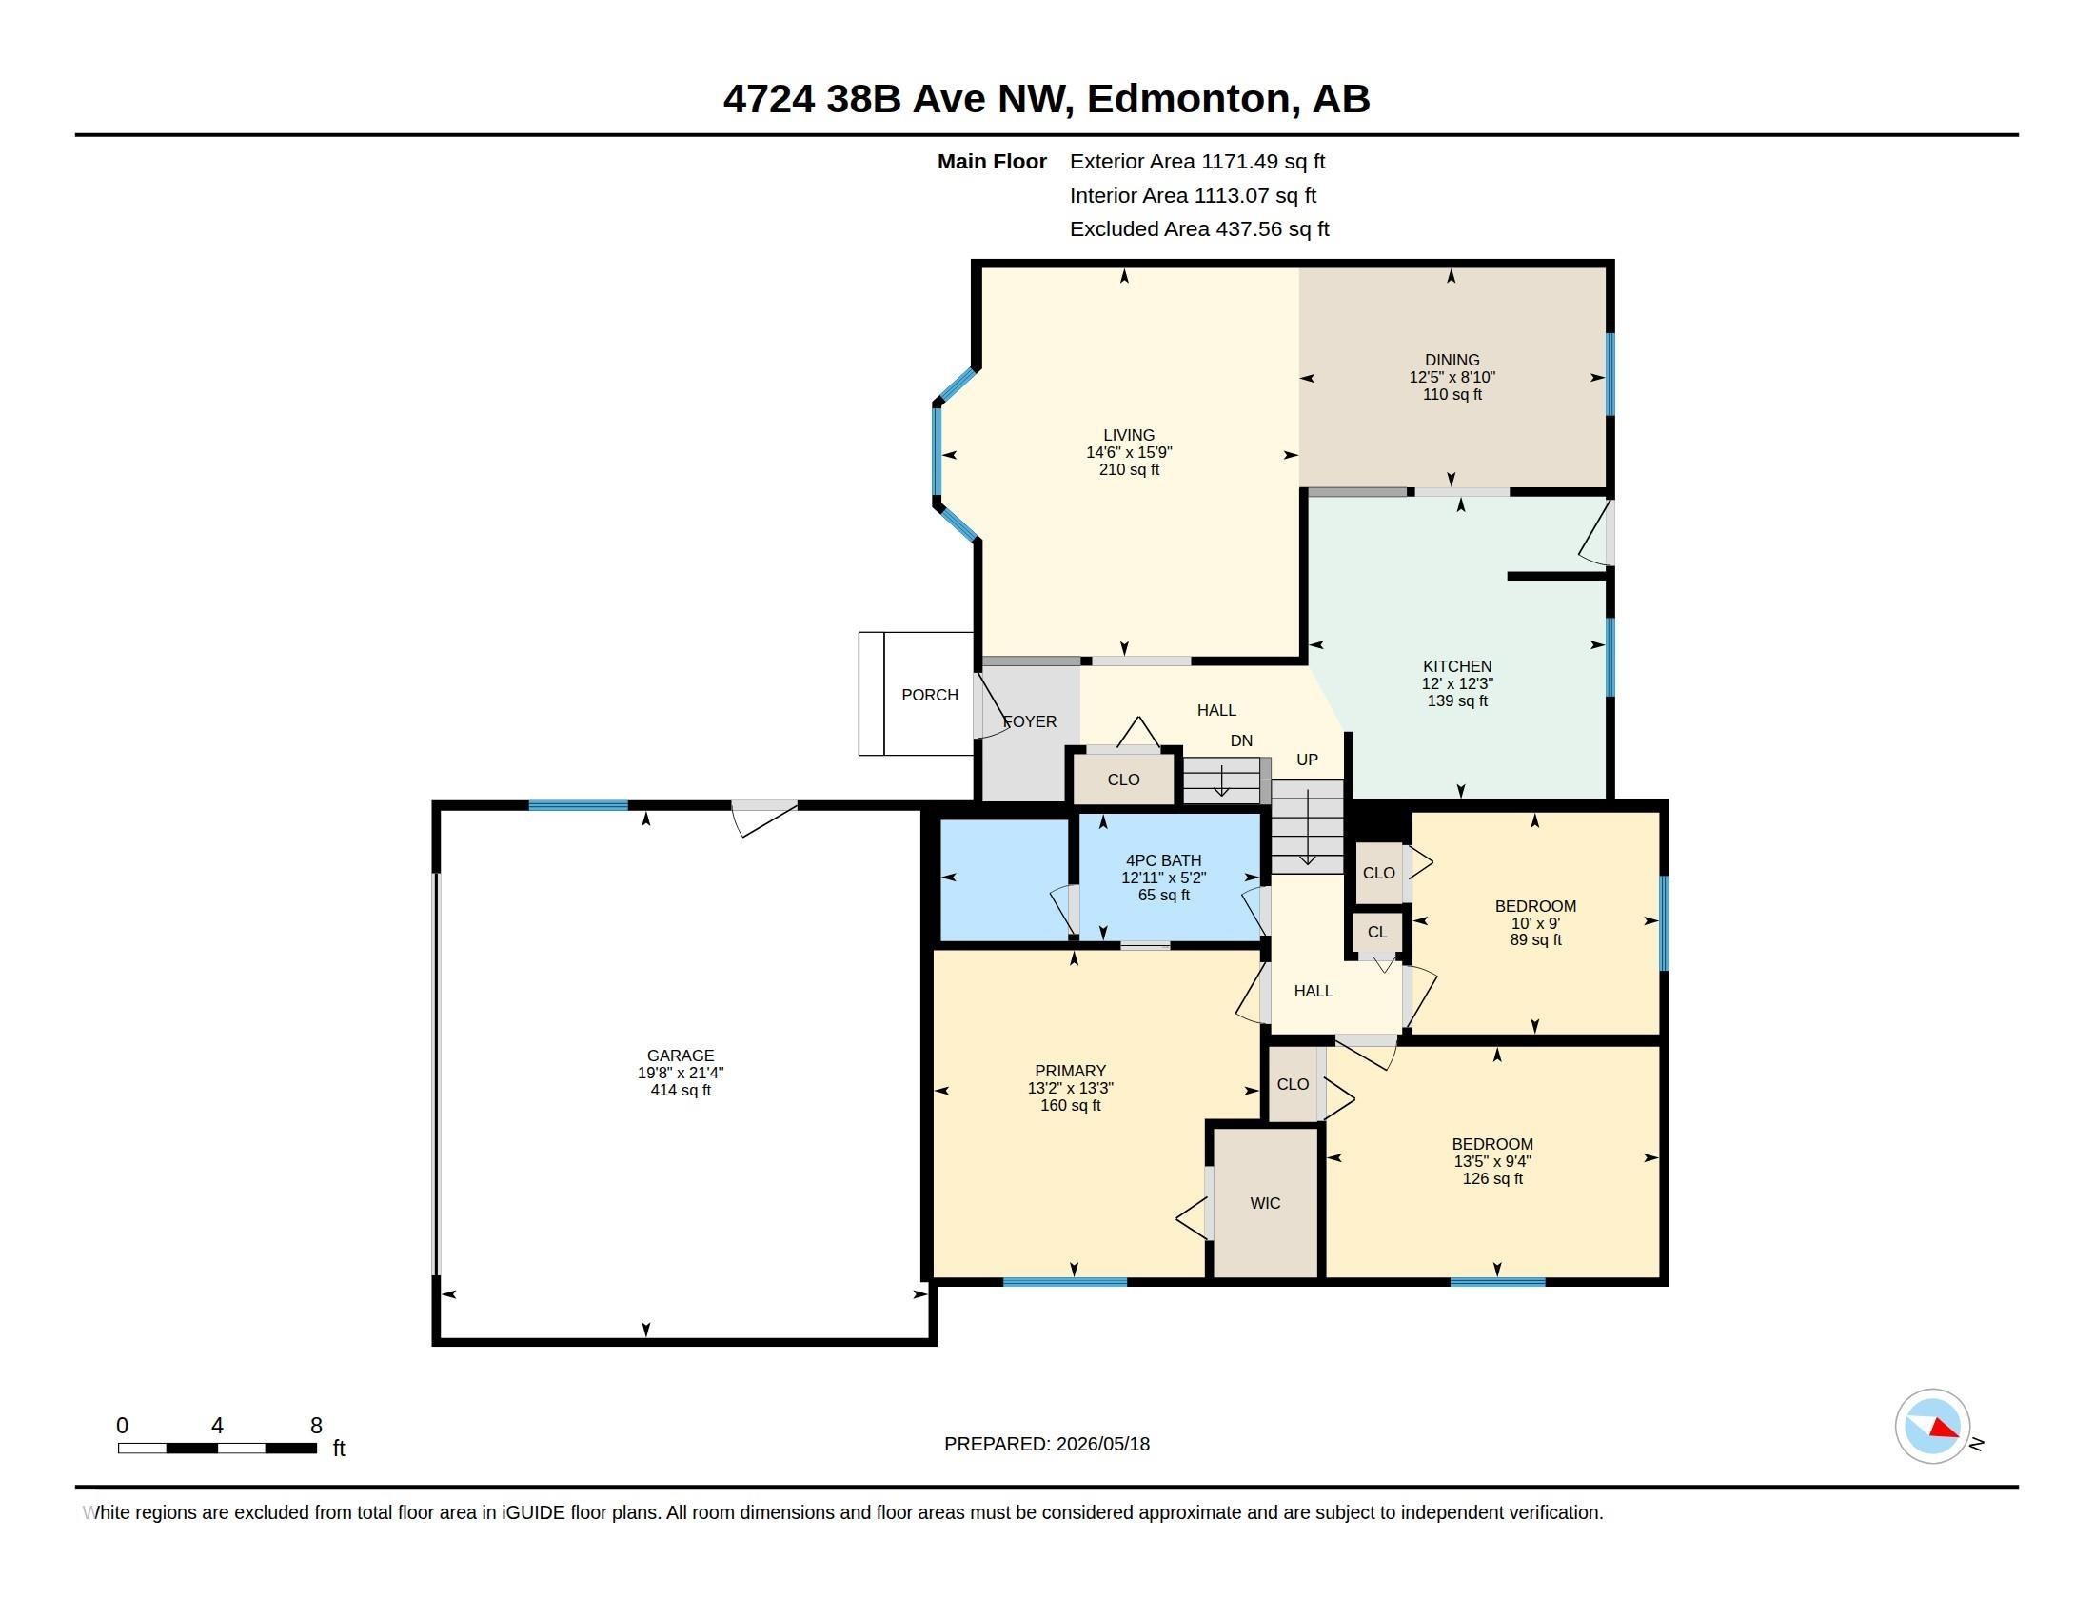
Space, location, and a backyard your kids will never want to leave!! This well-loved split-level in Minchau offers 3 bedrooms and a full bath above grade, a bonus bedroom and bath on the lower level, and a large unfinished basement with endless potential. The kitchen features updated appliances; the rest of the home is original and well-maintained. This home is solid and ready for your personal touch. Outside: a huge yard, a gorgeous mature plum tree, a double garage, and a driveway that fits more. Walk to Minchau School in minutes, and when the weekend calls, Mill Creek Ravine is just around the corner. Trails, fresh air, and dogs who think every day should be an adventure! Room to grow. Room to play. Room to call home.

Building Features:

  • Floor Space: 103.41

Property Features:

  • Bedrooms: 3+1
  • Bathrooms: 2
  • Amenities Features: Natural Gas BBQ Hookup
  • Appliances: Dryer, Garage Control, Garage Opener, Hood Fan, Refrigerator, Storage Shed, Stove-Electric, Washer, Window Coverings
  • Architectural Style: 4 Level Split
  • Basement: Full, Unfinished
  • Basement Development: Unfinished
  • Basement Type: Full
  • Building Type: Detached Single Family
  • Built in: 1982
  • Community Features: Natural Gas BBQ Hookup
  • Exterior Features: Fenced, Fruit Trees/Shrubs, Landscaped, No Back Lane, Schools, Shopping Nearby
  • Floor Space (approx): 103.41 Square Metres
  • Flooring: Carpet, Laminate Flooring
  • Foundation Details: Concrete Perimeter
  • Heating: Forced Air-1, Natural Gas
  • Lot Shape: Rectangular
  • Lot Size: 582.66 Square Metres
  • Parking Features: Double Garage Attached
  • Road Access: Paved
  • Roof: Asphalt Shingles
  • Site Influences: Fenced, Fruit Trees/Shrubs, Landscaped, No Back Lane, Schools, Shopping Nearby
  • Zoning: Zone 29

Data was last updated 2026-06-24 at 02:01

The data relating to real estate for sale on this web site comes in part from the Internet Data exchange (“IDX”) program of the REALTORS® Association of Edmonton. IDX information is provided exclusively for consumers' personal, non-commercial use and may not be used for any purpose other than to identify prospective properties consumers may be interested in purchasing. The data on this website is deemed reliable but is not guaranteed accurate by the REALTORS® Association of Edmonton. Information deemed reliable but not guaranteed.

QuickQuoteTM Powered by RPS

Location of 4724 38B Avenue NW, Edmonton, AB, T6L 5B9

Demographic Information of 4724 38B Avenue NW, Edmonton, AB, T6L 5B9

Life Stage

Midlife Families

Employment Type

Service Sector/White Collar

Average Household Income

$128,498.04

Average Number of Children

1.80

Household Population

Household Structure

Age of Population

Education

Education Level

No certificate/diploma/degree

13.34 %

High school certificate or equivalent

31.16 %

Apprenticeship trade certificate/diploma

11.05 %

College/non-university certificate

18.25 %

University certificate (below bachelor)

2.13 %

University Degree

24.08 %

Commuter

Travel To Work

By Car

89.64 %

By Public Transit

8.4 %

By Walking

0.03 %

By Bicycle

0.0 %

By Other Methods

1.93 %

Cultural Diversity

Knowledge of Official Language

Mother Tongue

Building Information

Building Type

Apartments (Low and High Rise)

13.48 %

Houses

86.52 %

Own Vs. Rent
