Button CopyPathCircle CloseCircle Left ArrowArrow Down Icon GreyClosecirclecircleBurger
Image 1
Image 2
Image 3
$285,000

#25 7293 SOUTH TERWILLEGAR DR NW, Edmonton, AB, T6R 0N5

Courtesy of Robert Kriangkum of Century 21 Masters
MLS® # E4506871

3 Beds

3  Baths

161  METERSQ

QuickQuoteTM: $317K - $351K

Edmonton AB, T6R 0N5

MLS® # E4506871

Property Information:

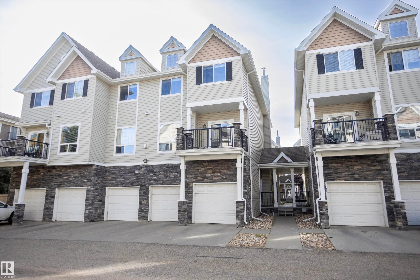
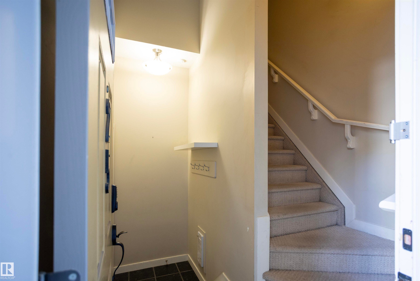
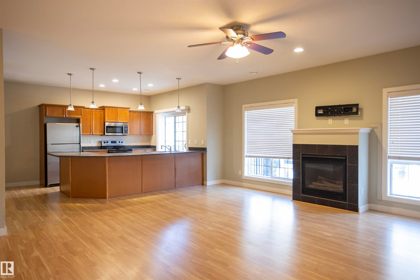
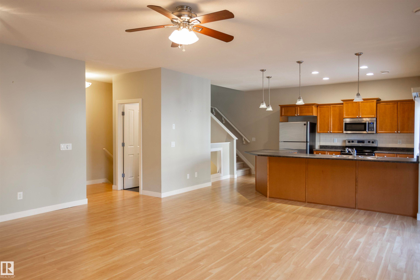
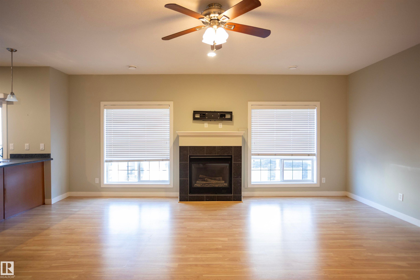
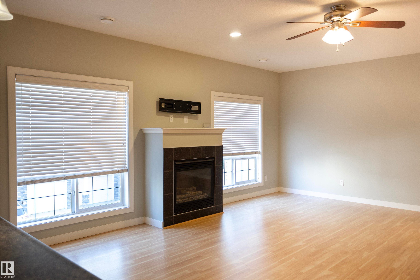
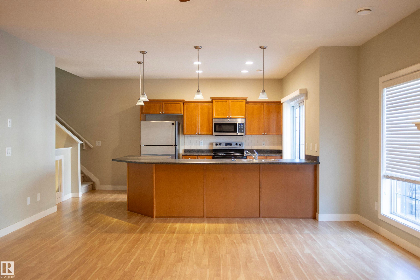
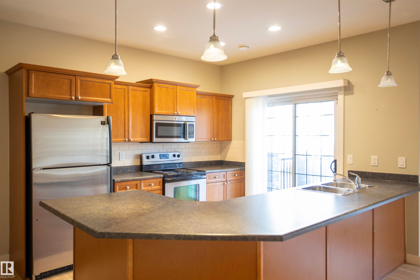
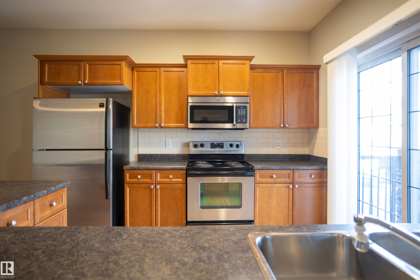
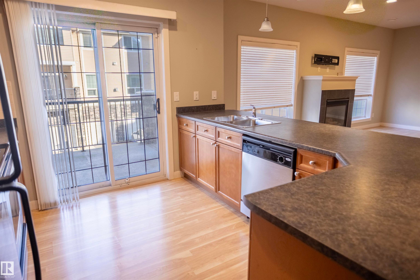
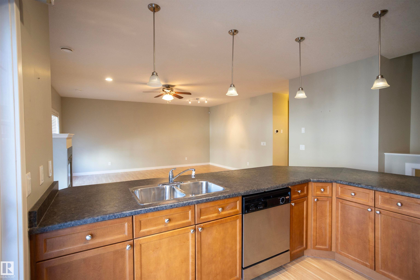
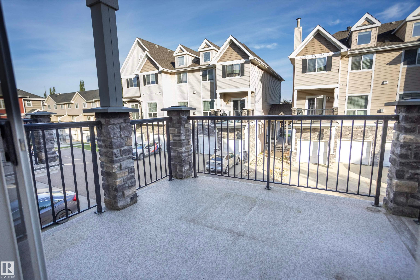
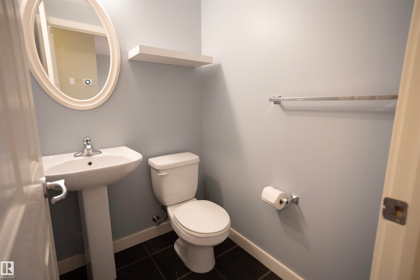
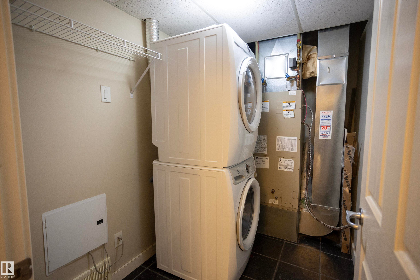
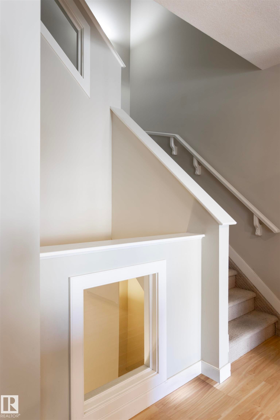
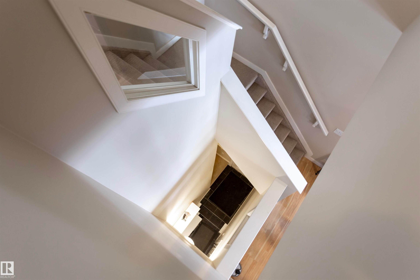
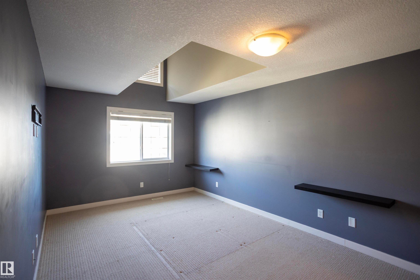
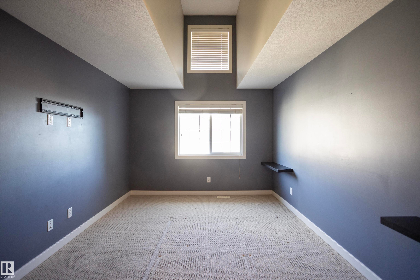
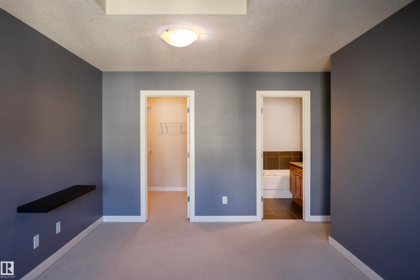
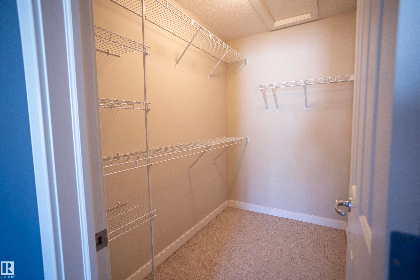
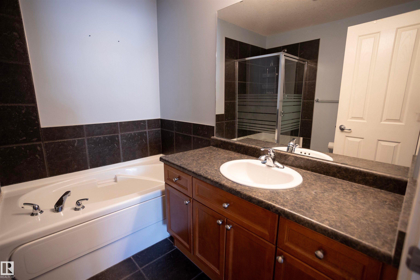
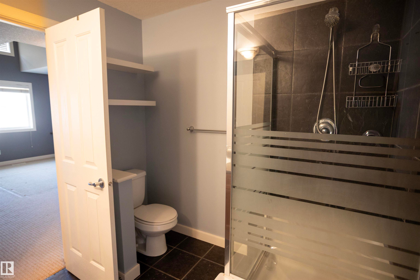
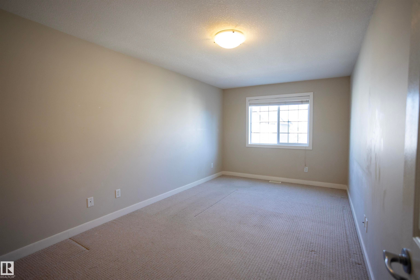
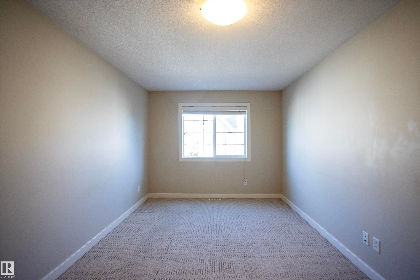
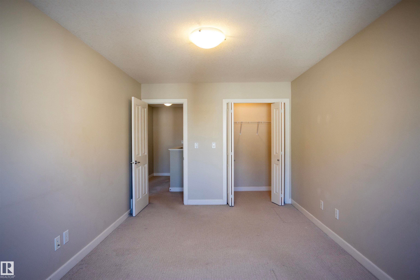
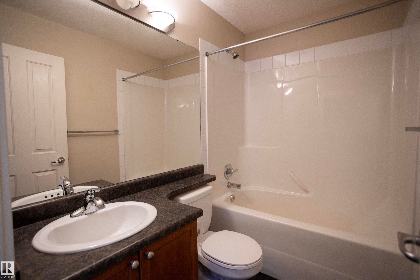
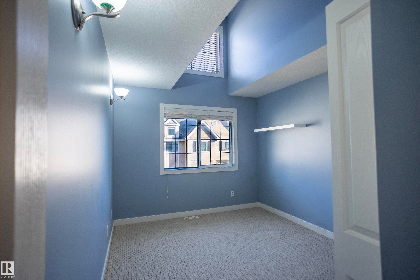
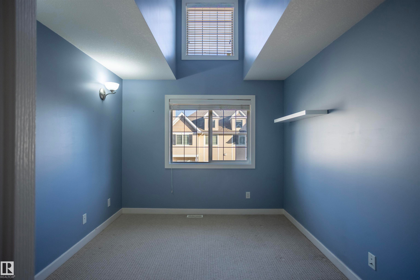
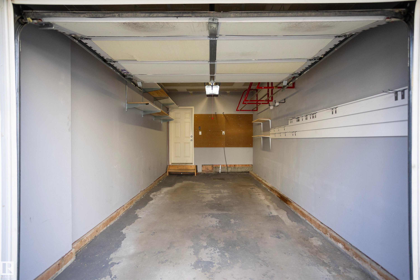
This move-in-ready END UNIT townhome in South Terwillegar offers over 1,700 SF of living space! Featuring 9’ ceilings, 3 bedrooms, 2.5 bathrooms, and a single attached garage, this home delivers the room to live, work, and grow. On the main floor, you will find a bright, functional layout, and the three bedrooms upstairs give you the space and flexibility for a home office, guest room, or extra storage. Located minutes from Currents at Windermere, Terwillegar Recreation Centre, the Terwillegar Dog Park, and miles of multi-use paths, this townhome is an excellent opportunity for anyone looking to live in South Terwillegar!

Building Features:

  • Floor Space: 161.37

Property Features:

  • Bedrooms: 3
  • Bathrooms: 2+1
  • Amenities Features: Ceiling 9 ft., Detectors Smoke, Hot Water Natural Gas, No Smoking Home, Television Connection, Vaulted Ceiling, Vinyl Windows
  • Appliances: Dishwasher-Built-In, Dryer, Fan-Ceiling, Garage Control, Garage Opener, Microwave Hood Fan, Refrigerator, Stove-Electric, Washer
  • Architectural Style: 2 Storey
  • Basement: None, No Basement
  • Basement Development: No Basement
  • Basement Type: None
  • Building Type: Townhouse
  • Built in: 2007
  • Community Features: Ceiling 9 ft., Detectors Smoke, Hot Water Natural Gas, No Smoking Home, Television Connection, Vaulted Ceiling, Vinyl Windows
  • Condo Fee Includes: Exterior Maintenance, Heat, Professional Management, Reserve Fund Contribution, Utilities Common Areas, Water/Sewer
  • Condo Fees: $600 Monthly
  • Exterior Features: Golf Nearby, Landscaped, Playground Nearby, Public Transportation, Schools, Shopping Nearby, Ski Hill Nearby
  • Fireplace Fuel: Gas
  • Floor Space (approx): 161.37 Square Metres
  • Flooring: Carpet, Ceramic Tile, Laminate Flooring
  • Foundation Details: Concrete Perimeter
  • Heating: Forced Air-1, Natural Gas
  • Parking Features: Single Garage Attached
  • Road Access: Paved
  • Roof: Asphalt Shingles
  • Site Influences: Golf Nearby, Landscaped, Playground Nearby, Public Transportation, Schools, Shopping Nearby, Ski Hill Nearby
  • Zoning: Zone 14
  • No. of Parking Spaces: 1

Courtesy of: Century 21 Masters

Data was last updated 2026-10-20 at 16:31

The data relating to real estate for sale on this web site comes in part from the Internet Data exchange (“IDX”) program of the REALTORS® Association of Edmonton. IDX information is provided exclusively for consumers' personal, non-commercial use and may not be used for any purpose other than to identify prospective properties consumers may be interested in purchasing. The data on this website is deemed reliable but is not guaranteed accurate by the REALTORS® Association of Edmonton. Information deemed reliable but not guaranteed.

QuickQuoteTM Powered by RPS

Location of #25 7293 SOUTH TERWILLEGAR DR NW, Edmonton, AB, T6R 0N5

Demographic Information of #25 7293 SOUTH TERWILLEGAR DR NW, Edmonton, AB, T6R 0N5

Life Stage

Young Families

Employment Type

Mixed

Average Household Income

$114,361.94

Average Number of Children

1.70

Household Population

Household Structure

Age of Population

Education

Education Level

No certificate/diploma/degree

9.5 %

High school certificate or equivalent

25.85 %

Apprenticeship trade certificate/diploma

7.03 %

College/non-university certificate

18.61 %

University certificate (below bachelor)

2.76 %

University Degree

36.25 %

Commuter

Travel To Work

By Car

89.15 %

By Public Transit

7.13 %

By Walking

1.68 %

By Bicycle

0.0 %

By Other Methods

2.04 %

Cultural Diversity

Knowledge of Official Language

Mother Tongue

Building Information

Building Type

Apartments (Low and High Rise)

50.63 %

Houses

49.37 %

Own Vs. Rent
