Button CopyPathCircle CloseCircle Left ArrowArrow Down Icon GreyClosecirclecircleBurger
Image 1
Image 2
Image 3
$260,000

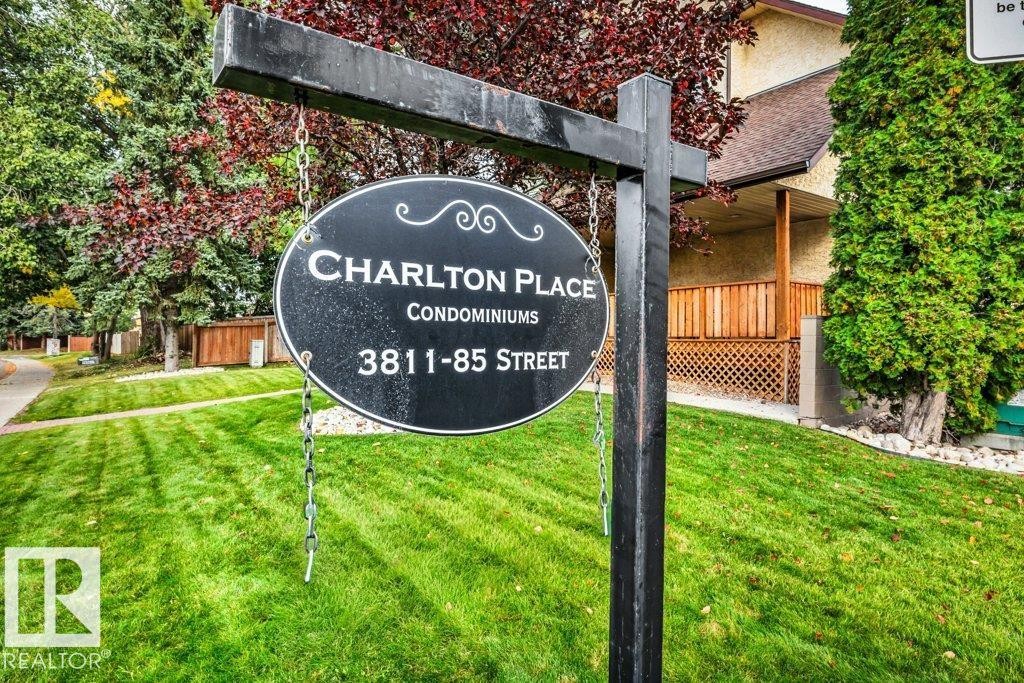
#24 3811 85 ST NW, Edmonton, AB, T6K 4C7

Courtesy of Jillian Heck of Home-Time Realty
MLS® # E4510391

3 Beds

2  Baths

146  METERSQ

QuickQuoteTM: $241K - $293K

Edmonton AB, T6K 4C7

MLS® # E4510391

Property Information:

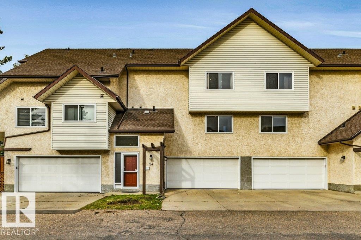
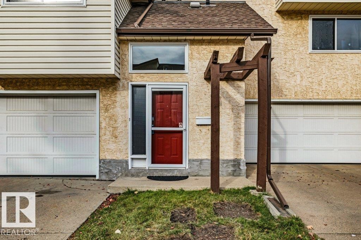
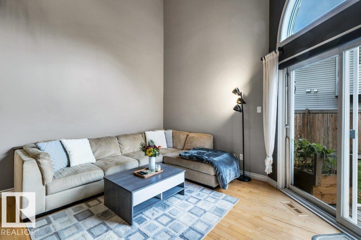
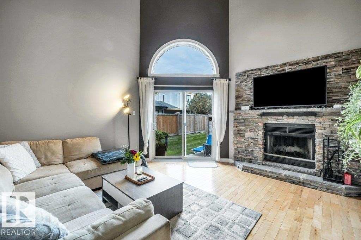
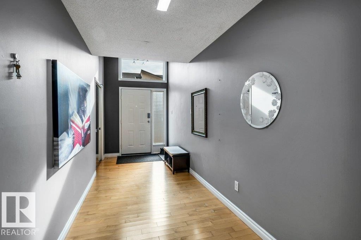
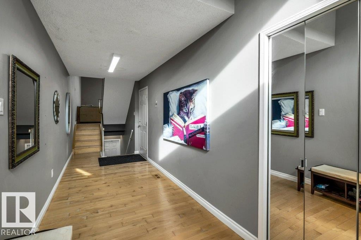
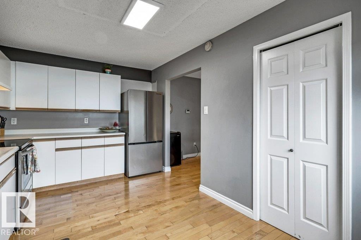
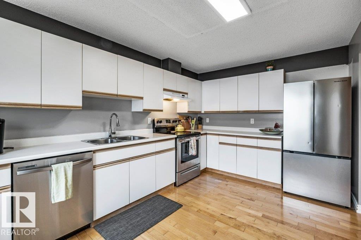
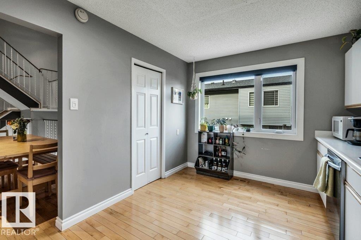
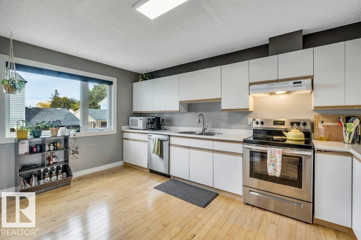
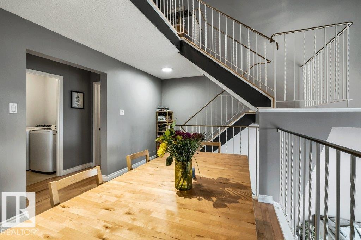
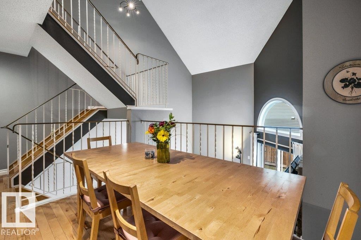
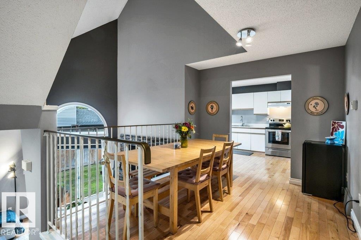
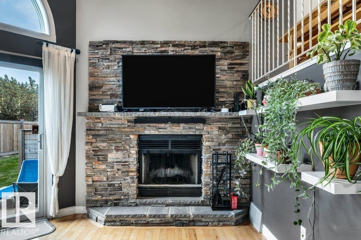
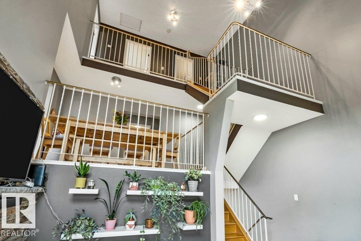
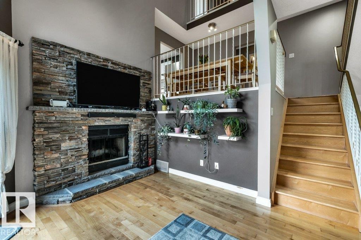
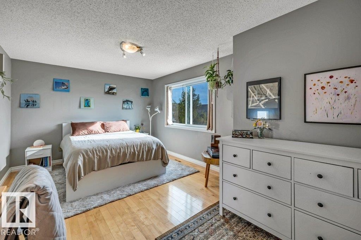
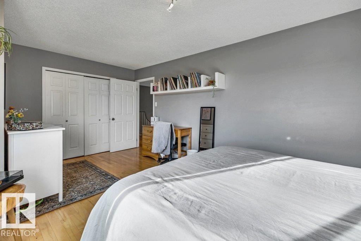
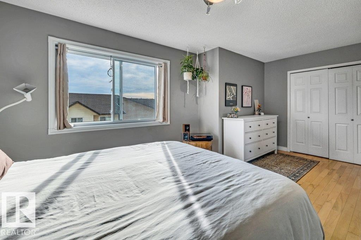
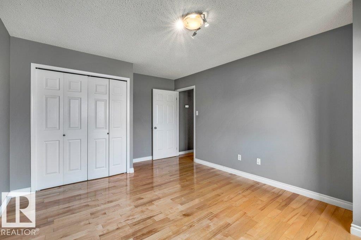
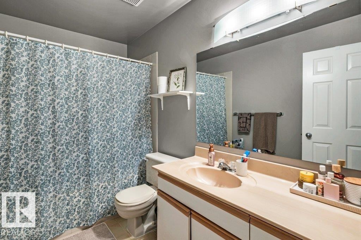
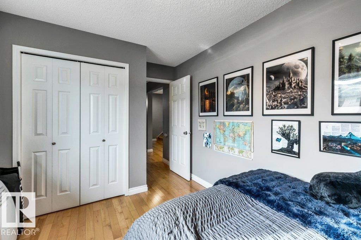
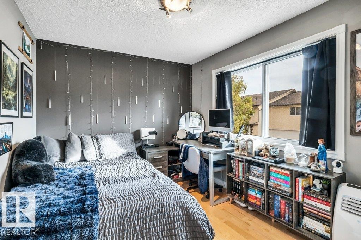
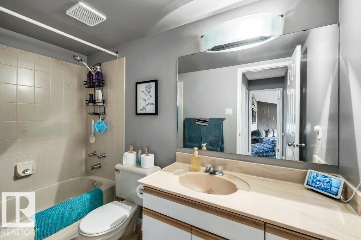
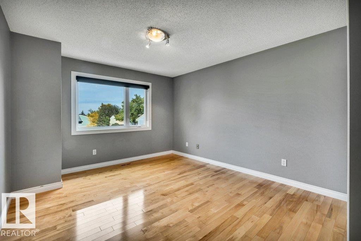
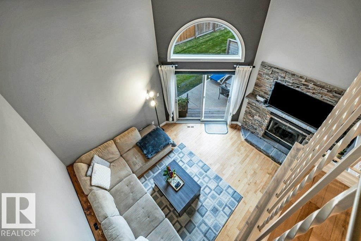
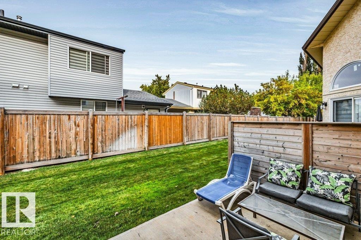
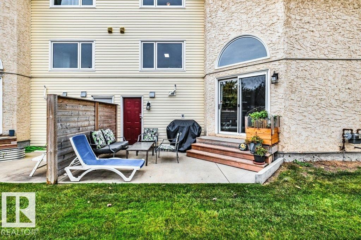
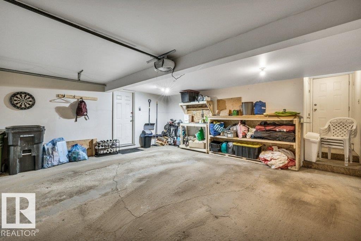
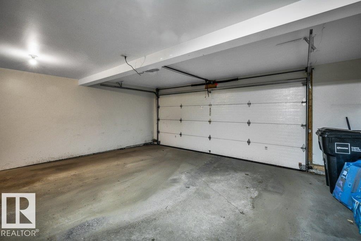
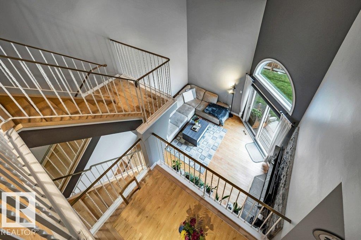
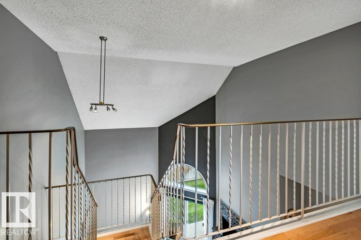
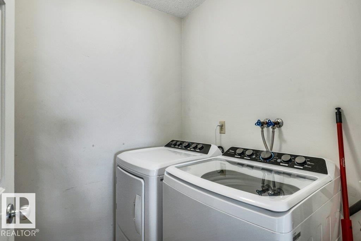
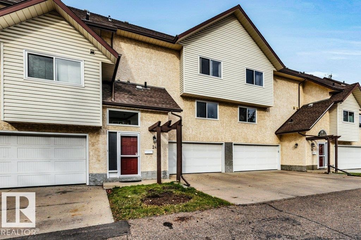
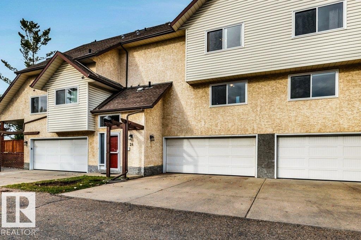
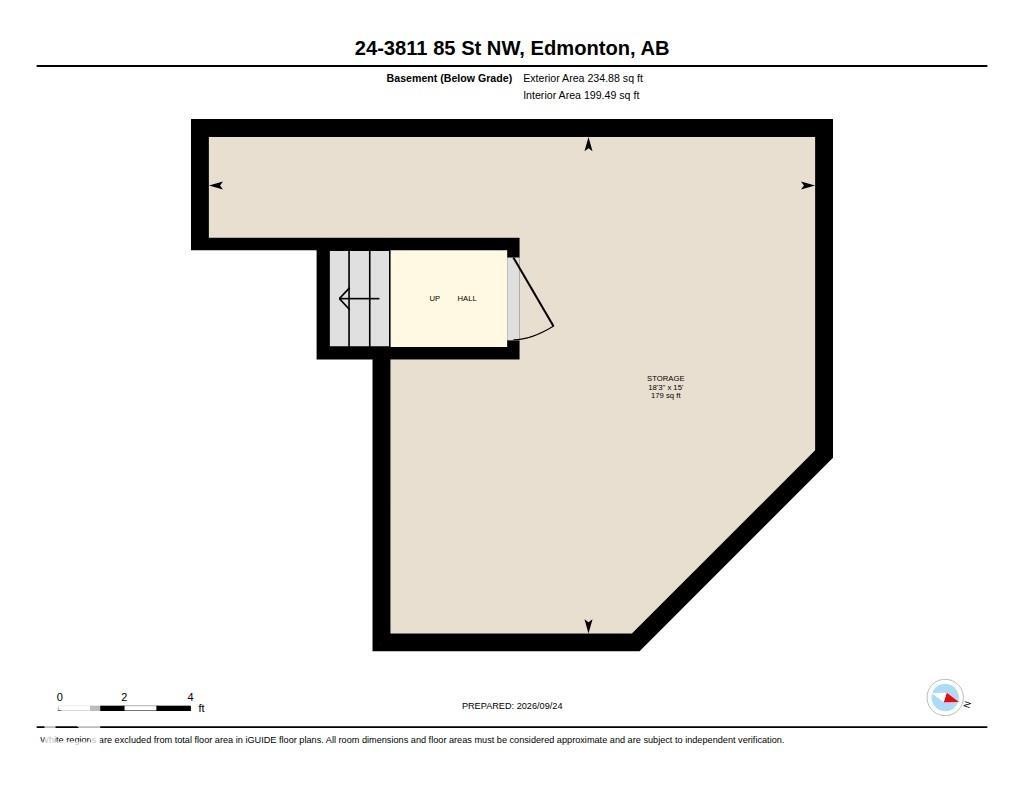
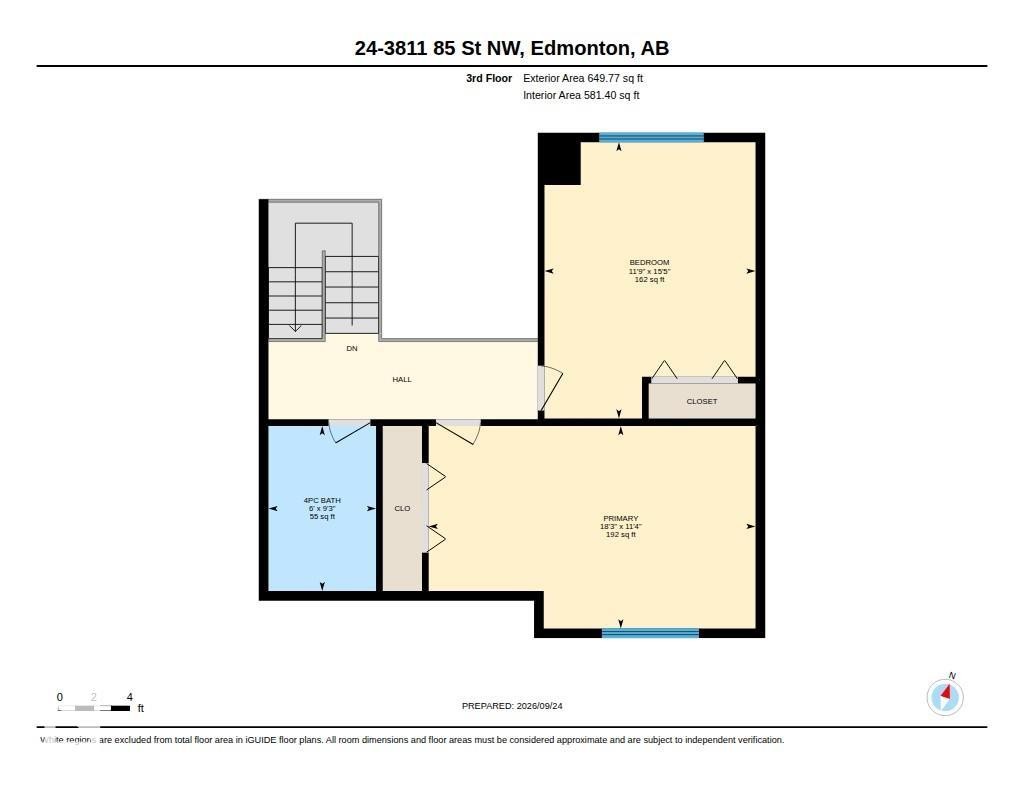
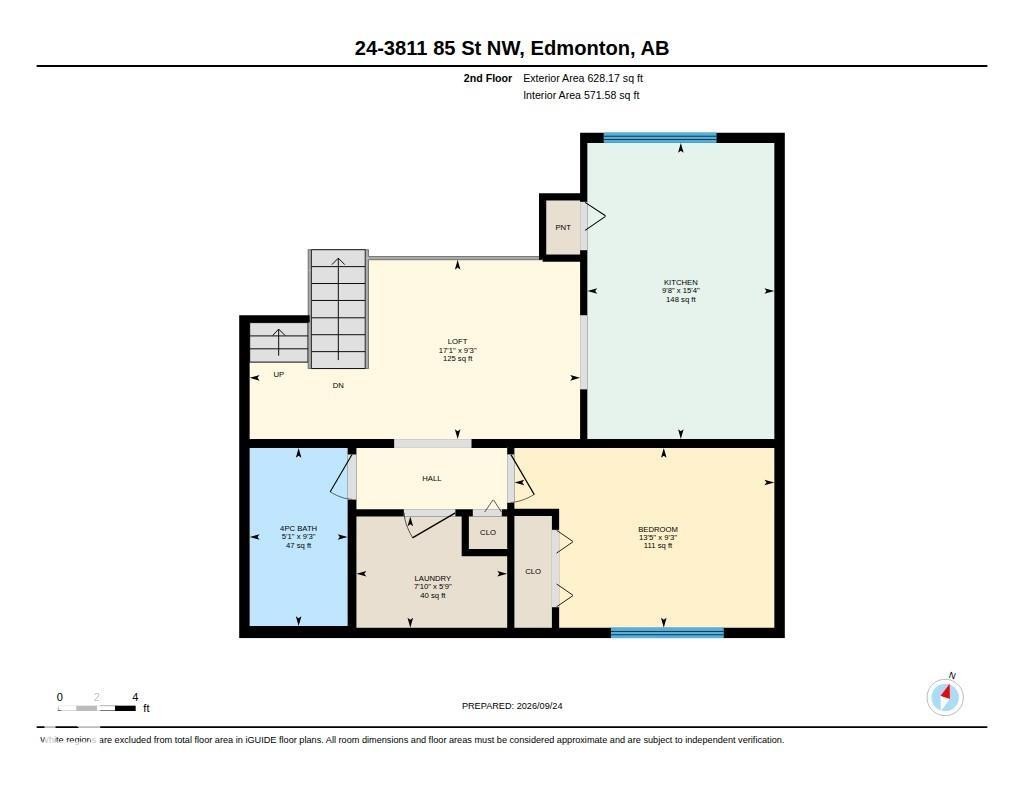
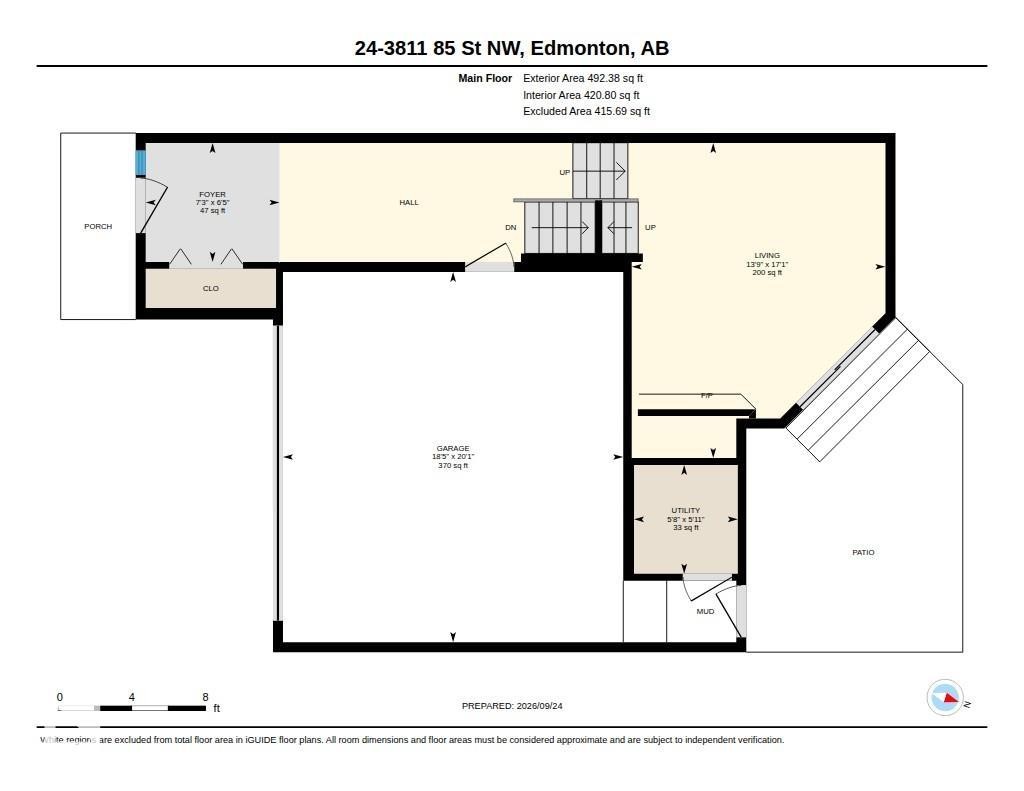
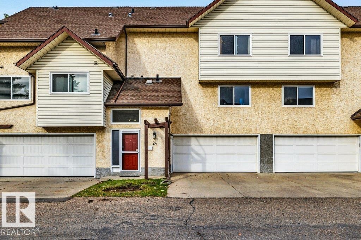
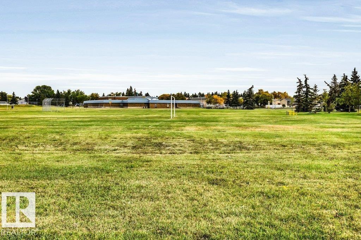
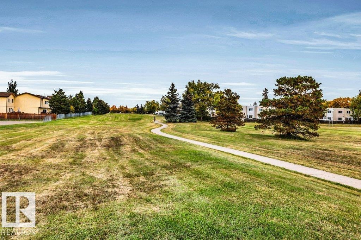
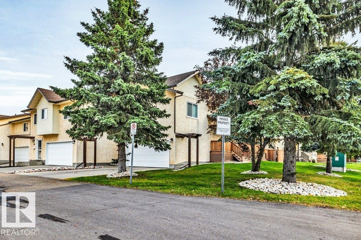
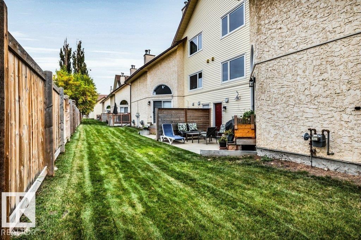
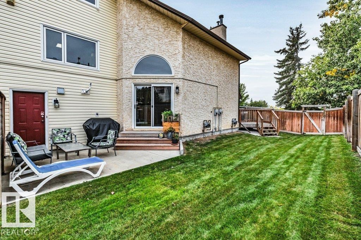
This beautiful and bright townhouse is perfect for first-time home buyers and families. With the tall ceilings in the living room, you will feel like you have even more room. The open-concept, loft-style dining room allows you to have guests relaxing on the couch or watching a game while you continue to prep in the kitchen. Up a few stairs, you will find a 4 pc bath, laundry, a bedroom, and a large kitchen with plenty of counter space and newer SS appliances. Head up to the top floor, where there are two more large bedrooms and another 4 pc bath. If that’s not enough, you have a partial bsmt that can be used for storage, so nothing has to take up space in your closets. And lastly, to top it off, there is a double attached garage, so on those winter days, you never have to get into a cold car. In a great location not far from the Whitemud, so access throughout the city is easy, with parks, schools, and shopping nearby. This home is waiting for its new owners to start their next chapter in!

Building Features:

  • Floor Space: 146.21

Property Features:

  • Bedrooms: 3
  • Bathrooms: 2
  • Amenities Features: Parking-Visitor, Storage-In-Suite, Vaulted Ceiling
  • Appliances: Dishwasher-Built-In, Dryer, Garage Control, Garage Opener, Hood Fan, Refrigerator, Stove-Electric, Washer, Window Coverings
  • Architectural Style: 4 Level Split
  • Basement: Partial, Unfinished
  • Basement Development: Unfinished
  • Basement Type: Part
  • Building Type: Townhouse
  • Built in: 1990
  • Community Features: Parking-Visitor, Storage-In-Suite, Vaulted Ceiling
  • Condo Fee Includes: Exterior Maintenance, Insur. for Common Areas, Professional Management, Reserve Fund Contribution, Land/Snow Removal Common
  • Condo Fees: $519 Monthly
  • Exterior Features: Landscaped, Public Transportation, Schools
  • Fireplace Fuel: Wood
  • Floor Space (approx): 146.21 Square Metres
  • Flooring: Hardwood, Linoleum
  • Foundation Details: Concrete Perimeter
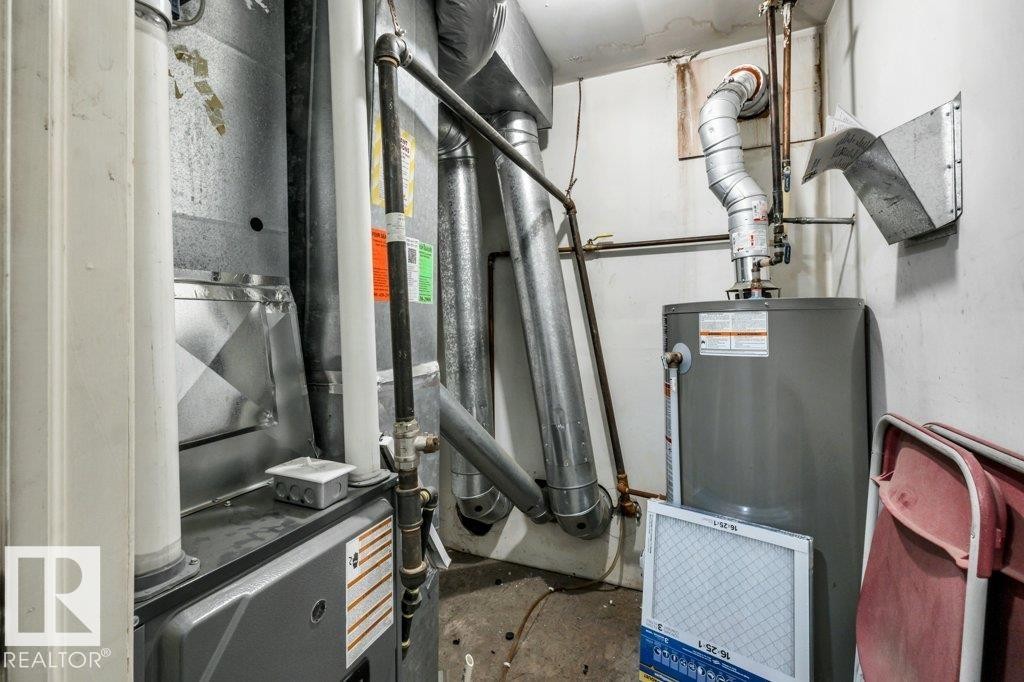
  • Heating: Forced Air-1, Natural Gas
  • Lot Size: 261.45 Square Metres
  • Parking Features: Double Garage Attached
  • Road Access: Paved
  • Roof: Asphalt Shingles
  • Site Influences: Landscaped, Public Transportation, Schools
  • Zoning: Zone 29

Courtesy of: Home-Time Realty

Data was last updated 2026-09-25 at 13:22

The data relating to real estate for sale on this web site comes in part from the Internet Data exchange (“IDX”) program of the REALTORS® Association of Edmonton. IDX information is provided exclusively for consumers' personal, non-commercial use and may not be used for any purpose other than to identify prospective properties consumers may be interested in purchasing. The data on this website is deemed reliable but is not guaranteed accurate by the REALTORS® Association of Edmonton. Information deemed reliable but not guaranteed.

QuickQuoteTM Powered by RPS

Location of #24 3811 85 ST NW, Edmonton, AB, T6K 4C7

Demographic Information of #24 3811 85 ST NW, Edmonton, AB, T6K 4C7

Life Stage

Young Couples

Employment Type

Blue Collar/Primary, Blue Collar/Service Sector

Average Household Income

$91,988.49

Average Number of Children

2.03

Household Population

Household Structure

Age of Population

Education

Education Level

No certificate/diploma/degree

21.84 %

High school certificate or equivalent

33.33 %

Apprenticeship trade certificate/diploma

9.6 %

College/non-university certificate

12.3 %

University certificate (below bachelor)

0.86 %

University Degree

22.06 %

Commuter

Travel To Work

By Car

86.68 %

By Public Transit

7.66 %

By Walking

0.93 %

By Bicycle

0.0 %

By Other Methods

4.73 %

Cultural Diversity

Knowledge of Official Language

Mother Tongue

Building Information

Building Type

Apartments (Low and High Rise)

21.49 %

Houses

78.51 %

Own Vs. Rent
