Button CopyPathCircle CloseCircle Left ArrowArrow Down Icon GreyClosecirclecircleBurger
Image 1
Image 2
Image 3
$249,900

#201 10625 KINGSWAY AV NW, Edmonton, AB, T5G 2Z6

Courtesy of Raelee Stagliano of REMAX River City
MLS® # E4501567

2 Beds

3  Baths

130  METERSQ

QuickQuoteTM: $222K - $265K

Edmonton AB, T5G 2Z6

MLS® # E4501567

Property Information:

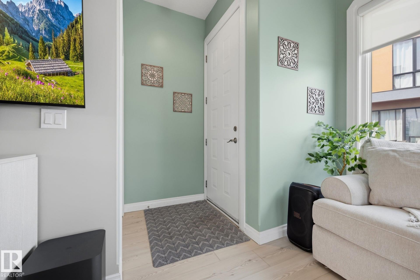
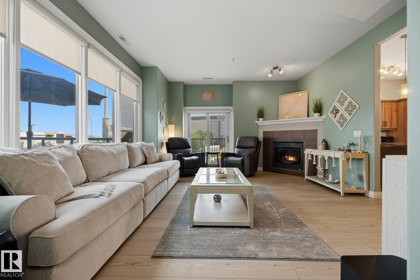
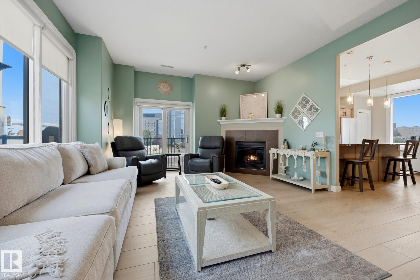
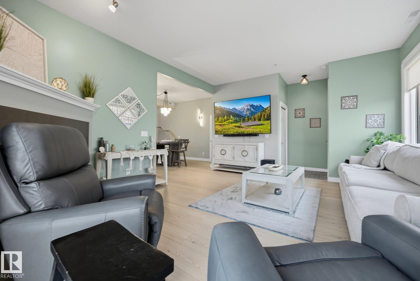
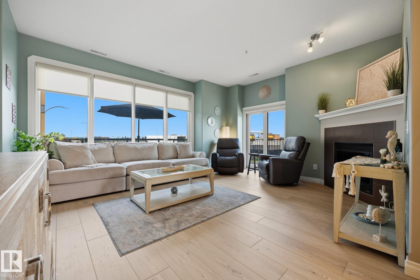
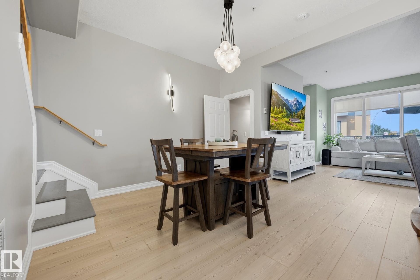
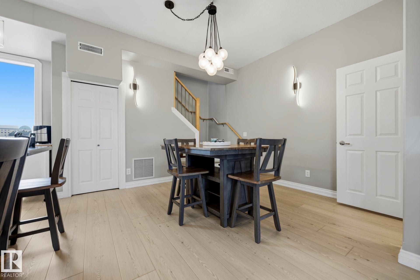
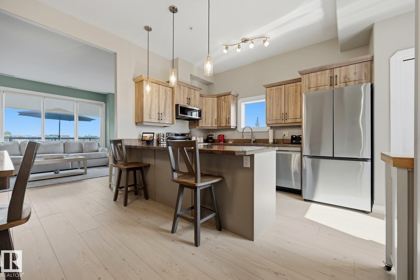
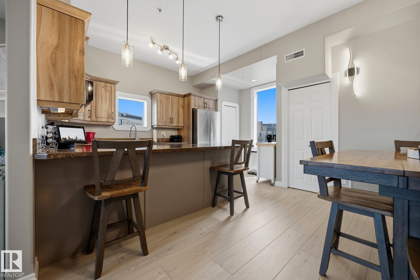
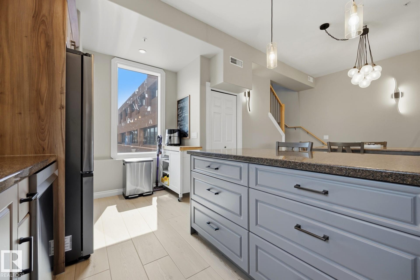
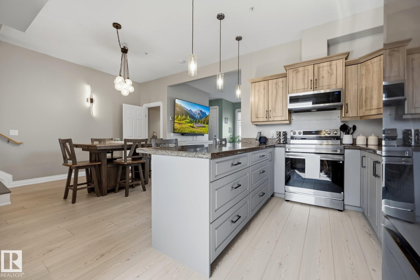
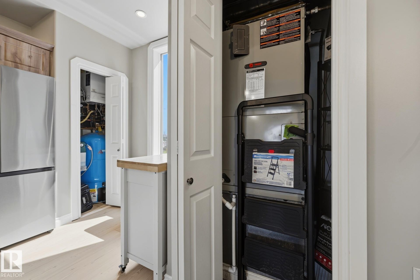
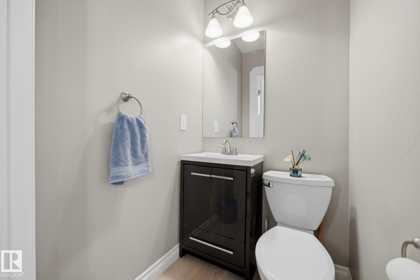
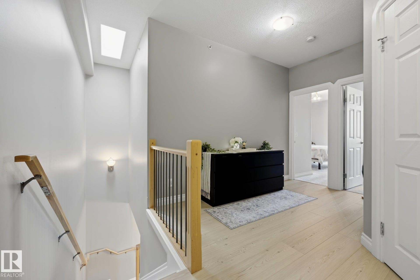
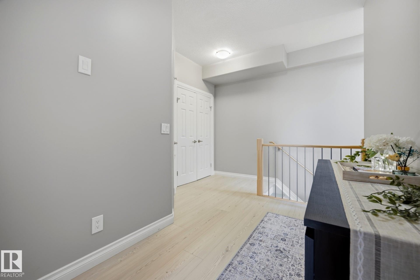
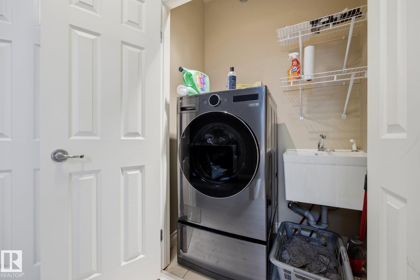
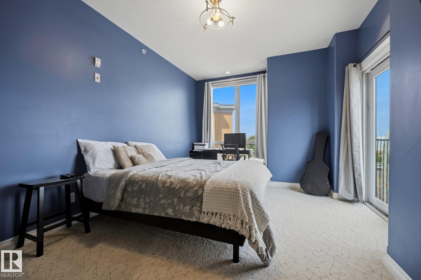
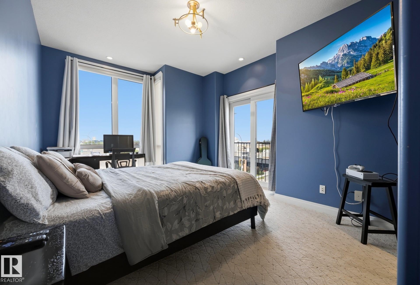
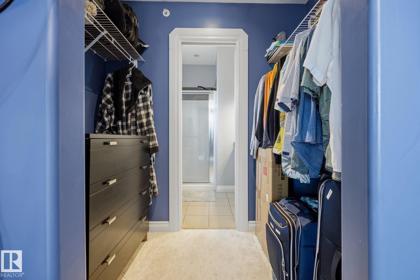
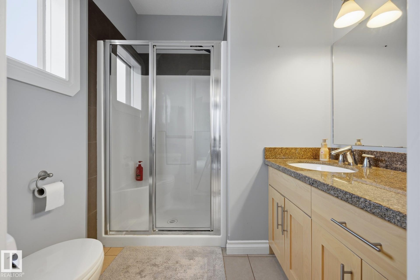
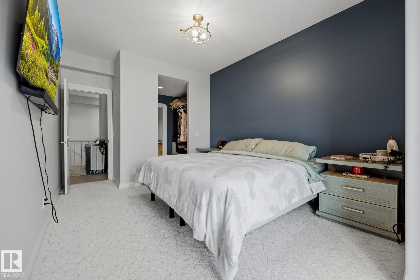
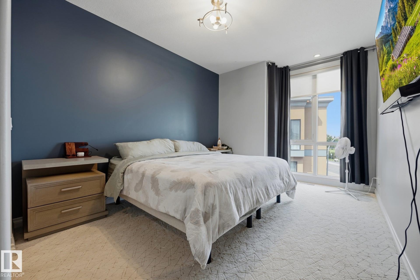
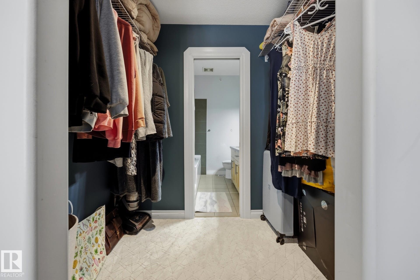
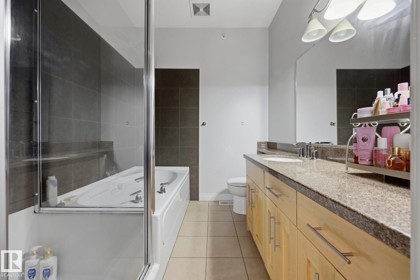
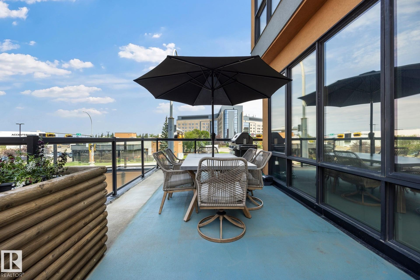
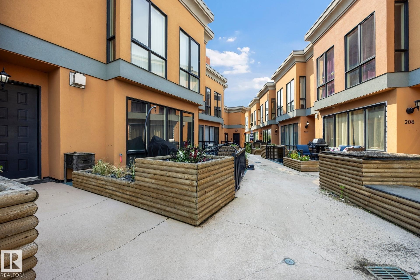
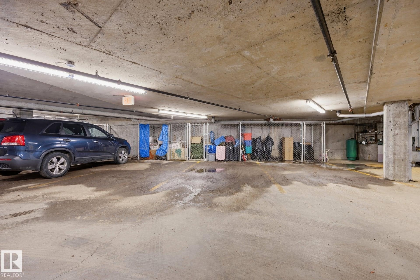
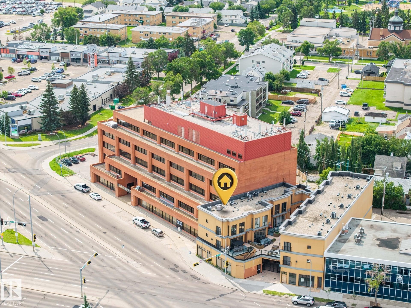
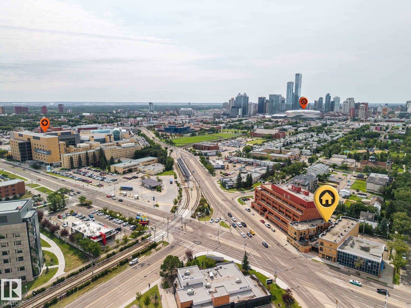
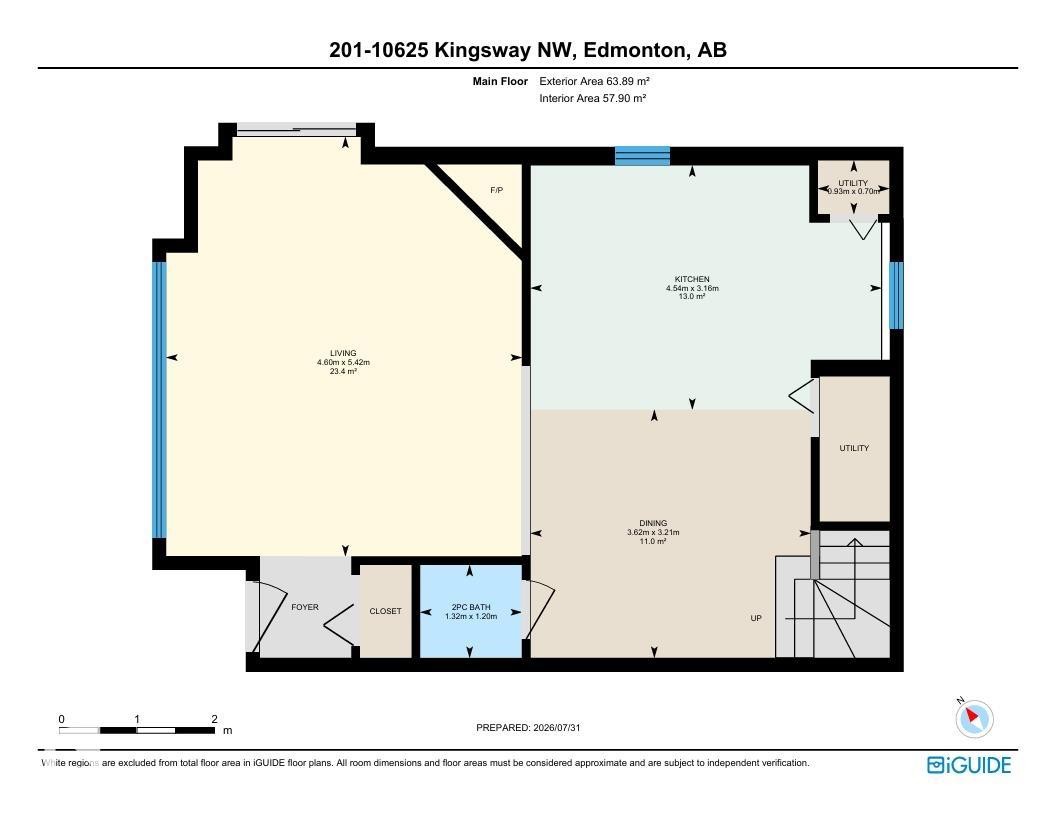
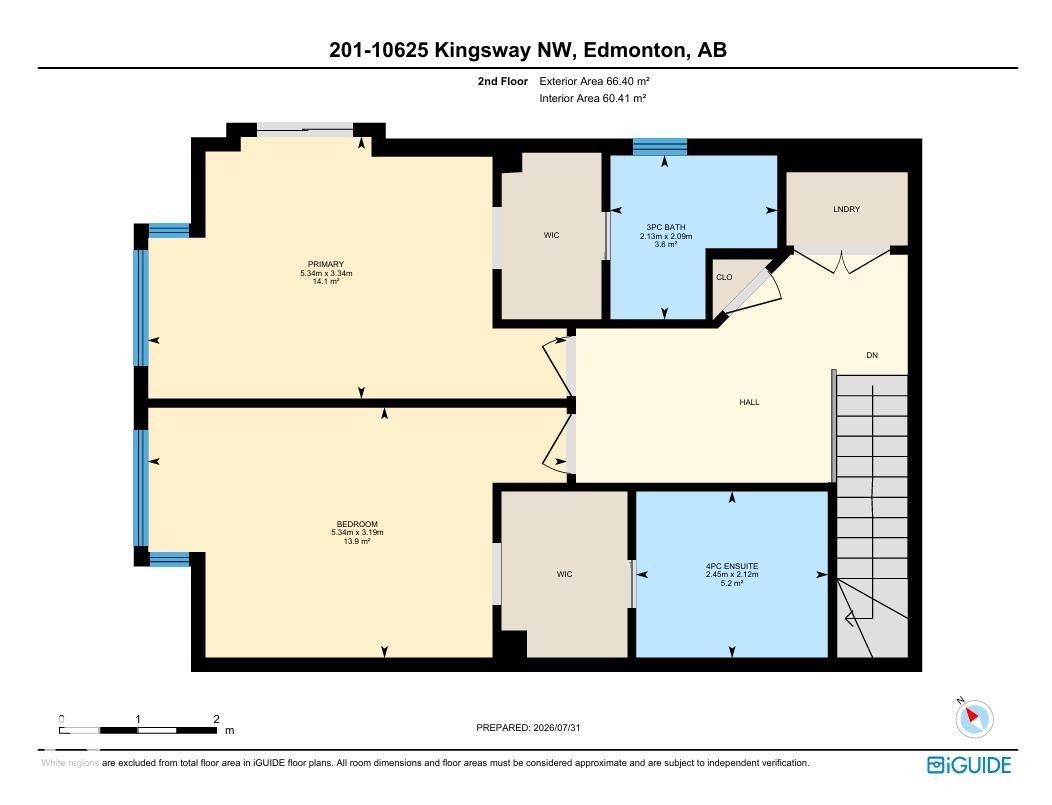
Enjoy boutique condo living in The Provence, where this beautifully updated two-storey home is one of just nine exclusive suites. Perfectly located downtown, you're just steps from the LRT, Kingsway Garden Mall, NAIT, Royal Alexandra Hospital, and countless amenities. The bright open-concept main floor features a spacious kitchen with granite countertops, refaced cabinetry, new stainless steel appliances, and plenty of seating for entertaining. Upstairs offers two generous primary suites, each with its own ensuite, plus a loft-style den ideal for a home office and convenient upper laundry with a utility sink. Over the past two years this home has been extensively updated with luxury vinyl plank flooring, new carpet, fresh paint, new appliances, refaced cabinets, a new furnace motor, and heat reducing UV window film for added comfort and efficiency. Complete with 10 ft ceilings, a gas fireplace, central A/C, heated underground parking, storage, and a private courtyard patio with big sky views.

Building Features:

  • Air Conditioning: Yes
  • Floor Space: 130.29
  • Garage: Yes

Property Features:

  • Bedrooms: 2
  • Bathrooms: 2+1
  • Amenities Features: On Street Parking, Air Conditioner, Carbon Monoxide Detectors, Ceiling 10 ft., No Animal Home, No Smoking Home, Patio, Secured Parking, Sprinkler System-Fire, Storage Cage, Natural Gas BBQ Hookup
  • Appliances: Dishwasher-Built-In, Euro Washer/Dryer Combo, Microwave Hood Fan, Refrigerator, Stove-Electric, Window Coverings, TV Wall Mount
  • Architectural Style: 2 Storey
  • Basement: None, See Remarks
  • Basement Development: See Remarks
  • Basement Type: None
  • Building Type: Lowrise Apartment
  • Built in: 2006
  • Community Features: On Street Parking, Air Conditioner, Carbon Monoxide Detectors, Ceiling 10 ft., No Animal Home, No Smoking Home, Patio, Secured Parking, Sprinkler System-Fire, Storage Cage, Natural Gas BBQ Hookup
  • Condo Fee Includes: Exterior Maintenance, Heat, Insur. for Common Areas, Janitorial Common Areas, Parking, Reserve Fund Contribution, Utilities Common Areas, Water/Sewer, Self Managed
  • Condo Fees: $619 Monthly
  • Exterior Features: Playground Nearby, Public Transportation, Schools, Shopping Nearby, View City
  • Fireplace Fuel: Gas
  • Floor Space (approx): 130.29 Square Metres
  • Flooring: Carpet, Vinyl Plank
  • Foundation Details: Concrete Perimeter
  • Heating: Forced Air-1, Heat Pump, Natural Gas
  • Lot Size: 68.37 Square Metres
  • Parking Features: Parkade, Underground
  • Road Access: Paved
  • Roof: ereb_table_roof_tar_&_gravel*
  • Site Influences: Playground Nearby, Public Transportation, Schools, Shopping Nearby, View City
  • Zoning: Zone 08

Courtesy of: REMAX River City

Data was last updated 2026-08-20 at 14:19

The data relating to real estate for sale on this web site comes in part from the Internet Data exchange (“IDX”) program of the REALTORS® Association of Edmonton. IDX information is provided exclusively for consumers' personal, non-commercial use and may not be used for any purpose other than to identify prospective properties consumers may be interested in purchasing. The data on this website is deemed reliable but is not guaranteed accurate by the REALTORS® Association of Edmonton. Information deemed reliable but not guaranteed.

QuickQuoteTM Powered by RPS

Location of #201 10625 KINGSWAY AV NW, Edmonton, AB, T5G 2Z6

Demographic Information of #201 10625 KINGSWAY AV NW, Edmonton, AB, T5G 2Z6

Life Stage

Young Singles

Employment Type

Service Sector

Average Household Income

$109,297.23

Average Number of Children

1.72

Household Population

Household Structure

Age of Population

Education

Education Level

No certificate/diploma/degree

19.23 %

High school certificate or equivalent

34.15 %

Apprenticeship trade certificate/diploma

7.15 %

College/non-university certificate

13.79 %

University certificate (below bachelor)

1.14 %

University Degree

24.54 %

Commuter

Travel To Work

By Car

68.57 %

By Public Transit

12.59 %

By Walking

13.69 %

By Bicycle

0.98 %

By Other Methods

4.17 %

Cultural Diversity

Knowledge of Official Language

Mother Tongue

Building Information

Building Type

Apartments (Low and High Rise)

58.73 %

Houses

41.27 %

Own Vs. Rent
