Button CopyPathCircle CloseCircle Left ArrowArrow Down Icon GreyClosecirclecircleBurger
Image 1
Image 2
Image 3
$255,000

1855 Mill Woods RD E NW, Edmonton, AB, T6L 6K2

Courtesy of Anshul Mehra of MaxWell Polaris
MLS® # E4495983

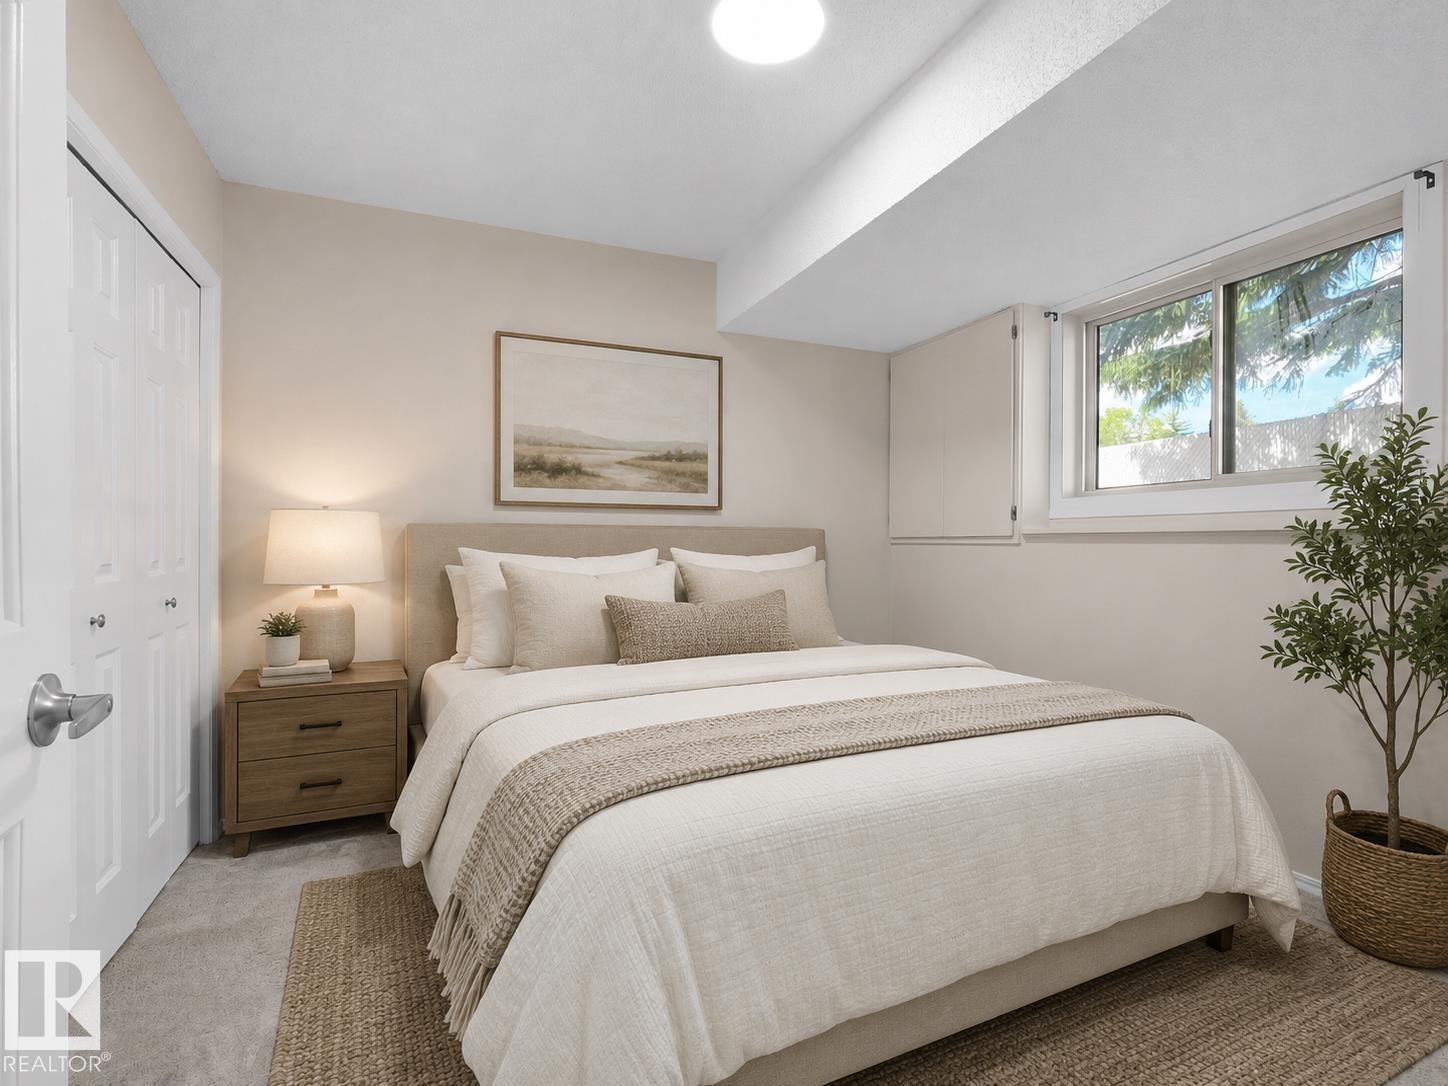
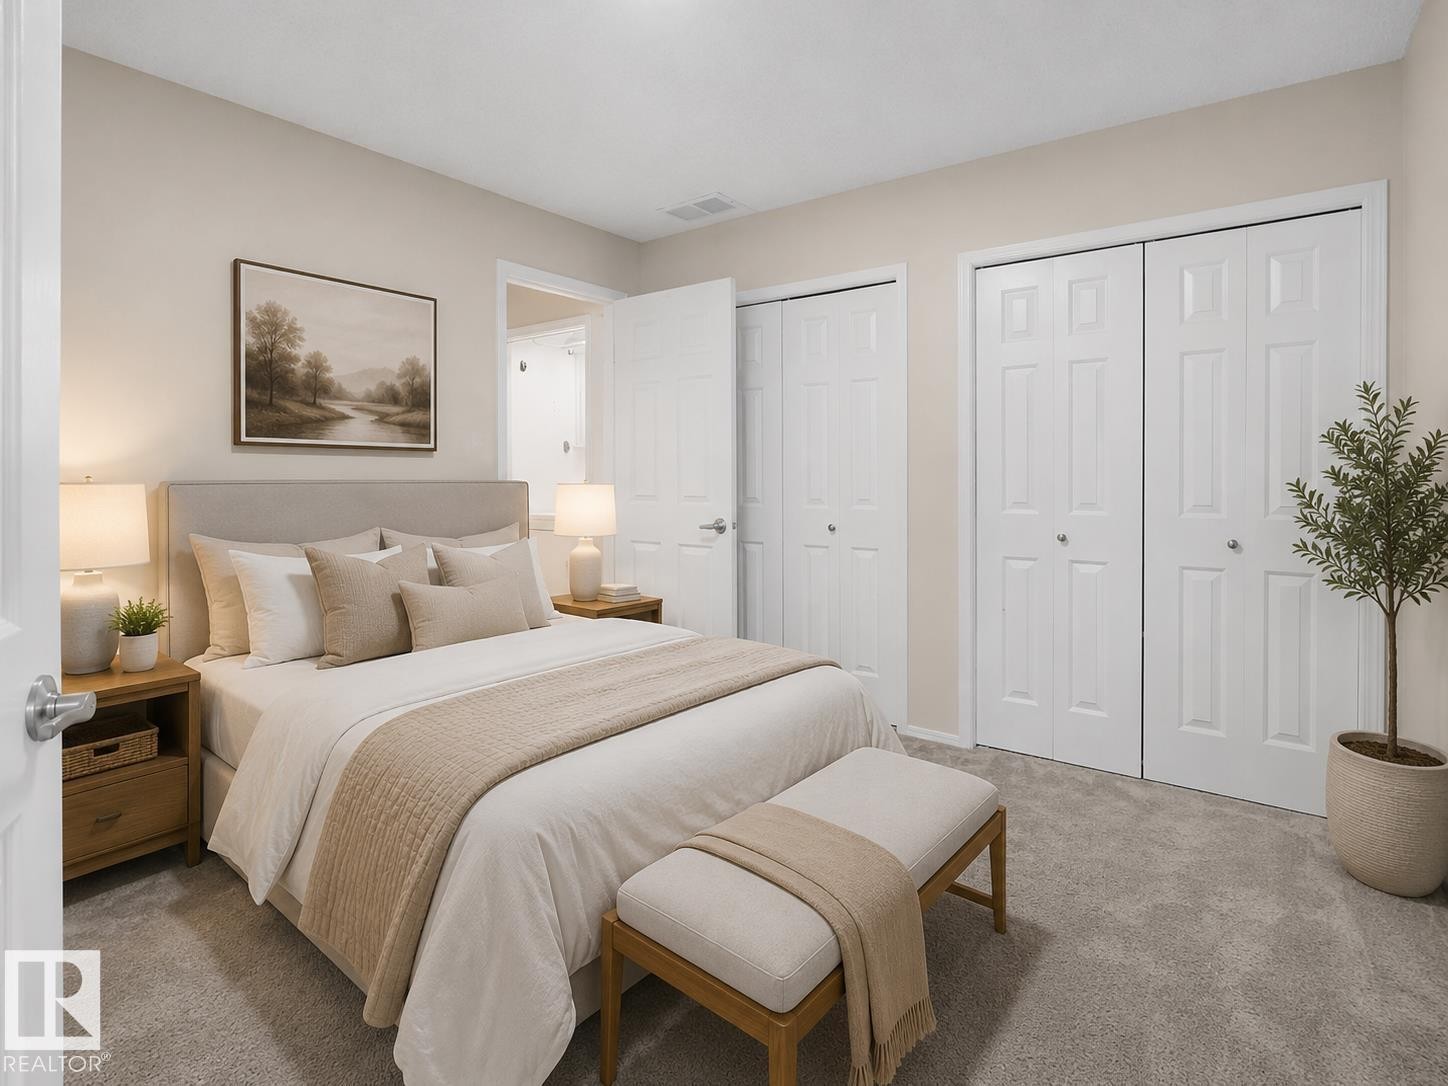
0+2 Beds

Baths

81  METERSQ

QuickQuoteTM: $215K - $289K

Edmonton AB, T6L 6K2

MLS® # E4495983

Property Information:

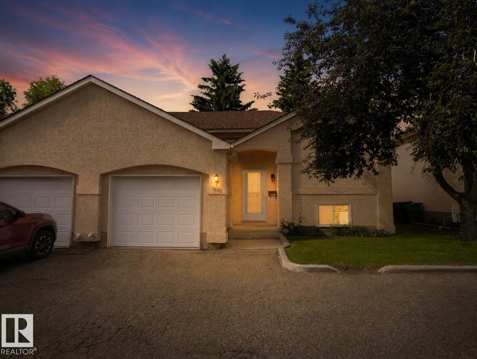
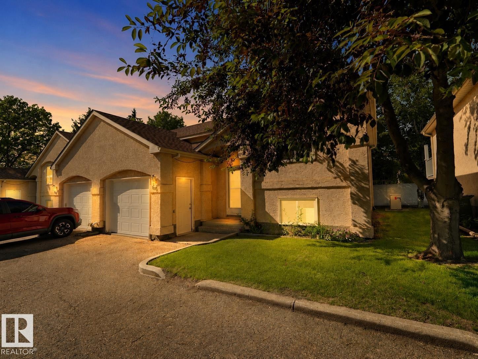
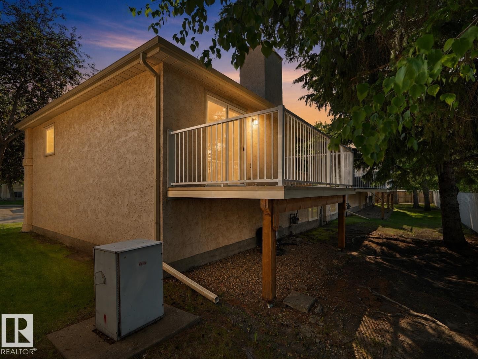
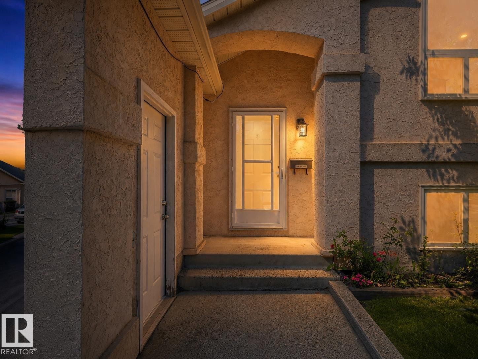
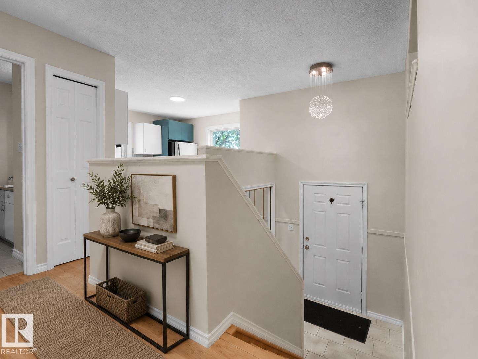
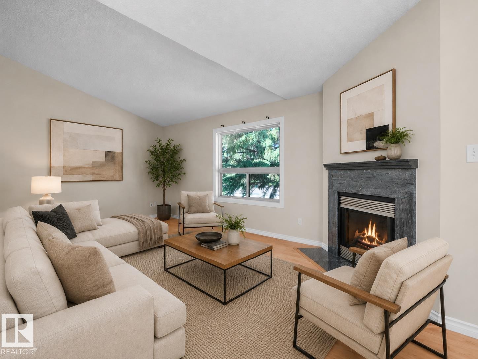
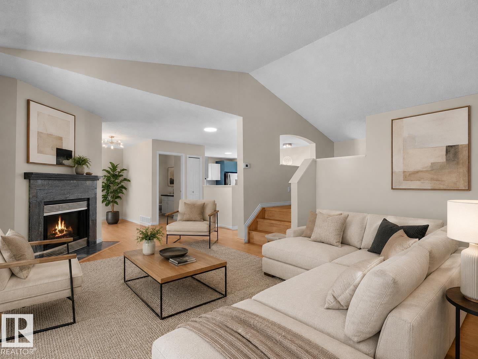
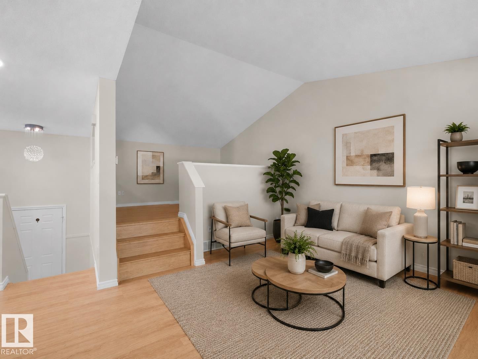
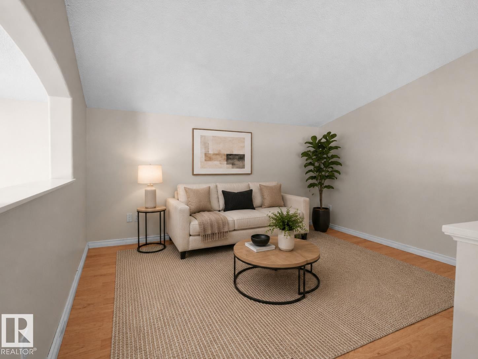
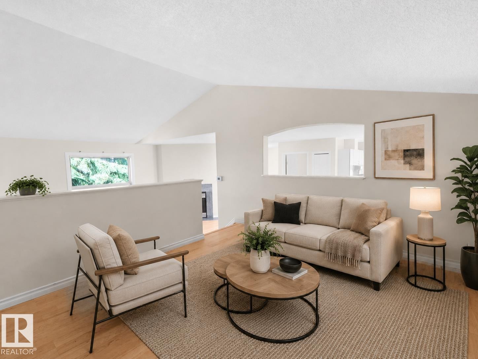
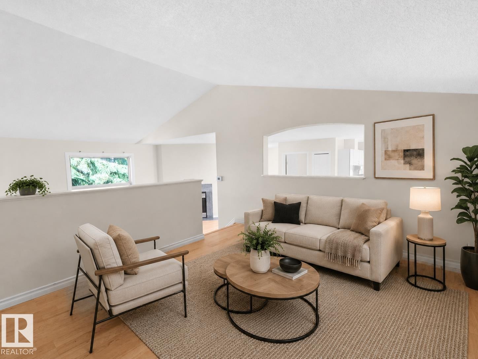
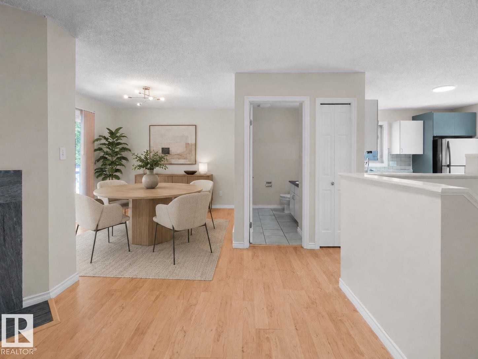
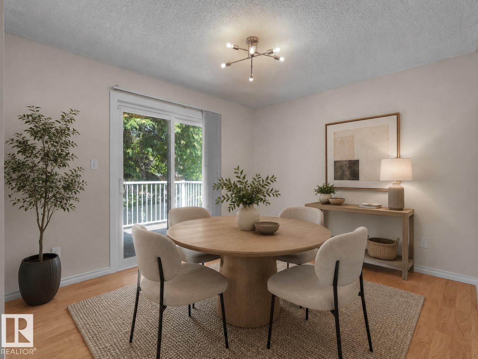
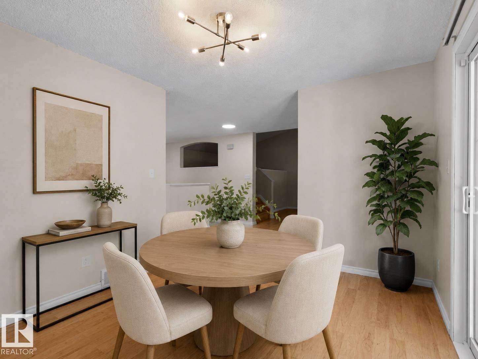
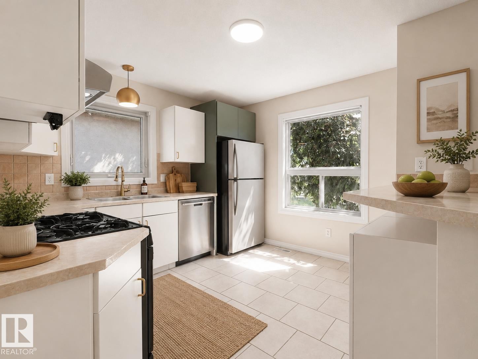
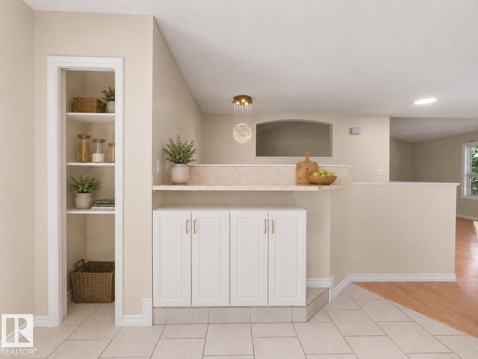
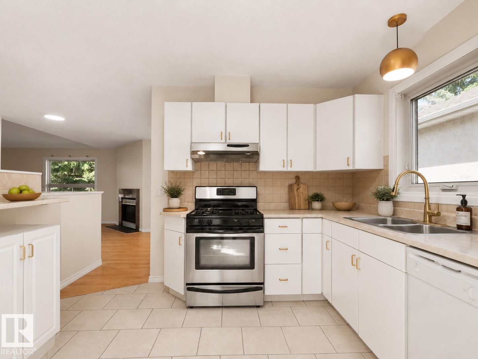
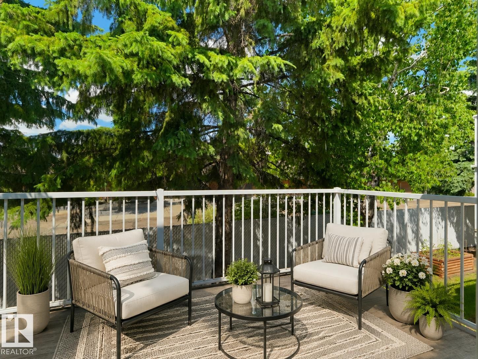
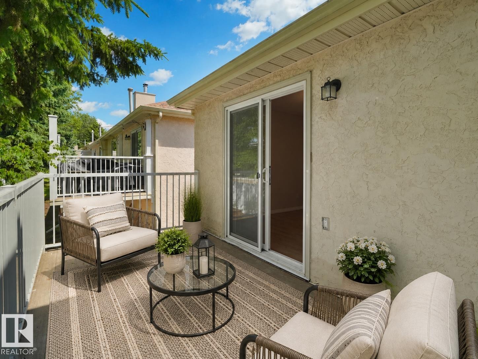
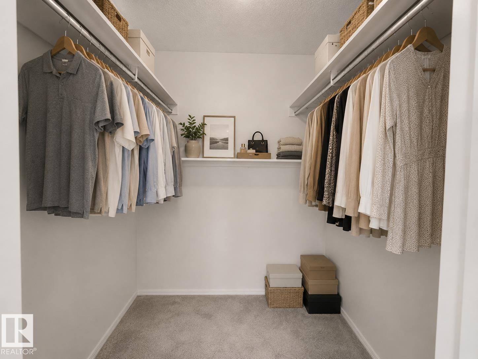
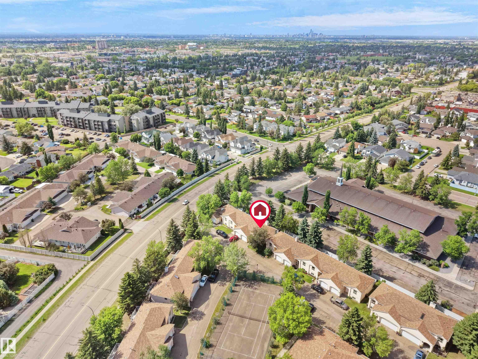
Welcome to 1855 Mill Woods RD E NW, Edmonton, AB, CA – a residential ranch-style property in great condition that practically winks at you from the curb! This attractive abode isn't just a house; it's a personality-packed pad ready for its next adventure-seeking owner. Step into a kitchen that knows how to party, featuring sleek stainless steel appliances that gleam with culinary promise. It’s the kind of space where even making toast feels like a gourmet experience – just try to keep your spatula from dancing! Beyond the kitchen, discover a fantastic outdoor living space, perfect for everything from sun salutations to stargazing soirees. And for your trusty chariot, an attached garage offers convenience and keeps your ride looking spiffy. Ready to add a dash of playful charm to your daily routine? Let's get you through the door of this delightful dwelling!

Building Features:

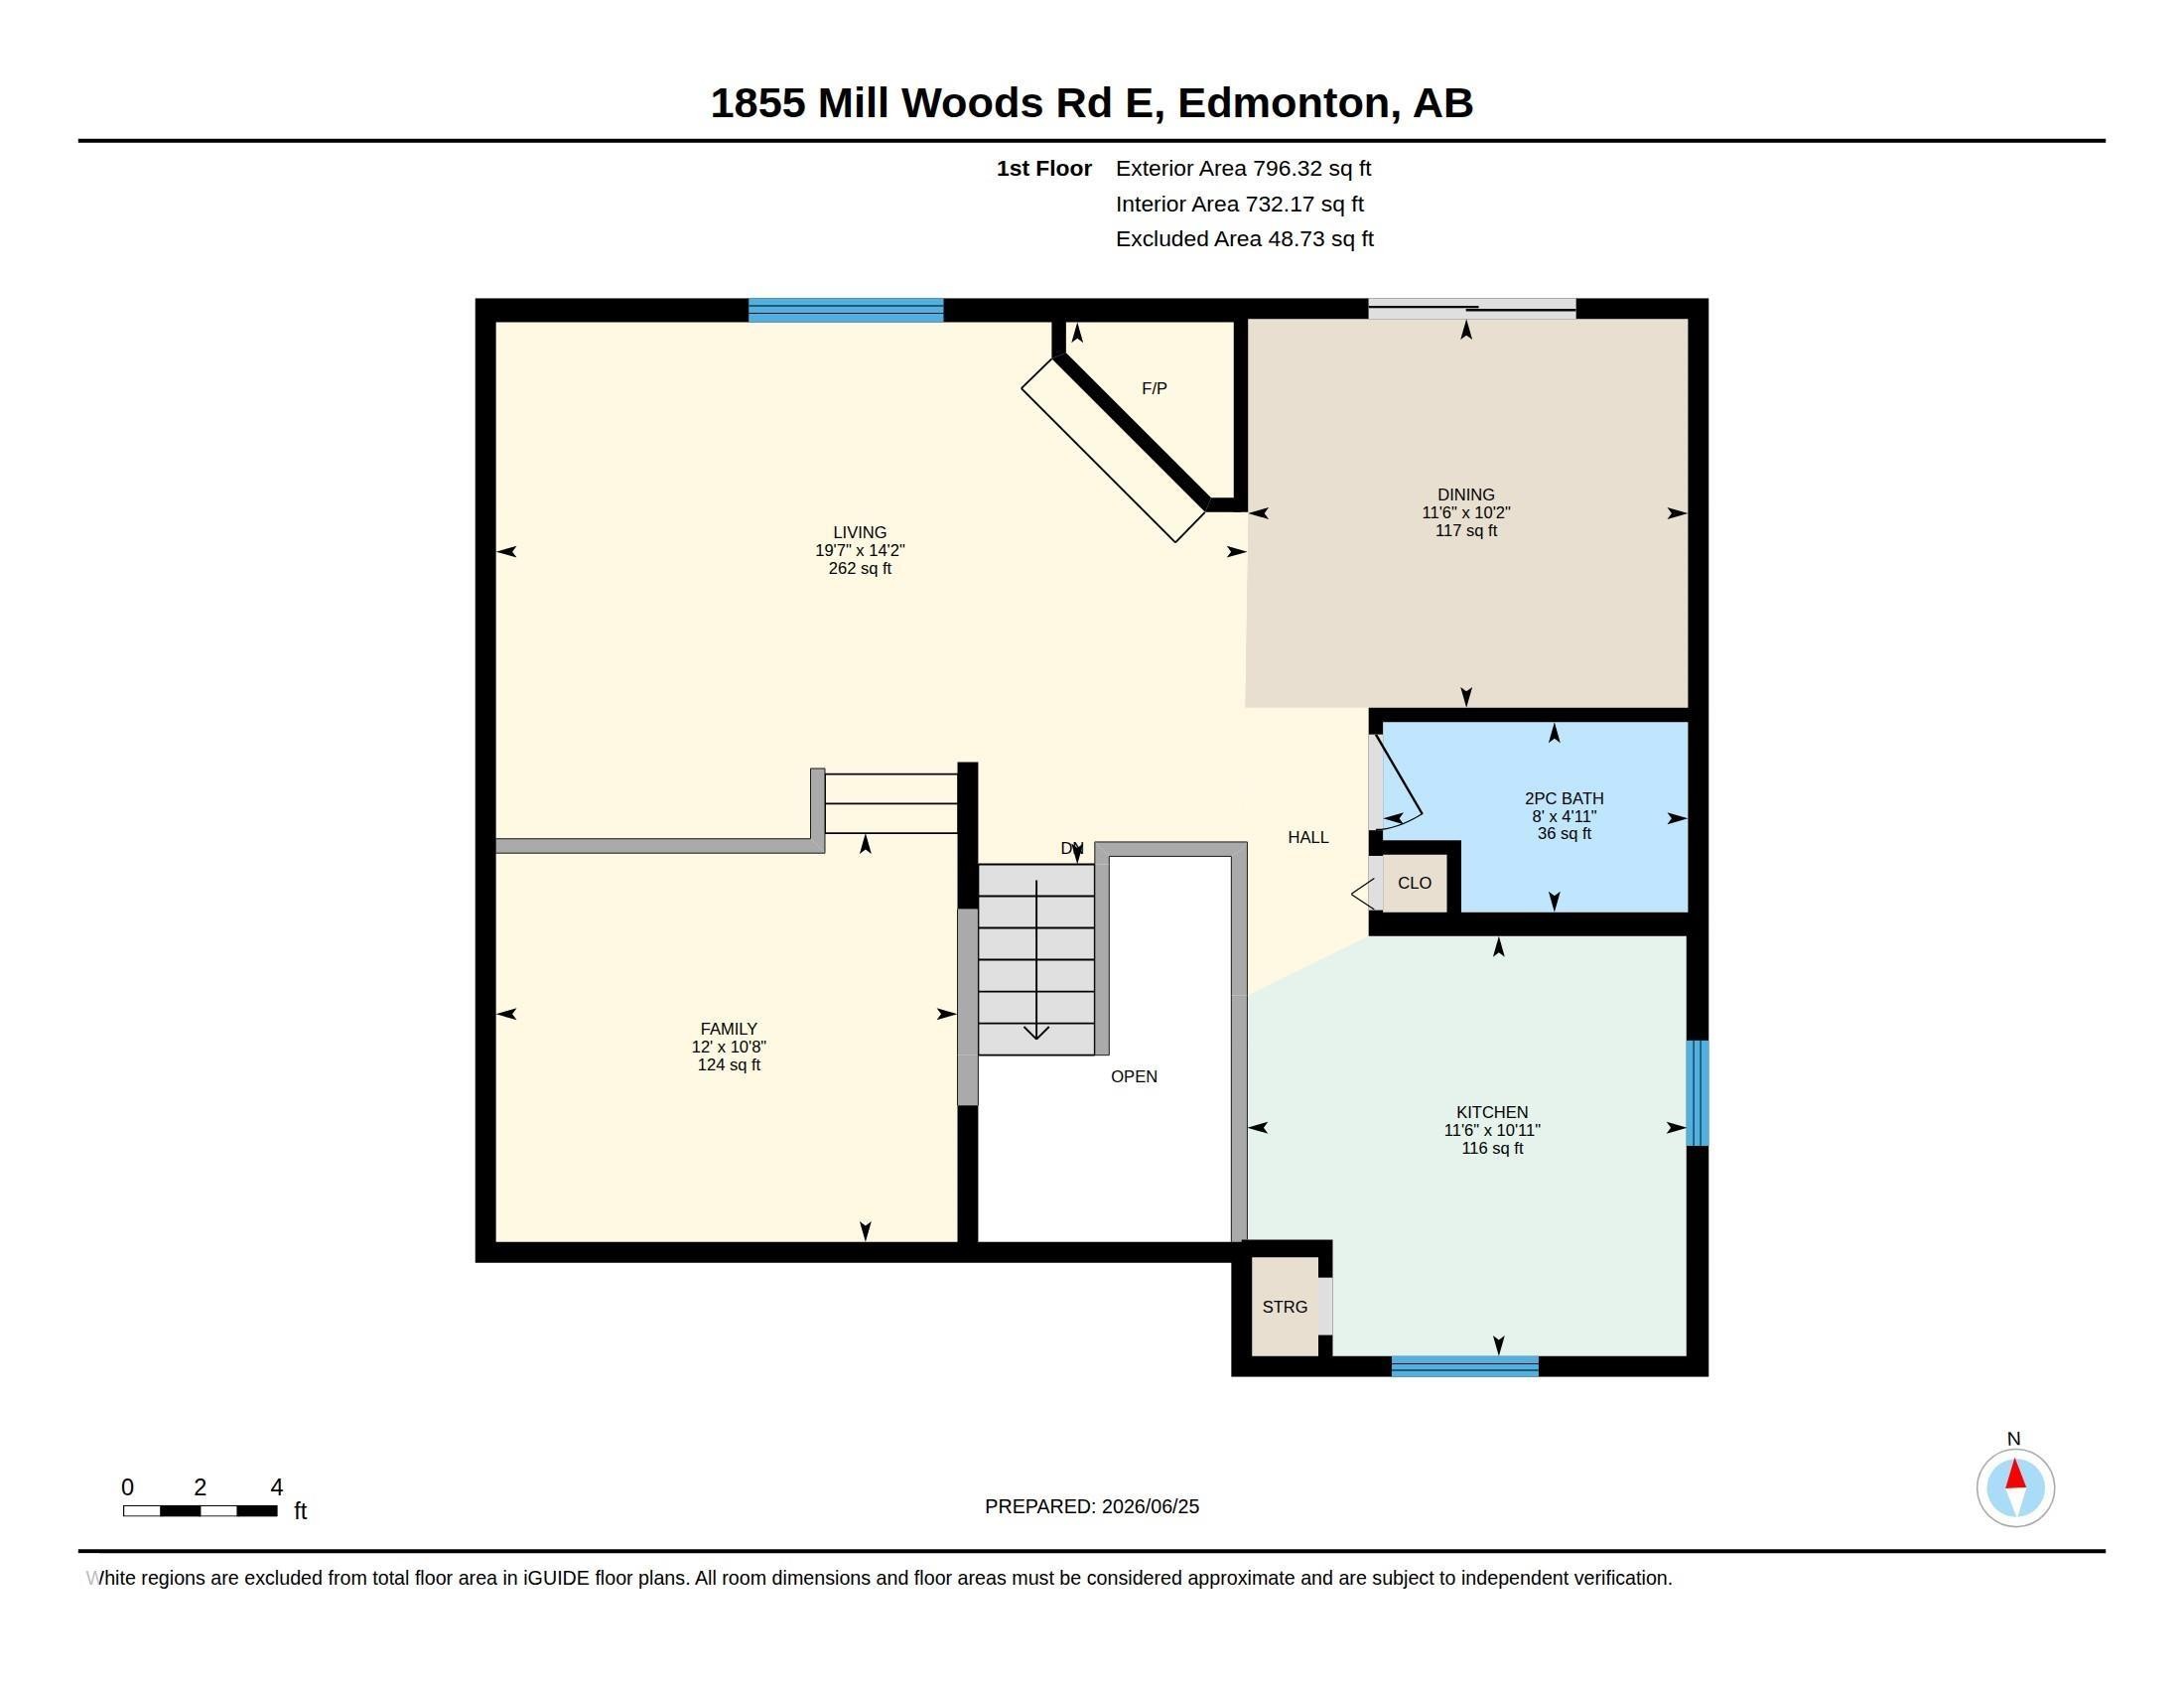
  • Floor Space: 80.79

Property Features:

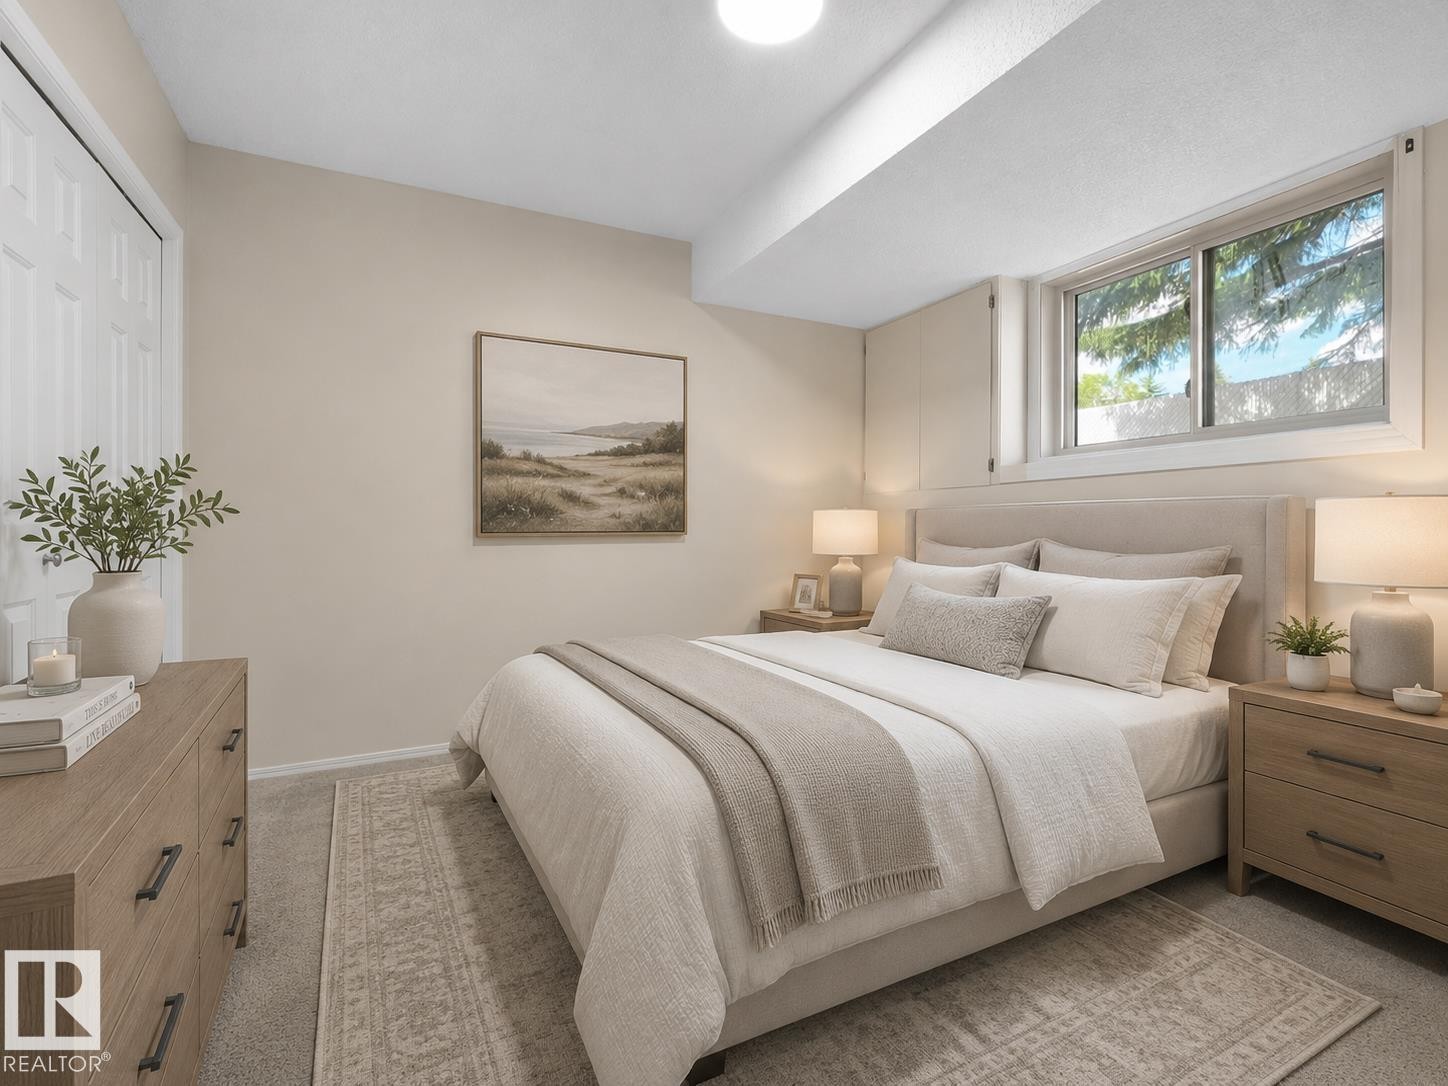
  • Bedrooms: 0+2
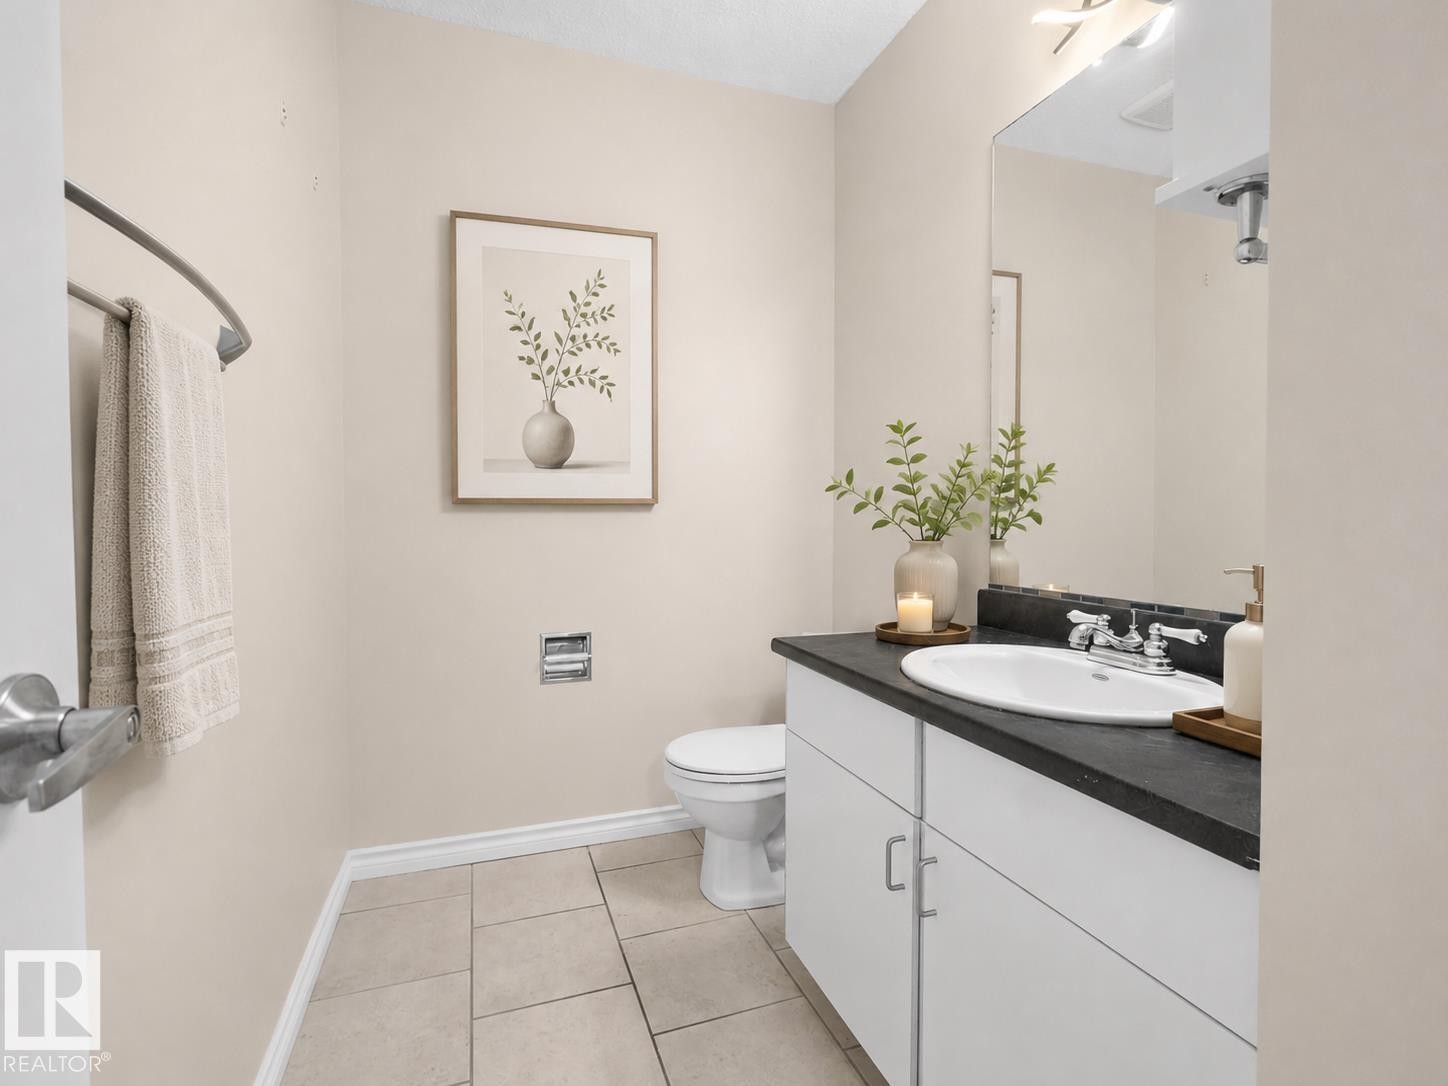
  • Bathrooms: 1+1
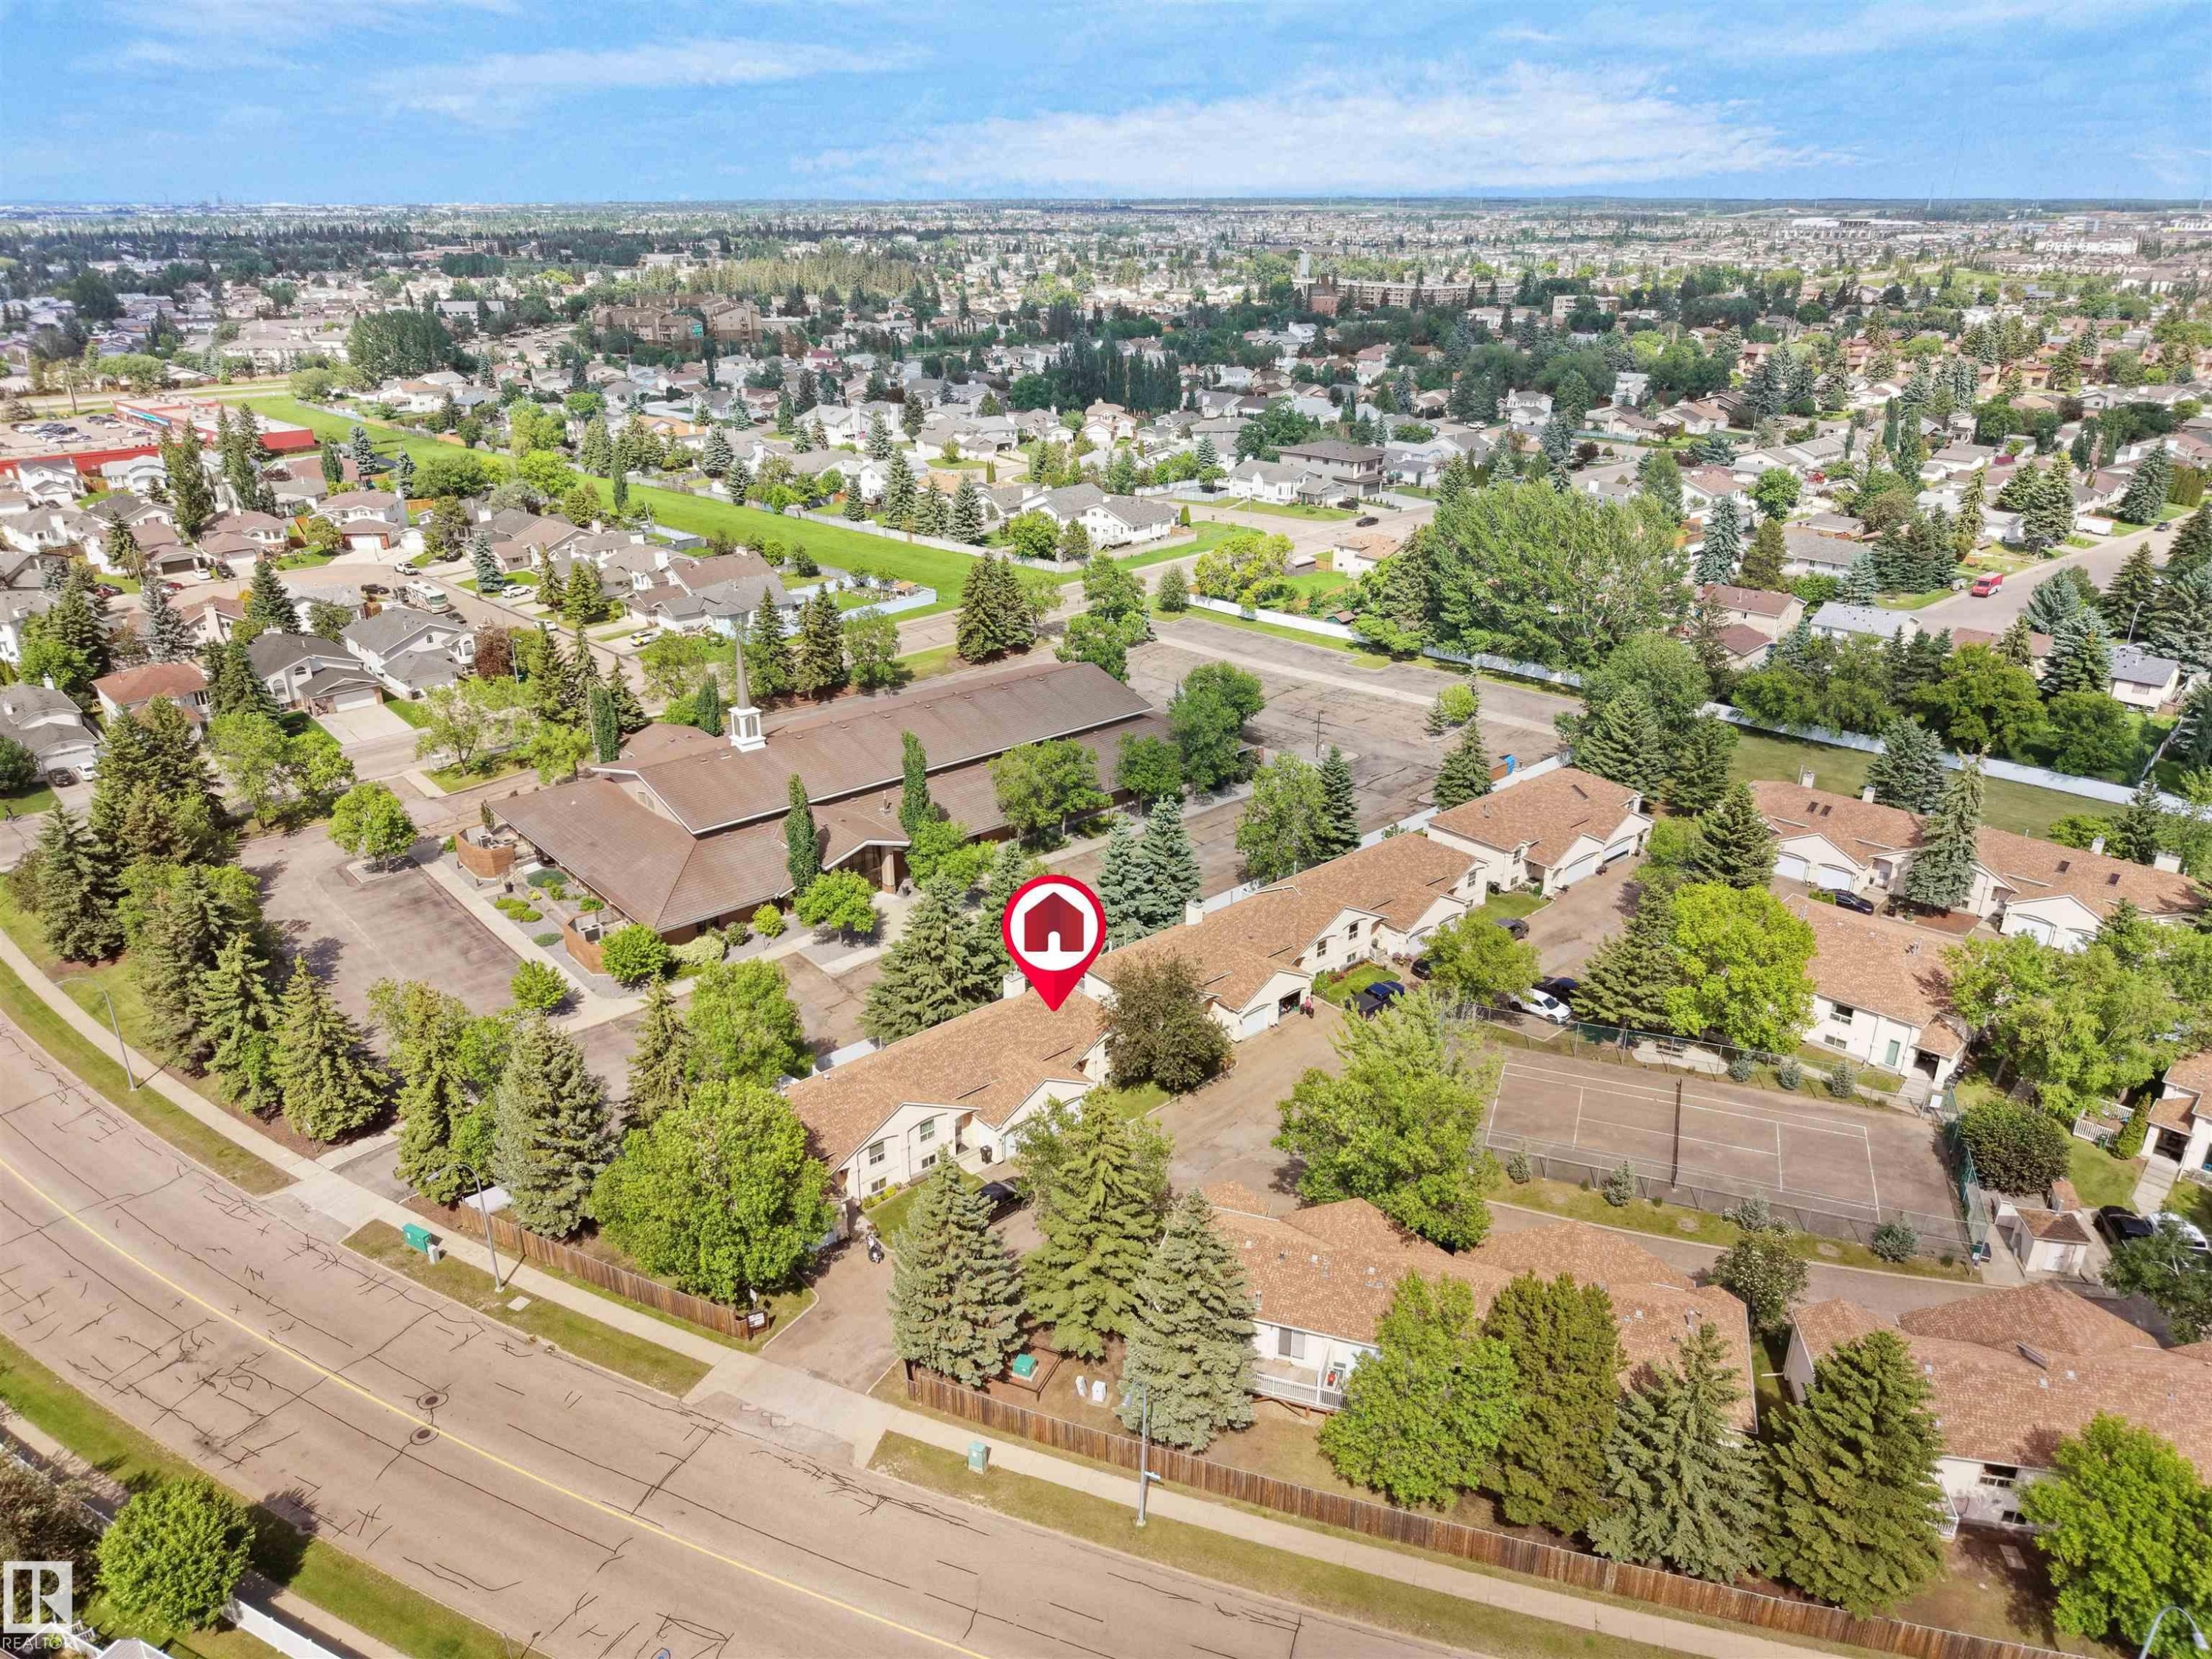
  • Amenities Features: Tennis Courts
  • Appliances: Dishwasher-Built-In, Dryer, Garage Opener, Hood Fan, Refrigerator, Stove-Gas, Vacuum System Attachments, Vacuum Systems, Washer, Window Coverings
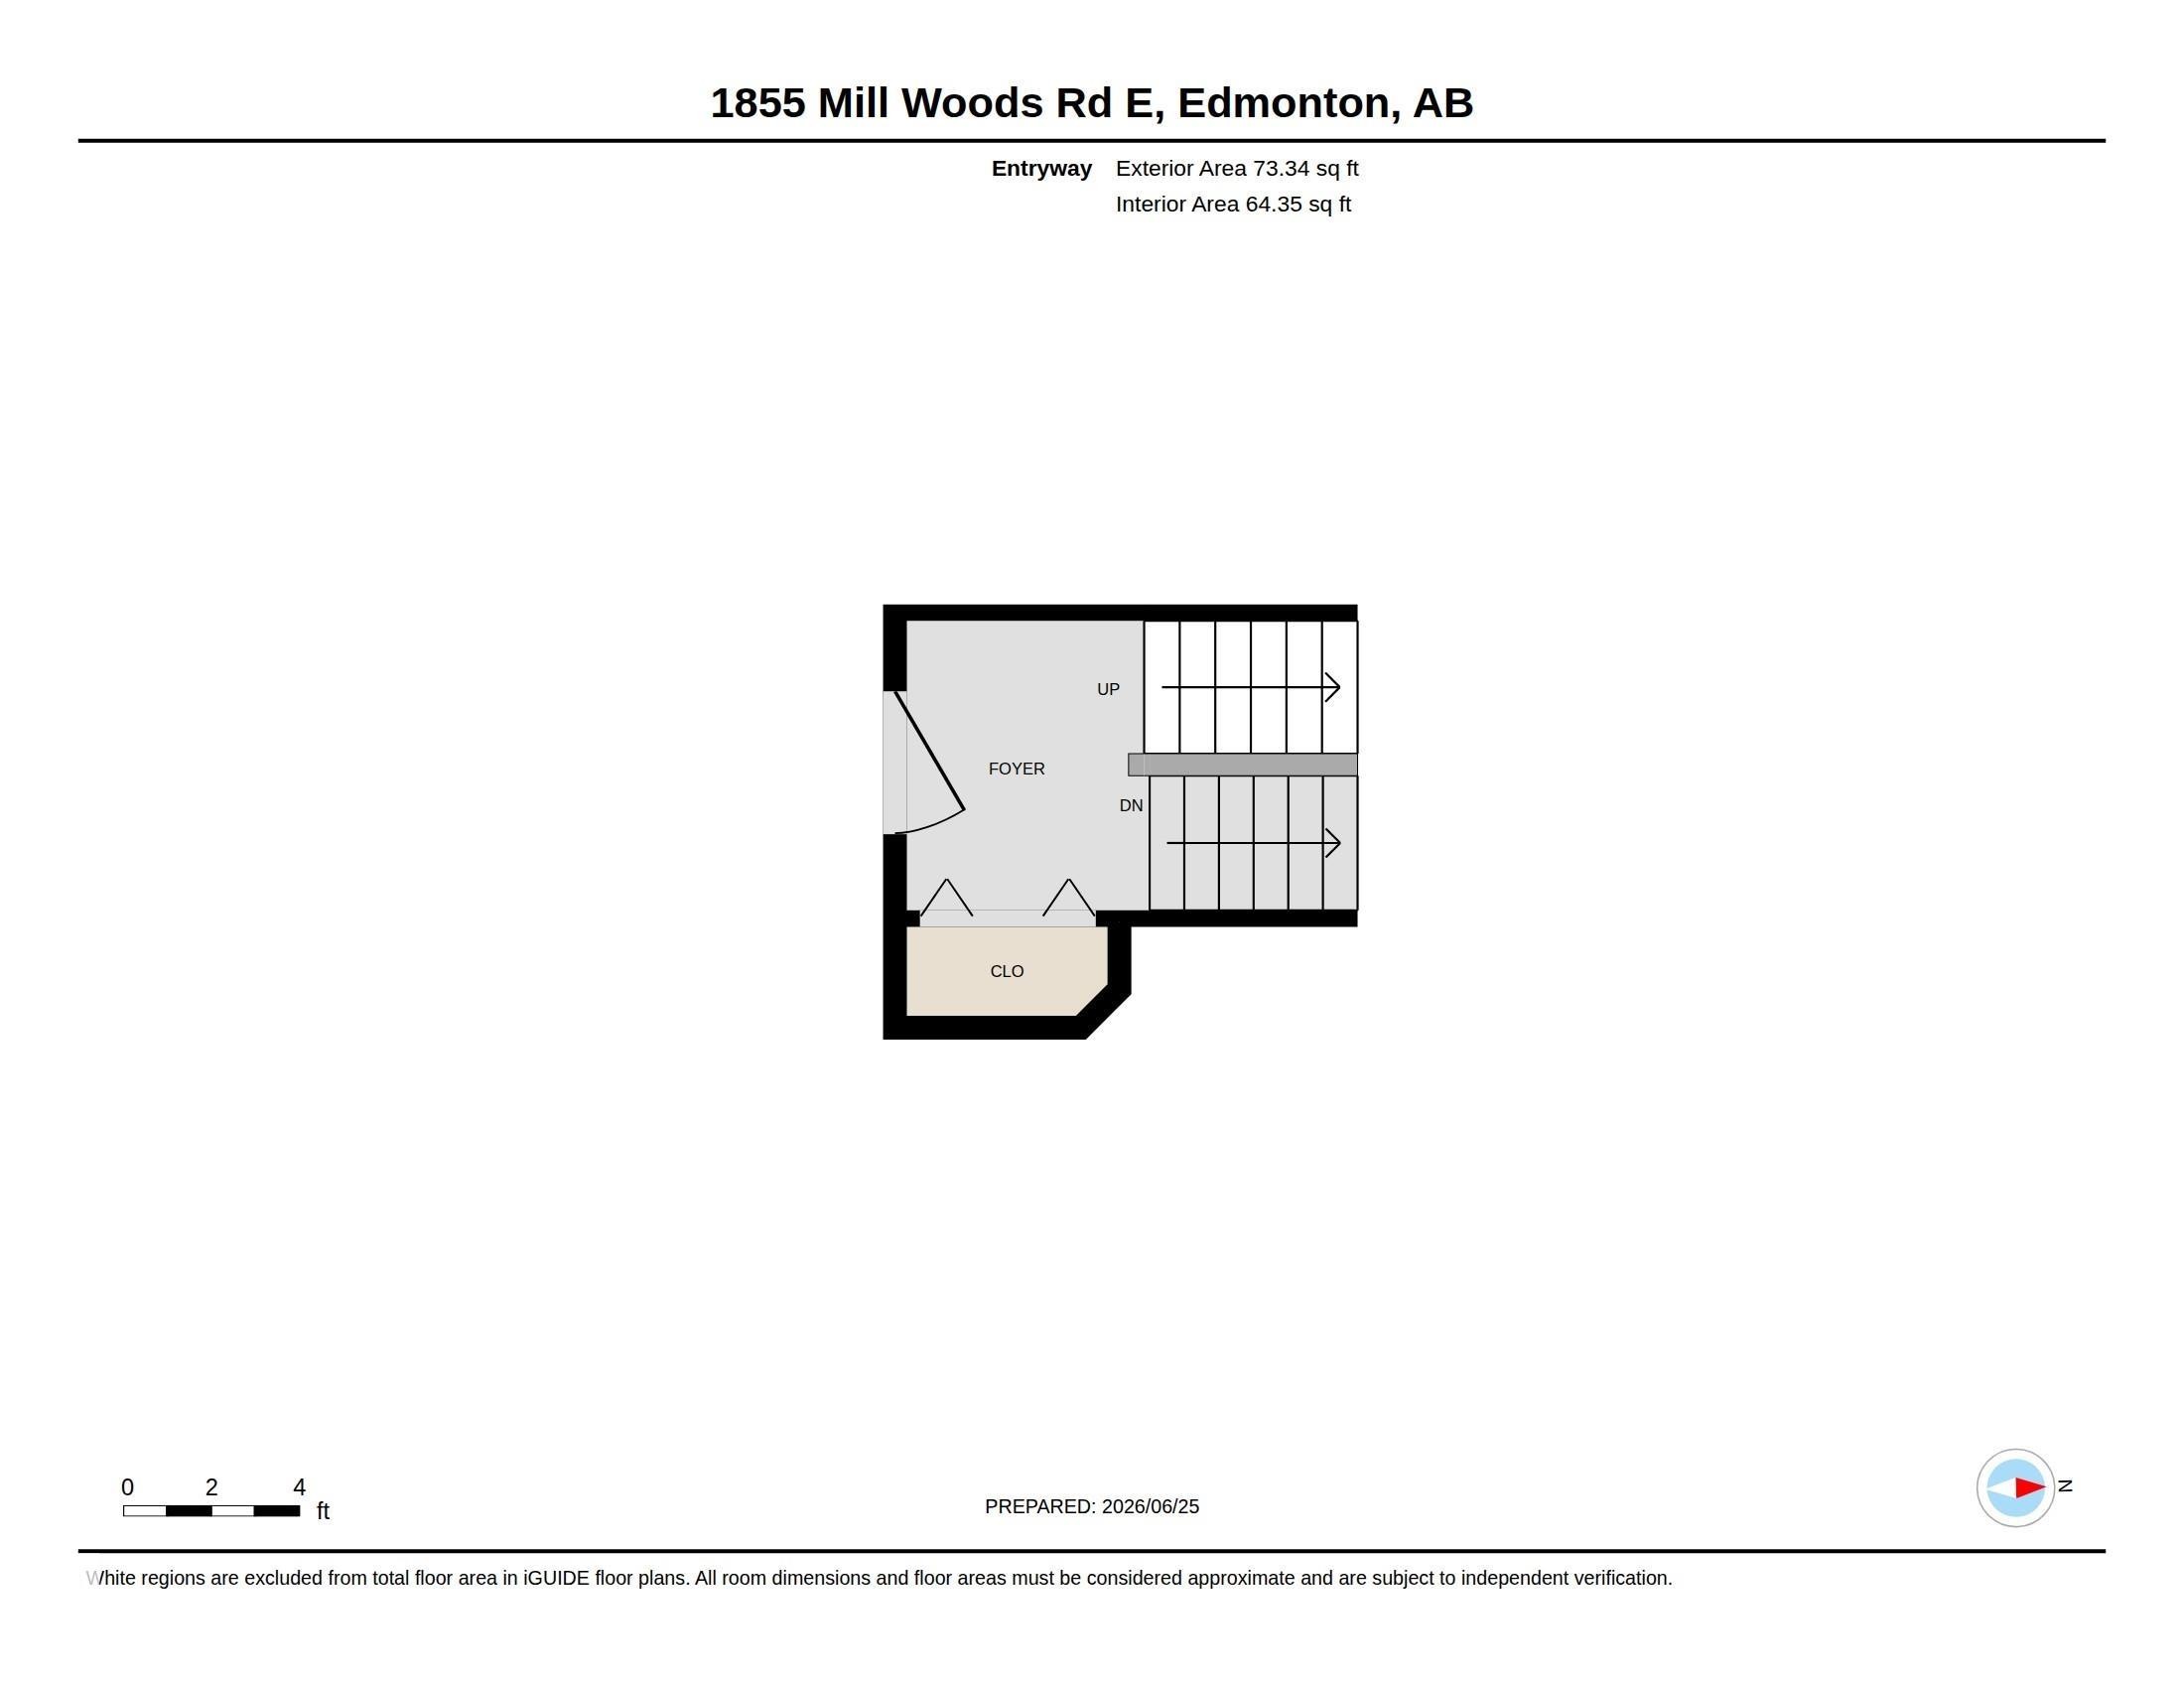
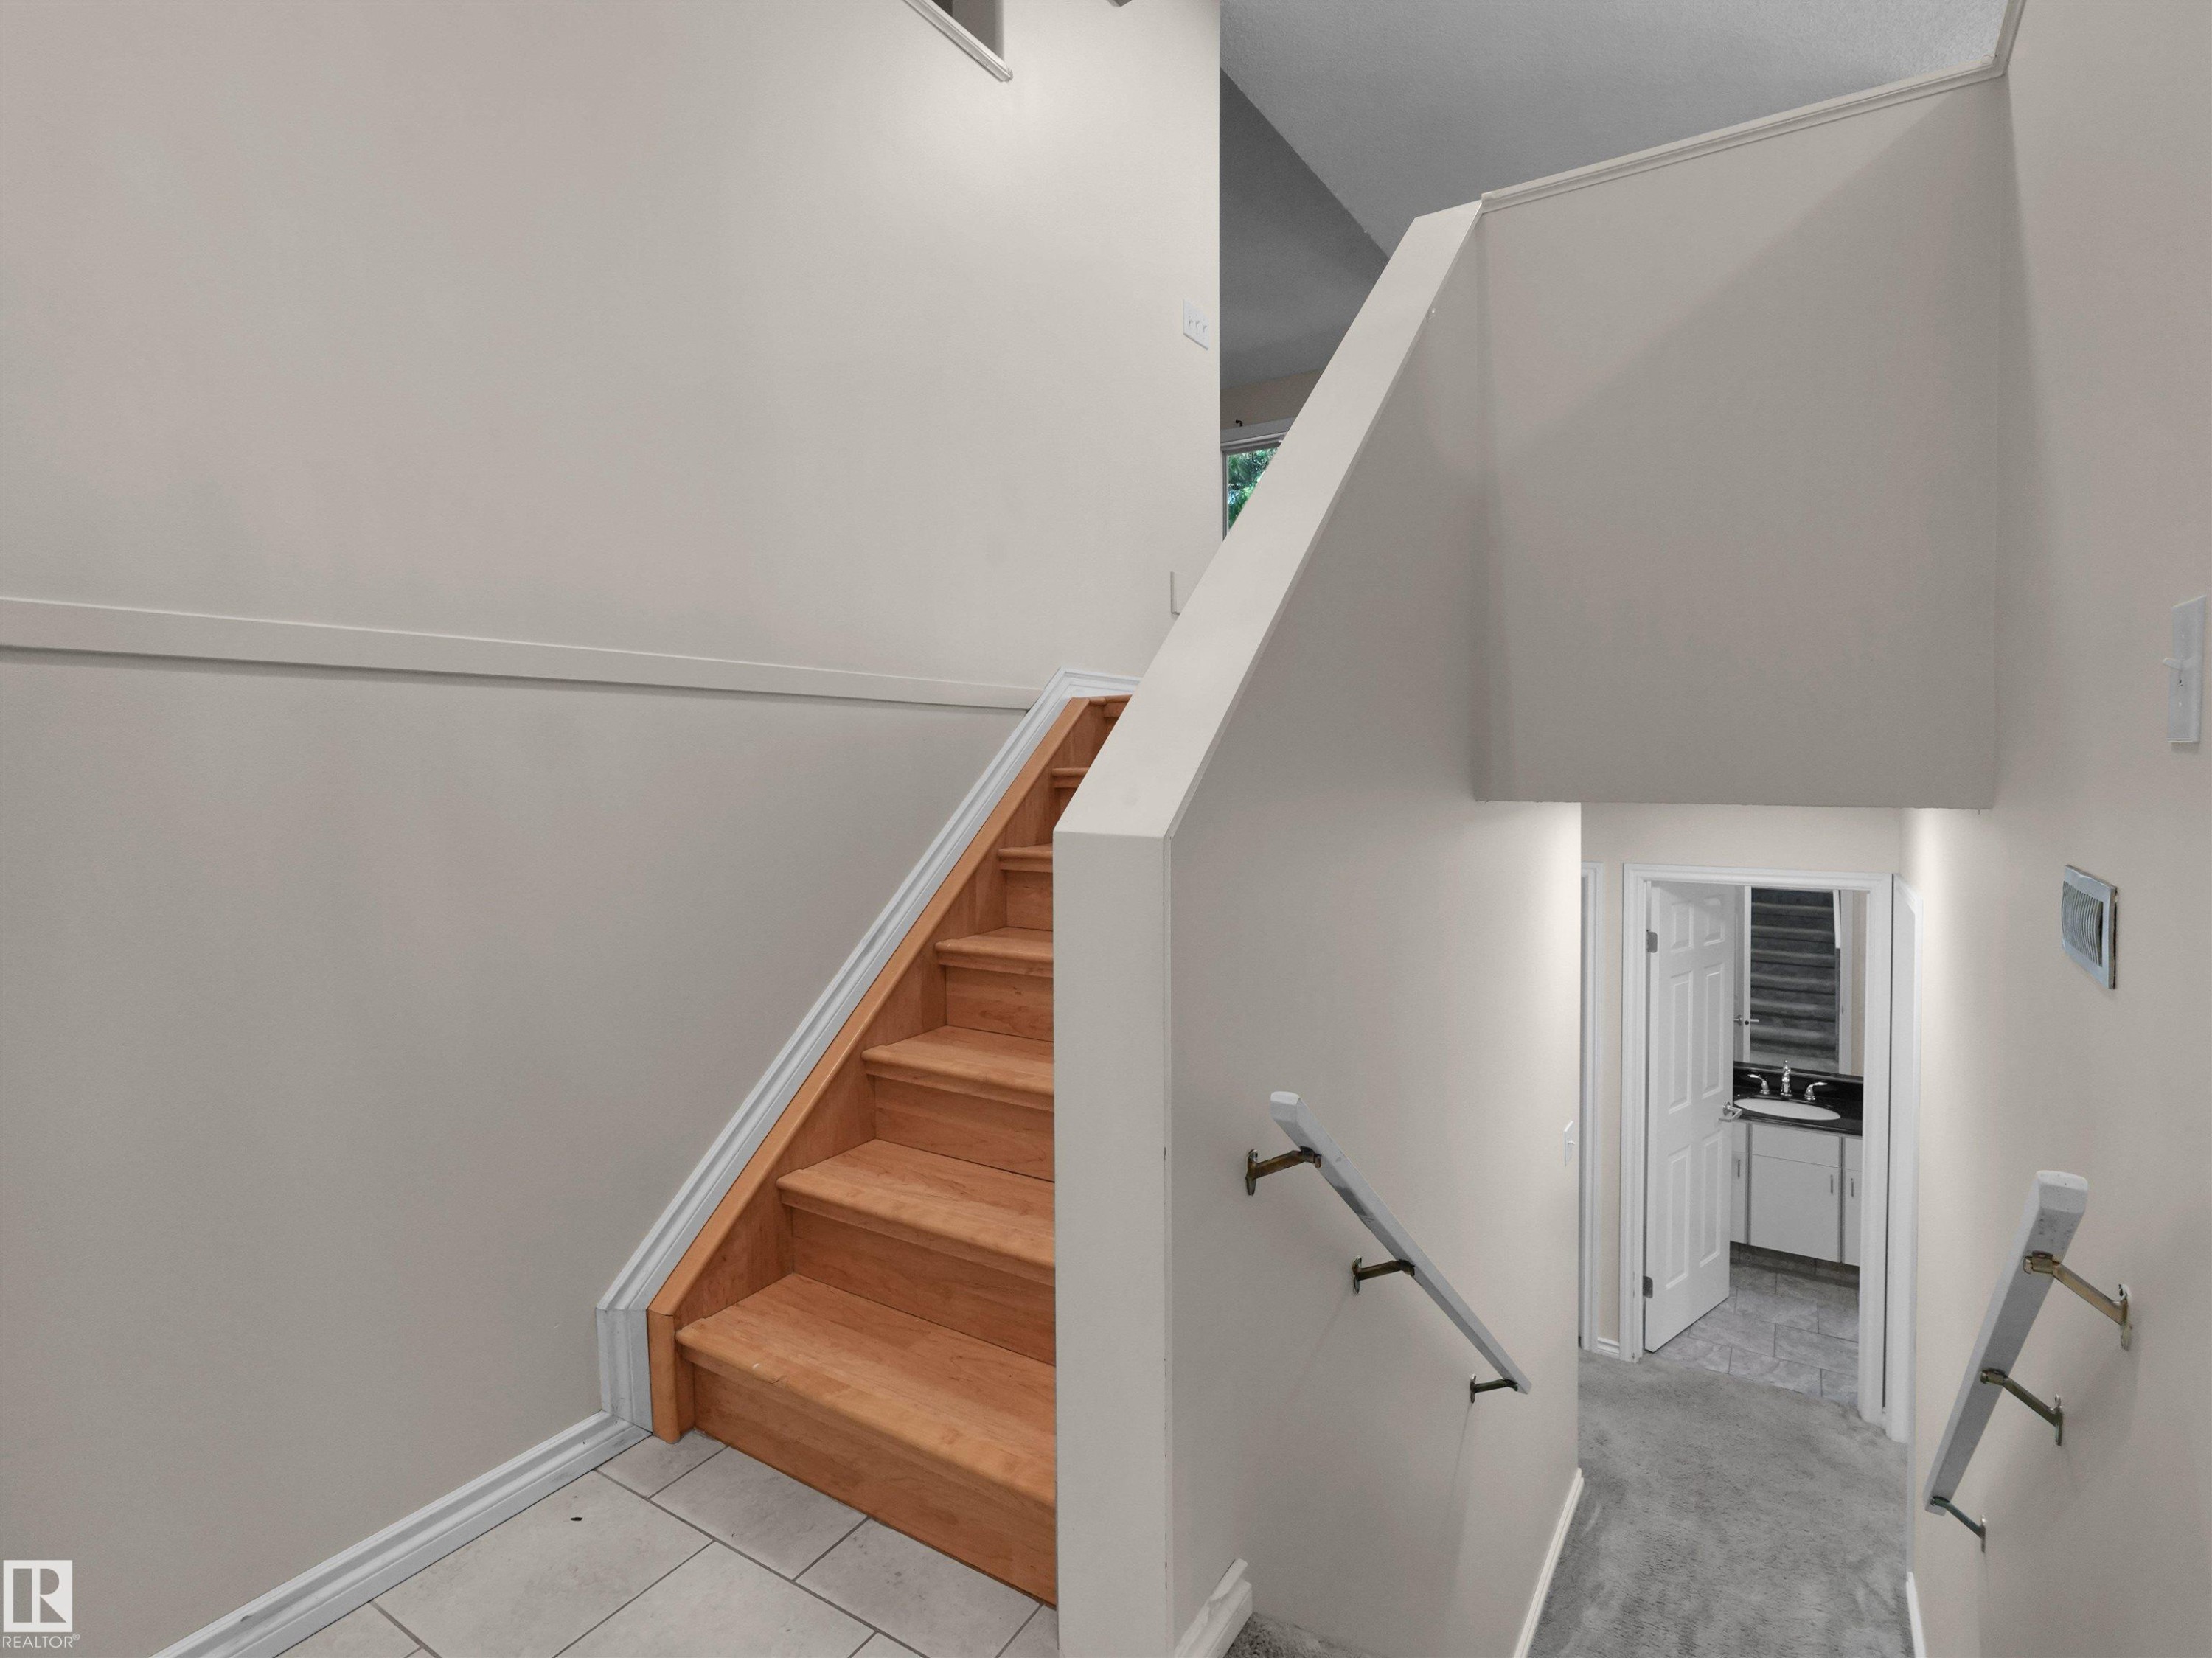
  • Architectural Style: Bi-Level
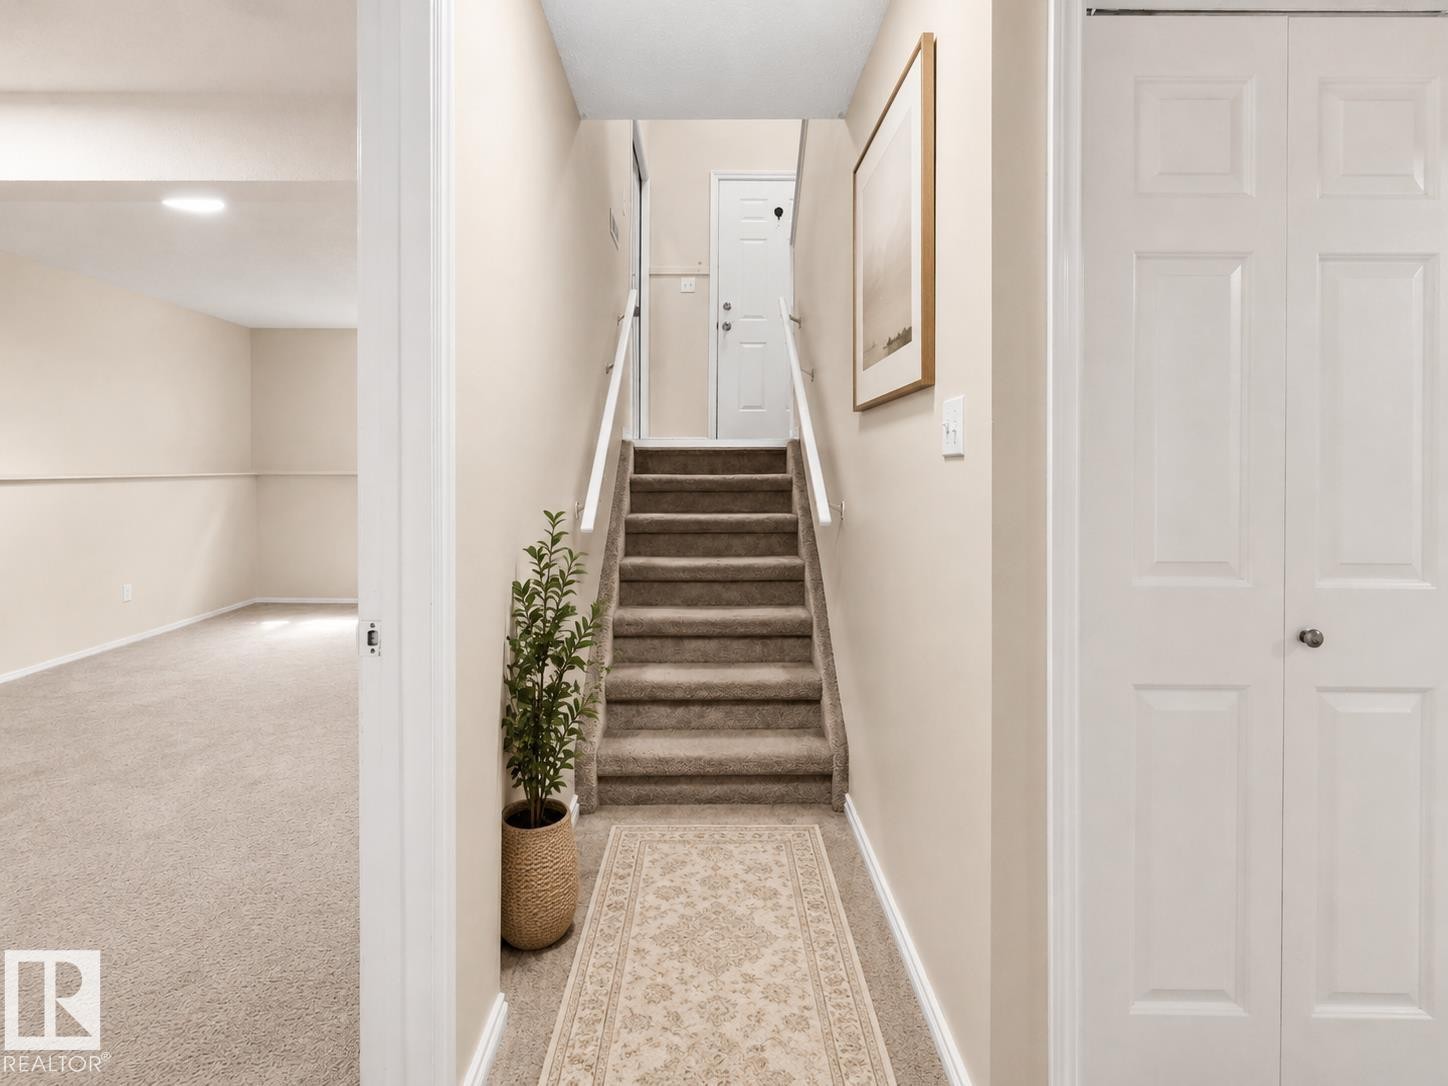
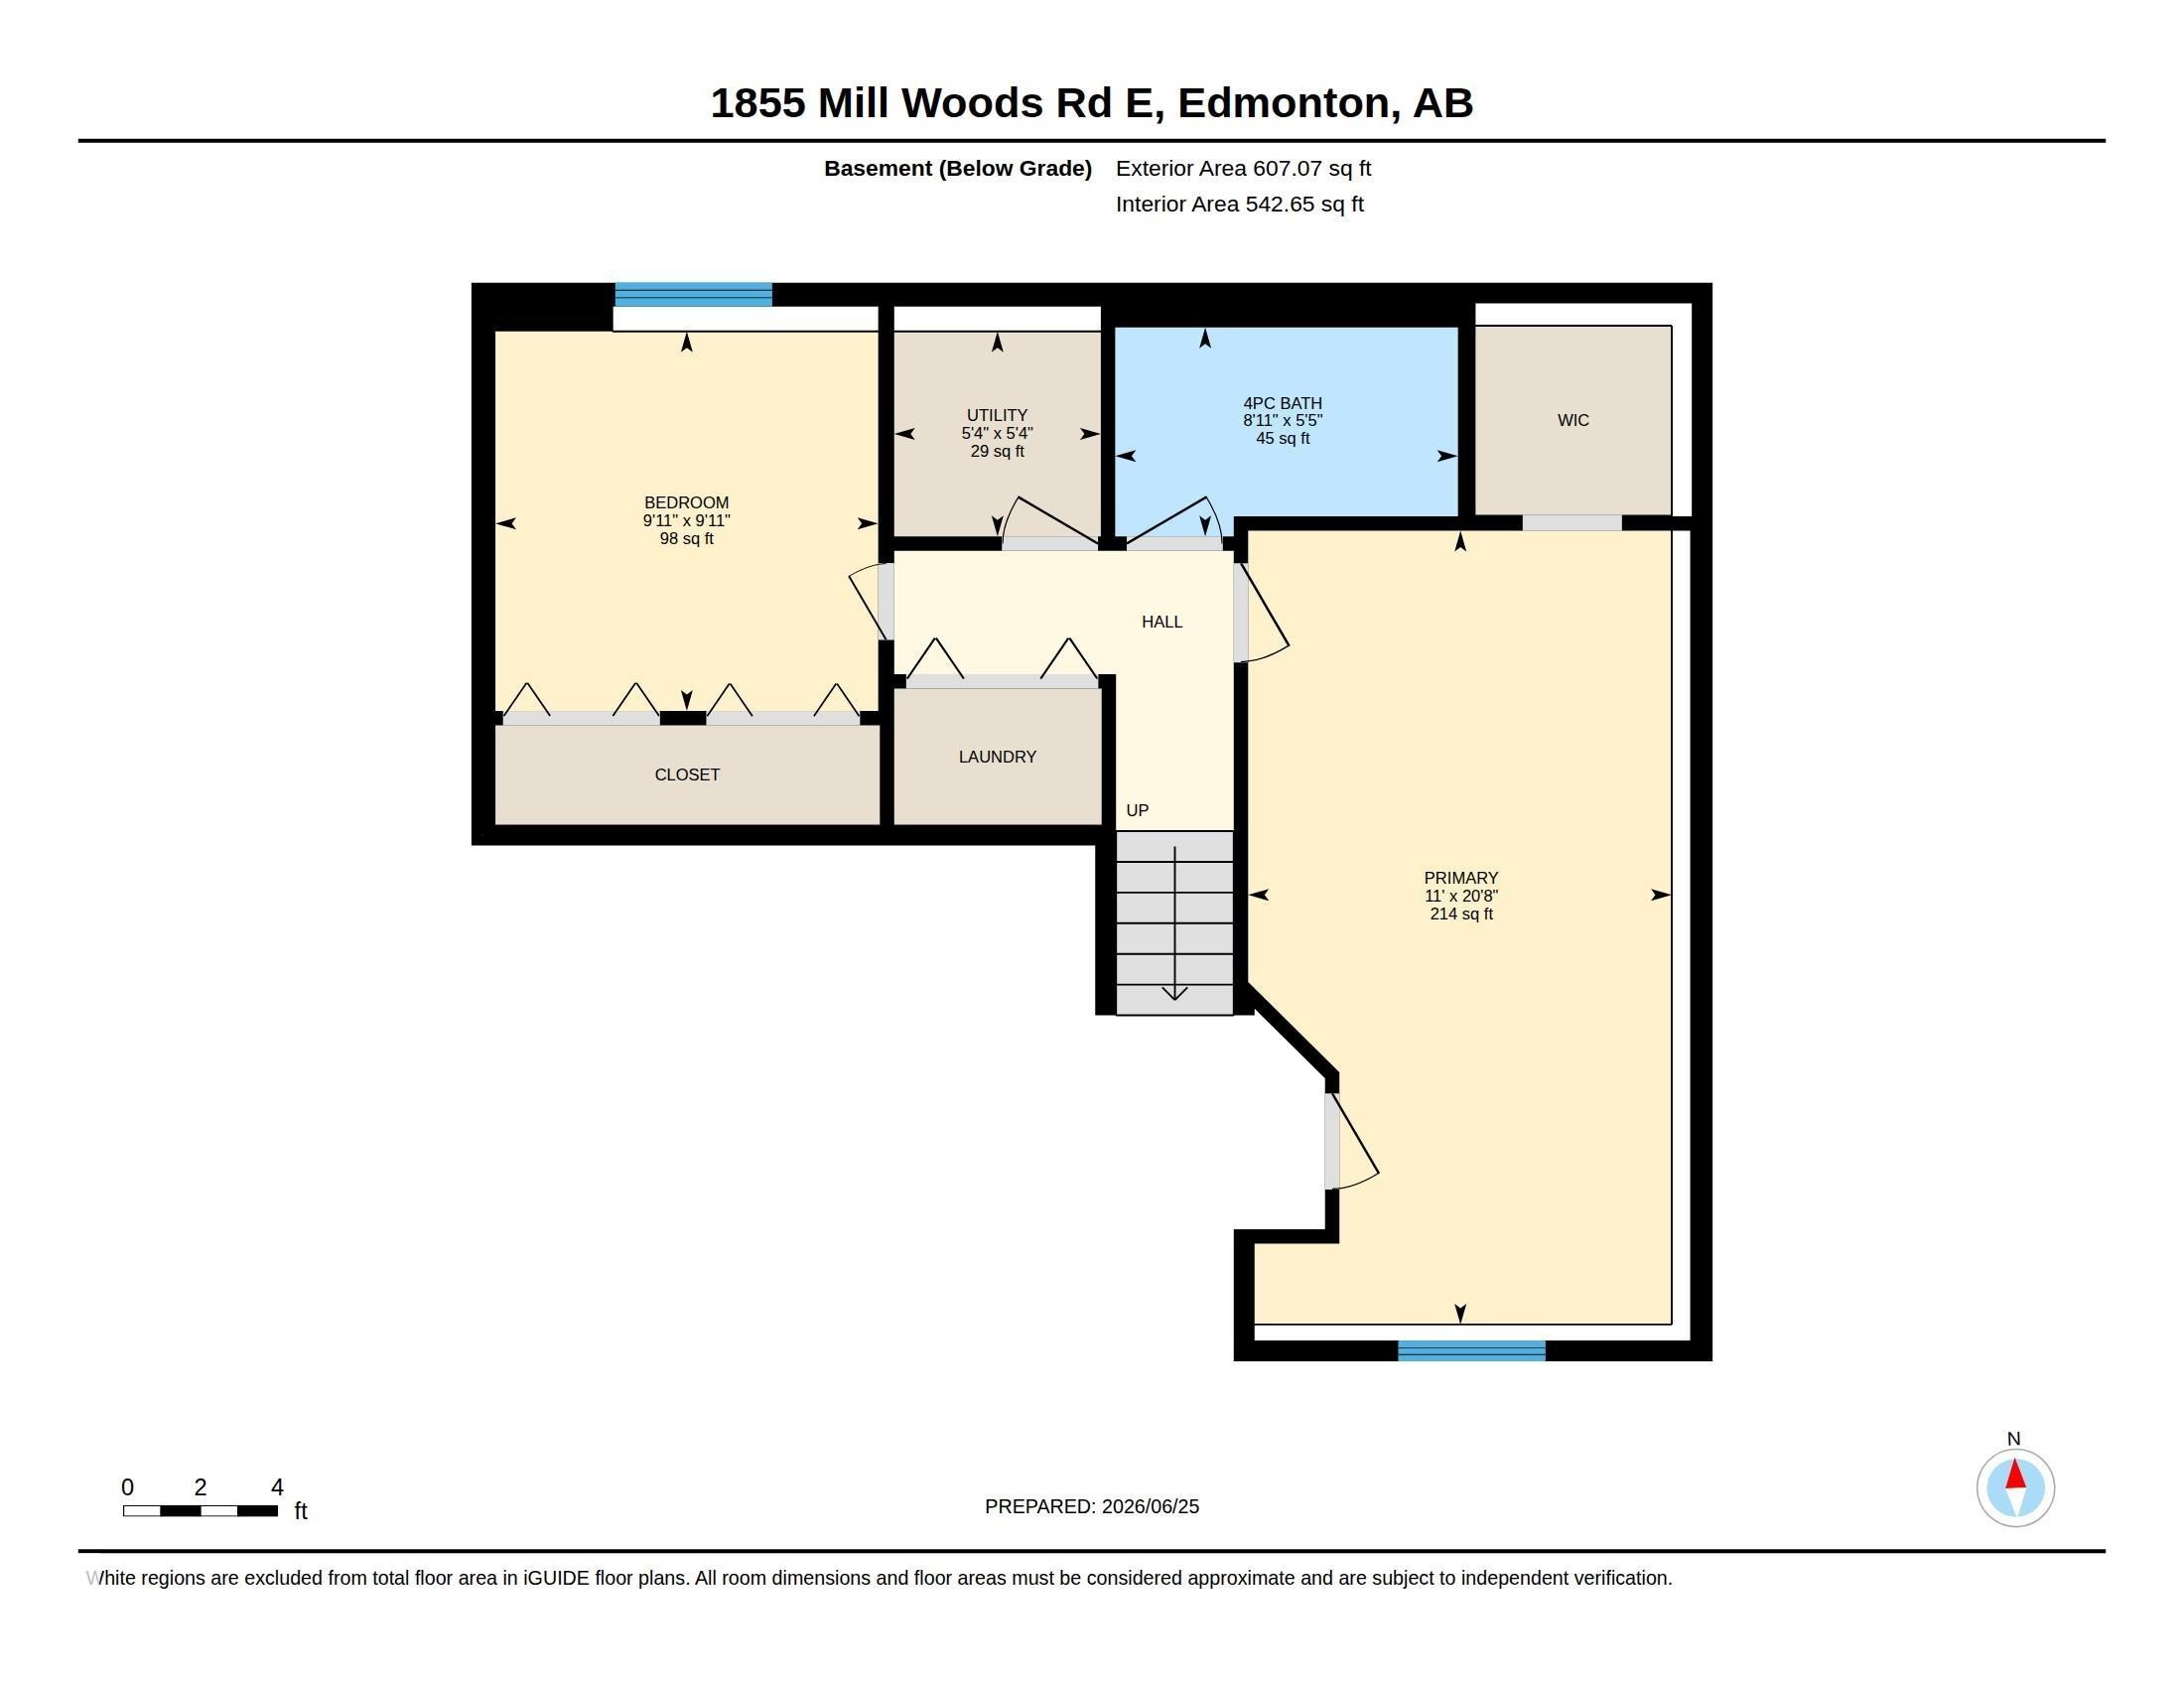
  • Basement: Full, Finished
  • Basement Development: Fully Finished
  • Basement Type: Full
  • Building Type: Townhouse
  • Built in: 1990
  • Community Features: Tennis Courts
  • Condo Fee Includes: Amenities w/Condo, Exterior Maintenance, Insur. for Common Areas, Landscape/Snow Removal, Parking, Professional Management, Reserve Fund Contribution, Utilities Common Areas, Land/Snow Removal Common
  • Condo Fees: $433 Monthly
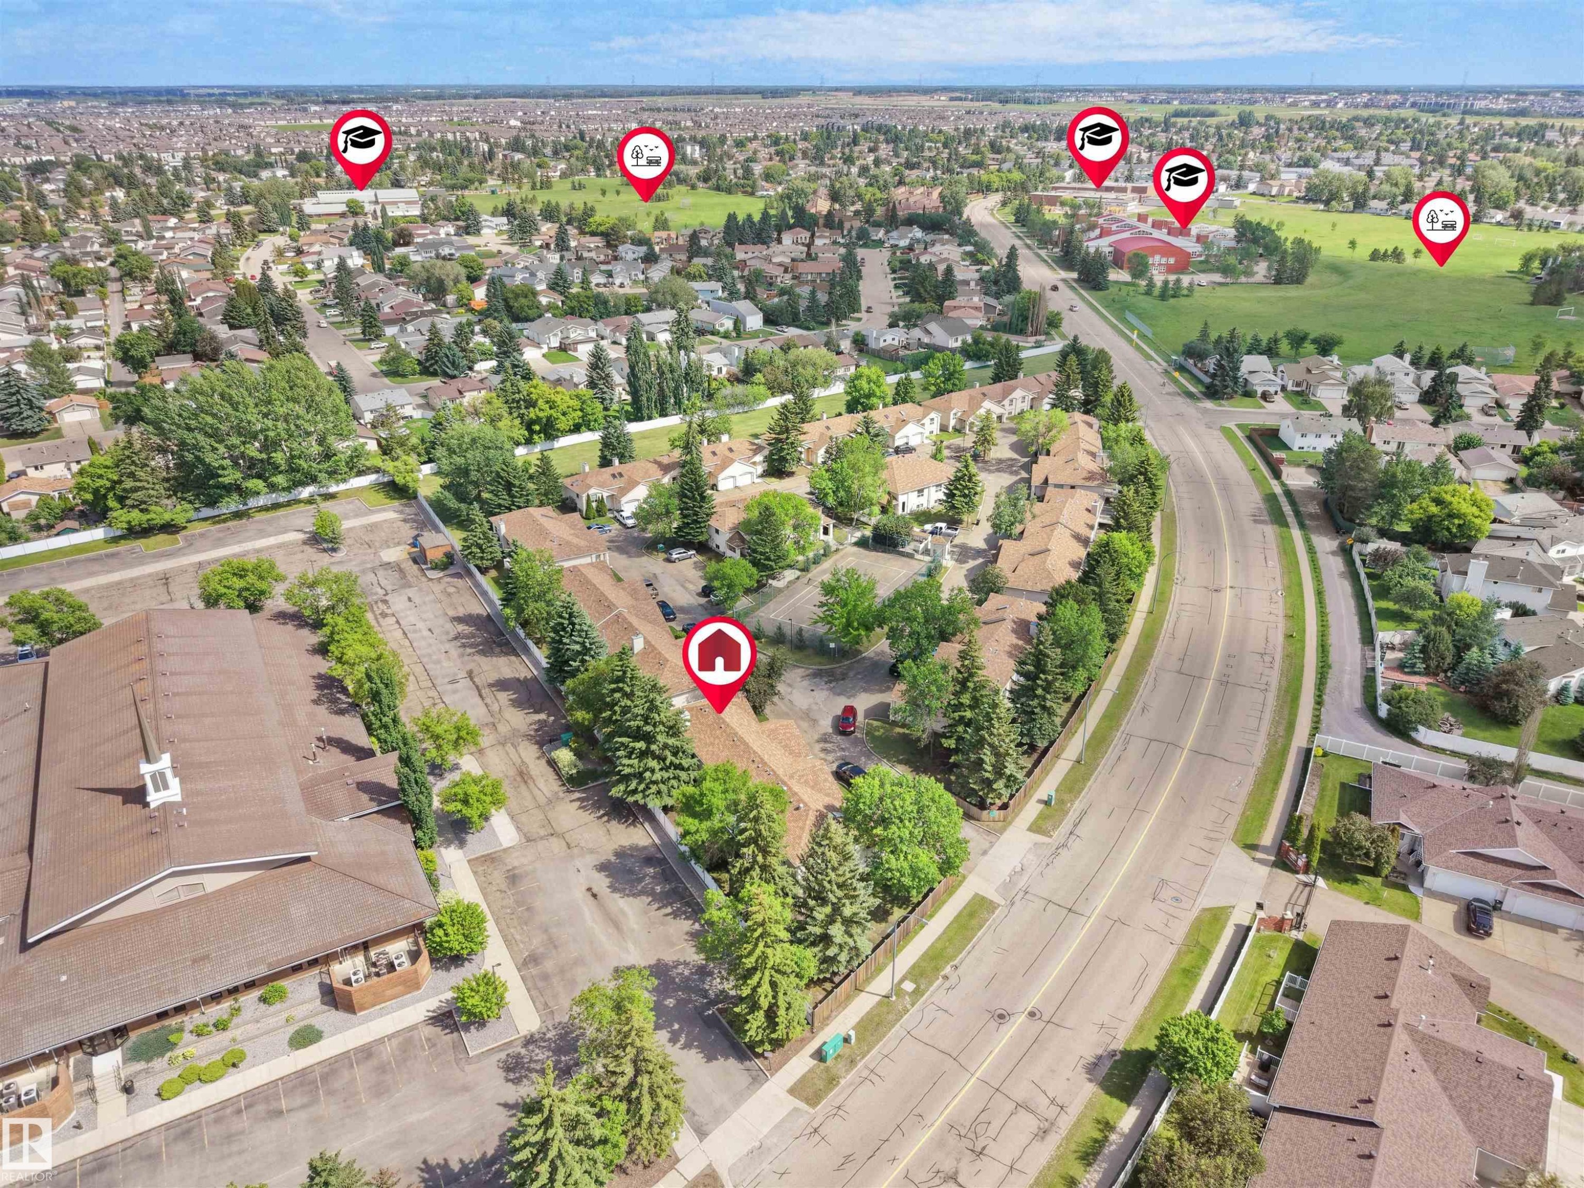
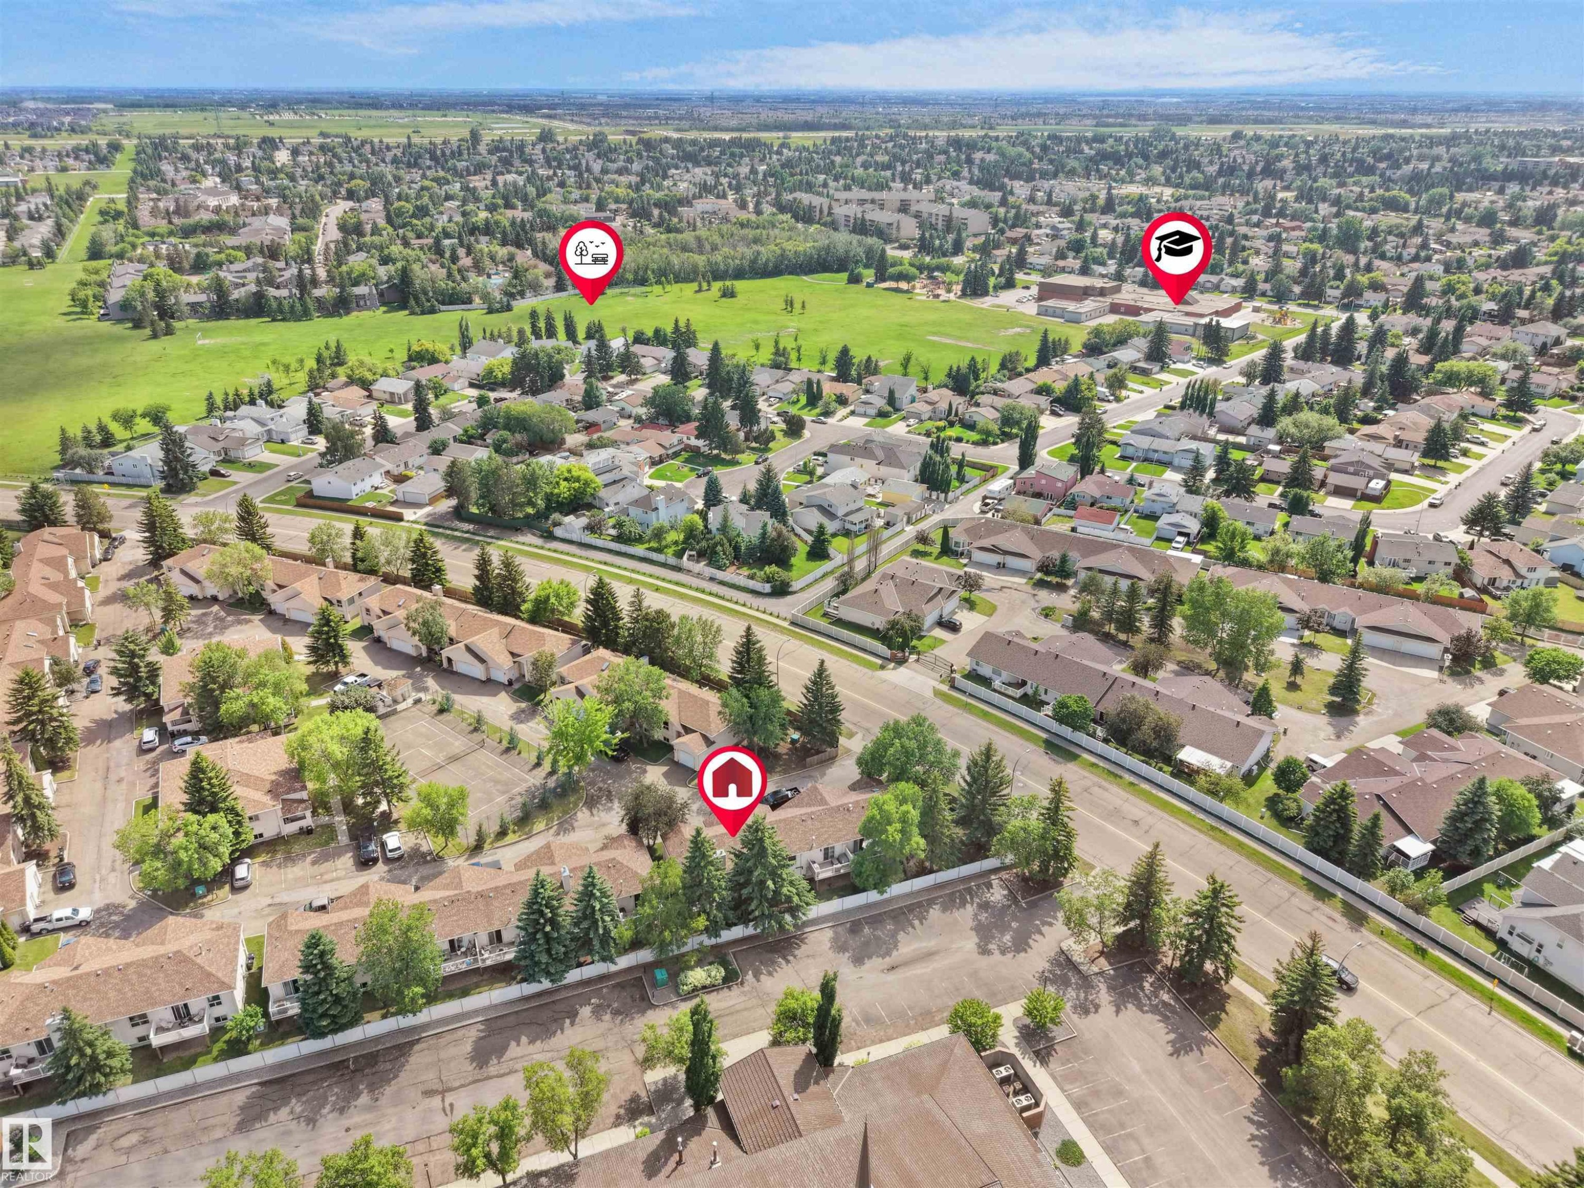
  • Exterior Features: Backs Onto Park/Trees, Schools, Shopping Nearby
  • Floor Space (approx): 80.79 Square Metres
  • Flooring: Carpet, Vinyl Plank
  • Foundation Details: Concrete Perimeter
  • Heating: Forced Air-1, Natural Gas
  • Lot Size: 413.44 Square Metres
  • Parking Features: Single Garage Attached
  • Road Access: Paved
  • Roof: Asphalt Shingles
  • Site Influences: Backs Onto Park/Trees, Schools, Shopping Nearby
  • Zoning: Zone 29
  • No. of Parking Spaces: 3

Courtesy of: MaxWell Polaris

Data was last updated 2026-07-09 at 18:32

The data relating to real estate for sale on this web site comes in part from the Internet Data exchange (“IDX”) program of the REALTORS® Association of Edmonton. IDX information is provided exclusively for consumers' personal, non-commercial use and may not be used for any purpose other than to identify prospective properties consumers may be interested in purchasing. The data on this website is deemed reliable but is not guaranteed accurate by the REALTORS® Association of Edmonton. Information deemed reliable but not guaranteed.

QuickQuoteTM Powered by RPS

Location of 1855 Mill Woods RD E NW, Edmonton, AB, T6L 6K2

Demographic Information of 1855 Mill Woods RD E NW, Edmonton, AB, T6L 6K2

Life Stage

Midlife Families

Employment Type

Blue Collar/Primary, Blue Collar/Service Sector

Average Household Income

$110,904.74

Average Number of Children

1.90

Household Population

Household Structure

Age of Population

Education

Education Level

No certificate/diploma/degree

22.43 %

High school certificate or equivalent

32.46 %

Apprenticeship trade certificate/diploma

9.33 %

College/non-university certificate

18.37 %

University certificate (below bachelor)

0.37 %

University Degree

17.05 %

Commuter

Travel To Work

By Car

89.65 %

By Public Transit

7.9 %

By Walking

2.02 %

By Bicycle

0.0 %

By Other Methods

0.43 %

Cultural Diversity

Knowledge of Official Language

Mother Tongue

Building Information

Building Type

Apartments (Low and High Rise)

Houses

100.0 %

Own Vs. Rent
