Button CopyPathCircle CloseCircle Left ArrowArrow Down Icon GreyClosecirclecircleBurger
Image 1
Image 2
Image 3
$819,000

17703 9A Avenue SW, Edmonton, AB, T6W 3K1

Courtesy of Barrie Tanner of Terra Realty
MLS® # E4497911

4 Beds

Baths

228  METERSQ

QuickQuoteTM: $712K - $850K

Edmonton AB, T6W 3K1

MLS® # E4497911

Property Information:

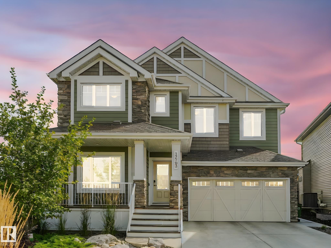
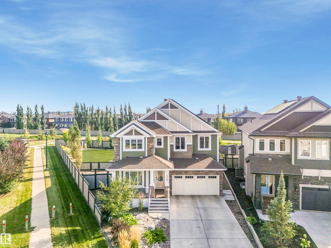
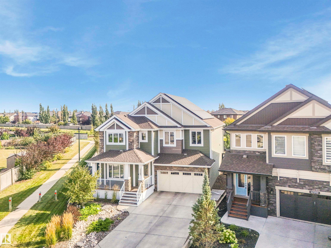
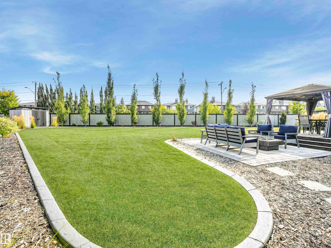
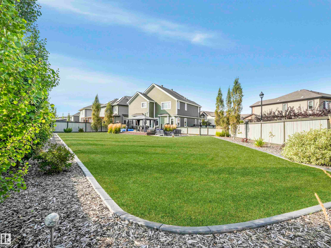
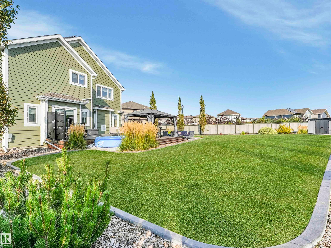
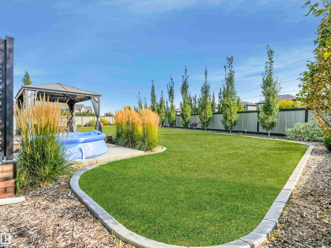
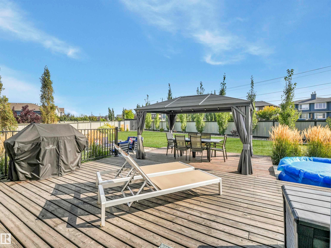
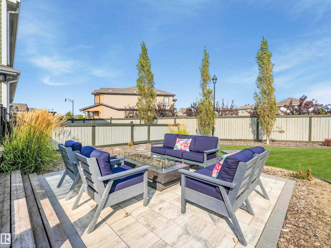
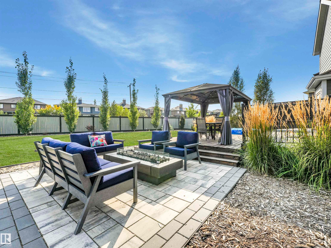
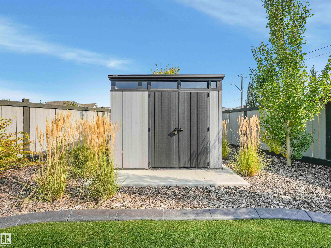
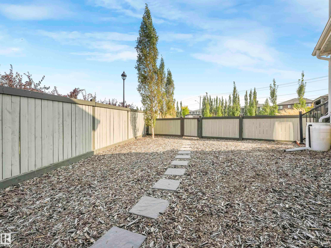
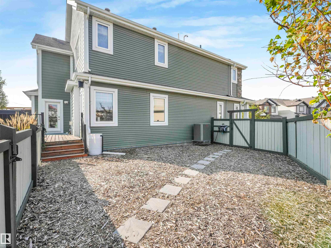
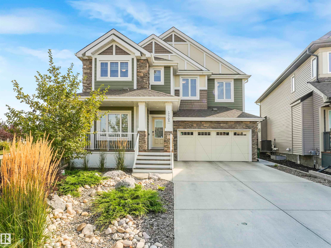
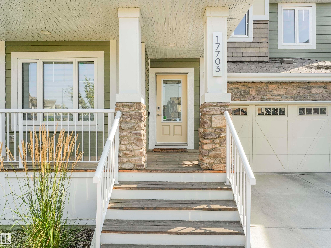
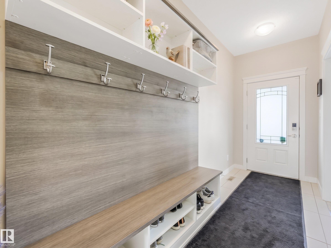
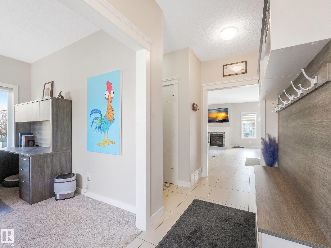
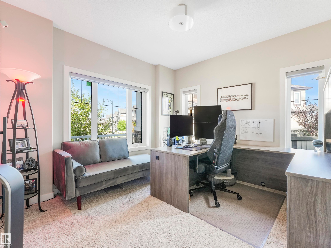
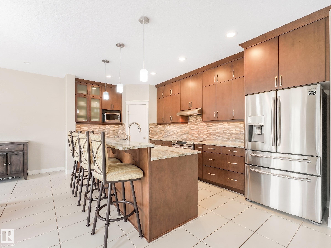
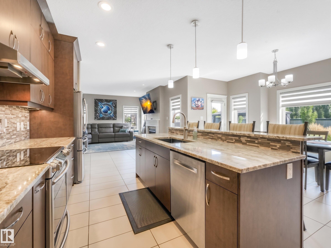
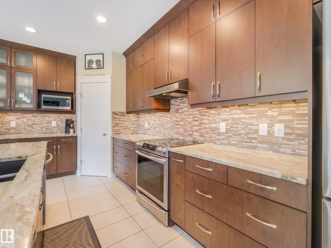
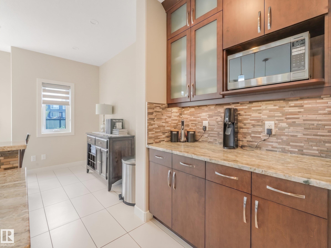
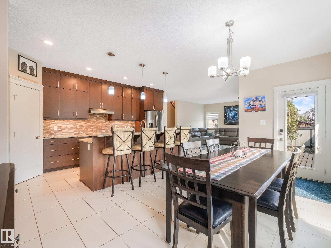
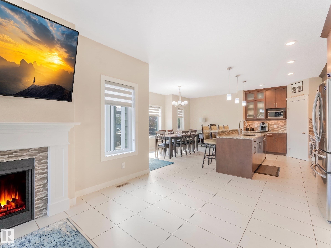
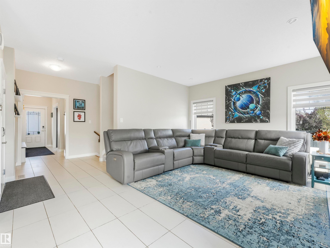
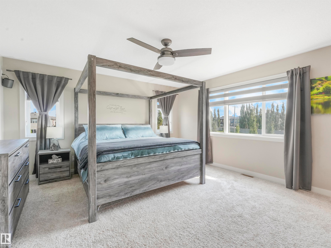
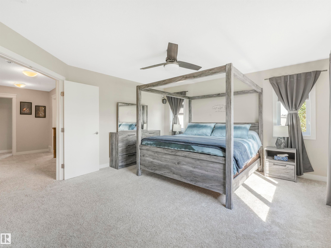
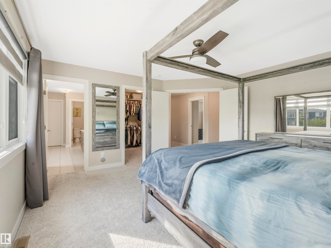
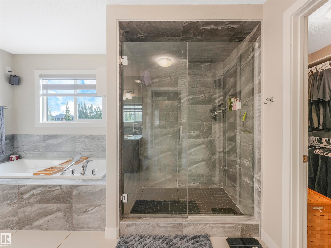
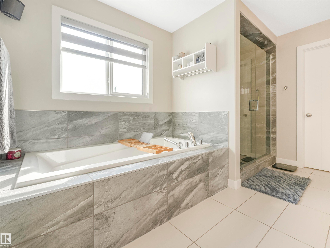
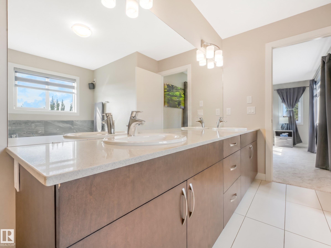
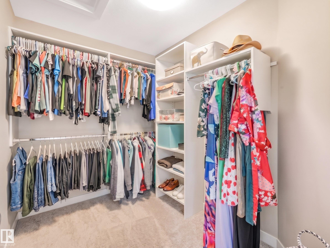
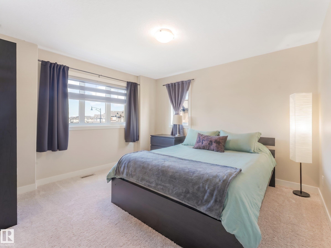
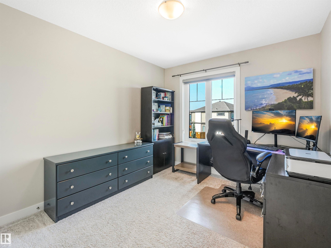
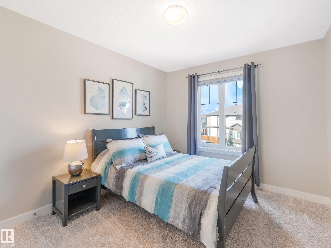
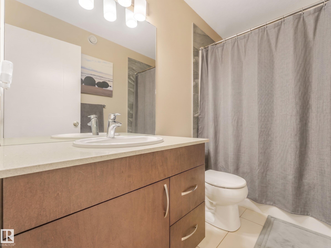
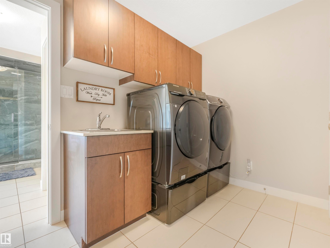
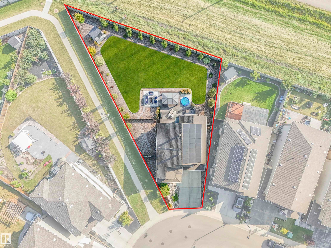
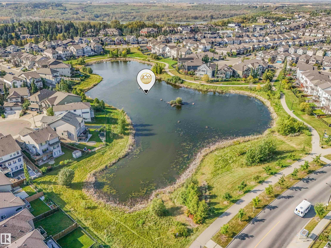
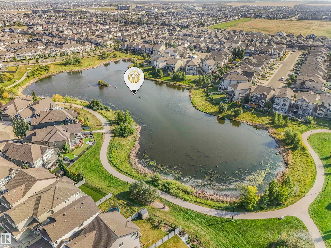
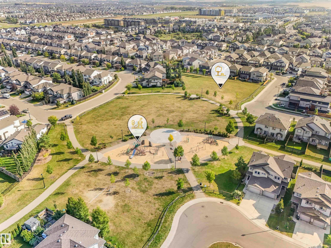
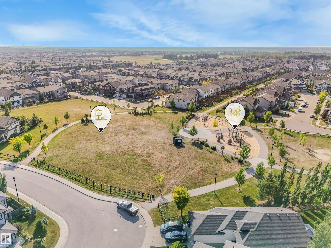
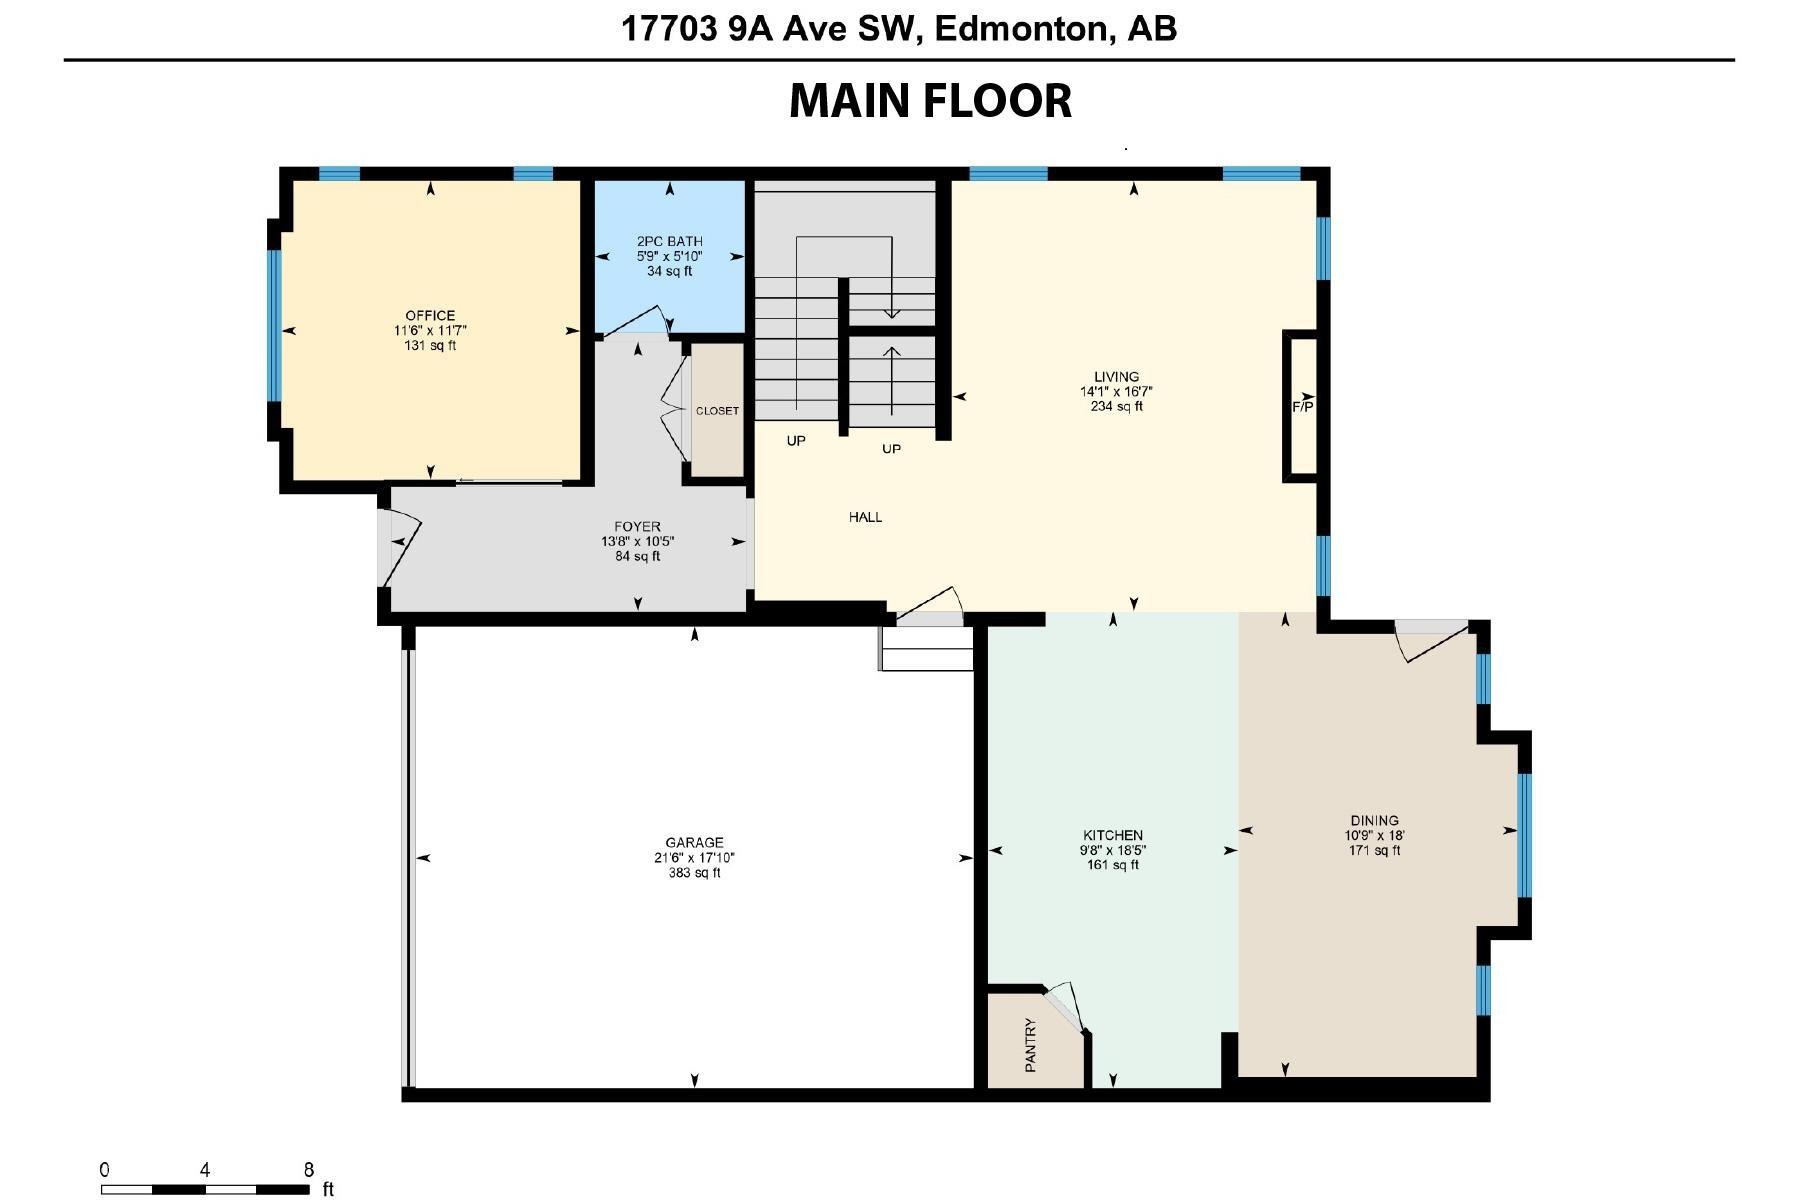
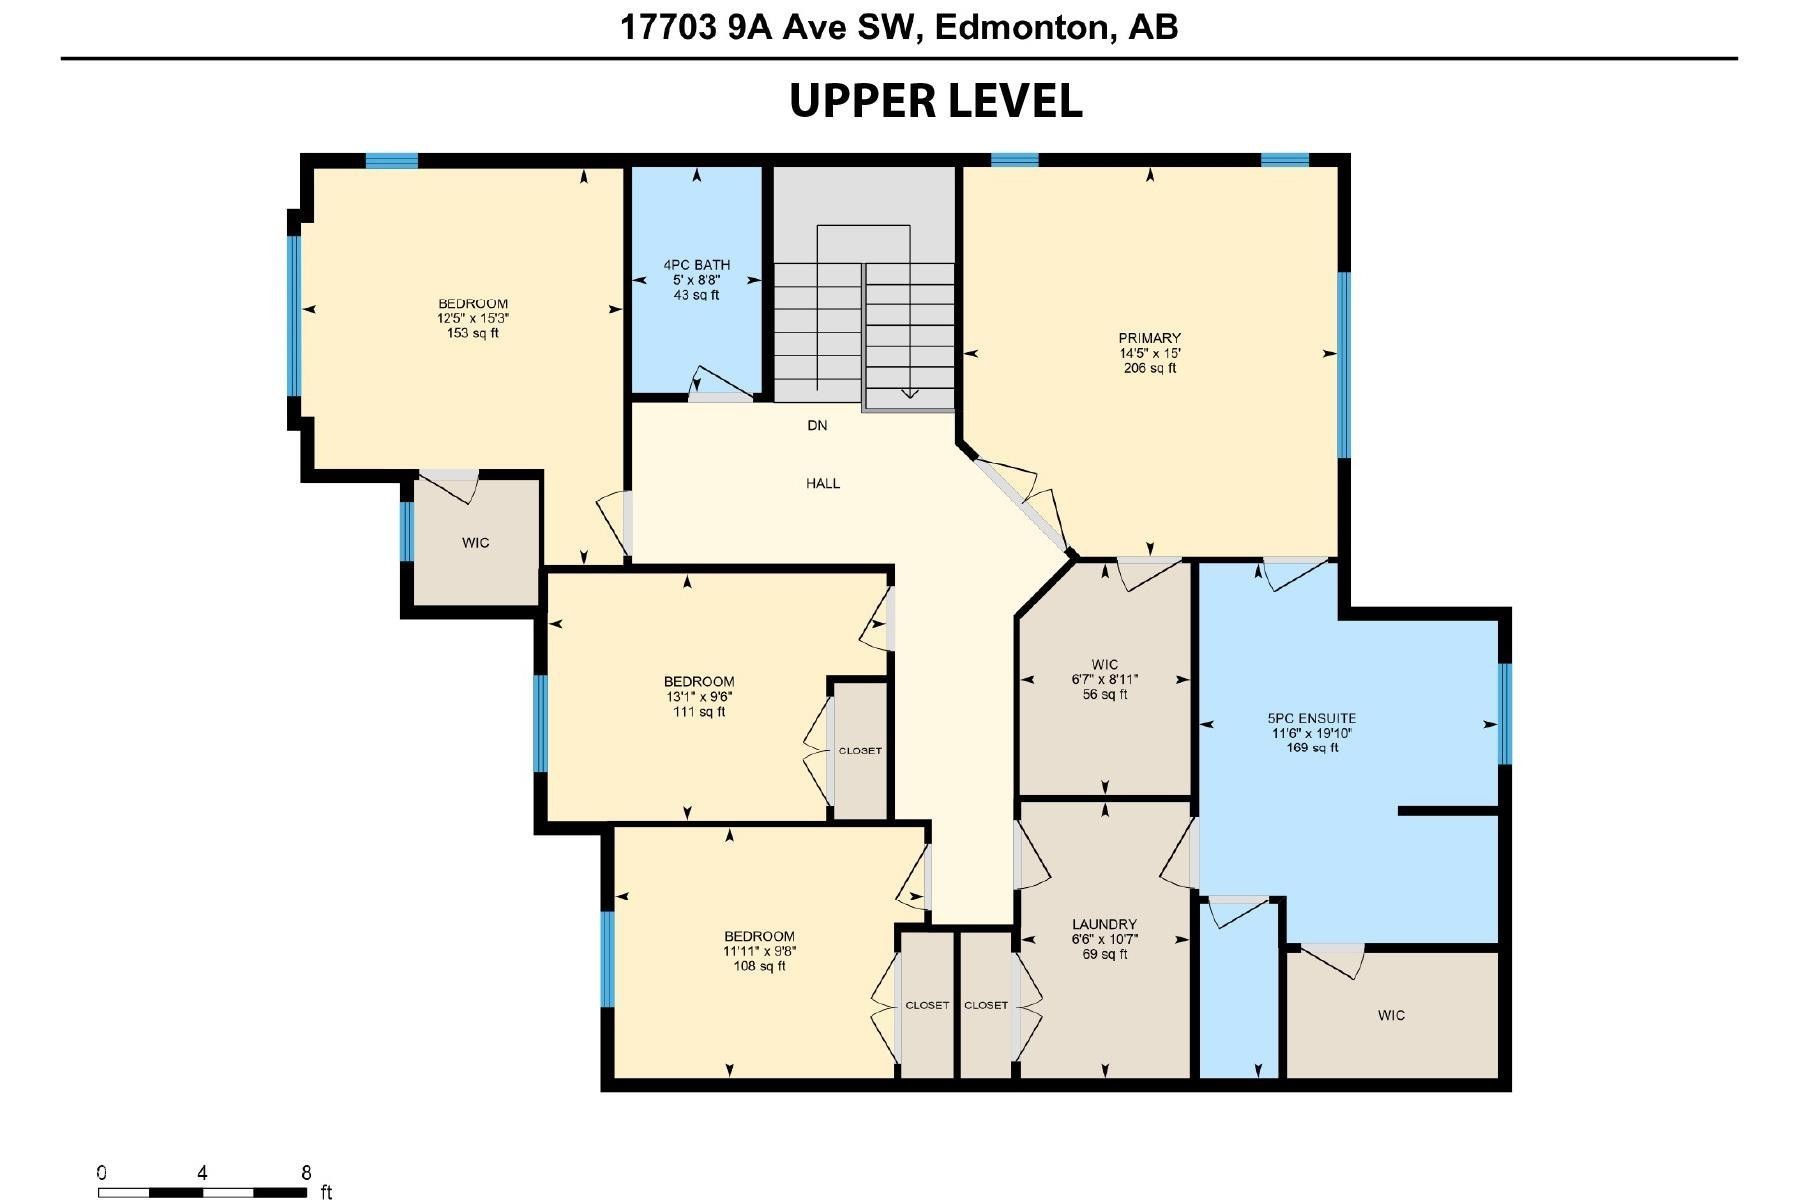
Discover this immaculate family residence on an exceptional, rare oversized 0.25-acre+ lot that backs directly onto greenspace and adjoins a scenic walking trail. This private backyard paradise includes a large flex space and a multi-level deck equipped with gas hookups for your bbq, fire table, or future outdoor kitchen. Enjoy far lower utility costs thanks to this highly energy-efficient home that outperforms typical new construction, highlighted by a powerful 9.6 kW solar system installed in 2023. The updated kitchen shines with granite counters, tall ceiling-height cabinetry, and a modern induction range. On the upper level, four bedrooms await, highlighted by a generous primary retreat featuring dual walk-in closets, a spa-like ensuite bathroom with tiled shower and double vanities, along with a convenient full laundry room. Additional upgrades extend to the garage, complete with hot and cold water taps with floor drain, an extended driveway and Gemstone exterior lighting. Turnkey and pre-inspected.

Building Features:

  • Floor Space: 228 Metre

Property Features:

  • Bedrooms: 4
  • Bathrooms: 2+1
  • Amenities Features: Air Conditioner, See Remarks, HRV System, Solar Equipment
  • Appliances: Air Conditioning-Central, Dishwasher - Energy Star, Dryer, Garage Control, Hood Fan, Refrigerator, Stove-Countertop Electric, Washer, TV Wall Mount, Curtains and Blinds
  • Architectural Style: 2 Storey
  • Basement: Full, Unfinished
  • Basement Development: Unfinished
  • Basement Type: Full
  • Building Type: Detached Single Family
  • Built in: 2018
  • Community Features: Air Conditioner, See Remarks, HRV System, Solar Equipment
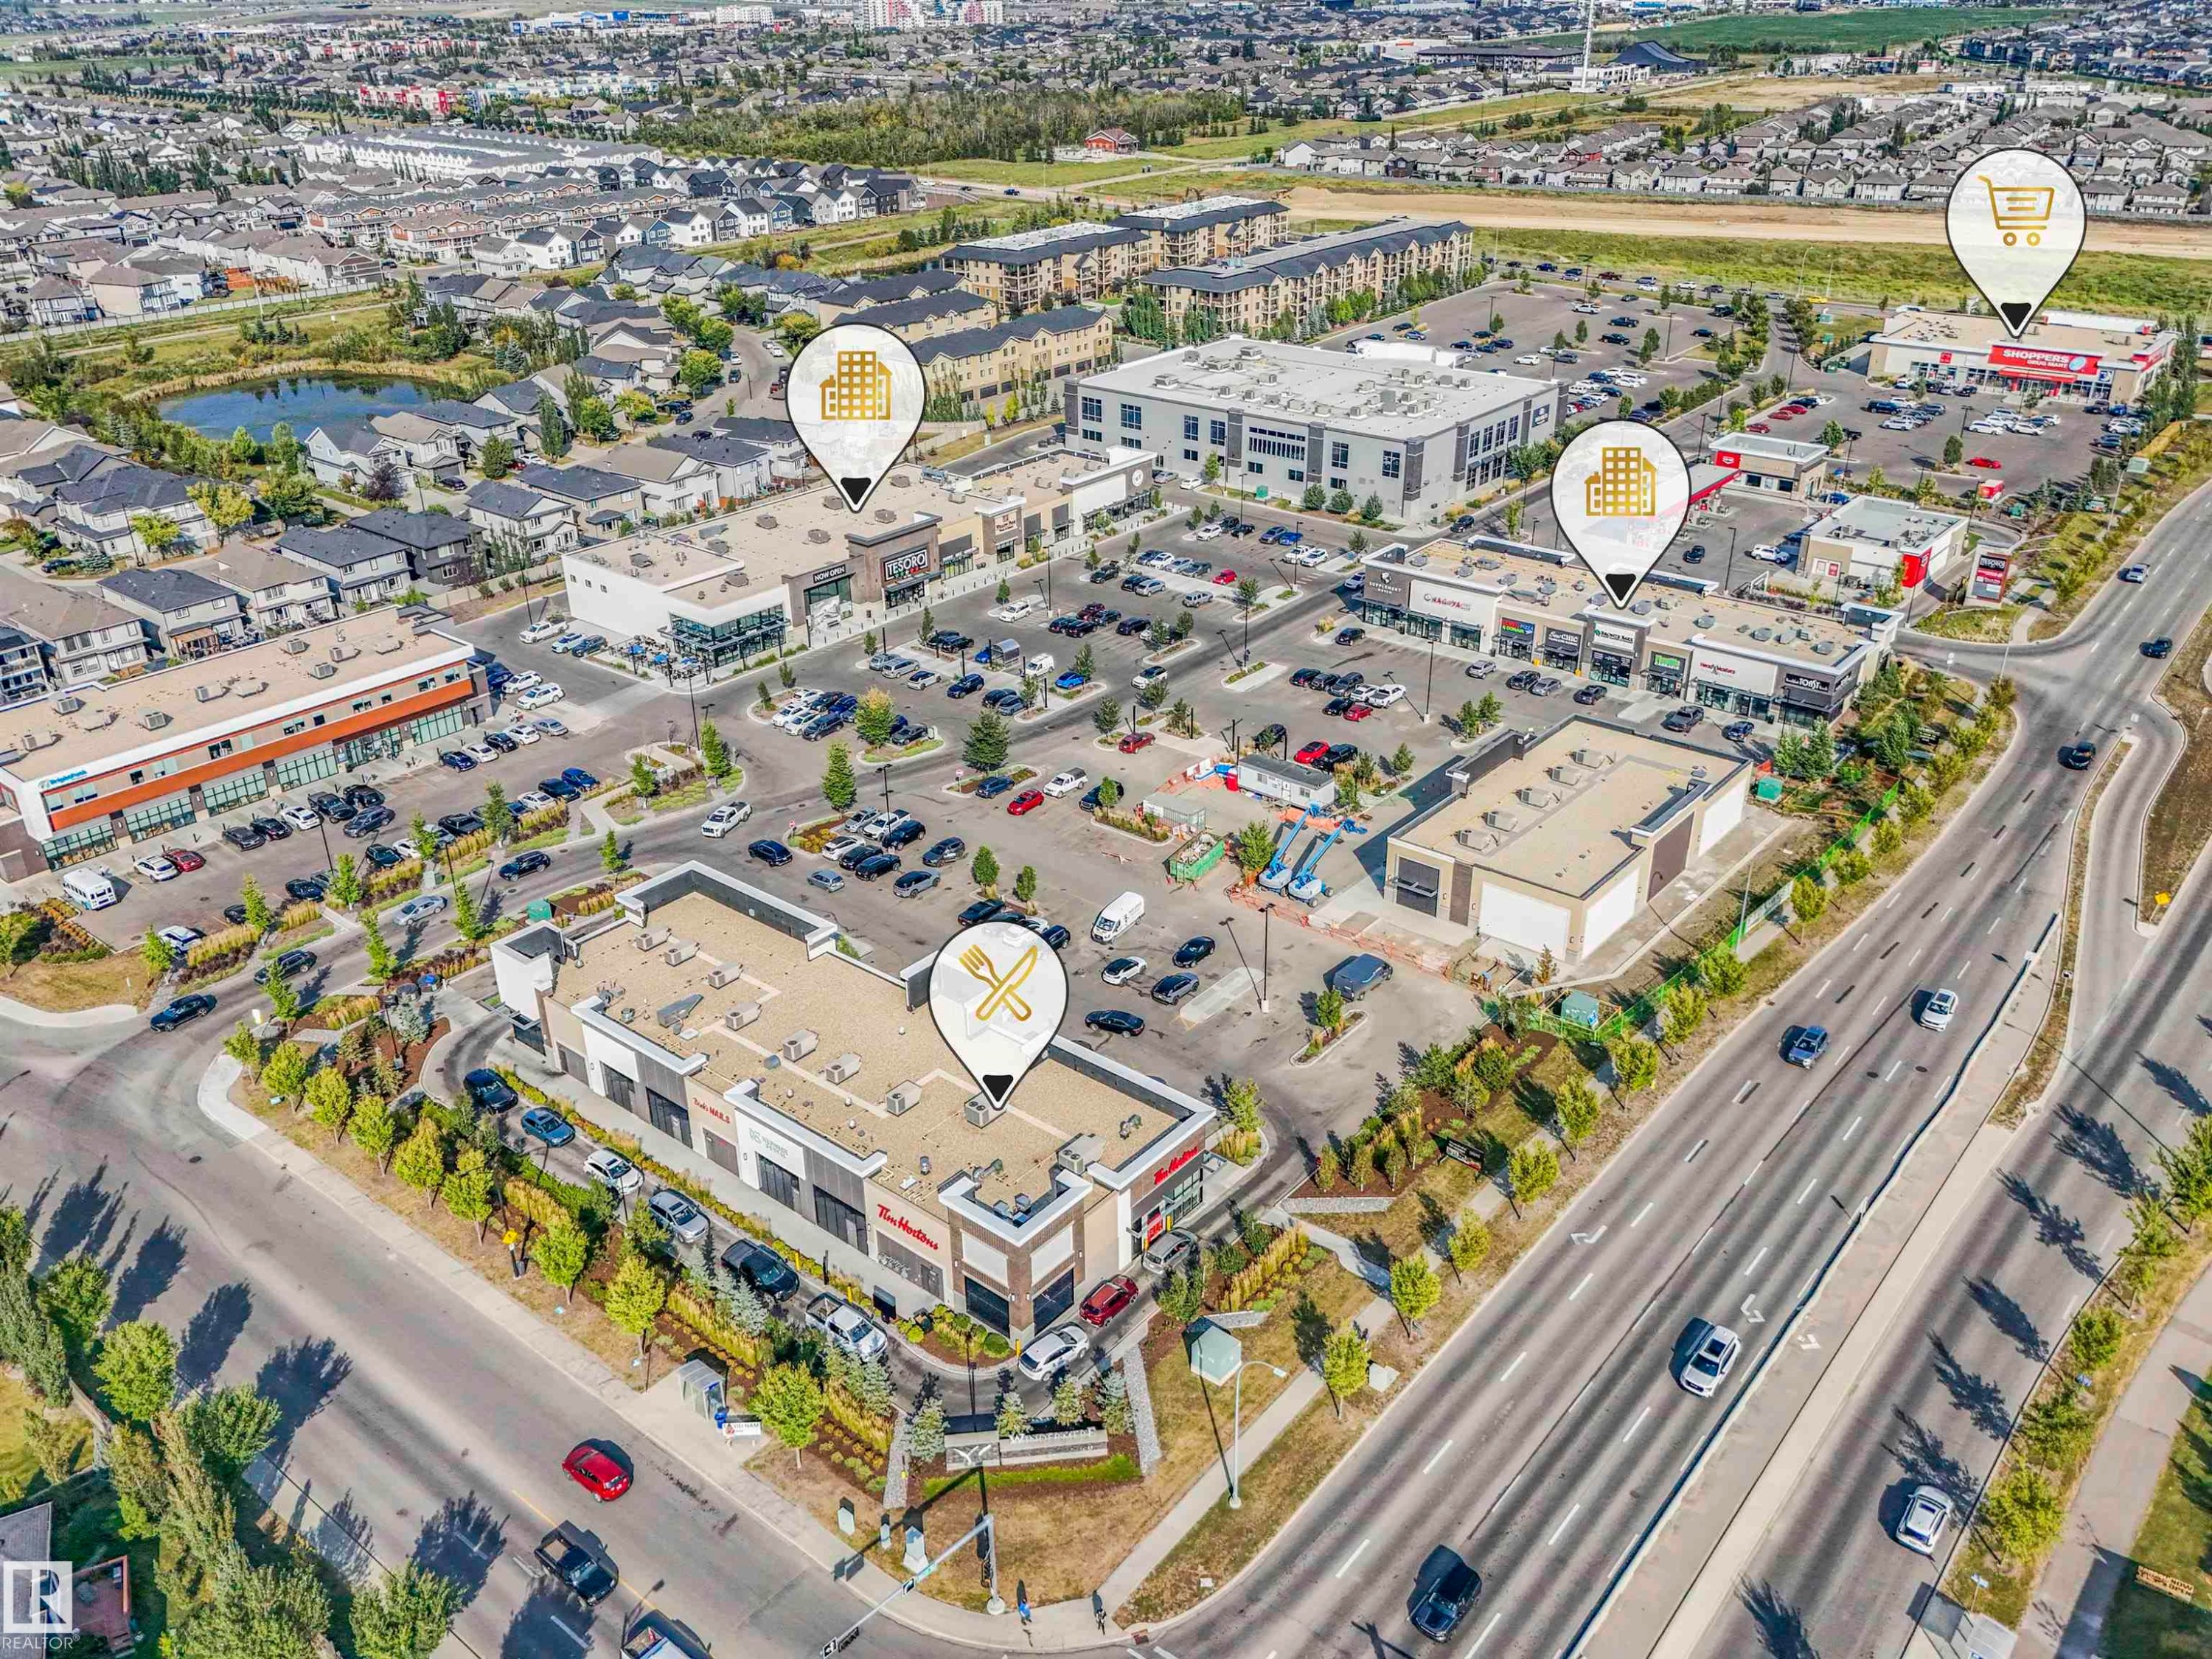
  • Exterior Features: Backs Onto Park/Trees, Fenced, Landscaped, No Back Lane, Playground Nearby, Schools, Shopping Nearby, See Remarks
  • Fireplace Fuel: Gas
  • Floor Space (approx): 228 Square Metres
  • Flooring: Carpet, Ceramic Tile
  • Foundation Details: Concrete Perimeter
  • Heating: Forced Air-1, Natural Gas
  • Lot Shape: Pie Shaped
  • Lot Size: 1030.03 Square Metres
  • Parking Features: Double Garage Attached
  • Road Access: Paved
  • Roof: Asphalt Shingles
  • Site Influences: Backs Onto Park/Trees, Fenced, Landscaped, No Back Lane, Playground Nearby, Schools, Shopping Nearby, See Remarks
  • Zoning: Zone 56
  • No. of Parking Spaces: 6

Courtesy of: Terra Realty

Data was last updated 2026-08-05 at 07:13

The data relating to real estate for sale on this web site comes in part from the Internet Data exchange (“IDX”) program of the REALTORS® Association of Edmonton. IDX information is provided exclusively for consumers' personal, non-commercial use and may not be used for any purpose other than to identify prospective properties consumers may be interested in purchasing. The data on this website is deemed reliable but is not guaranteed accurate by the REALTORS® Association of Edmonton. Information deemed reliable but not guaranteed.

QuickQuoteTM Powered by RPS

Location of 17703 9A Avenue SW, Edmonton, AB, T6W 3K1

Demographic Information of 17703 9A Avenue SW, Edmonton, AB, T6W 3K1

Life Stage

Young Families

Employment Type

Mixed

Average Household Income

$132,906.04

Average Number of Children

1.73

Household Population

Household Structure

Age of Population

Education

Education Level

No certificate/diploma/degree

9.1 %

High school certificate or equivalent

24.98 %

Apprenticeship trade certificate/diploma

6.78 %

College/non-university certificate

17.93 %

University certificate (below bachelor)

2.39 %

University Degree

38.81 %

Commuter

Travel To Work

By Car

92.14 %

By Public Transit

1.61 %

By Walking

1.15 %

By Bicycle

0.0 %

By Other Methods

5.1 %

Cultural Diversity

Knowledge of Official Language

Mother Tongue

Building Information

Building Type

Apartments (Low and High Rise)

24.0 %

Houses

76.0 %

Own Vs. Rent
