Button CopyPathCircle CloseCircle Left ArrowArrow Down Icon GreyClosecirclecircleBurger
Image 1
Image 2
Image 3
$450,000

17603 84 Avenue NW, Edmonton, AB, T5T 0K5

Courtesy of Naidene Petersen of REMAX River City
MLS® # E4489109

3+2 Beds

Baths

111  METERSQ

QuickQuoteTM: $381K - $482K

Edmonton AB, T5T 0K5

MLS® # E4489109

Property Information:

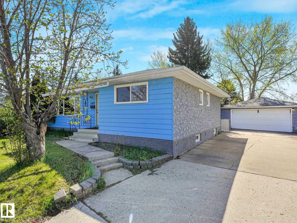
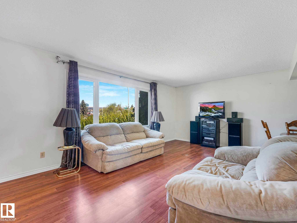
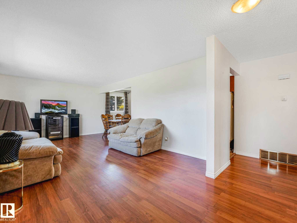
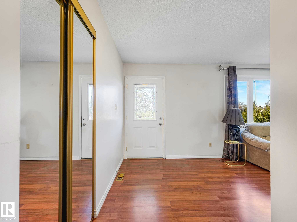
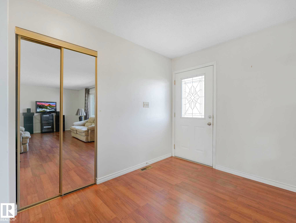
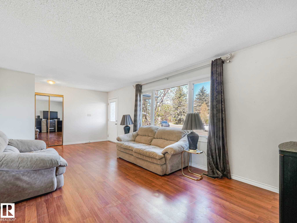
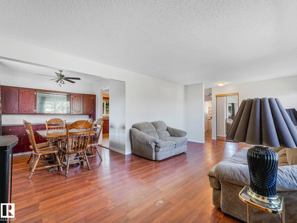
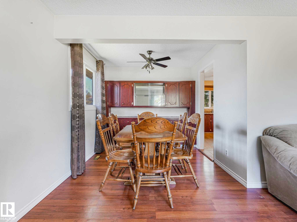
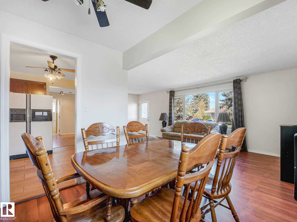
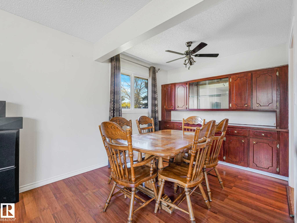
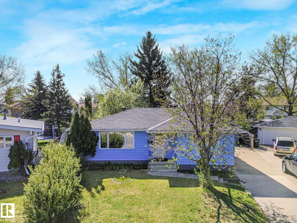
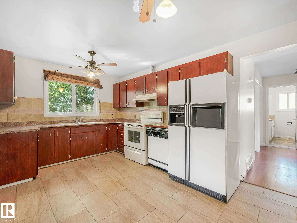
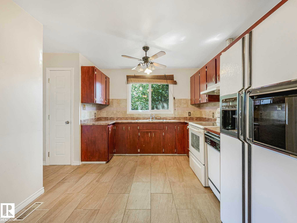
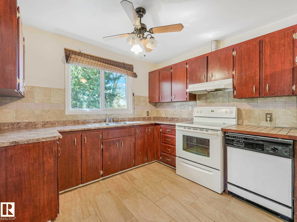
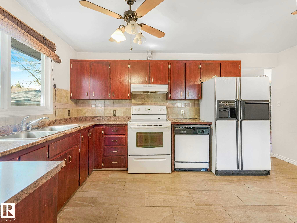
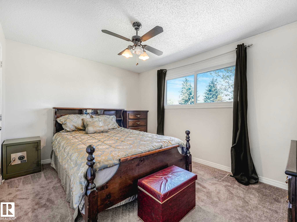
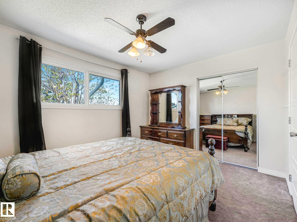
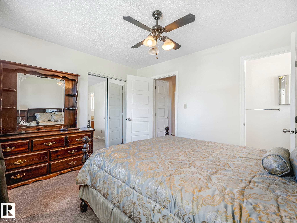
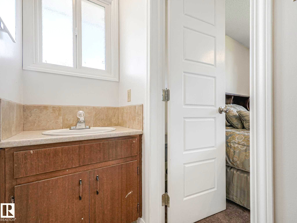
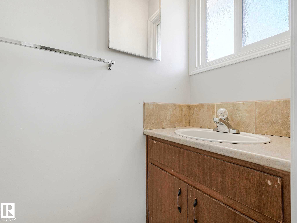
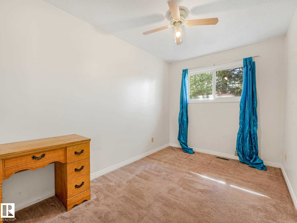
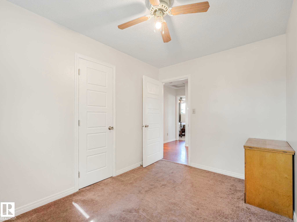
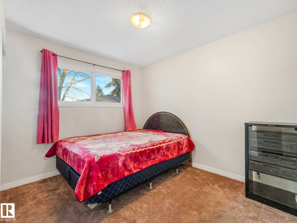
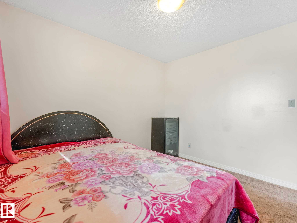
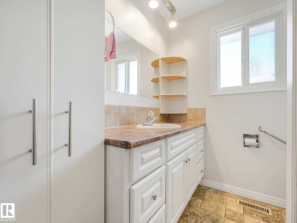
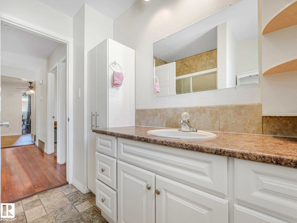
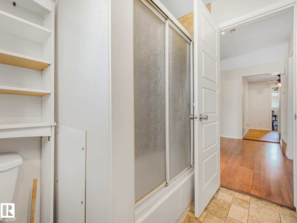
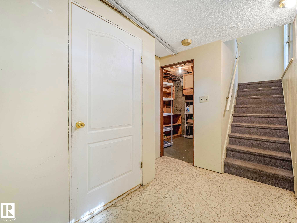
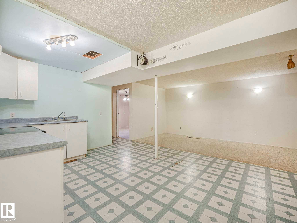
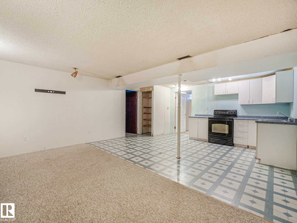
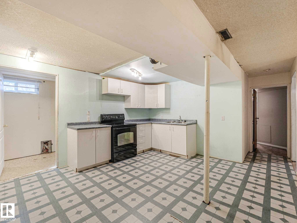
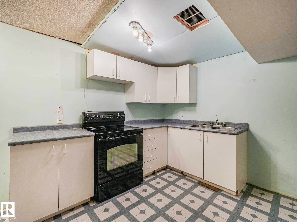
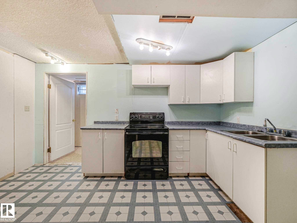
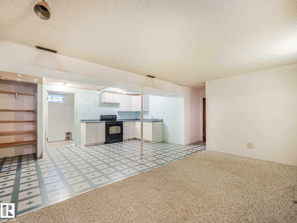
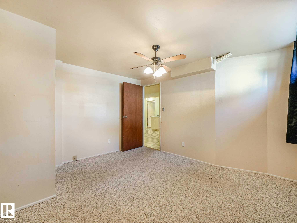
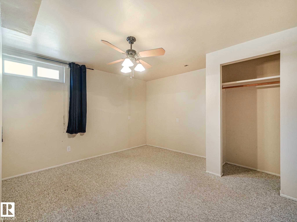
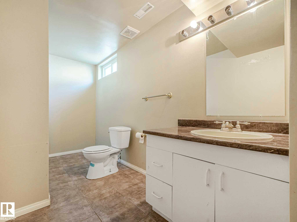
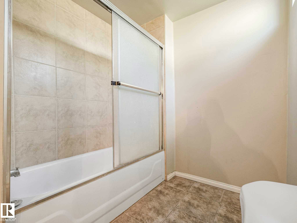
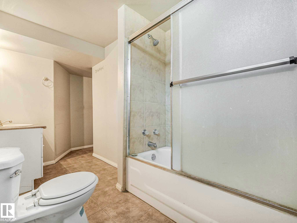
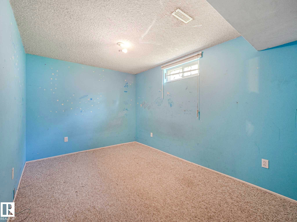
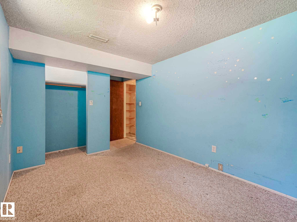
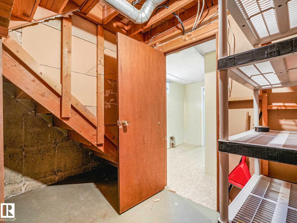
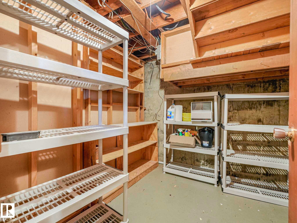
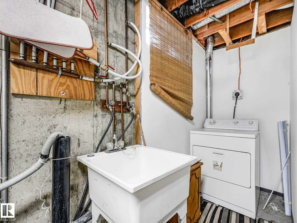
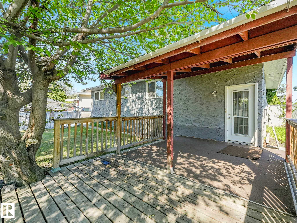
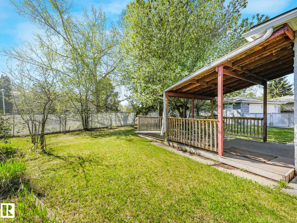
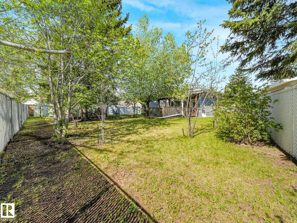
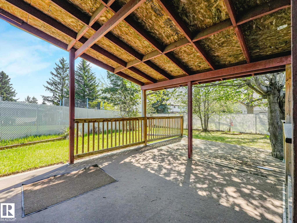
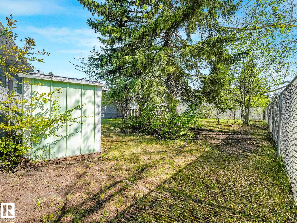
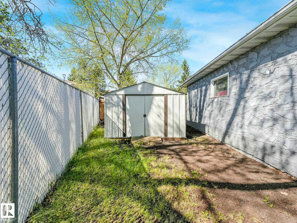
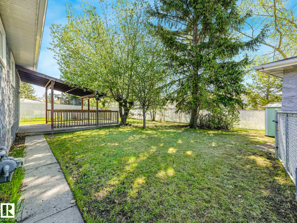
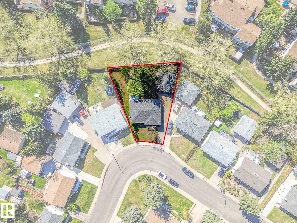
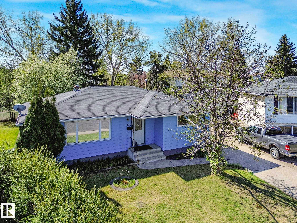
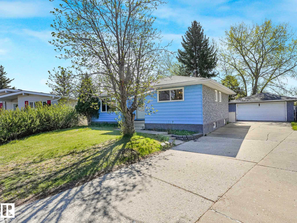
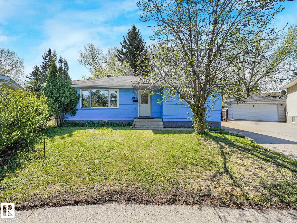
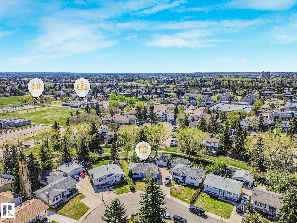
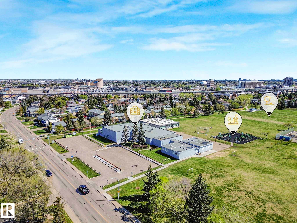
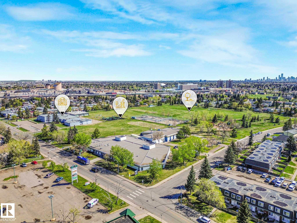
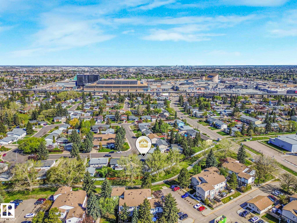
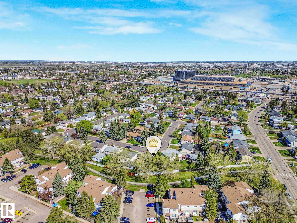
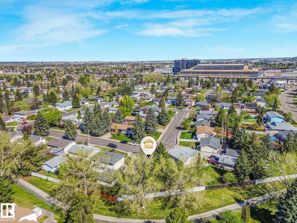
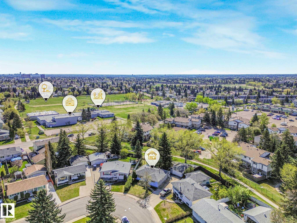
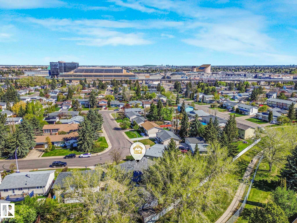
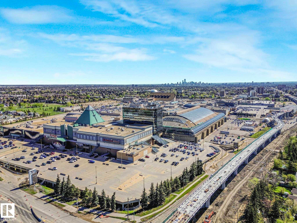
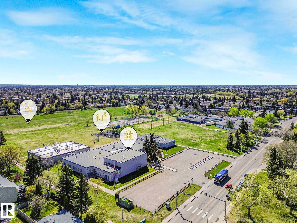
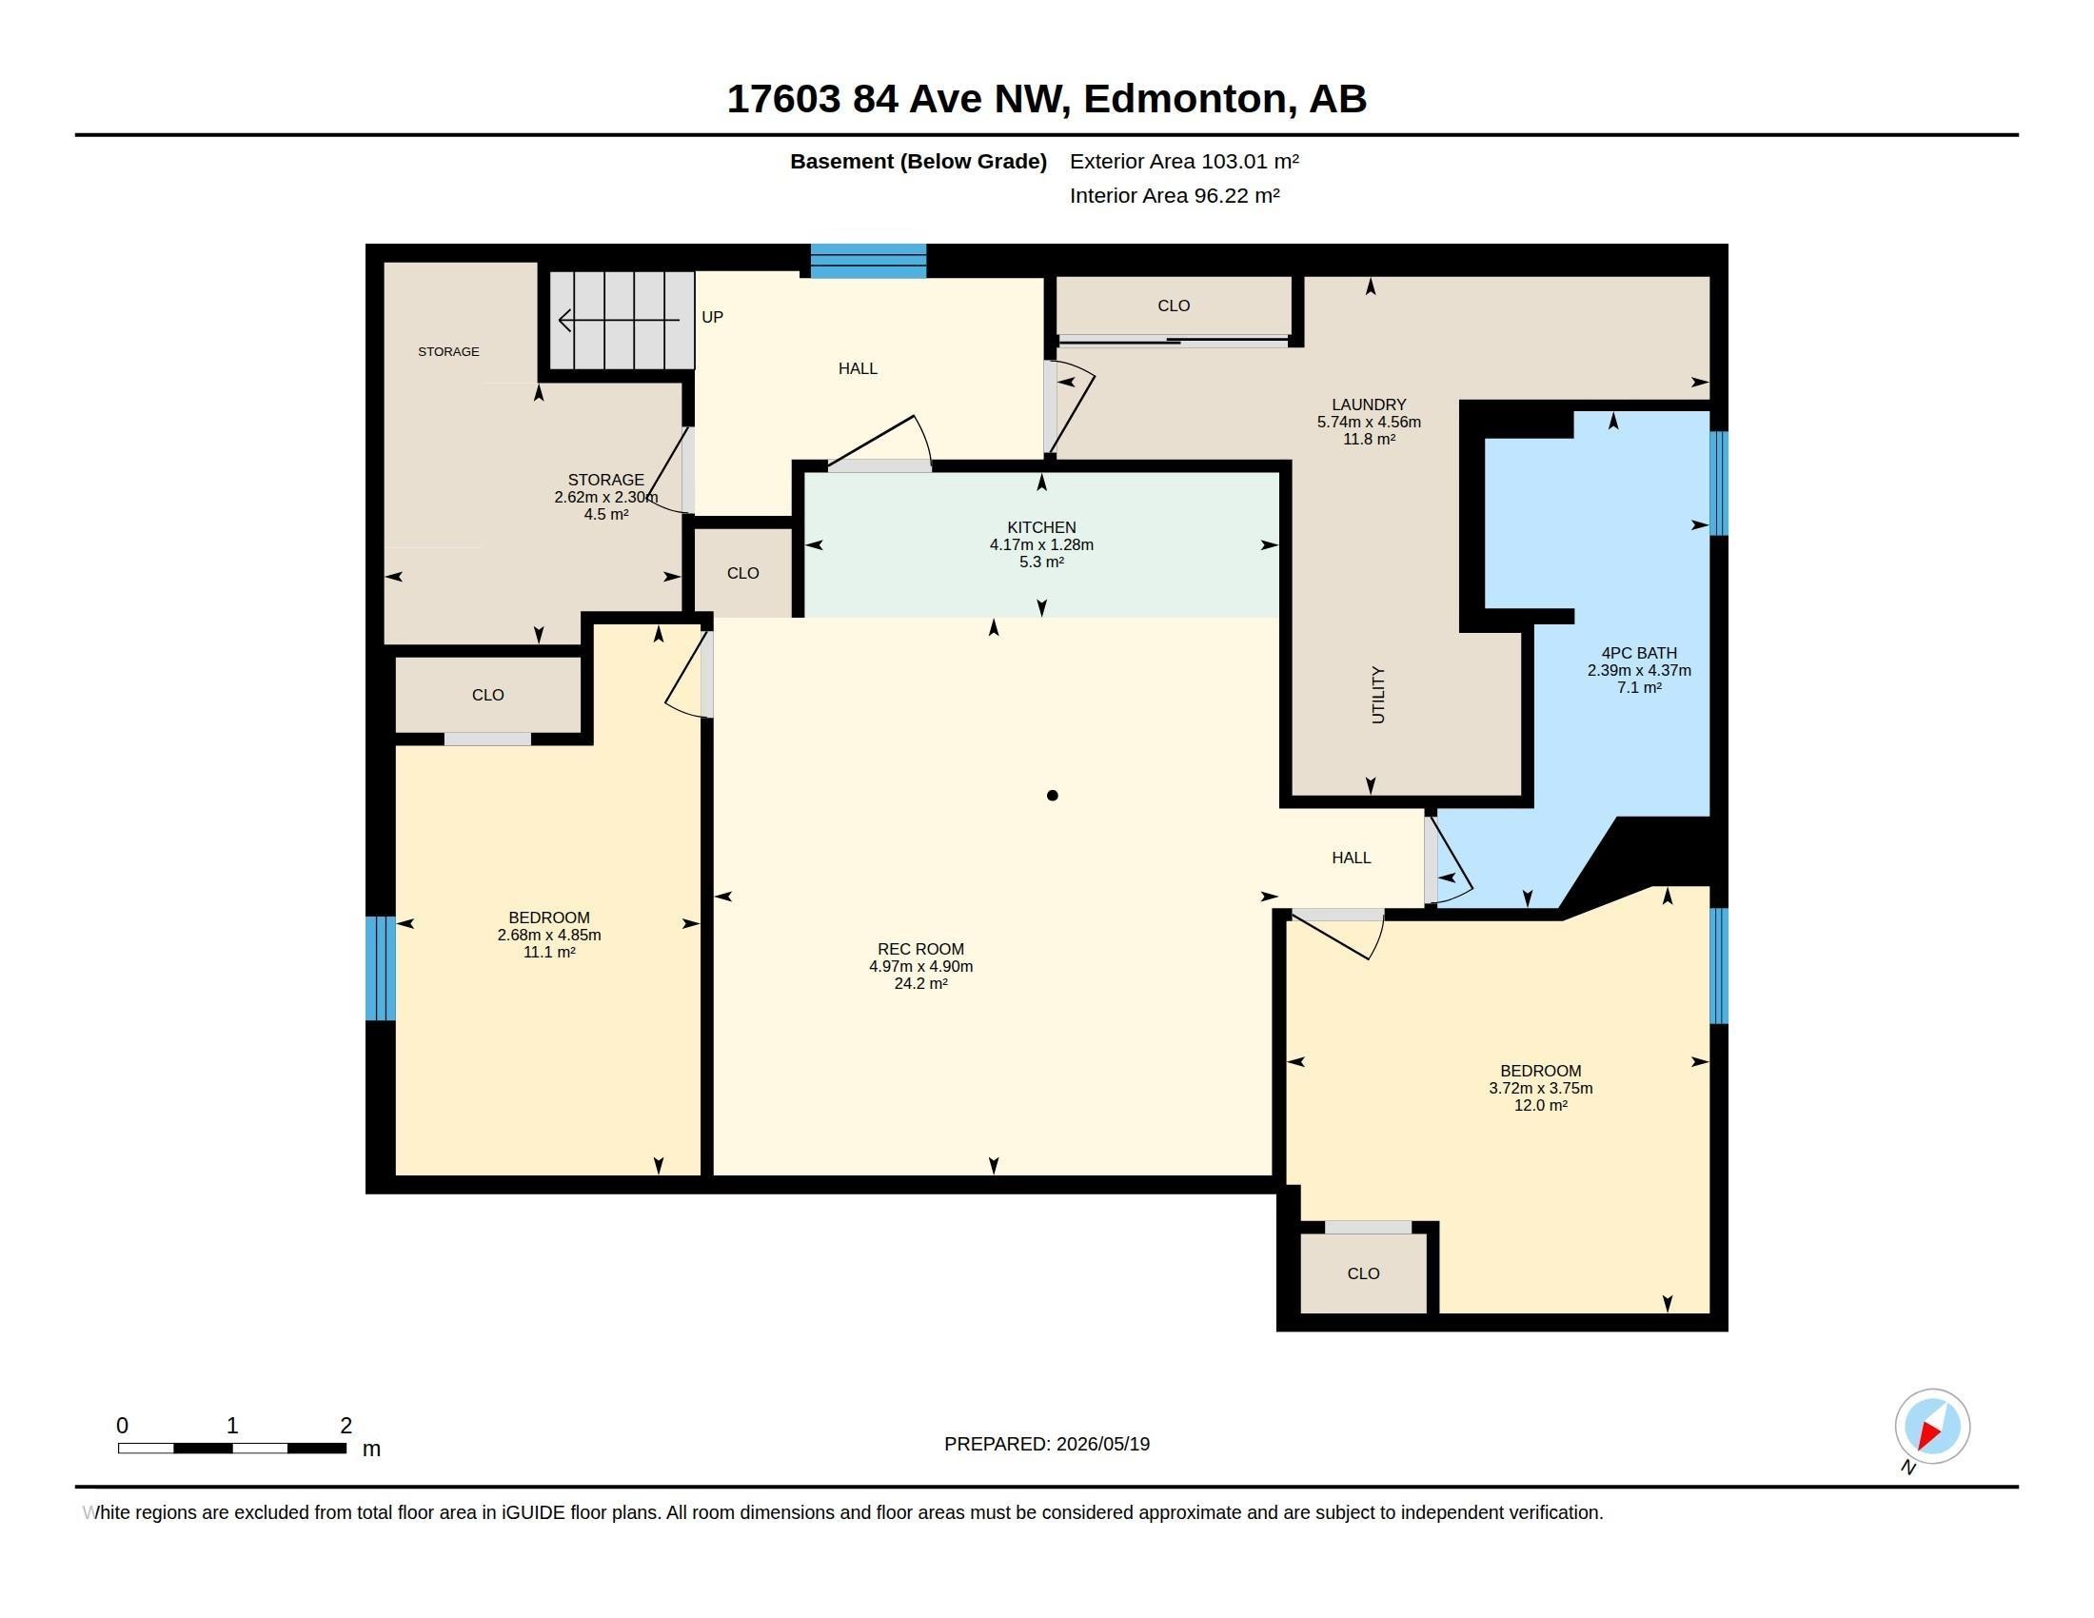
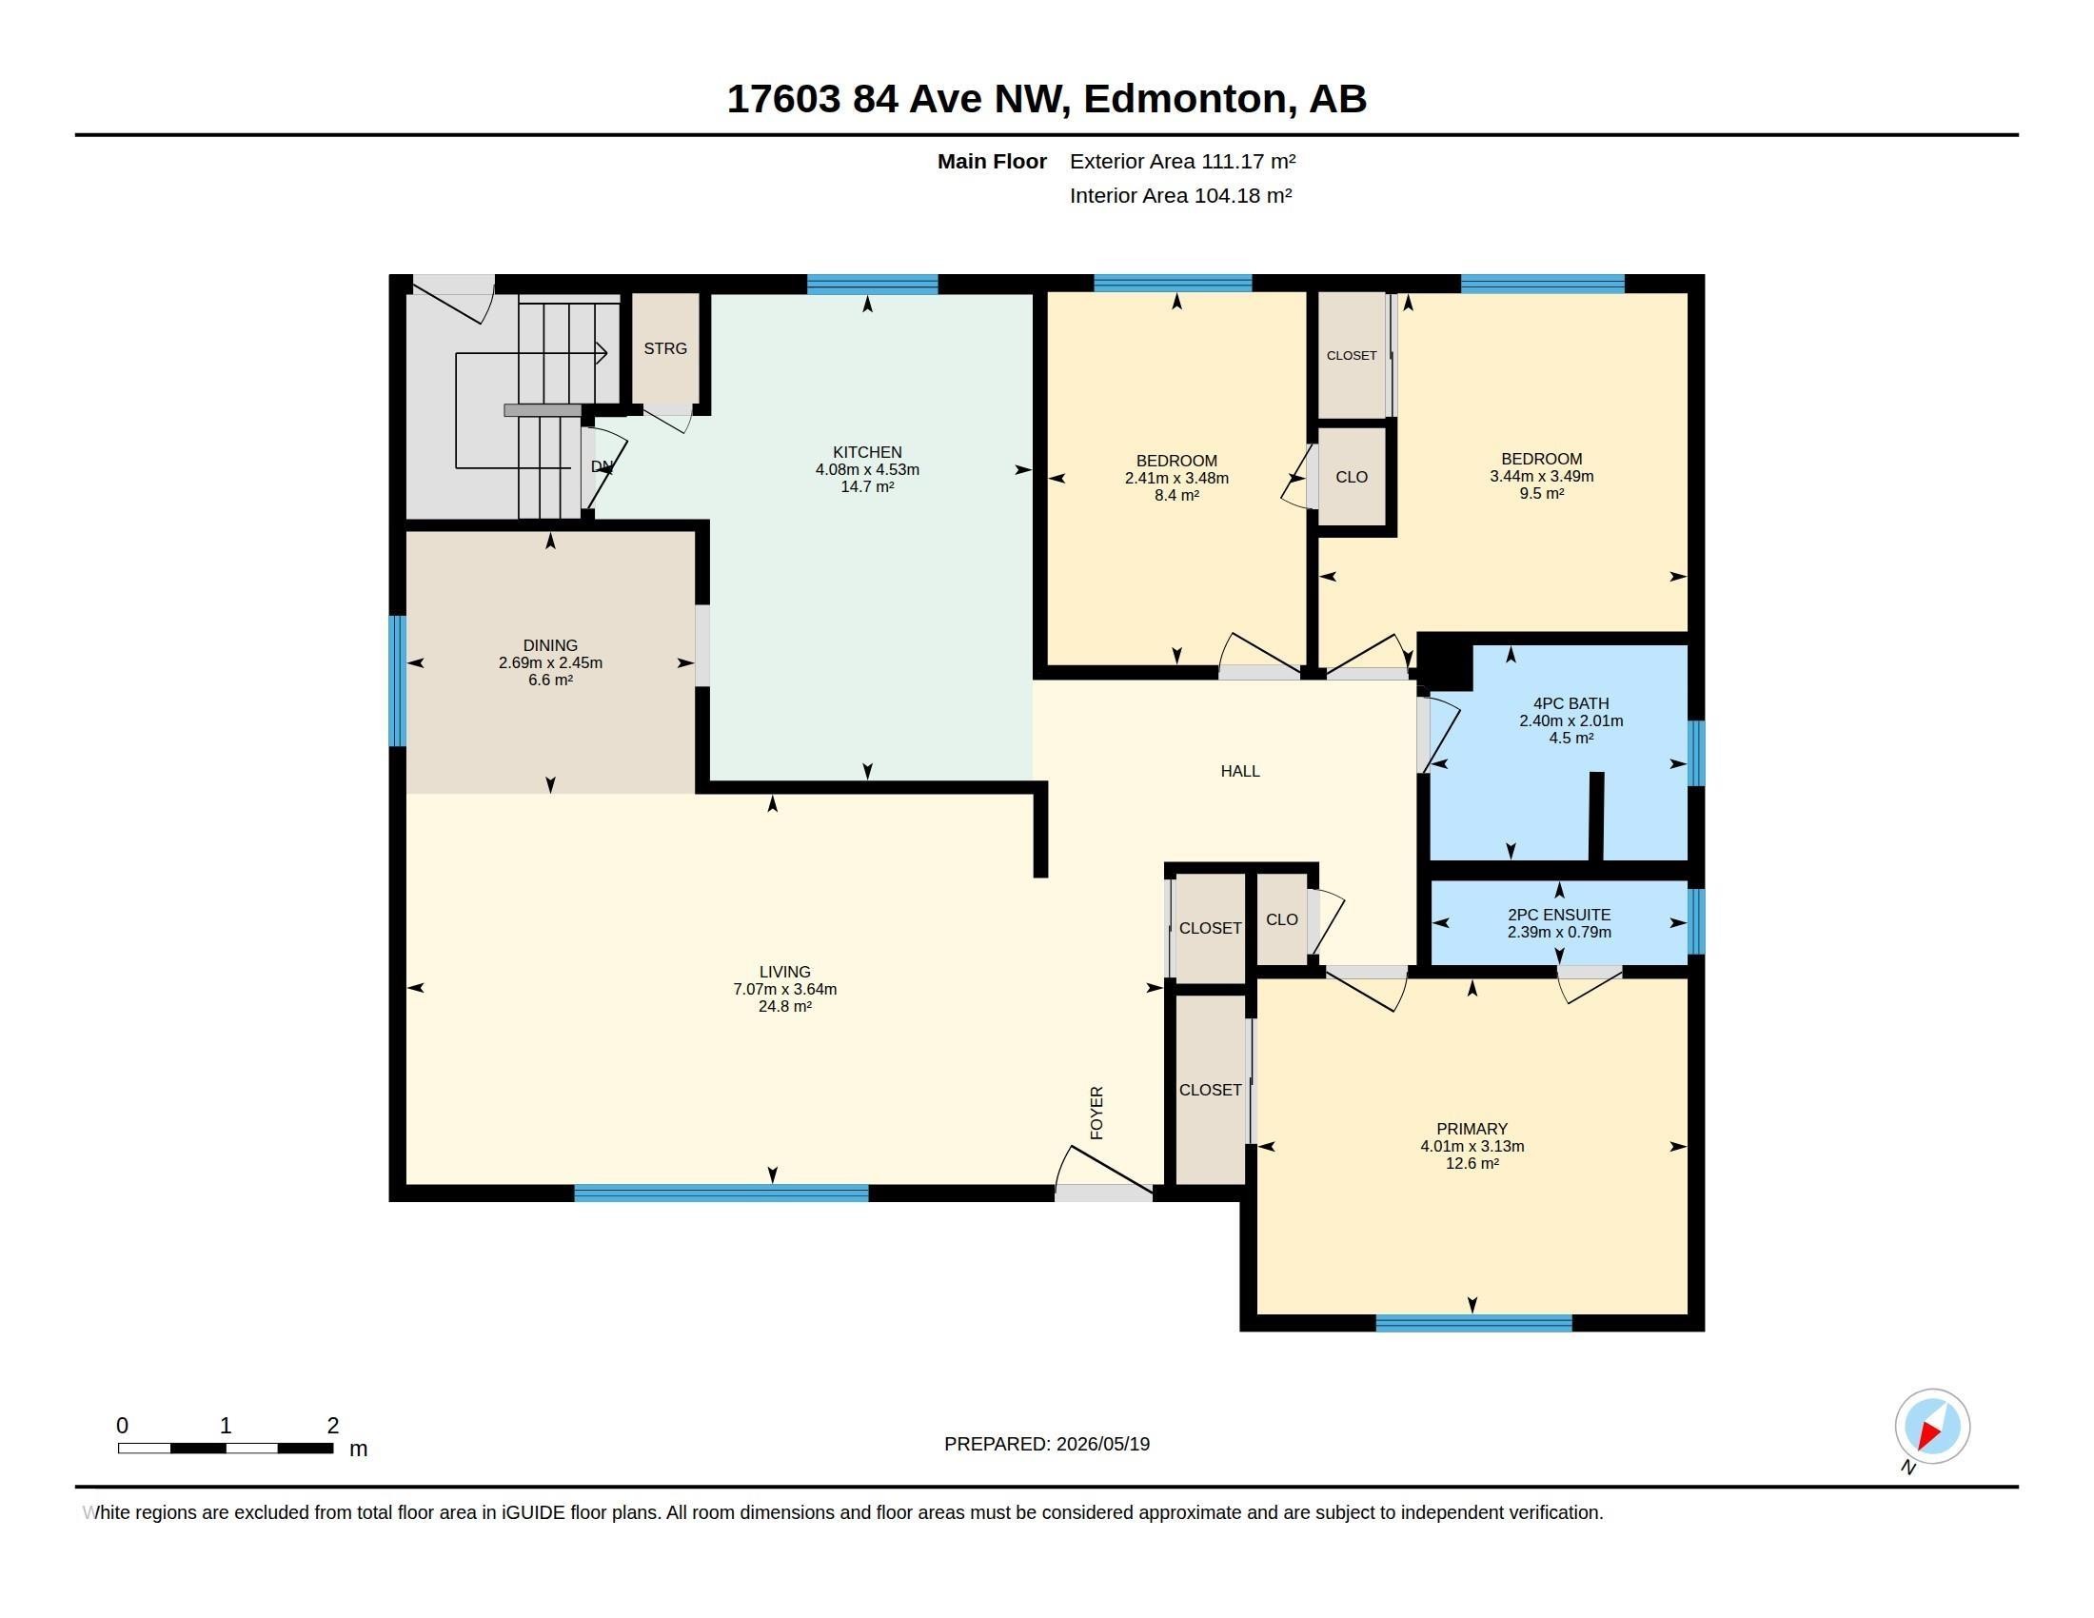
Location doesn't get better than this: quiet cul-de-sac in Thorncliffe! Steps to WEM, schools, and the new transit line, with easy access to both the Henday and Whitemud. Solid bones, and well maintained property, almost 1200 sq ft with 5 bedrooms and 3 baths. Main floor kitchen has tons of cabinet space plus built-in dining area storage. Primary bedroom includes its own ensuite. Downstairs adds two more bedrooms, a full bath, and room for a second kitchen. South facing backyard has no alley, no attached neighbors, mature fruit trees, and a covered patio for true privacy. A rare setup and amazing opportunity in one of Edmonton's most established and desirable neighborhoods. **Some photos are virtually staged.**

Building Features:

  • Floor Space: 111.17

Property Features:

  • Bedrooms: 3+2
  • Bathrooms: 2+1
  • Amenities Features: On Street Parking, Detectors Smoke, Patio
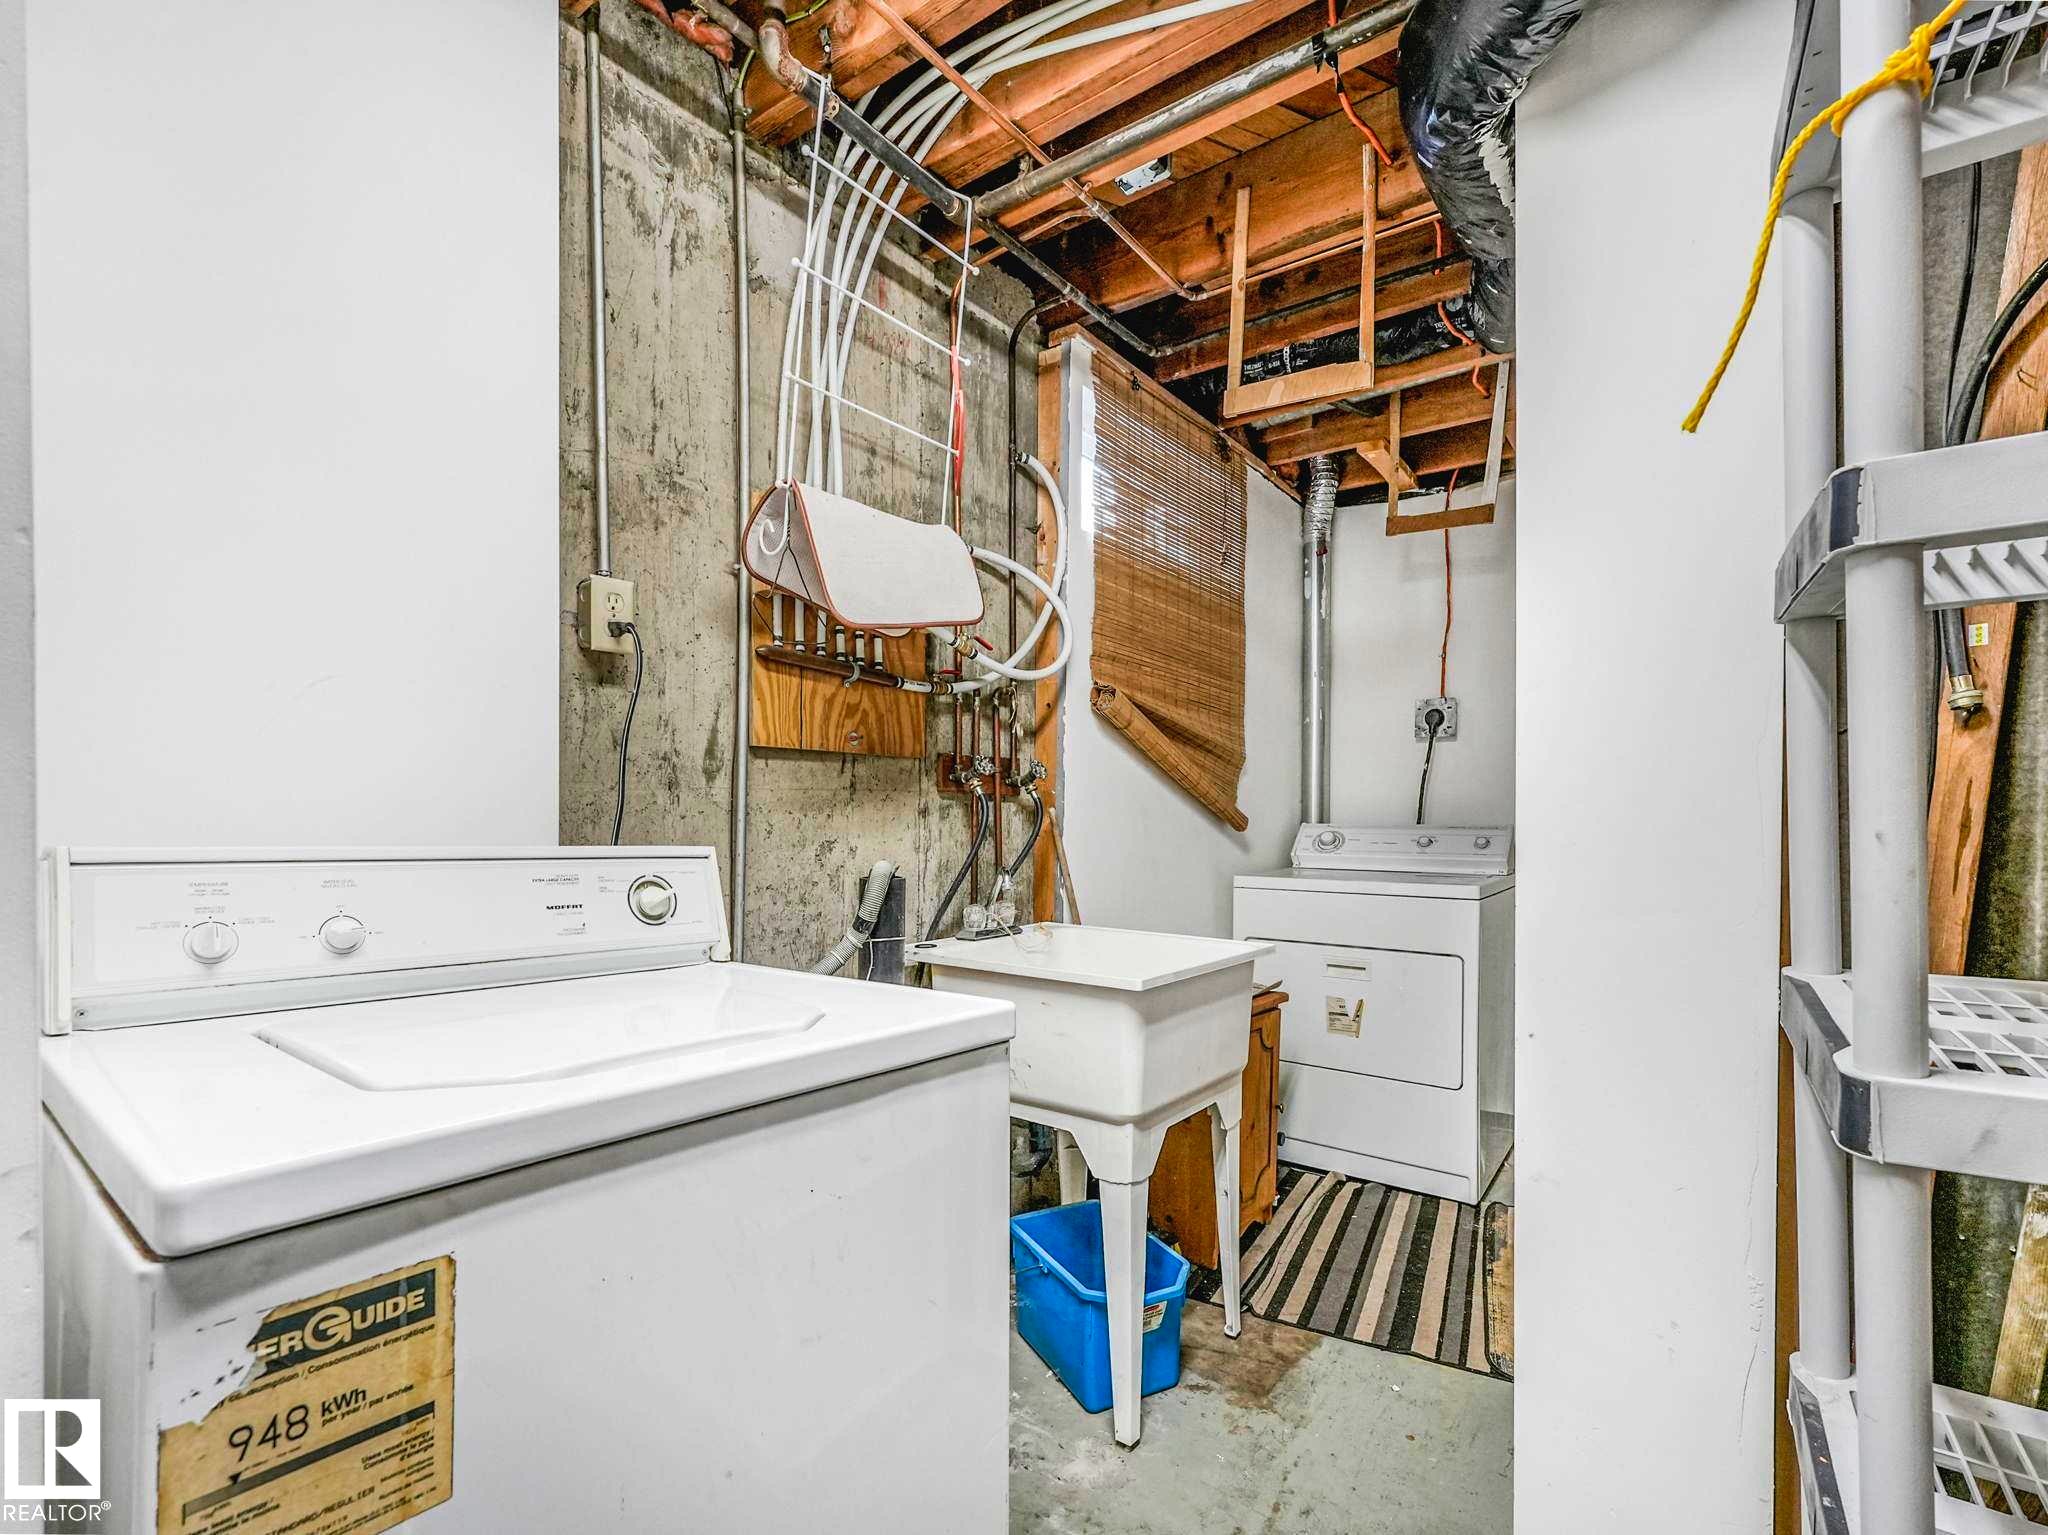
  • Appliances: Dishwasher-Built-In, Dryer, Refrigerator, Stove-Electric, Washer
  • Architectural Style: Bungalow
  • Basement: Full, Finished
  • Basement Development: Fully Finished
  • Basement Type: Full
  • Building Type: Detached Single Family
  • Built in: 1972
  • Community Features: On Street Parking, Detectors Smoke, Patio
  • Exterior Features: Fenced, Public Transportation, Schools, Shopping Nearby
  • Floor Space (approx): 111.17 Square Metres
  • Flooring: Carpet, Ceramic Tile, Laminate Flooring
  • Foundation Details: Concrete Perimeter
  • Heating: Forced Air-1, Natural Gas
  • Lot Shape: Pie Shaped
  • Lot Size: 719.44 Square Metres
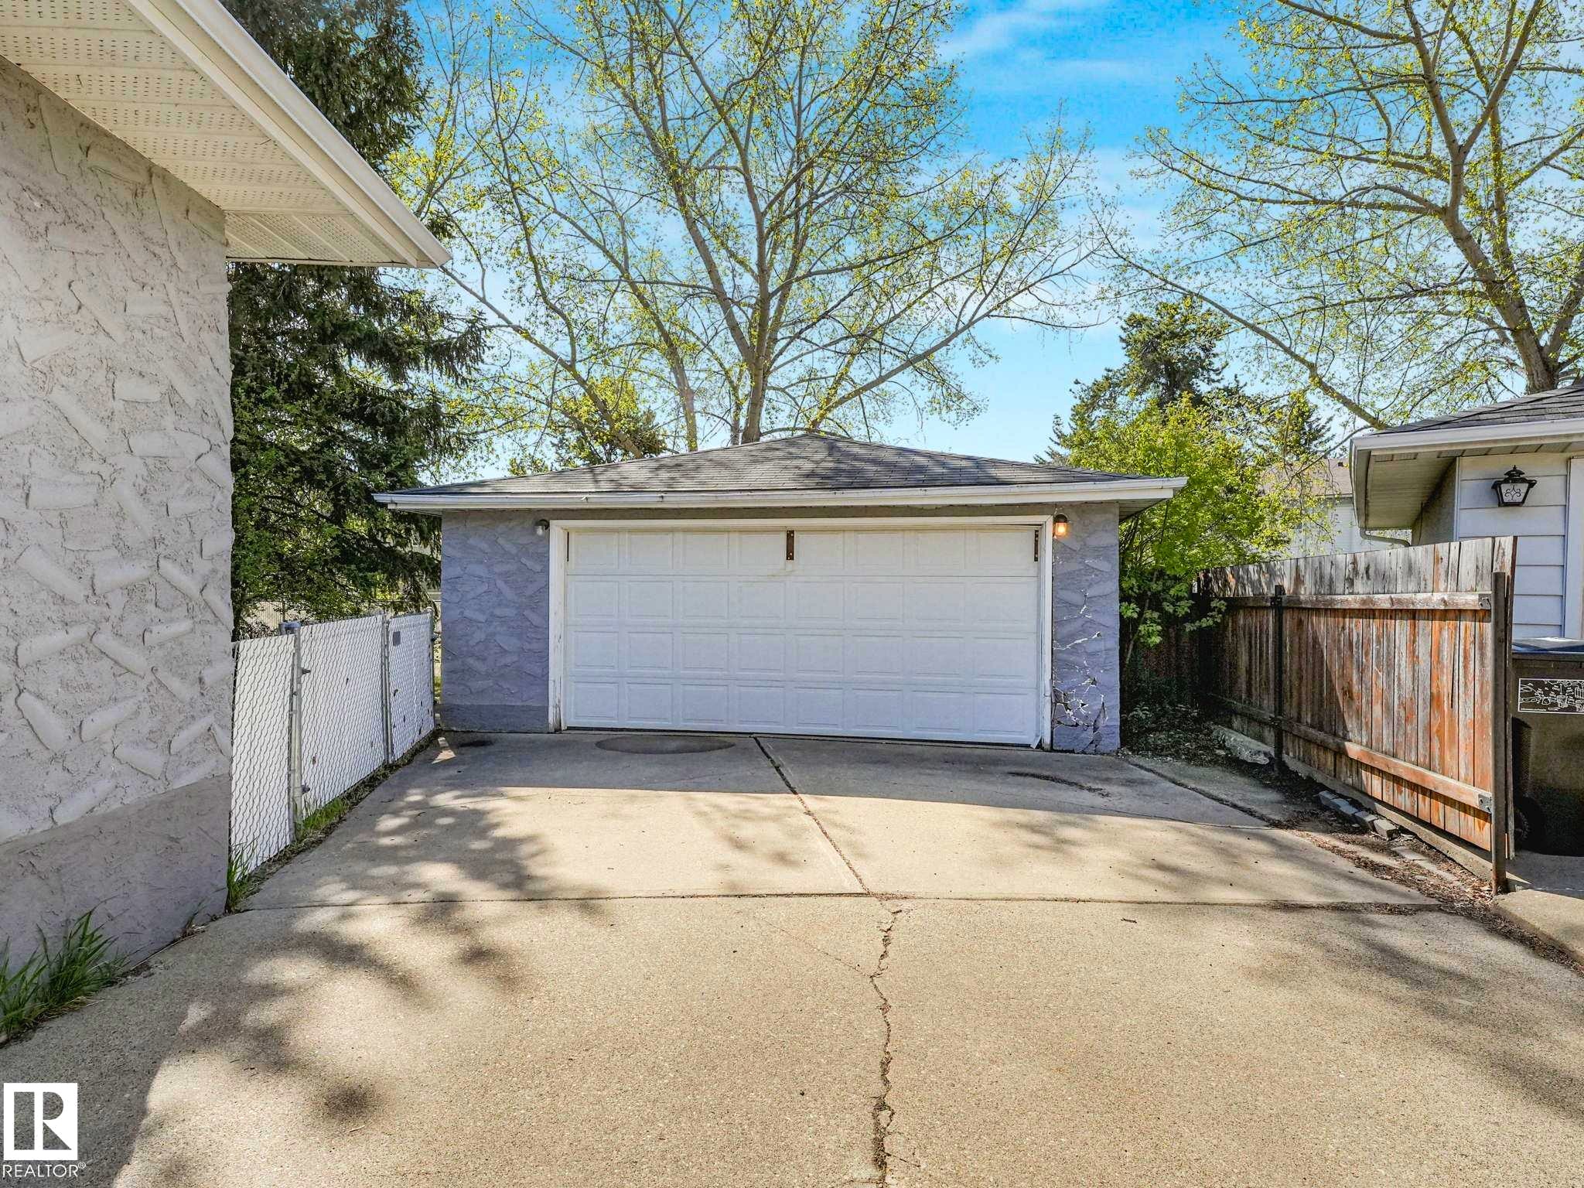
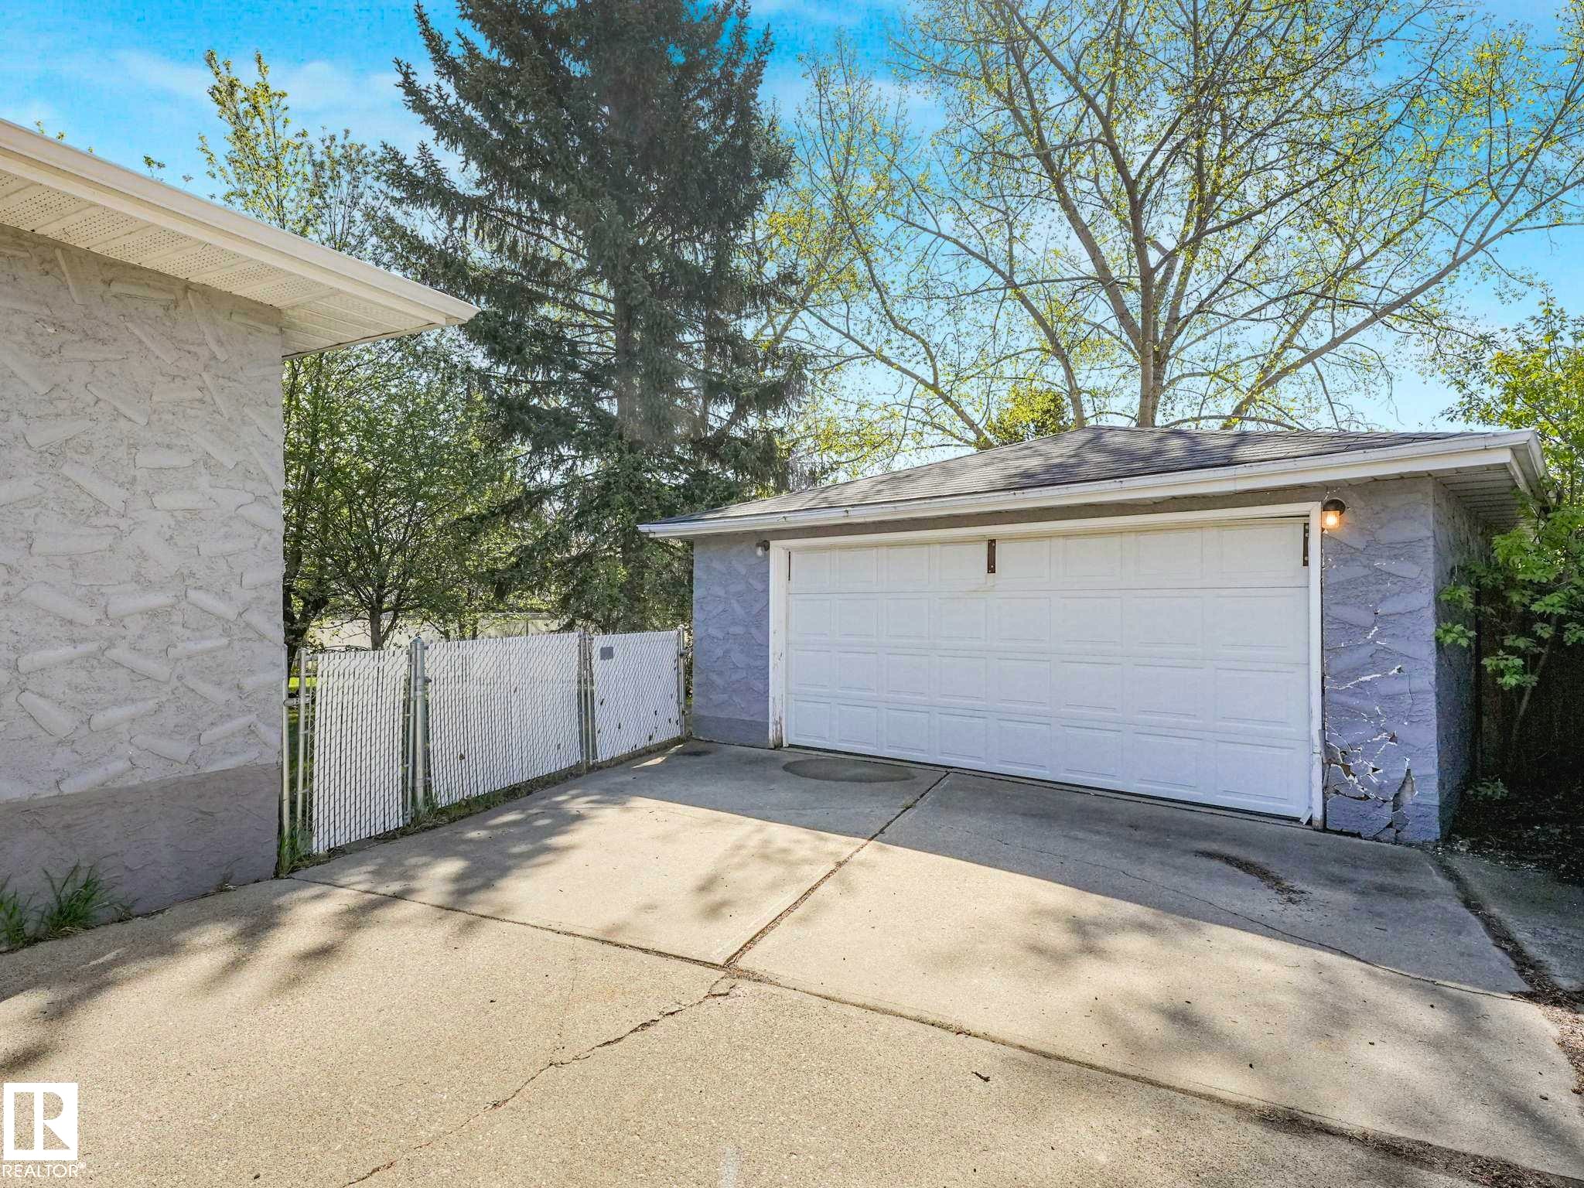
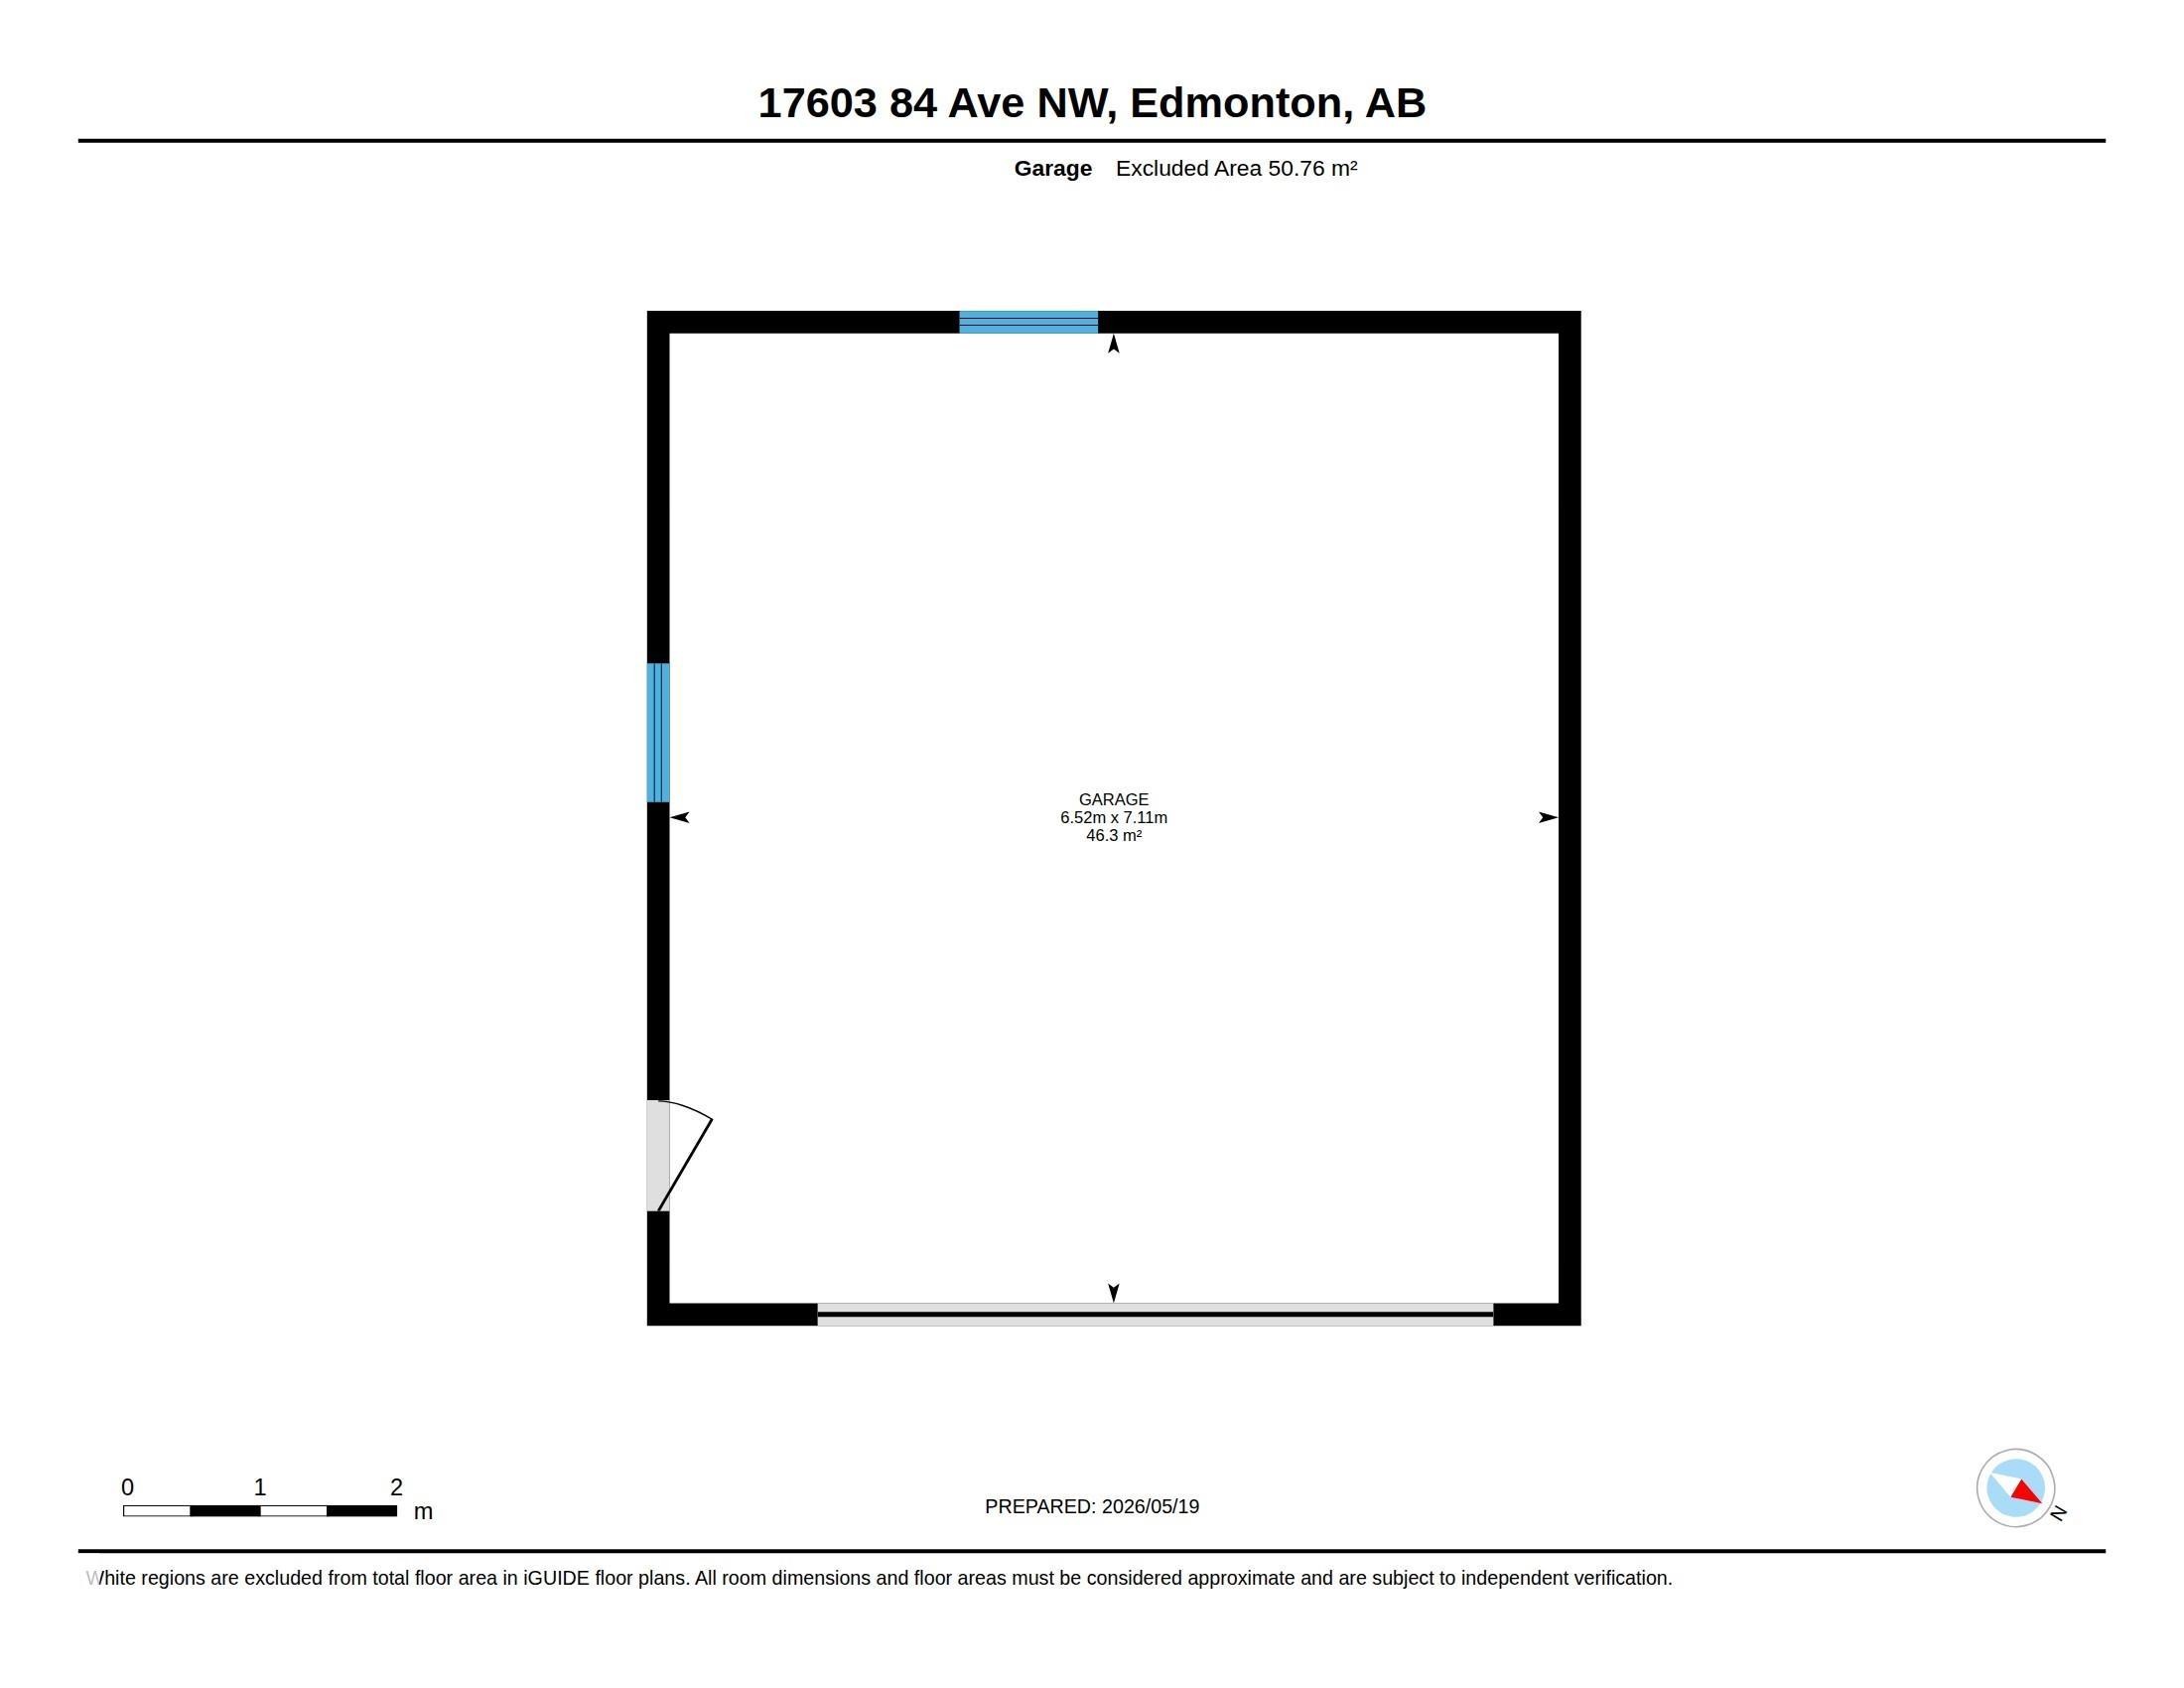
  • Parking Features: Double Garage Detached, Front Drive Access
  • Road Access: Paved
  • Roof: Asphalt Shingles
  • Site Influences: Fenced, Public Transportation, Schools, Shopping Nearby
  • Zoning: Zone 20

Courtesy of: REMAX River City

Data was last updated 2026-07-28 at 08:11

The data relating to real estate for sale on this web site comes in part from the Internet Data exchange (“IDX”) program of the REALTORS® Association of Edmonton. IDX information is provided exclusively for consumers' personal, non-commercial use and may not be used for any purpose other than to identify prospective properties consumers may be interested in purchasing. The data on this website is deemed reliable but is not guaranteed accurate by the REALTORS® Association of Edmonton. Information deemed reliable but not guaranteed.

QuickQuoteTM Powered by RPS

Location of 17603 84 Avenue NW, Edmonton, AB, T5T 0K5

Demographic Information of 17603 84 Avenue NW, Edmonton, AB, T5T 0K5

Life Stage

Midlife Families

Employment Type

Blue Collar/Primary, Blue Collar/Service Sector

Average Household Income

$97,755.88

Average Number of Children

1.84

Household Population

Household Structure

Age of Population

Education

Education Level

No certificate/diploma/degree

20.77 %

High school certificate or equivalent

36.46 %

Apprenticeship trade certificate/diploma

5.39 %

College/non-university certificate

16.92 %

University certificate (below bachelor)

0.38 %

University Degree

20.09 %

Commuter

Travel To Work

By Car

70.21 %

By Public Transit

21.49 %

By Walking

5.75 %

By Bicycle

0.0 %

By Other Methods

2.55 %

Cultural Diversity

Knowledge of Official Language

Mother Tongue

Building Information

Building Type

Apartments (Low and High Rise)

41.35 %

Houses

58.65 %

Own Vs. Rent
