Button CopyPathCircle CloseCircle Left ArrowArrow Down Icon GreyClosecirclecircleBurger
Image 1
Image 2
Image 3
$144,000

1701 10024 JASPER Avenue, Edmonton, AB, T5J 1R9

Courtesy of Travis L Bannert of MaxWell Progressive
MLS® # E4489737

1 Beds

Bath

41  METERSQ

QuickQuoteTM: $125K - $149K

Edmonton AB, T5J 1R9

MLS® # E4489737

Property Information:

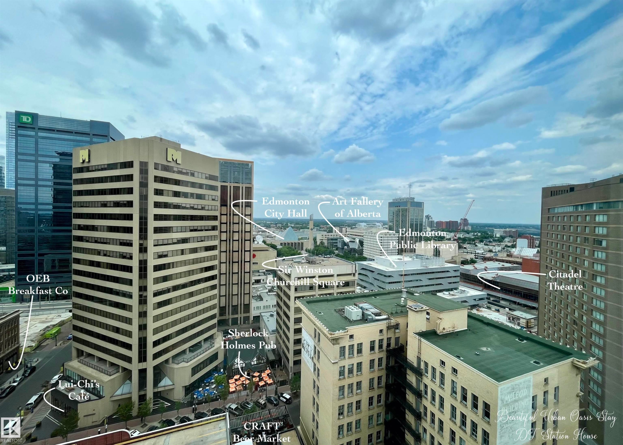
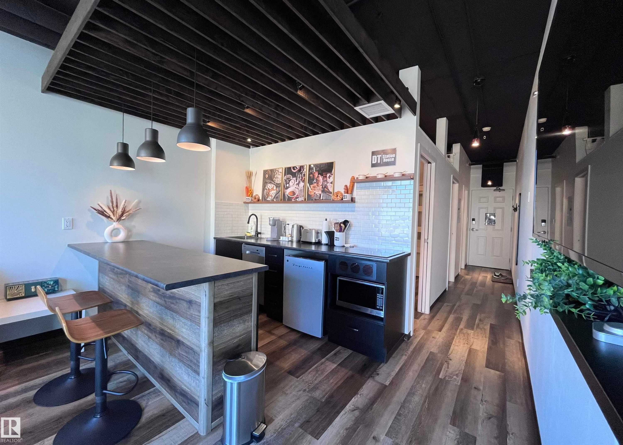
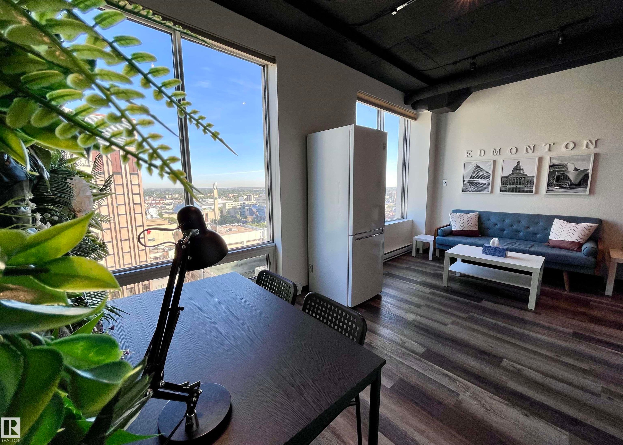
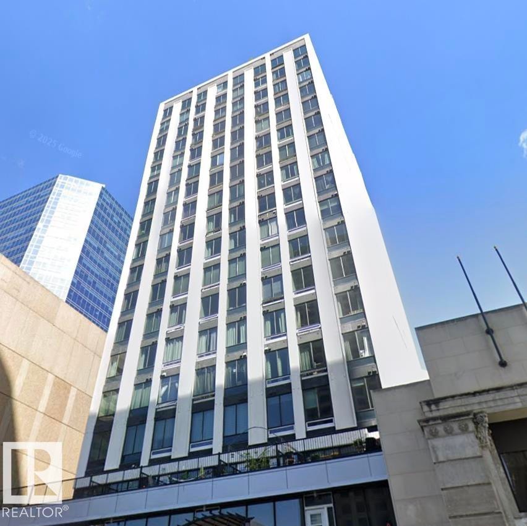
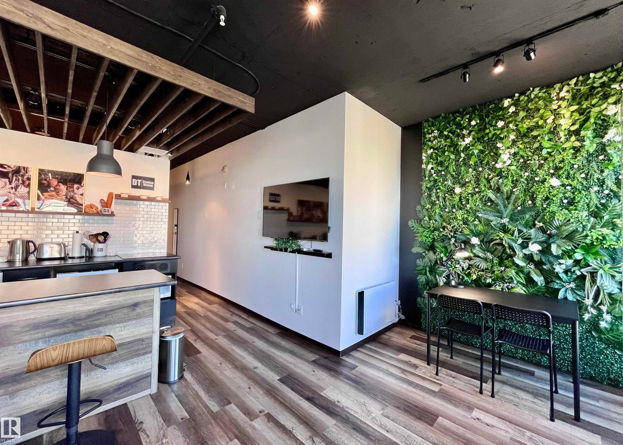
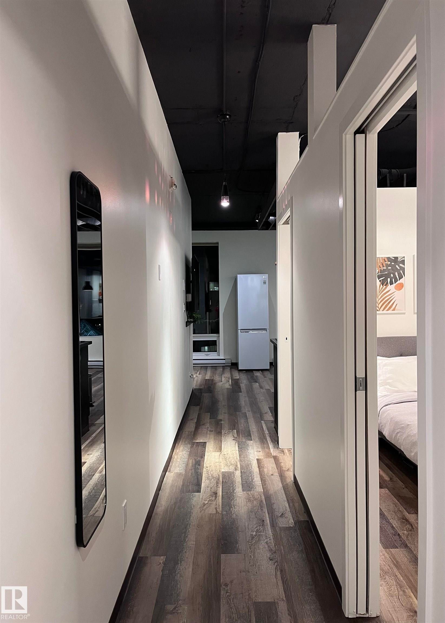
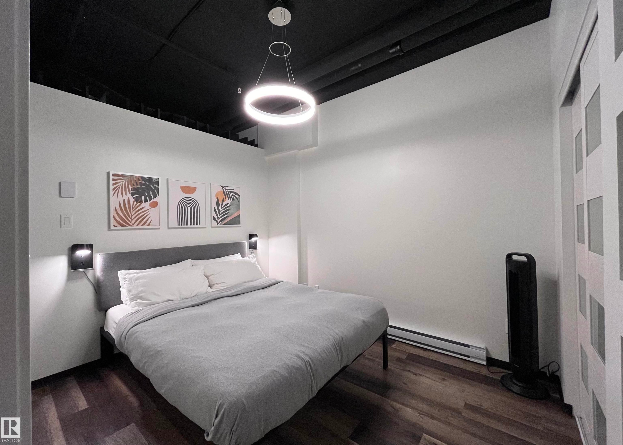
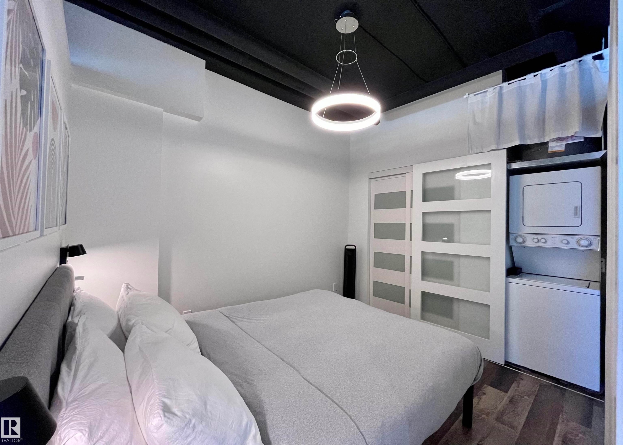
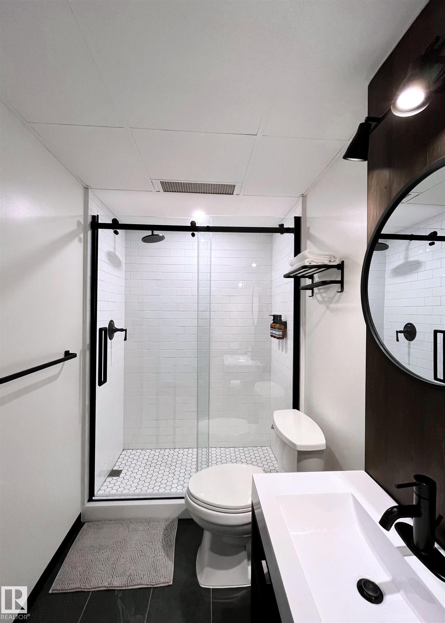
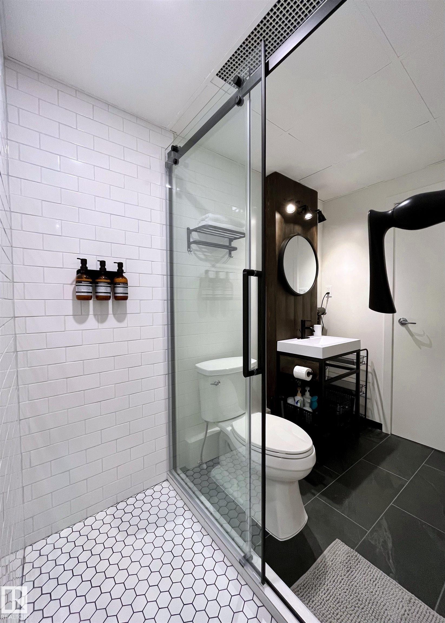
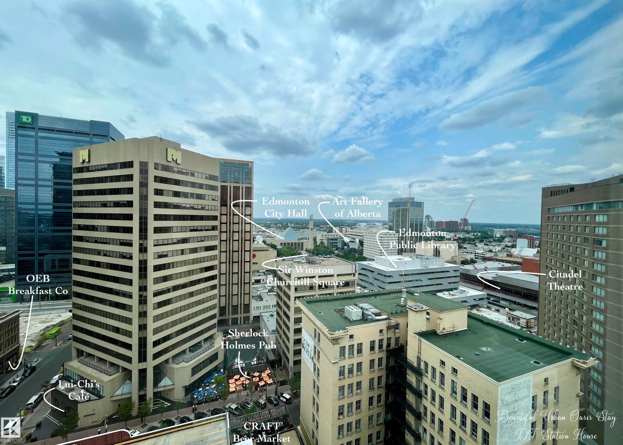
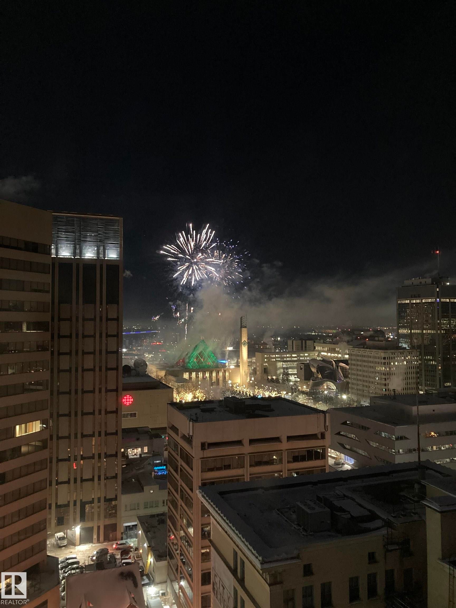
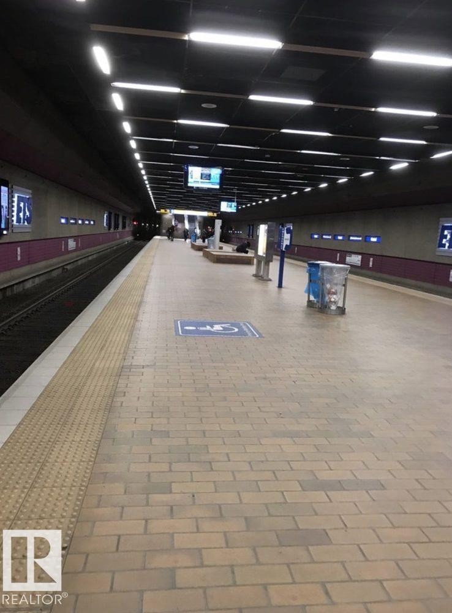
Experience this ultra-trendy, authentic industrial-style bachelor suite in the sought-after Cambridge Lofts. Featuring soaring concrete ceilings with exposed ductwork and sleek vinyl plank floors, painted ceiling, warm atmosphere this space creates the perfect backdrop for modern living. Enjoy breathtaking, unobstructed downtown views from the 17th floor through expansive wall-to-wall windows that flood the unit with natural light. The suite also offers a spacious bathroom and the convenience of in-suite laundry. Located in the heart of it all, the building is directly connected to the **Central LRT Station via Edmonton’s pedway system**, Easy access to valley line station offering quick access across downtown and beyond, while being just steps from Edmonton’s best restaurants, pubs, nightlife, coffee shops, schools, and shopping. Investment-ready with Airbnb potential—one of the few buildings in Edmonton that allows short-term rentals. Parking is available for lease nearby on Rice Howard Way.

Building Features:

  • Floor Space: 41 Metre

Property Features:

  • Bedrooms: 1
  • Bathrooms: 1
  • Amenities Features: On Street Parking
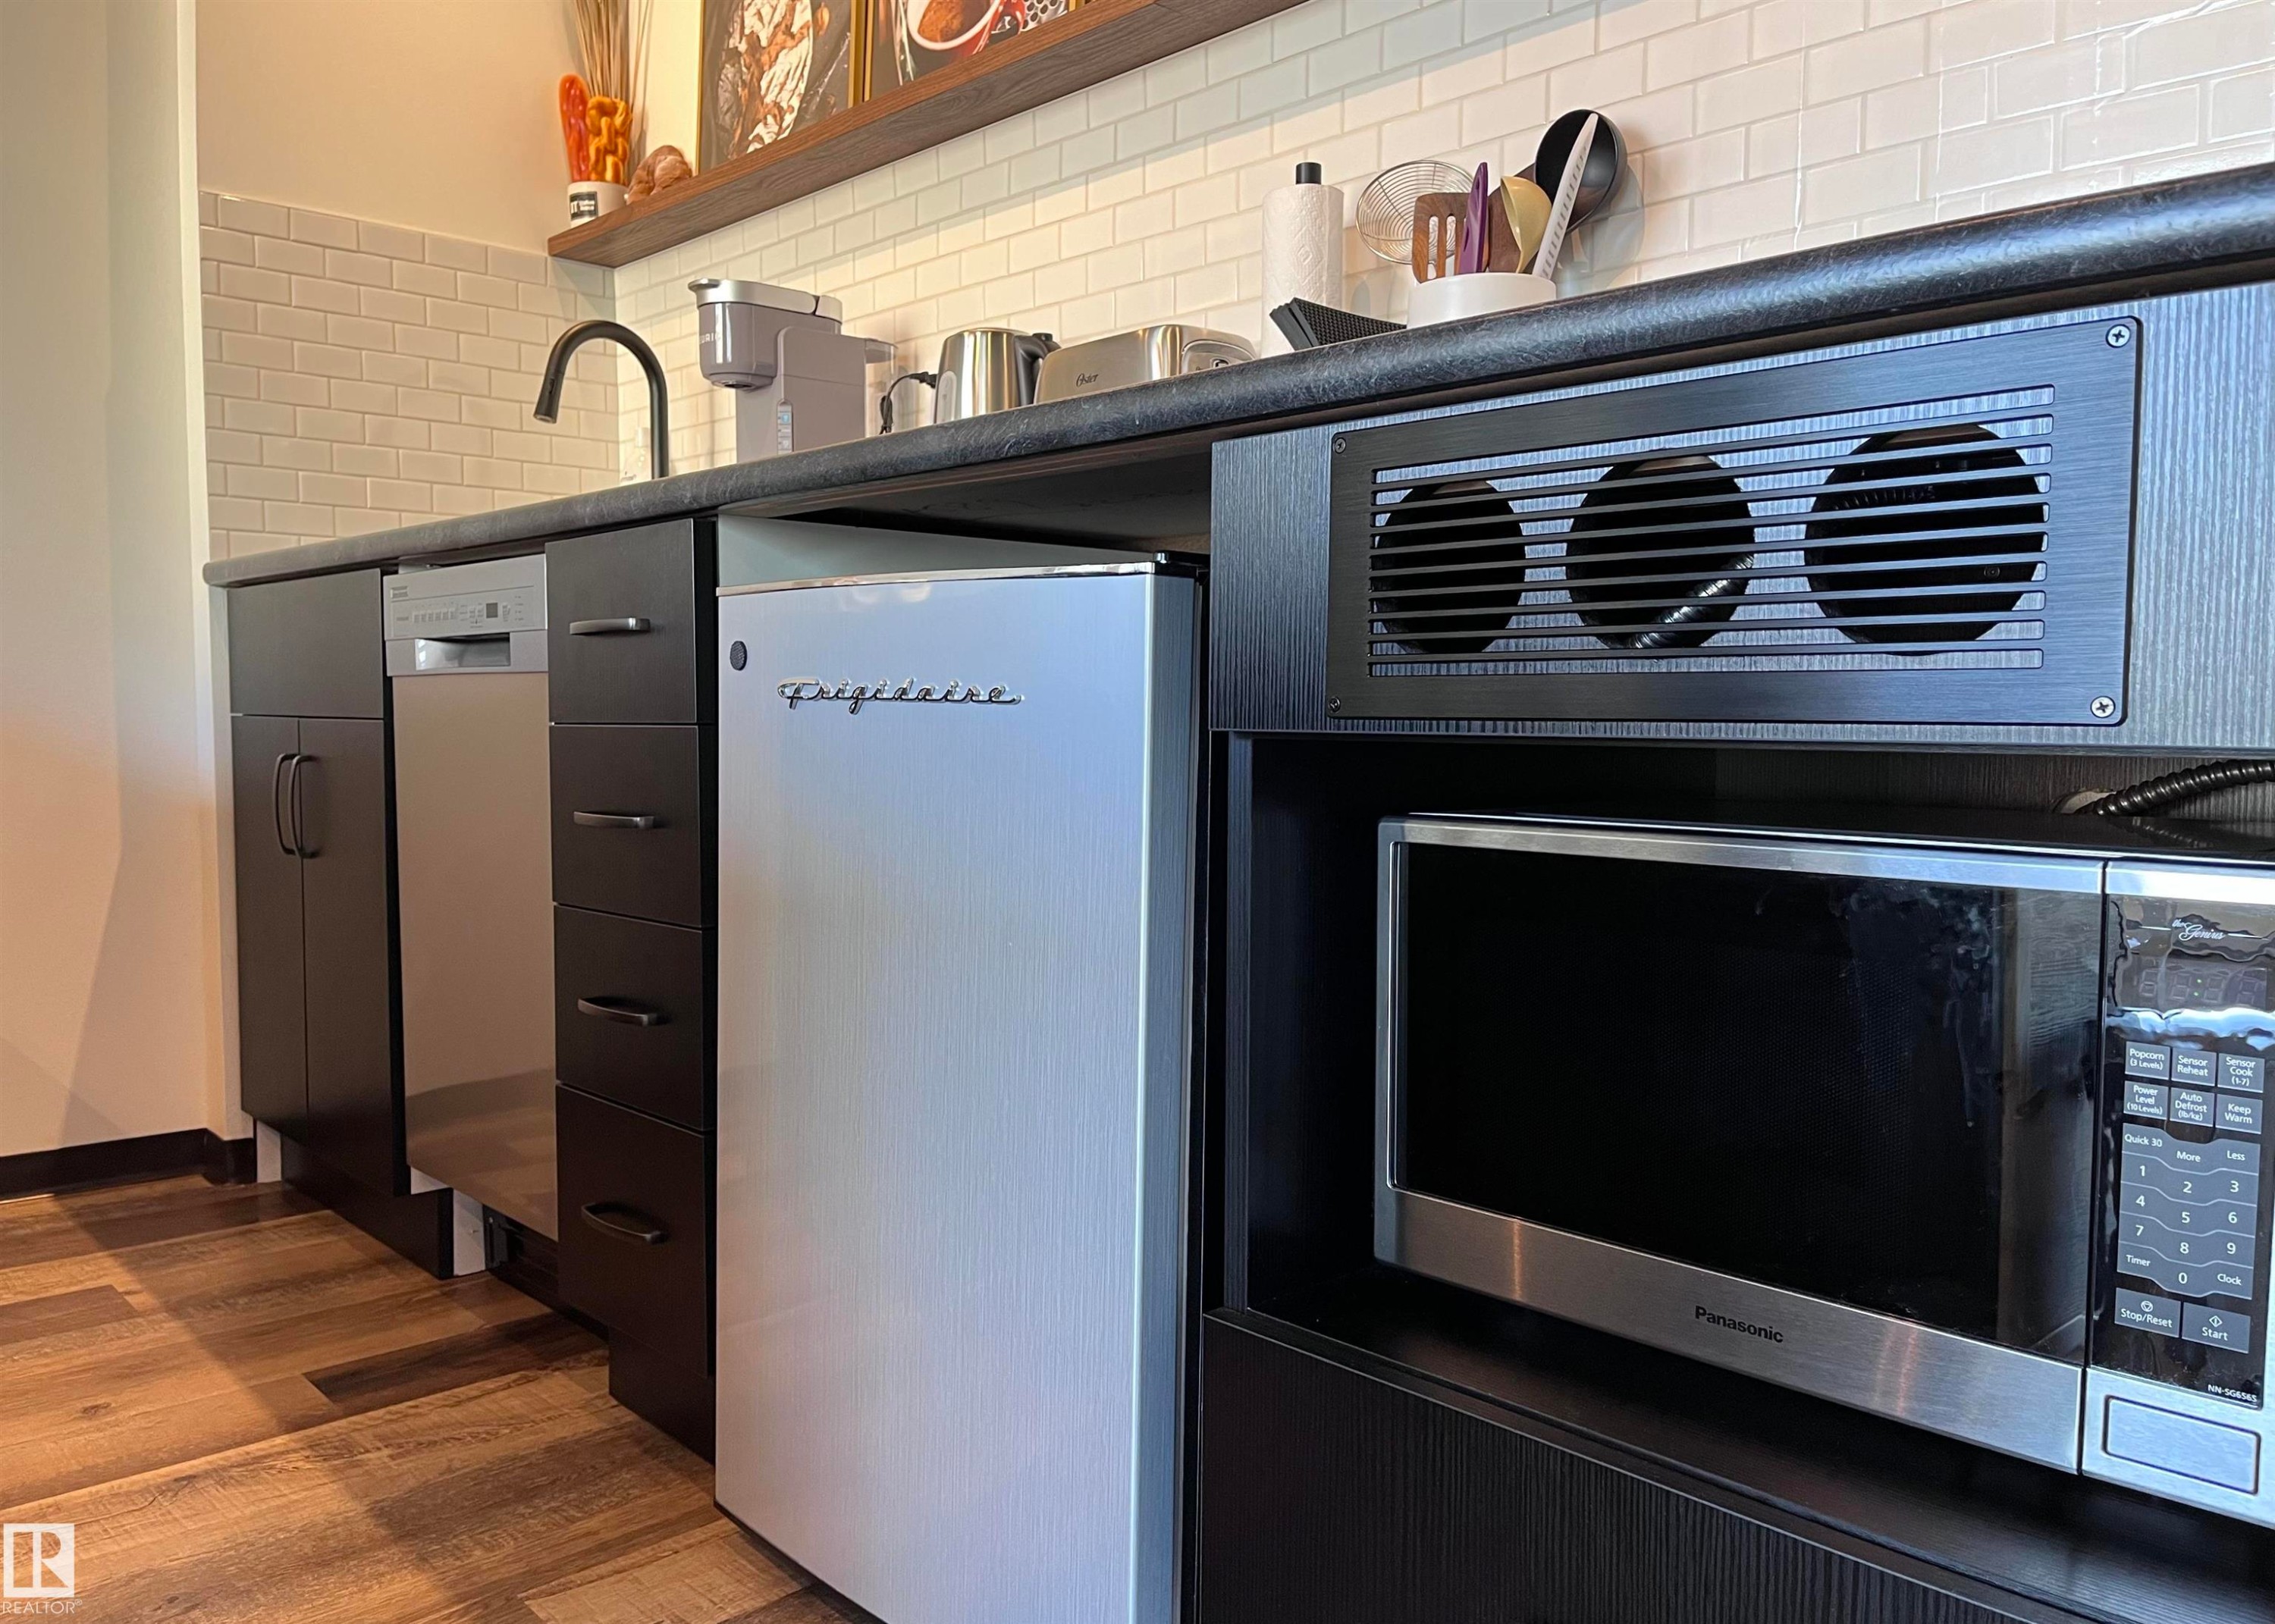
  • Appliances: Dishwasher-Built-In, Dryer, Refrigerator, Stove-Electric, Washer
  • Architectural Style: Single Level Apartment
  • Basement: None, No Basement
  • Basement Development: No Basement
  • Basement Type: None
  • Building Type: Apartment High Rise
  • Built in: 1968
  • Community Features: On Street Parking
  • Condo Fee Includes: Exterior Maintenance, Insur. for Common Areas, Professional Management, Reserve Fund Contribution, Water/Sewer
  • Condo Fees: $477 Monthly
  • Exterior Features: Public Transportation, Schools, Shopping Nearby, View City, View Downtown
  • Floor Space (approx): 41 Square Metres
  • Flooring: Ceramic Tile, Vinyl Plank
  • Foundation Details: Slab
  • Heating: Baseboard, Electric
  • Lot Size: 5.32 Square Metres
  • Parking Features: No Parking
  • Road Access: Paved
  • Roof: Asphalt Shingles
  • Site Influences: Public Transportation, Schools, Shopping Nearby, View City, View Downtown
  • Zoning: Zone 12

Courtesy of: MaxWell Progressive

Data was last updated 2026-06-27 at 02:54

The data relating to real estate for sale on this web site comes in part from the Internet Data exchange (“IDX”) program of the REALTORS® Association of Edmonton. IDX information is provided exclusively for consumers' personal, non-commercial use and may not be used for any purpose other than to identify prospective properties consumers may be interested in purchasing. The data on this website is deemed reliable but is not guaranteed accurate by the REALTORS® Association of Edmonton. Information deemed reliable but not guaranteed.

QuickQuoteTM Powered by RPS

Location of 1701 10024 JASPER Avenue, Edmonton, AB, T5J 1R9

Demographic Information of 1701 10024 JASPER Avenue, Edmonton, AB, T5J 1R9

Life Stage

Young Singles

Employment Type

Service Sector/White Collar

Average Household Income

$118,318.17

Average Number of Children

1.32

Household Population

Household Structure

Age of Population

Education

Education Level

No certificate/diploma/degree

8.2 %

High school certificate or equivalent

27.19 %

Apprenticeship trade certificate/diploma

4.91 %

College/non-university certificate

13.83 %

University certificate (below bachelor)

2.16 %

University Degree

43.72 %

Commuter

Travel To Work

By Car

52.97 %

By Public Transit

20.01 %

By Walking

22.86 %

By Bicycle

0.36 %

By Other Methods

3.8 %

Cultural Diversity

Knowledge of Official Language

Mother Tongue

Building Information

Building Type

Apartments (Low and High Rise)

98.16 %

Houses

1.84 %

Own Vs. Rent
